About this house
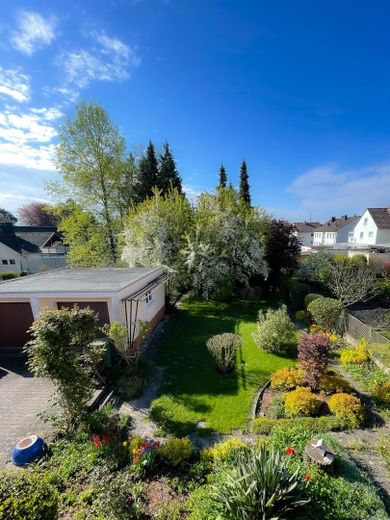
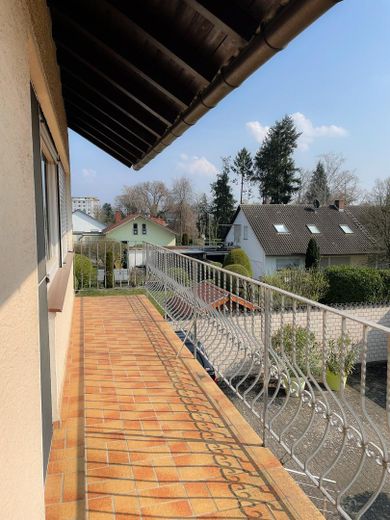
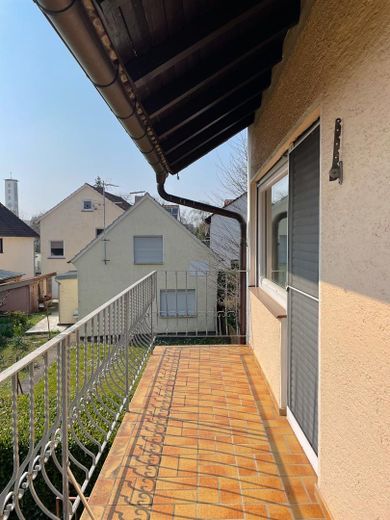
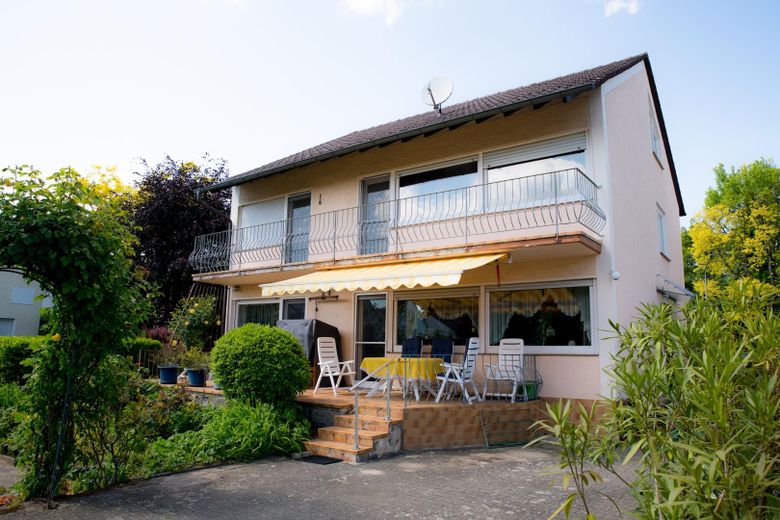
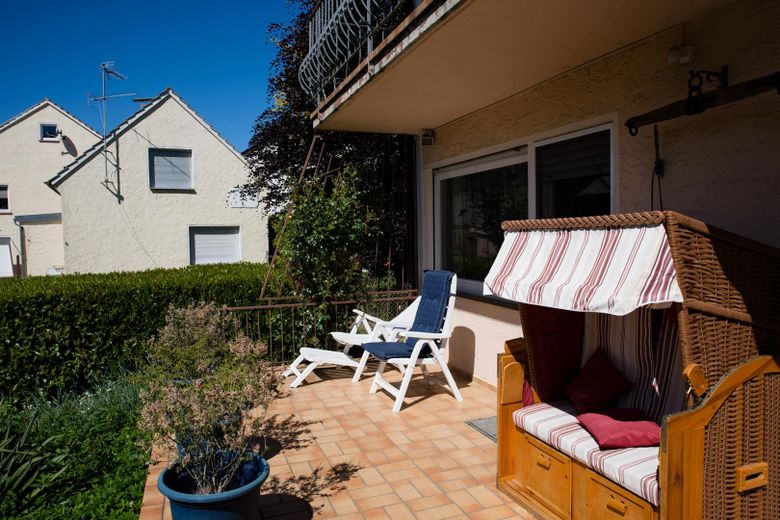
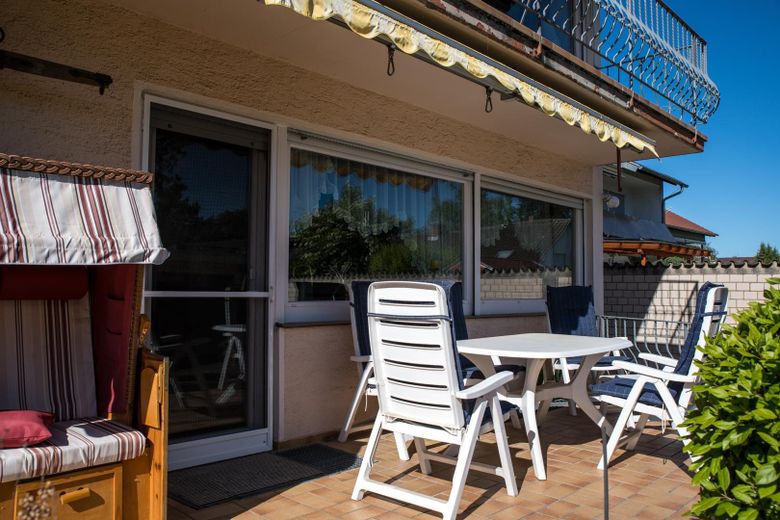
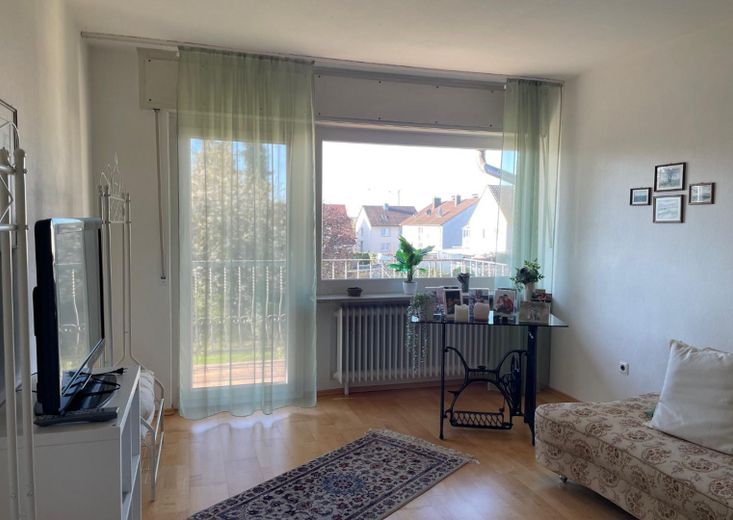
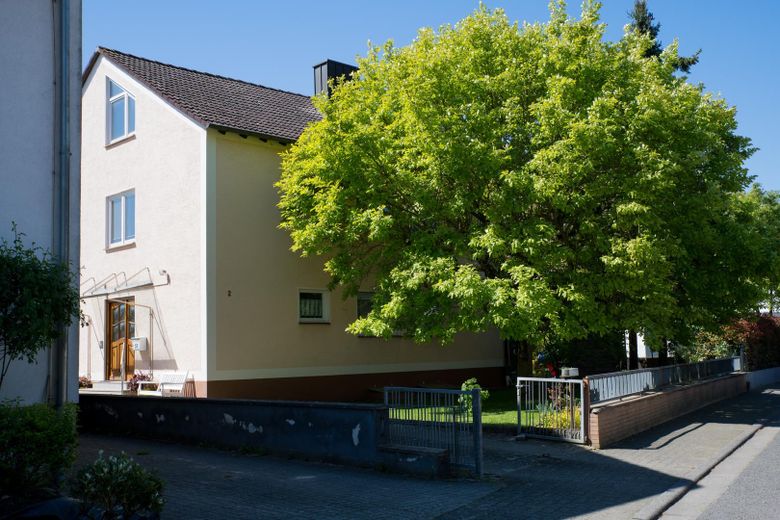
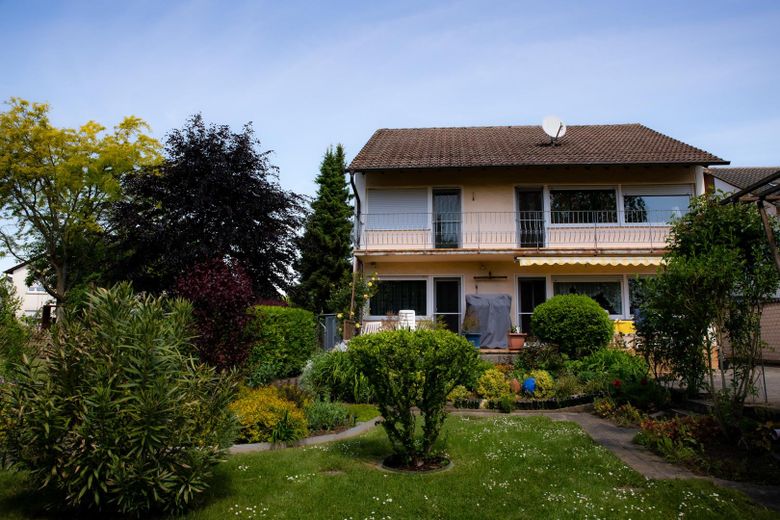
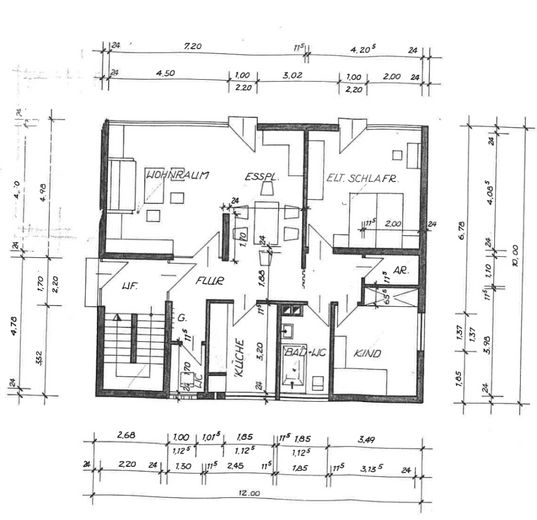
This is a detached semi-urban two-family house in Kandel, currently used as a single-family home. The house has two apartments with identical floor plans, a lovingly maintained garden, a terrace, and a balcony. The large windows on the south side open the living areas toward the garden.
It is an ideal home for families, but the two separate apartments also allow it to be occupied separately and rented out in whole or in part.
The building can be occupied immediately without any significant renovations. For separate use of the apartments, only a separate meter and a kitchen in the upper apartment are required.
The attic can also be converted.
The house was built in 1968 and acquired by the sellers’ parents in 1982.
Detailed information on the building structure:
The structural calculations, formwork and reinforcement plans, as well as the building application plans and building permit from 1967, are available in full. The approved documents (1988) for a planned conversion of the attic at that time are also available.
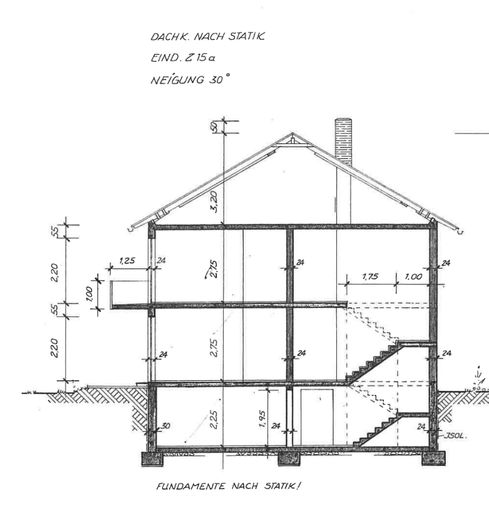
The foundations and basement walls are made of concrete. All ceilings are solid reinforced-concrete ceilings. The external walls were constructed from 24 cm HLZ 150/II pumice (ground floor) and HLZ 100/II pumice (upper floor), respectively; the load-bearing partition walls are 24 cm thick and the non-load-bearing walls 11.5 cm thick. The load-bearing reinforced-concrete masonry piers are heavily reinforced.
The roof (collar-beam roof) is covered with flat roof tiles and now has insulation between the rafters.
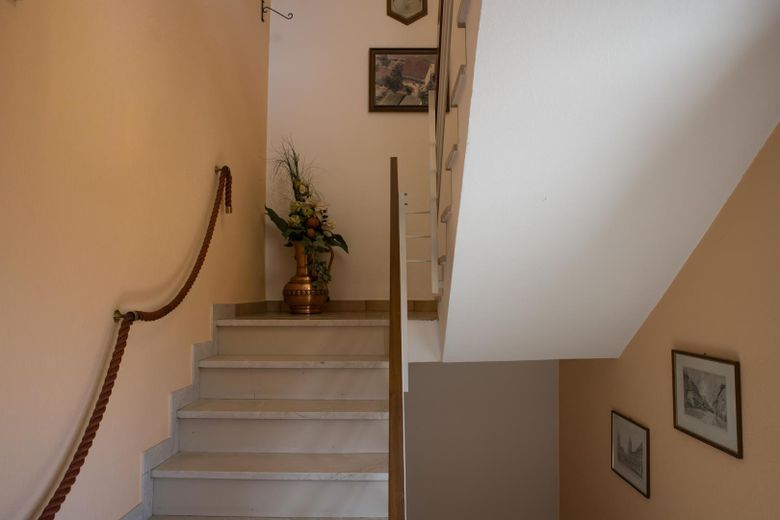
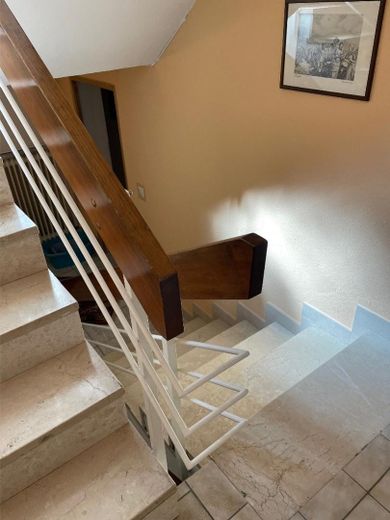
The interior staircases are made of reinforced concrete with light marble surfaces. The landings were tiled in light colors.
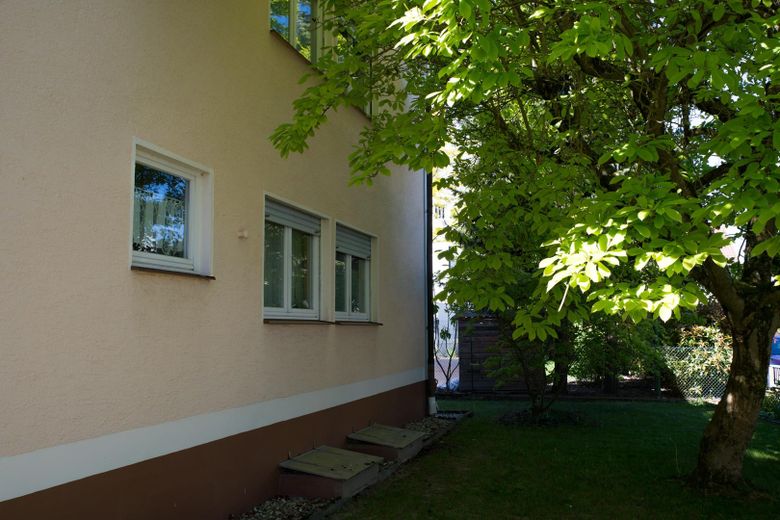
The windows on the south side are made of white PVC; white wooden windows were installed on the north and west sides. All windows are double-glazed.
Solid wood parquet flooring is installed on the ground floor, and laminate flooring on the upper floor. The basement hallway and recreation rooms (hobby room and party room) are tiled.
The oil heating system is serviced regularly. A new boiler was installed in 1996. In 2021, a gas network connection was installed and prepared for use.
The oil tank is located outside, double-walled with a leak-protection lining, and has a capacity of 7,000 l. A maintenance contract exists with a regional tank construction company. The system is inspected regularly by TÜV.
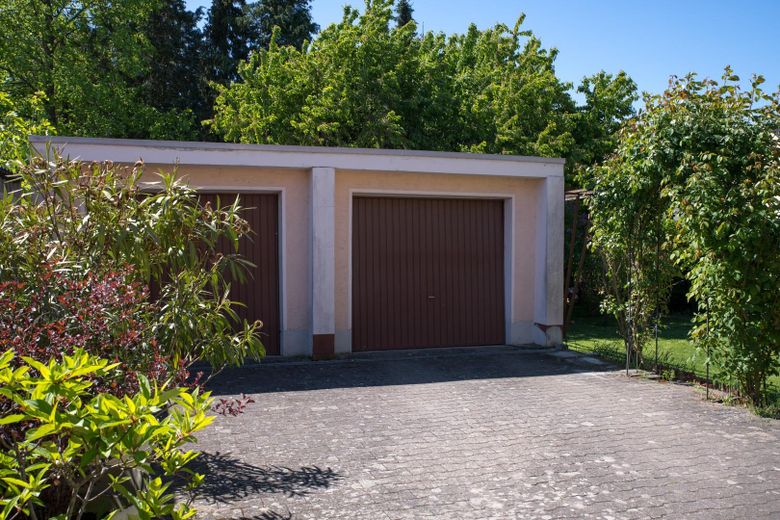
There are two garages, one of which has daylight.
Permission has been granted for the installation of a well system for garden irrigation. At the same time, a partial exemption from the connection and usage obligation was granted by the responsible waterworks. Both notices are available.
The building is in very well-maintained condition.
Fittings and features, as described
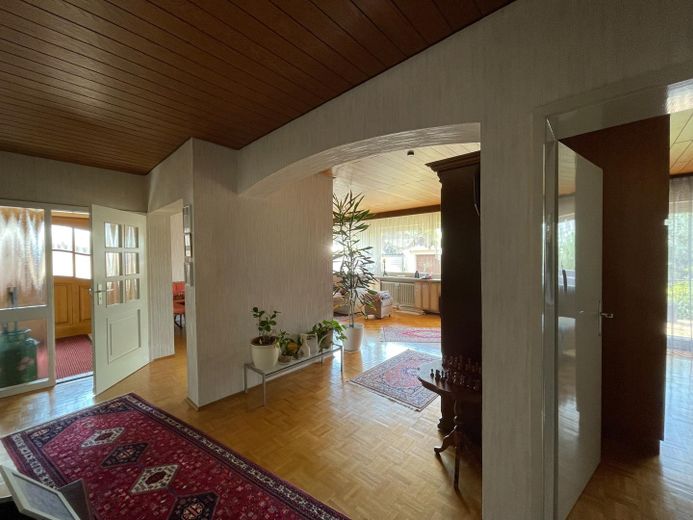
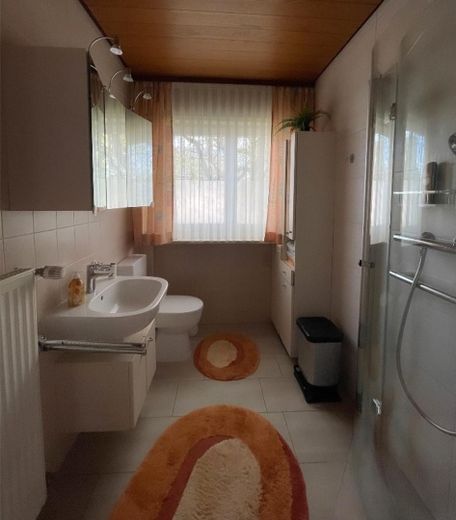
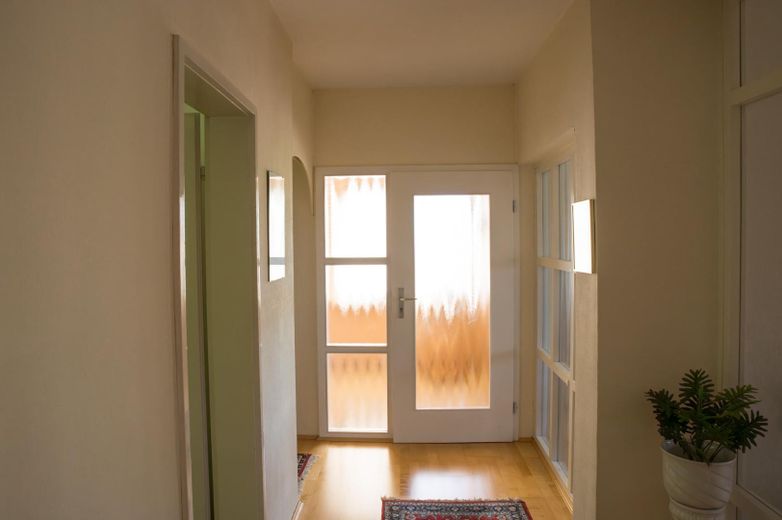
On the ground floor, the rooms are fitted with real wood parquet flooring. The bathroom has a walk-in shower. The rooms are open-plan and have large windows facing south toward the garden, making them very bright.
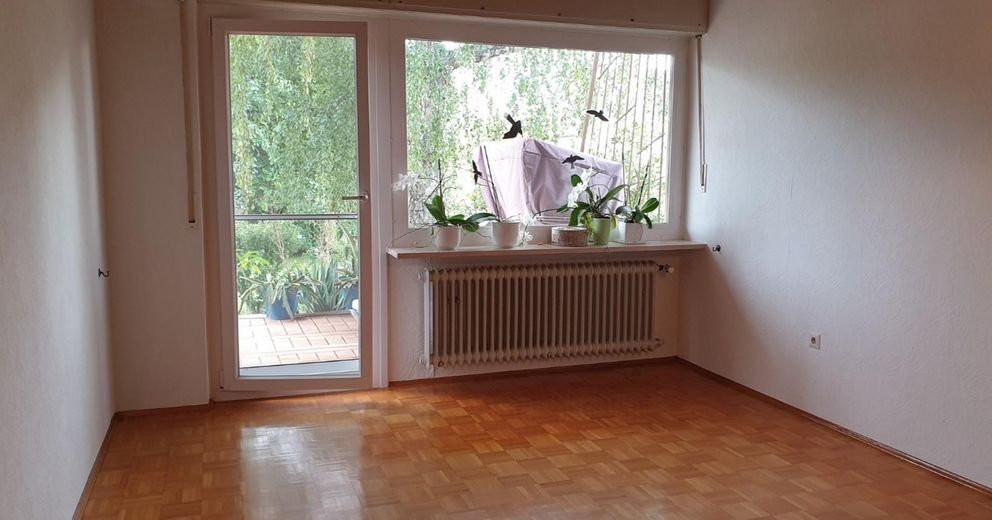
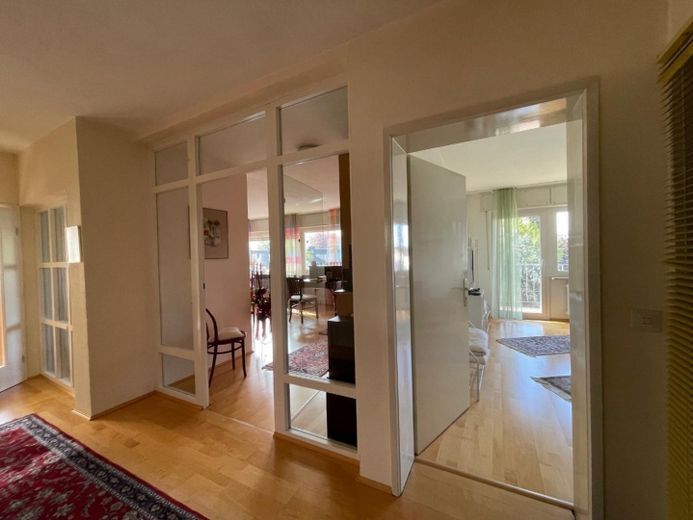
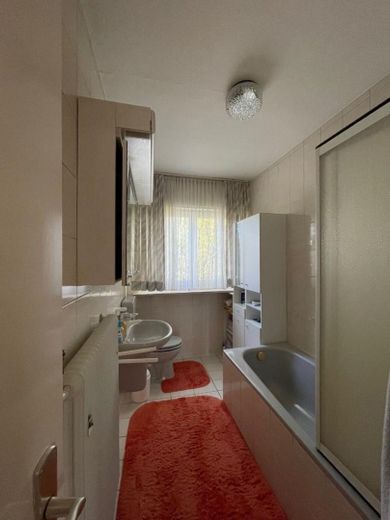
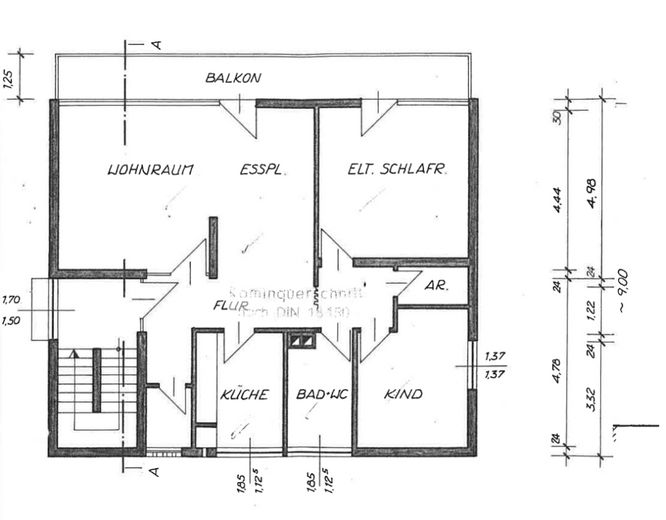
The upper floor has the same layout as the ground floor. Laminate flooring is laid throughout, and the large living room facing south is spatially separated as a separate room by a glass wall, making it usable independently while the other rooms are still illuminated by light from the south. On the upper floor, the kitchen was removed in favor of an additional room, but all connections are still present. The upper bathroom has a bathtub.
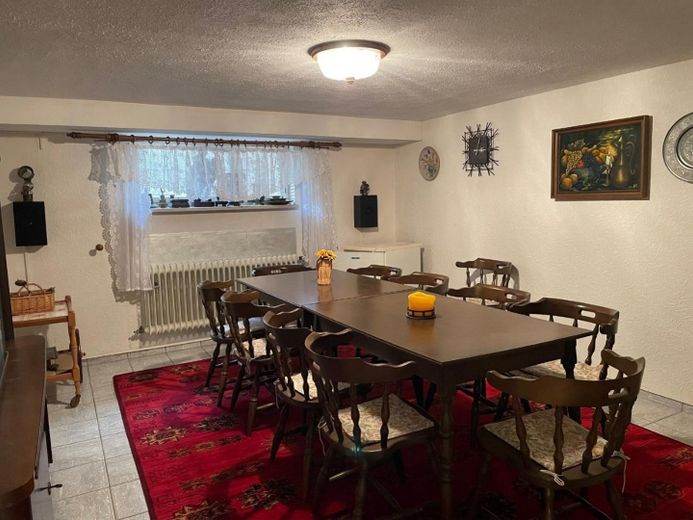
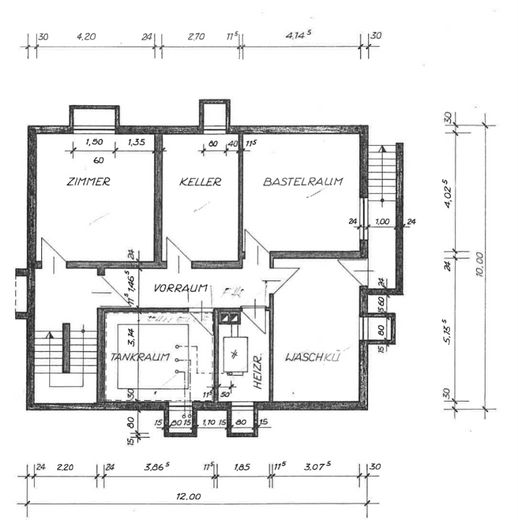
In addition to the utility, household and storage rooms, the basement has two large rooms with daylight that are tiled and heated and can be used in a variety of ways.
The new owners carried out renovations to the rooms after purchasing the property in the 1980s. Renovations were carried out on the upper floor in the 1990s and again between 2010-2023. The rooms are well maintained and can be used immediately after handover, apart from cosmetic repairs.
The features in detail:
Ground floor:
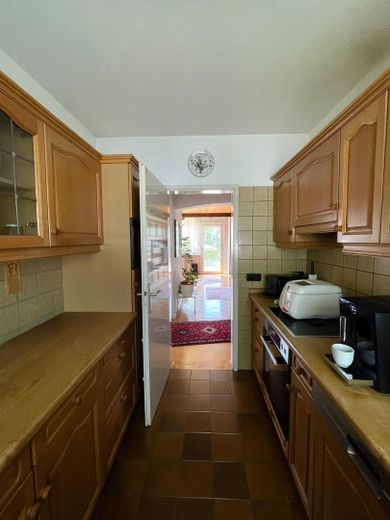
The ground floor currently comprises a living/dining room, an office, a bedroom, as well as a bathroom, kitchen, storage room and cloakroom. Real wood parquet flooring is laid throughout the ground floor, and the ceilings are clad with wooden panels. The living/dining area is open-plan. The bathroom was completely renovated in the 1980s and fitted with a barrier-free shower in 2016.
Upper floor:
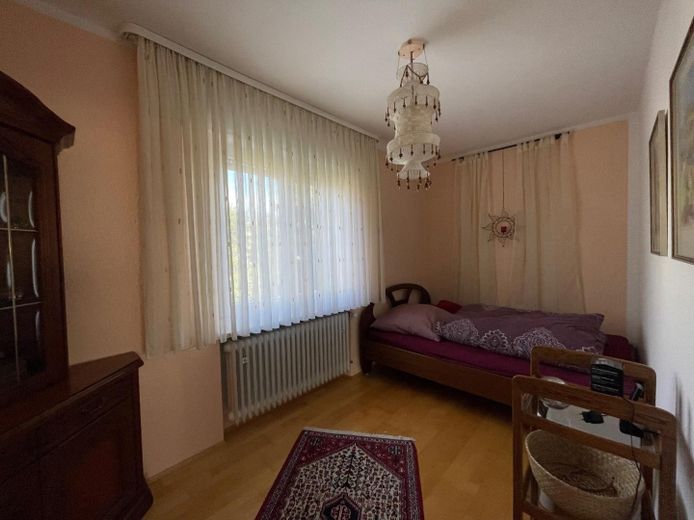
The upper floor currently comprises a living room, two bedrooms, a former dressing room (formerly the kitchen), as well as a bathroom, storage room and cloakroom. The layouts of the upper floor and ground floor are identical. The fitted kitchen on the upper floor was removed in favor of an additional room. The connections are present and prepared for kitchen use. The floor here is covered with linoleum. The upper-floor bathroom was completely renovated after the house was purchased in the mid-1980s. Laminate flooring was laid in all rooms on the upper floor in the 1990s, the rooms were wallpapered and painted, and the room separation was created with glass elements.
Attic:
The attic can be converted for residential purposes. A building application was approved in 1988, but was not structurally implemented apart from the insulation between the rafters. The building application and the Plans can be provided. Before any extension, a new building application must be submitted, also due to changes in building regulations.
Basement:
The basement contains a hobby room with a large window, a party room, a storage room, a heating room, a pantry and a laundry room. The hallway and living areas (hobby room and party room) in the basement are tiled. The basement room, heating room, tank room and laundry room have screed flooring.
Garden:
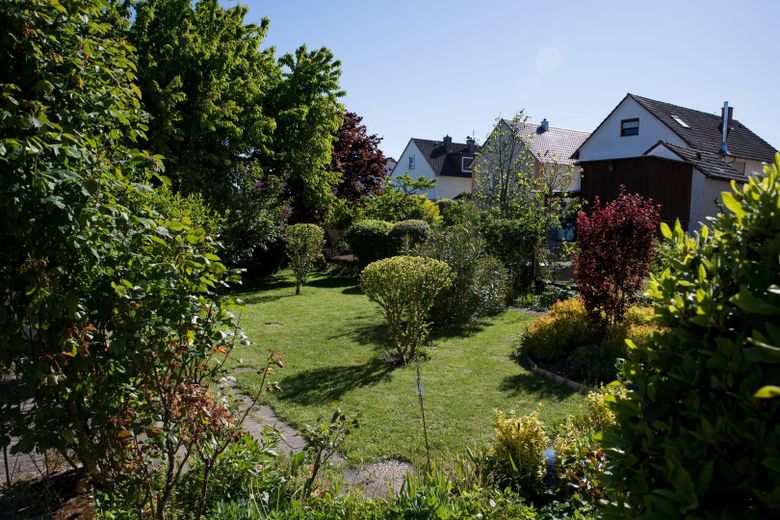
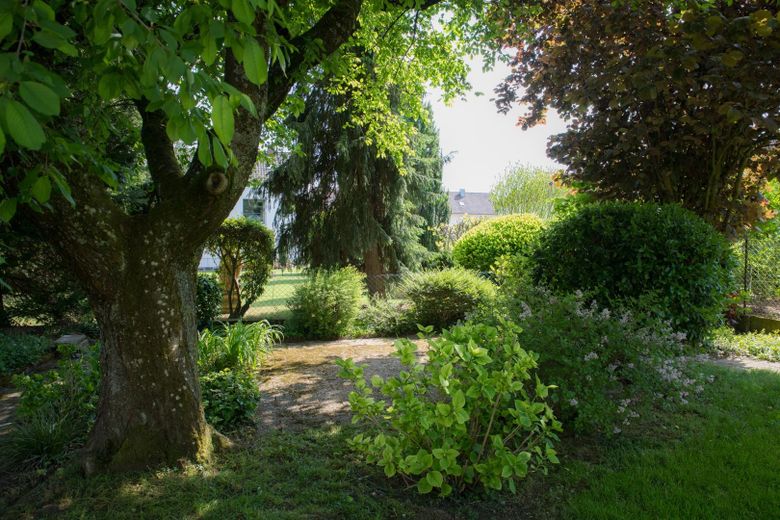
The garden is regularly maintained.
Other
Viewings are possible by appointment. Please contact us to arrange a viewing. An exposé is available and can also be provided upon request. There is also the option of taking over all or some of the furniture as part of the purchase.
Location
Area and routes
Plan a route
Your destination goes to Google Maps only when you submit the form. TraumImmo neither stores nor logs it.
Location details
The residential area is located in the north of Kandel and offers a central yet quiet location with good connections and plenty of nature in the surrounding area. The location is ideal particularly for people who appreciate living in a green setting while having short distances to urban amenities.
The residential property is centrally located near Kandel’s historic town centre. Shops, cafés, restaurants and public facilities such as the town hall and churches, as well as the kindergarten and primary school, are within walking distance. The hospital can also be reached on foot in 5 minutes. To the north, country lanes for walking and cycling are very close by. Secondary schools are available in the town. Kandel itself has a diverse range of clubs and cultural activities. Kandel railway station is approximately 1.2 km away, with regular connections to the cities of Landau and Karlsruhe.