Calculate using this listing's purchase price. Every assumption is editable and all figures are non-binding estimates.
The initial payment is estimated as loan amount × (interest + repayment) ÷ 12. Individual lending terms, special repayments and further fees are not included. Tax, notary and agent costs may differ in your case. This is not a financing offer or financial advice.
Your inputs are calculated only in this browser and are not saved or sent to TraumImmo.
High-quality fittings, 4–5 rooms, sunny garden, short distances to Göttingen and low operating costs.
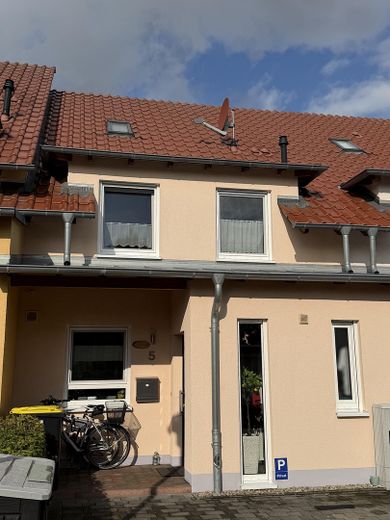
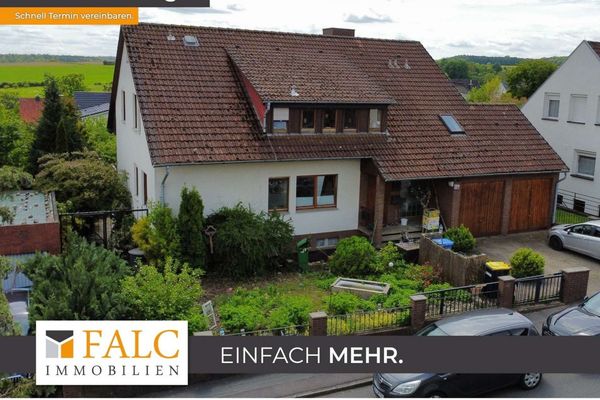
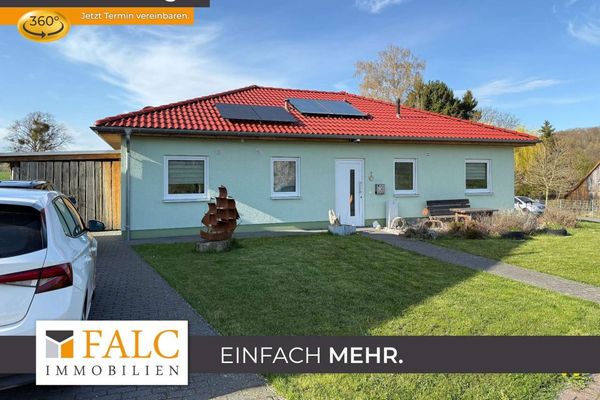
This very well-maintained residential property is part of a small row of only four houses and is located in a cul-de-sac and play street in Rosdorf, with short distances to nature and all of Rosdorf’s amenities. The combination of modern fittings, generous layout, sunny outdoor area and proximity to Göttingen is rarely available.
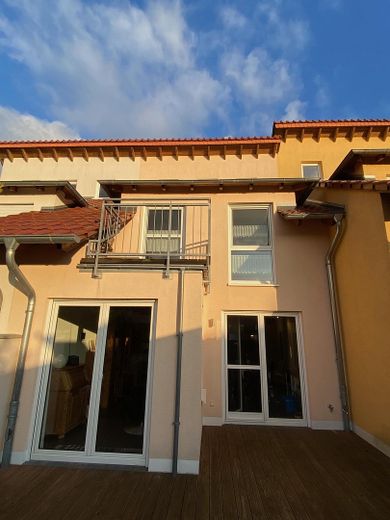
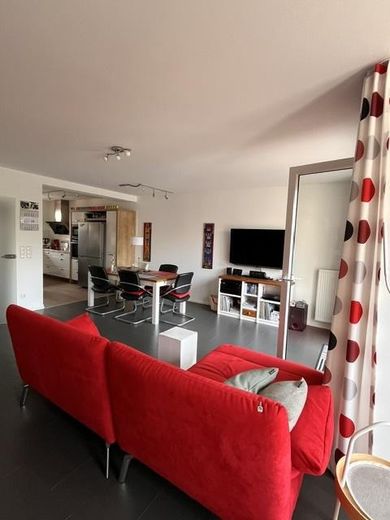
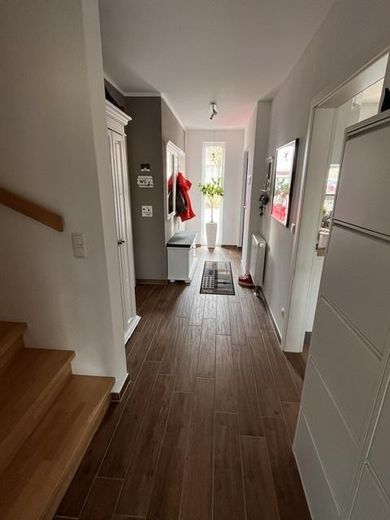
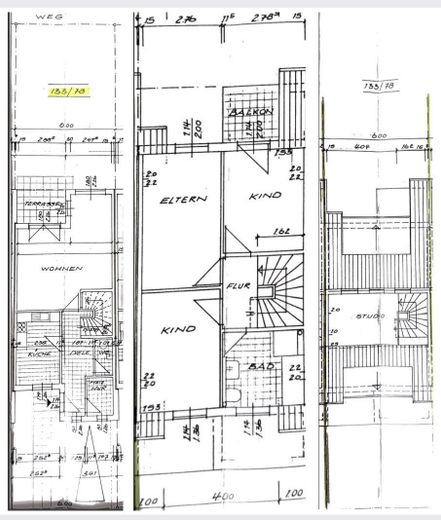
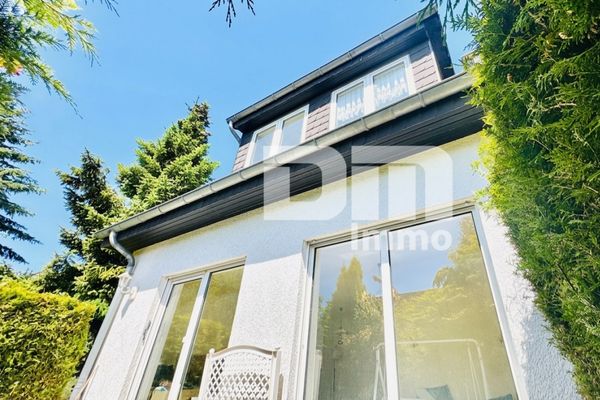
The ground floor is characterized by the open, bright living, dining and kitchen area. Four floor-to-ceiling French doors and a window provide plenty of daylight, and the doors provide access to the terrace and garden. Two glass doors to the living area and kitchen bring additional brightness into the hallway.
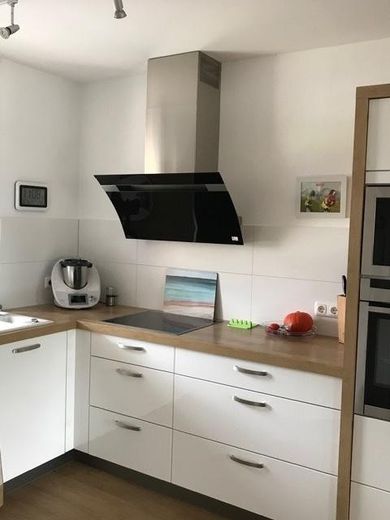
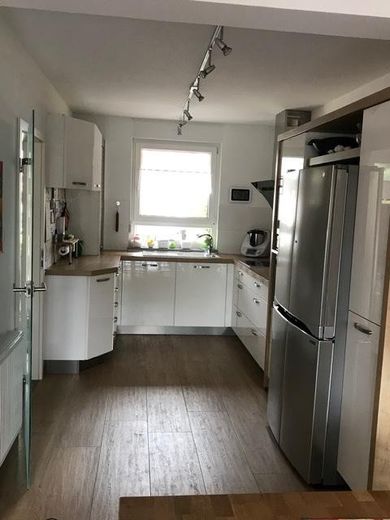

The white high-gloss Nolte kitchen is fitted to a high standard with: • Berbel designer extractor hood • NEFF oven with Slide & Hide function • Miele dishwasher • two apothecary cabinets • four-door Samsung fridge-freezer combination
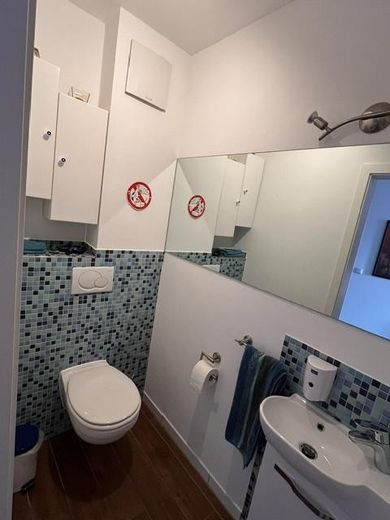
The ground floor also includes a guest WC, a utility room with a new gas boiler, space for a washing machine and dryer, and a closed storage room under the stairs.
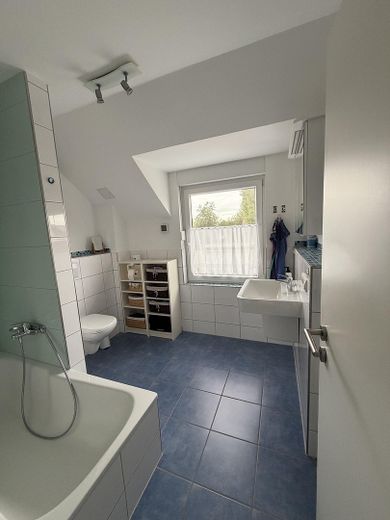
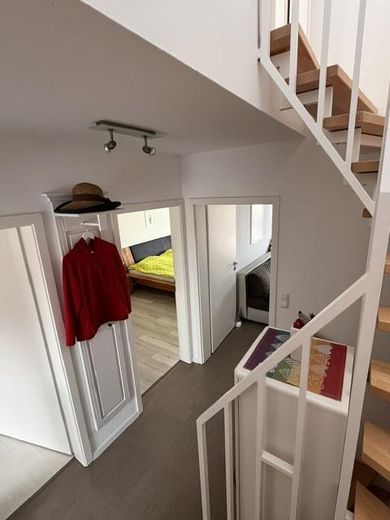
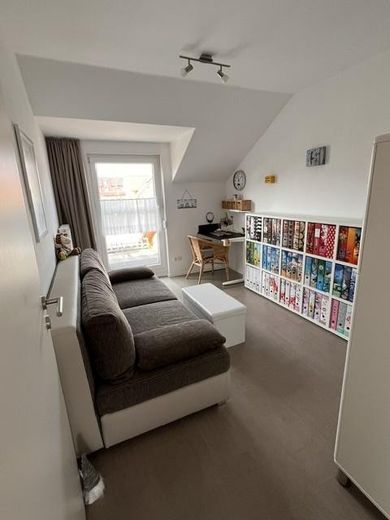
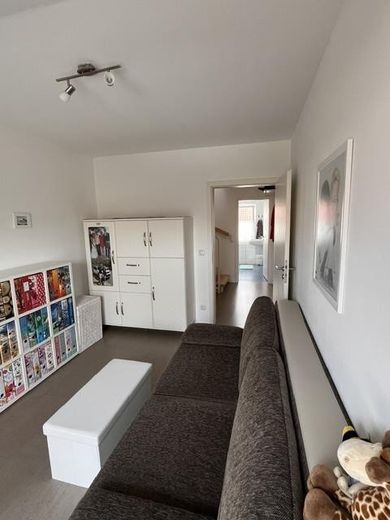
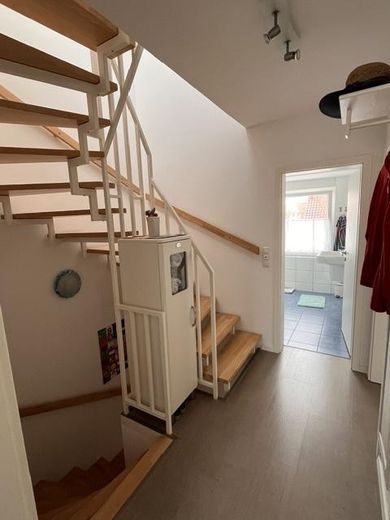
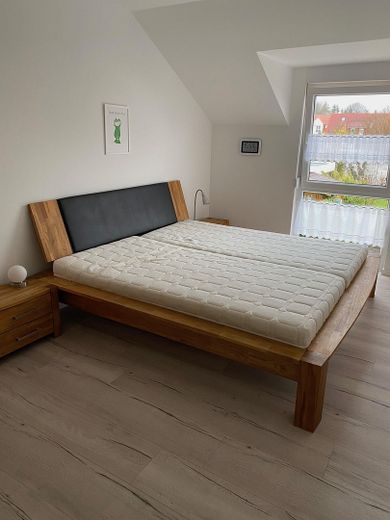
The first upper floor comprises a bedroom, a bathroom with towel radiator and underfloor heating, as well as two further rooms that can be used as children’s, work or guest rooms. One of the rooms has a balcony with Bangkirai decking.
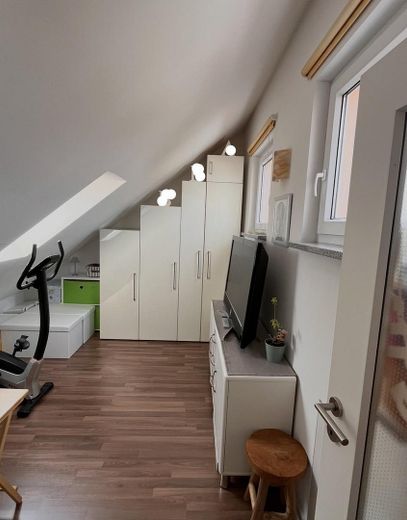
The second upper floor contains an attic room with three windows. The area is designated as ancillary space and is ideally suited as a work, hobby or guest area. Additional storage space has been created on both sides of the roof.
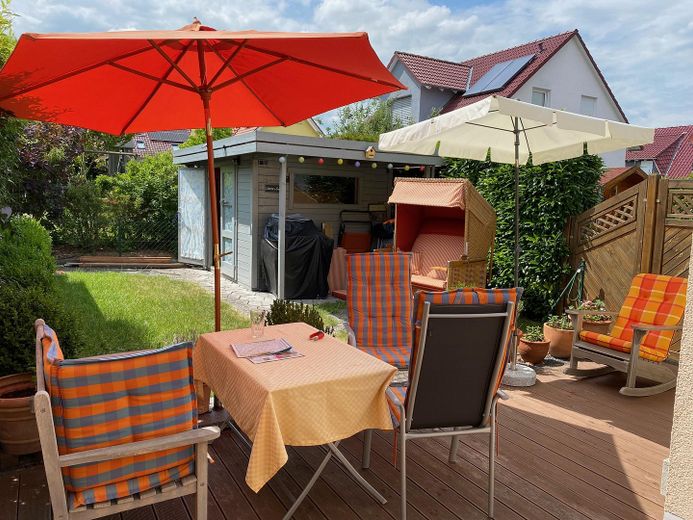
The terrace, garden and balcony face west and are therefore sunny until the late evening hours. The Douglas fir terrace extends across the entire width of the living room.
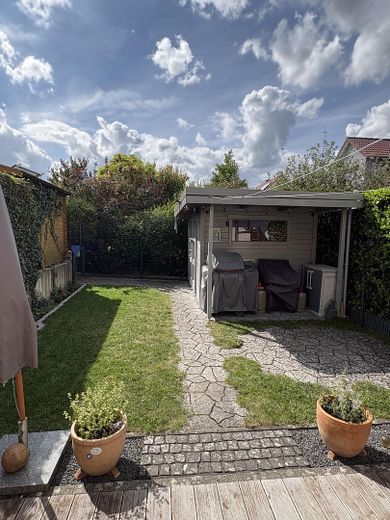
The garden has its own separate access, which is registered in the land register. This makes it easy to bring bicycles, garden equipment or other items into this area without having to transport them through the house.
The outdoor area also includes a spacious garden shed with a power connection and an integrated, high-quality workbench with cabinets.
Further features:
• SAT system • Internet connection • Fibre optic is already available in the street and can be connected • Gas condensing boiler from 2020 • the numerous storage options in the house compensate for the lack of a basement • covered entrance to the house • two parking spaces directly in front of the house
Fittings and features, as described
Nearly all doors and windows are equipped with high-quality insect screens and exterior blinds, some of them electric. TV reception via satellite. Tiles, HARO wooden flooring and warm cork floors were selected for the floor coverings. The total living and usable area is approx. 125 sq m. The complete energy certificate is available for inspection. The energy rating was stated as A. (see attachment)
Other
The low operating costs and the friendly neighbors complete the picture. Properties of this kind are generally not sold in this residential area, making this a truly special, rarely available property, which is being sold for family reasons.
The original floor plan does not reflect the current condition of the kitchen and terrace; improvements have been made here.
All information has been prepared to the best of our knowledge and belief; errors and changes reserved.
Location
Area and routes
Plan a route
Your destination goes to Google Maps only when you submit the form. TraumImmo neither stores nor logs it.
Location details
The quiet 1a location at the end of a cul-de-sac and on a play street is particularly attractive for families or couples seeking peace and quiet. A small playground with a table tennis table is within walking distance; a larger playground and football area are approximately 350 meters away. Rosdorf has very good infrastructure. All shopping facilities for everyday needs are available locally. There is also a medical center, a primary school and several kindergartens. A public outdoor swimming pool is available for leisure and sport; in addition, an indoor swimming pool is currently under construction, with completion scheduled for 2027. Göttingen is only about five kilometers away and can be reached by bicycle in around 15 minutes. The connection to the A7 (Kassel - Hanover) takes just a few minutes; the motorway can be accessed directly via the nearby motorway service area.