| Type | Detached house |
|---|---|
| Living area approx. | 230 m² |
| Year built | 1950 |
| Bedrooms | 5 |
| Available from | Nach Vereinbarung |
|---|---|
| Rooms | 7 |
| Bathrooms | 3 |
| Plot area | 5920 m² |
|---|---|
| Parking spaces | 2 |
| Usable floor area | 180 m² |
| Purchase price | 690.000 € |
|---|---|
| Price per m² | 3,000.00 €/m² |
| Commission | no commission for buyers |
Calculate using this listing's purchase price. Every assumption is editable and all figures are non-binding estimates.
The initial payment is estimated as loan amount × (interest + repayment) ÷ 12. Individual lending terms, special repayments and further fees are not included. Tax, notary and agent costs may differ in your case. This is not a financing offer or financial advice.
Your inputs are calculated only in this browser and are not saved or sent to TraumImmo.

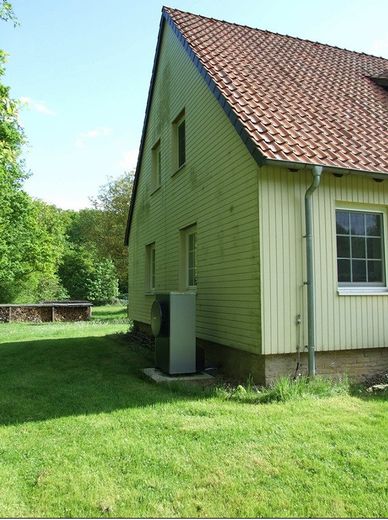
More financing calculators and assumptionsFormer forester’s house in a unique location on the outskirts of Rinteln‑Möllenbeck – directly adjacent to the forest, with a versatile extension, self-contained apartment and large plot.
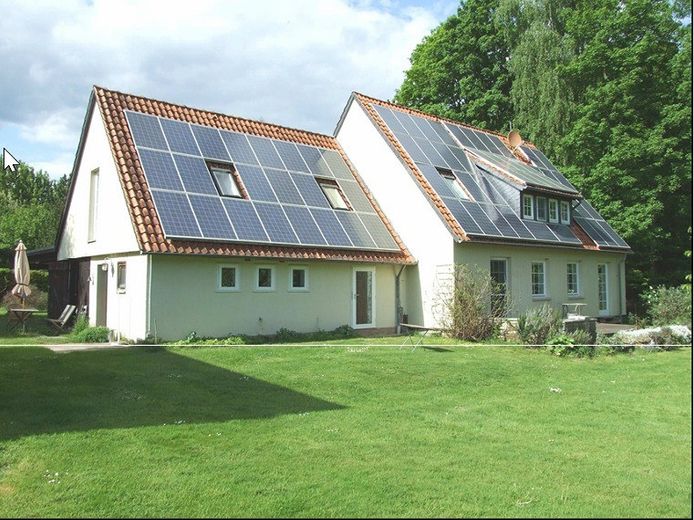
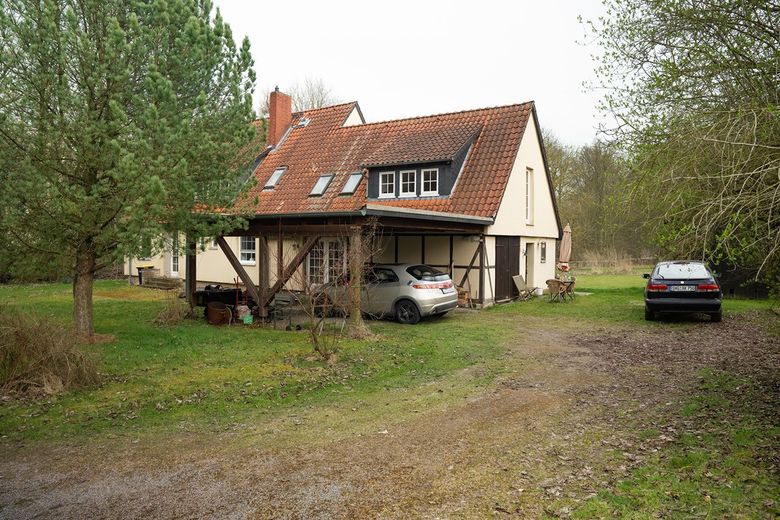
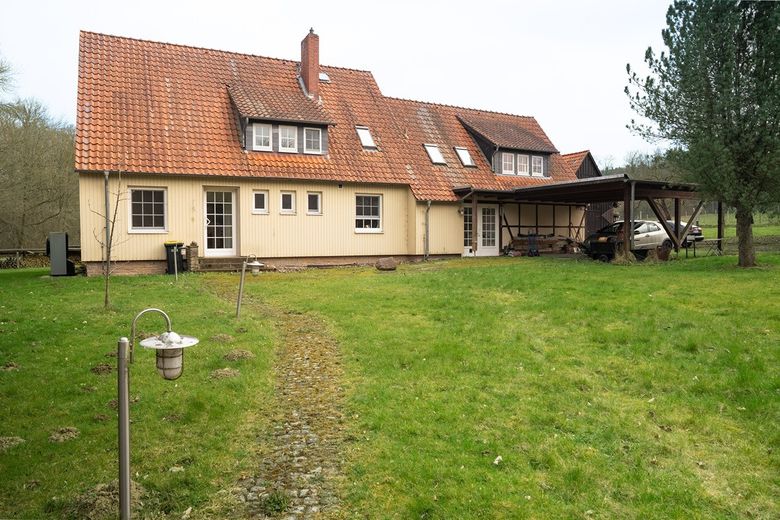
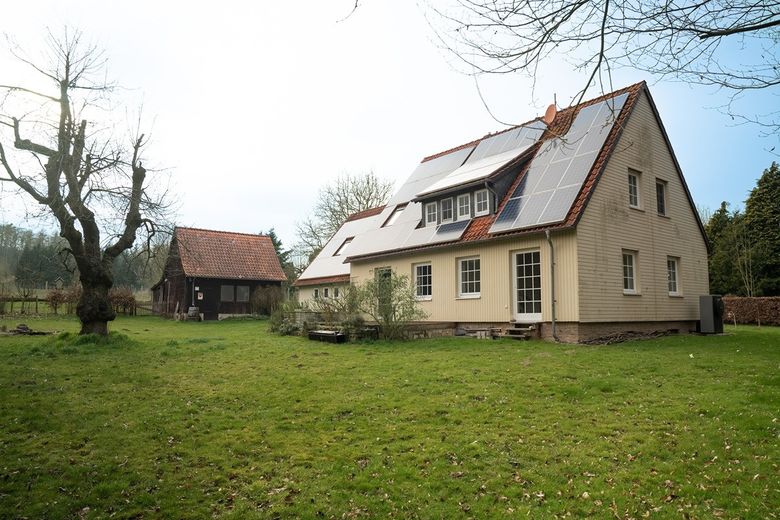
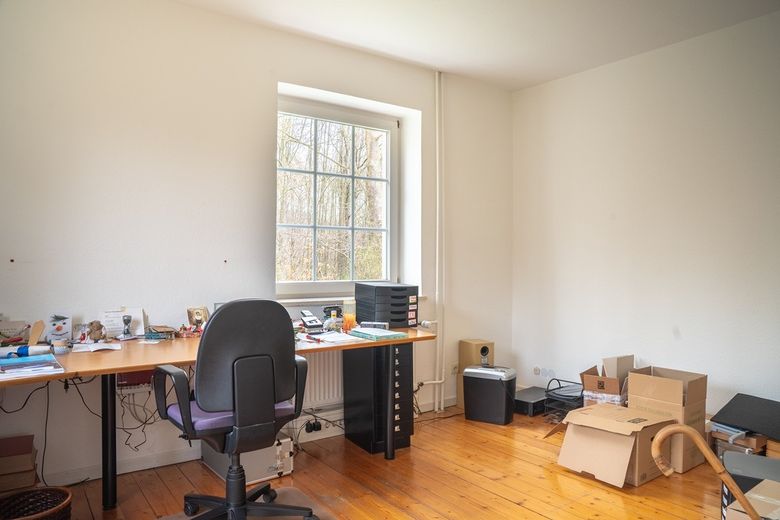
This exceptional property combines spacious living, modern technology and versatile usage options on an impressive total plot of 5,920 m². The house with extension offers approximately 230 m² of living space and is ideal for families, multigenerational living, working from home or partial commercial use.
Main building – living with character
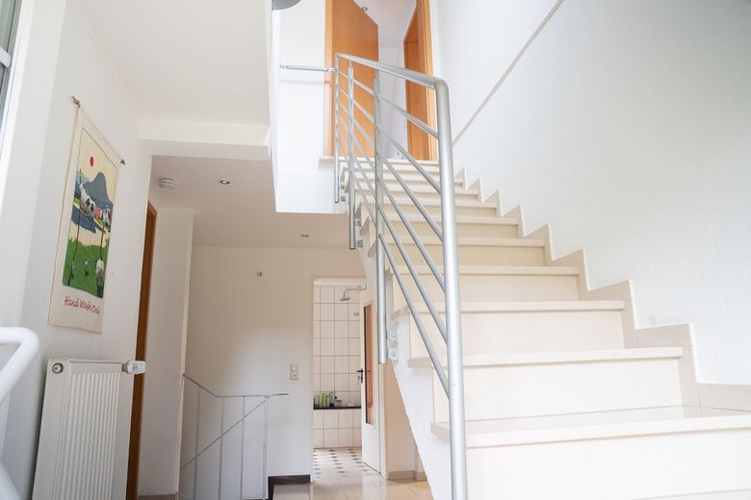
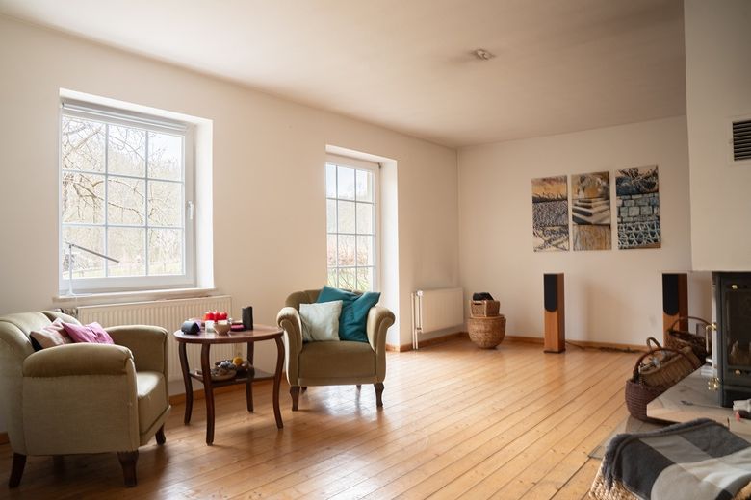
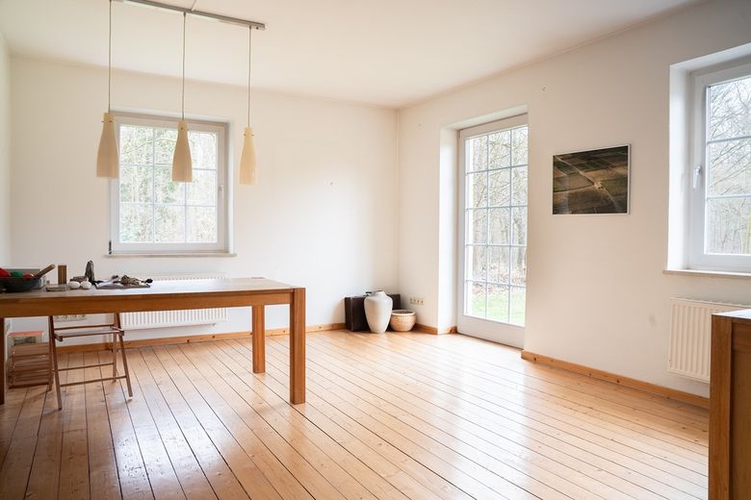
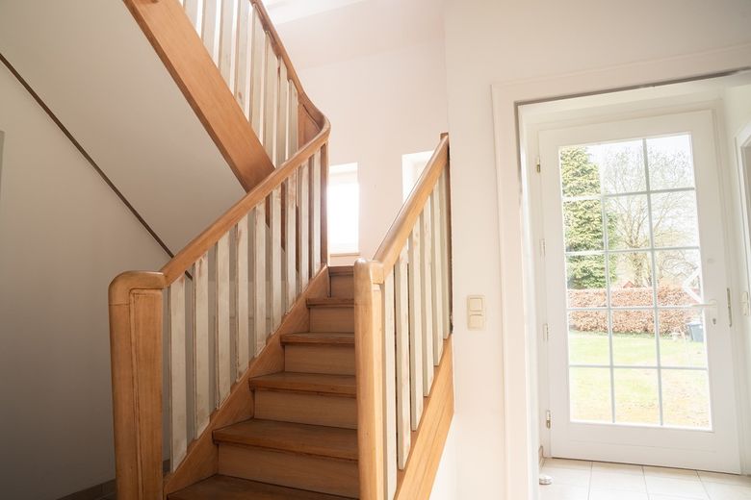
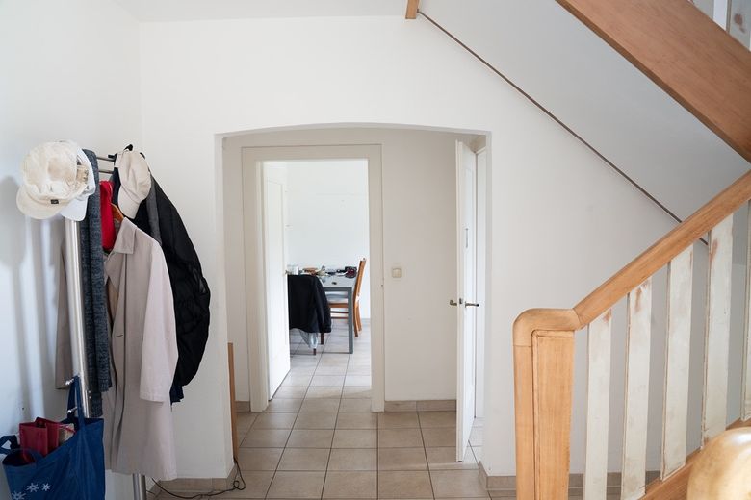
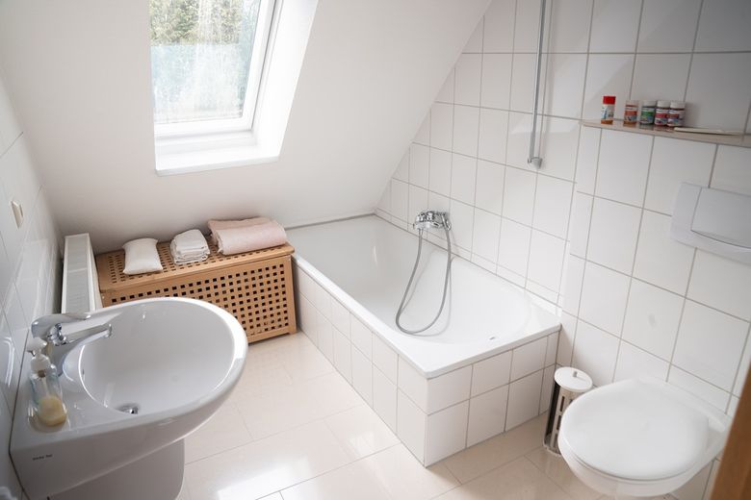
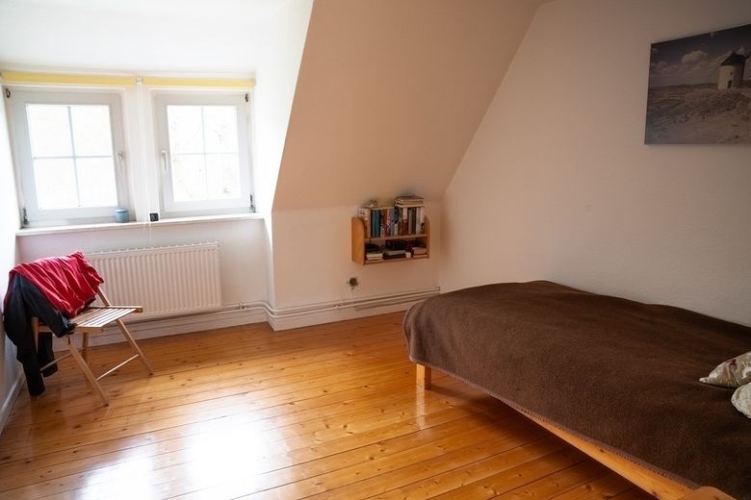
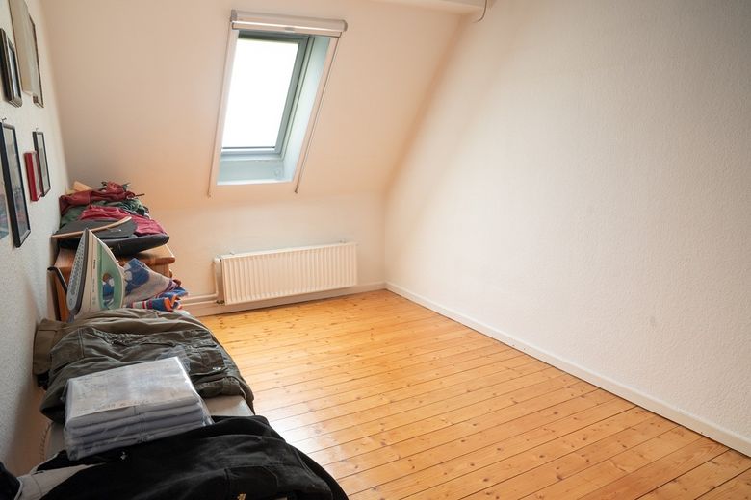
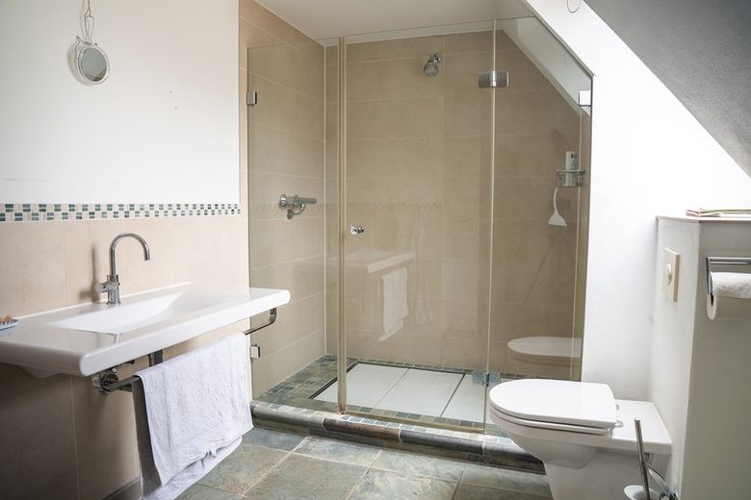
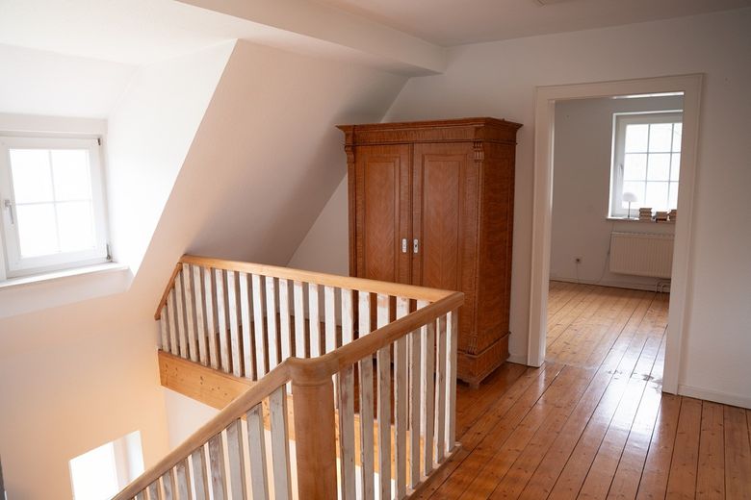
The well-maintained house (built approx. 1950, modernized including thermal insulation from 2000–2008) impresses with bright rooms, a spacious living room with access to the terrace, several bedrooms, a modern bathroom and charming details such as a fireplace, sauna, dormer windows and a terrace with a small pool.
The main house has a full basement, providing valuable additional usable space.
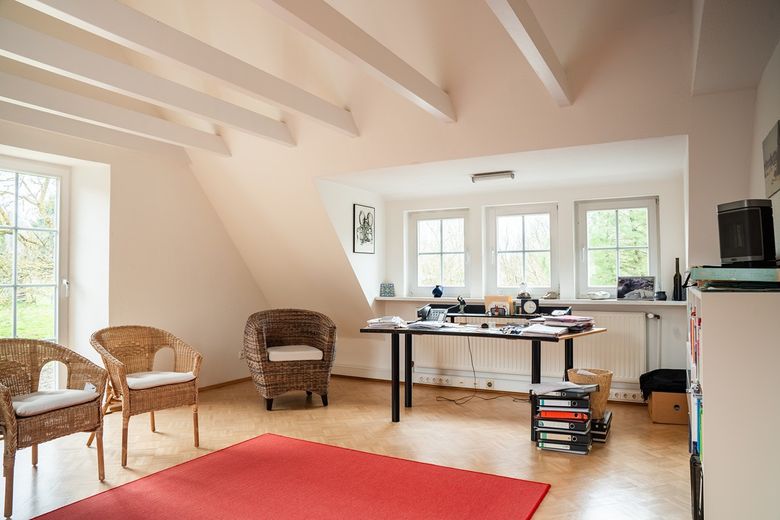
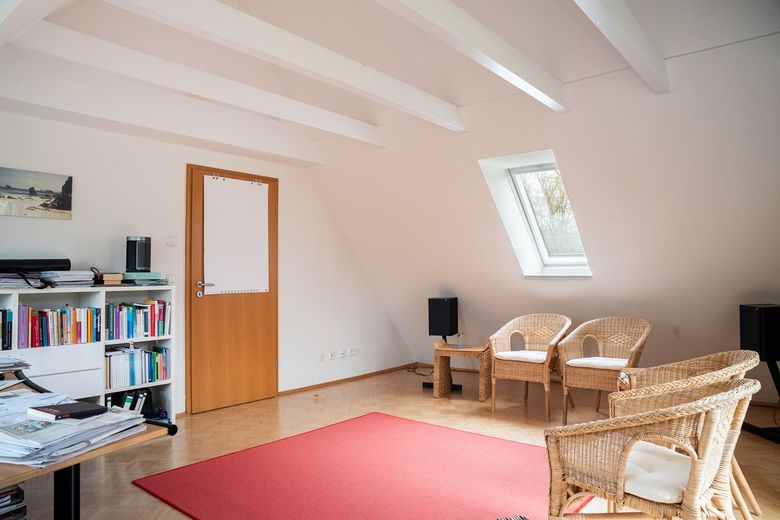
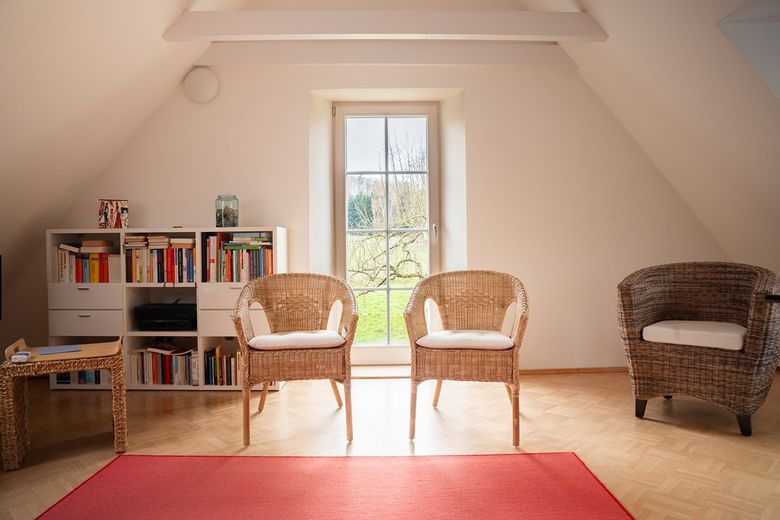
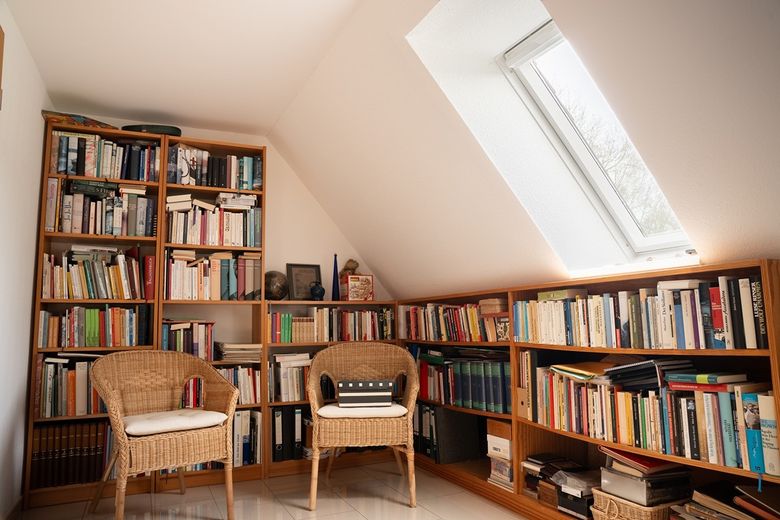
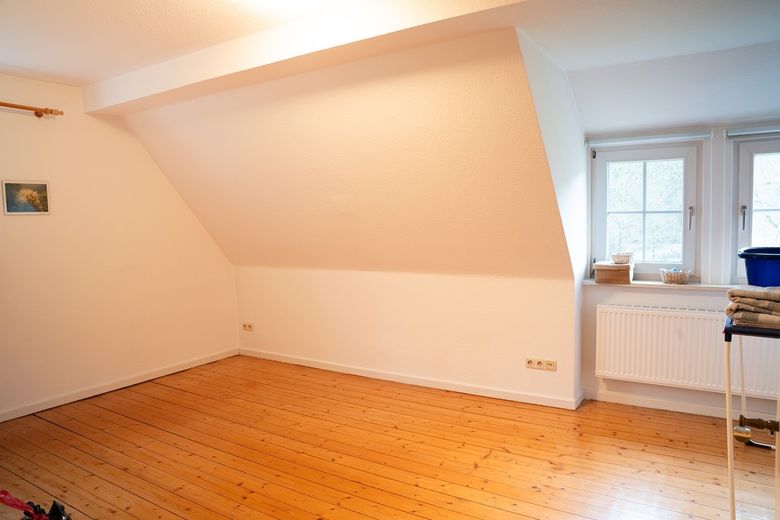
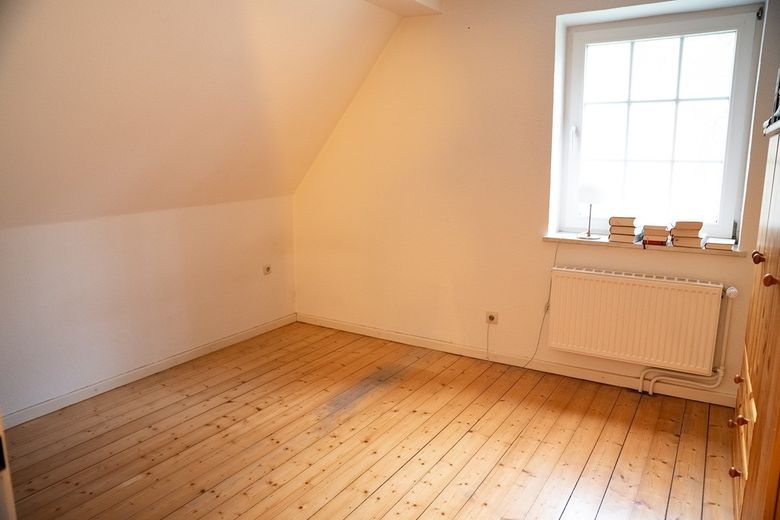
There is also potential for expansion in the attic, offering further possibilities for additional living space or individual design options.
The house’s energy efficiency is above average:
The building is insulated and, according to the energy performance certificate, achieves efficiency class B (final energy demand 68.4 kWh/m²·a).
Extension with small self-contained apartment – flexible use
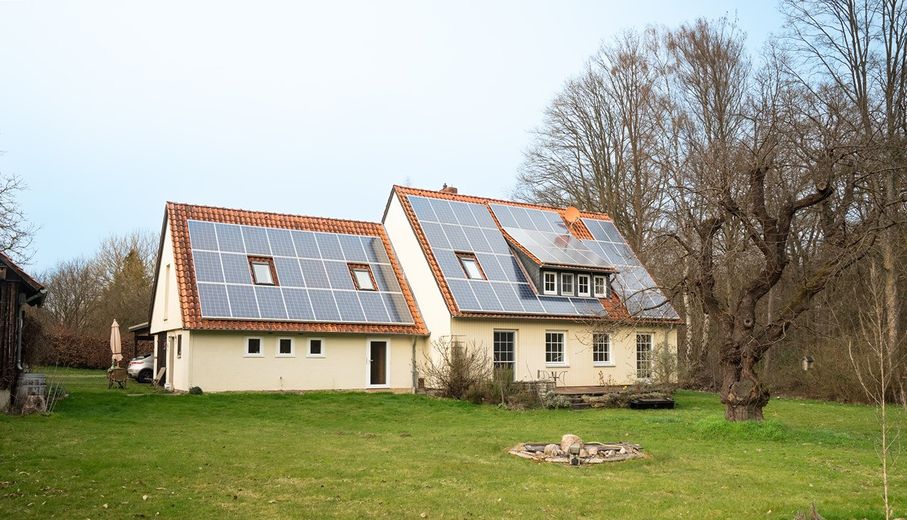
The extension expands the available space by a further 82 m² and offers a self-contained small apartment with a separate entrance.
Ideal for guests, adult children, a home office, a caregiver or partial rental.
Features of the self-contained apartment
• separate access
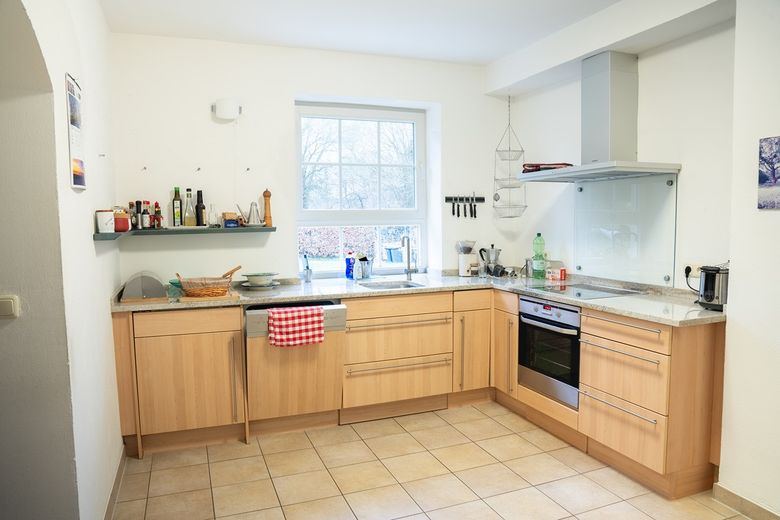
• kitchen on the ground floor
• modern bathroom
• spacious living area in the attic
• sauna with shower
• additional storage rooms
The unit is spatially separated and allows full, independent use.
Technology & energy
• hybrid heating system (gas + heat pump, 2023)
• 15 kWp photovoltaic system (2012), remuneration until approx. 2029
• insulated-glazed PVC windows
• central hot-water heating
• insulated building (modernization 2000–2008)
• energy performance certificate: efficiency class B, 68.4 kWh/(m²·a)
Outbuildings & outdoor areas
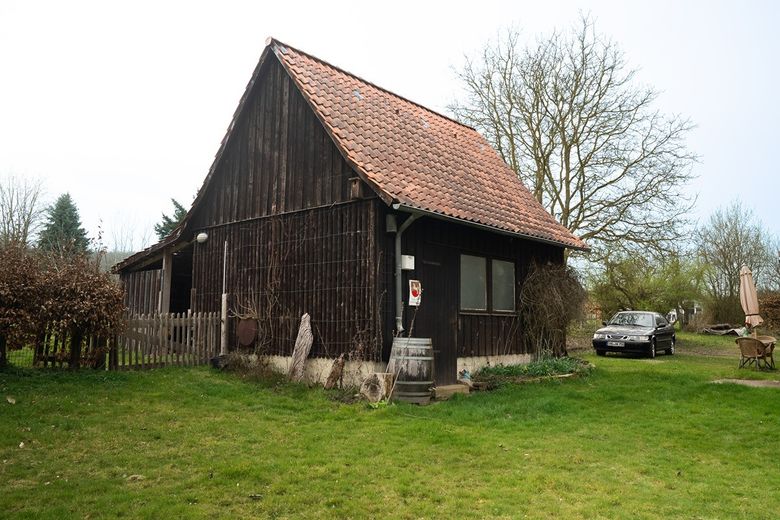
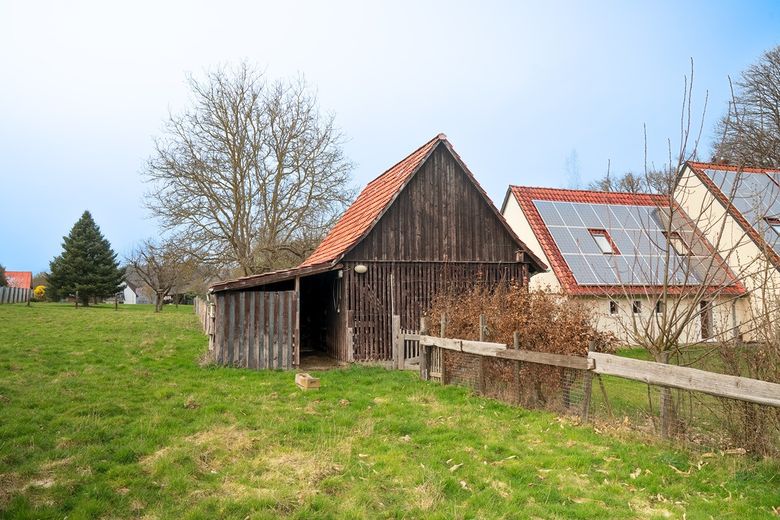
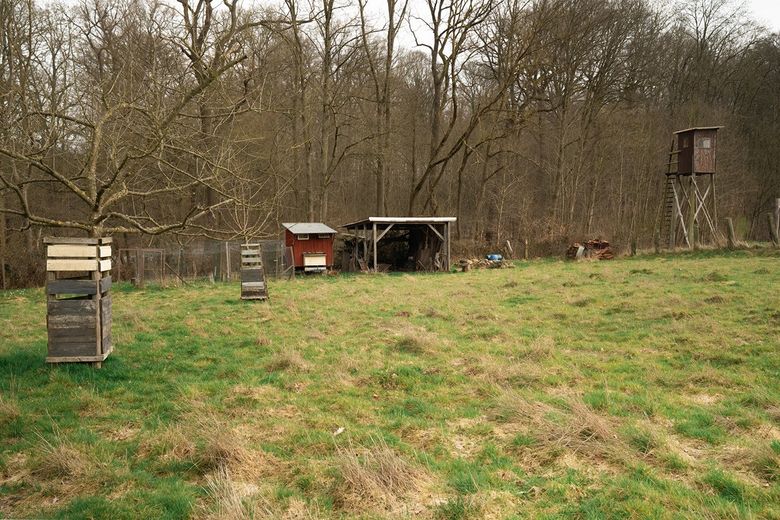
The property includes a large barn with existing-use protection, a chicken coop, shed, tractor shelter, as well as extensive garden and meadow areas.
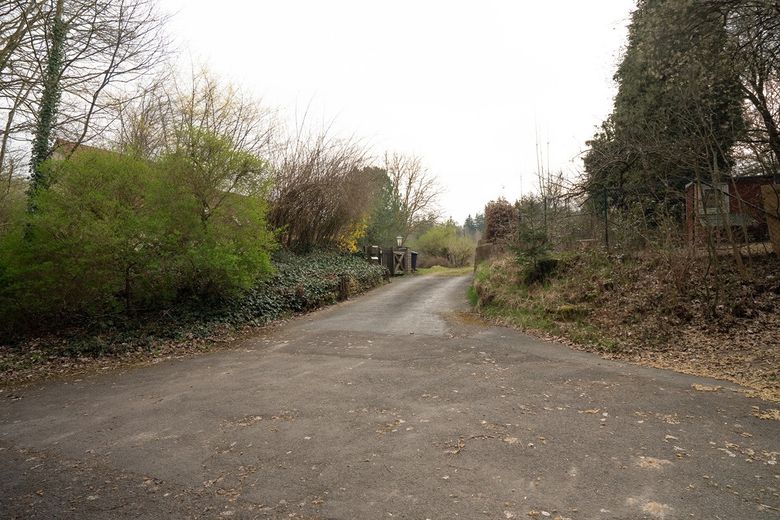
The natural-stone driveway, wooden fence and well-maintained outdoor areas complete the overall picture.
This property in Rinteln‑Möllenbeck combines spacious living, modern technology and versatile usage options on a exceptionally large plot. Whether multi-generational living, working from home, partial commercial use or simply plenty of space for family and nature – this property offers a rare combination of space, flexibility and privacy.
I would be happy to send you a brief brochure with further details, floor plans and additional pictures if you are interested.
I look forward to your inquiry.
You can find a drone video of the entire property here:
[Link removed]
Your destination goes to Google Maps only when you submit the form. TraumImmo neither stores nor logs it.
 360.000 € Exceptional home. Exceptional location in Rinteln31737 Rinteln
 390.000 € Small footprint, big living ideas – the Raumwunder 10031737 Rinteln
 380.000 € More nature on the roof, more home inside31737 Rinteln


