| Type | Detached house |
|---|---|
| Living area approx. | 200 m² |
| Bedrooms | 4 |
| Rooms | 5 |
|---|---|
| Bathrooms | 3 |
| Plot area | 501 m² |
|---|
| Purchase price | 799.000 € |
|---|---|
| Price per m² | 3,995.00 €/m² |
| Commission | 2,975% (2,975 % des Kaufpreises) |
Calculate using this listing's purchase price. Every assumption is editable and all figures are non-binding estimates.
The initial payment is estimated as loan amount × (interest + repayment) ÷ 12. Individual lending terms, special repayments and further fees are not included. Tax, notary and agent costs may differ in your case. This is not a financing offer or financial advice.
Your inputs are calculated only in this browser and are not saved or sent to TraumImmo.
More financing calculators and assumptionsMove in and feel at home – modern living with style and efficiency
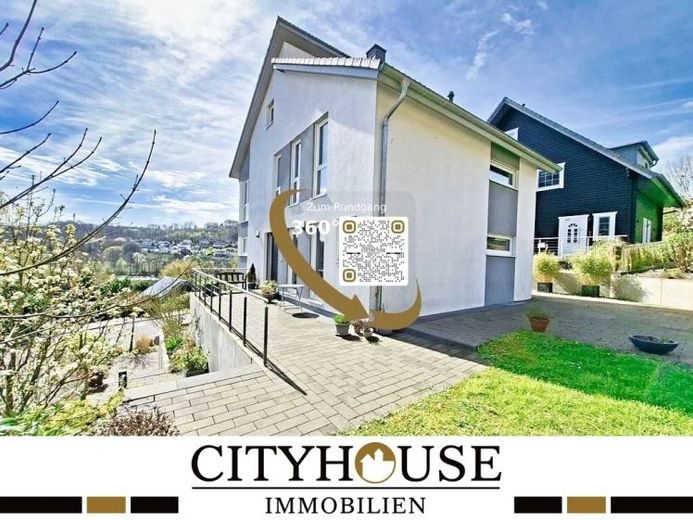
This detached single-family house by the renowned manufacturer Holz & Raum (Isowood type), built in 2016, combines energy-efficient construction, high-quality fittings and a well-designed layout to create a home for discerning families. Built as a KfW-55 energy-saving house with energy efficiency class A, the property offers approximately 200 square metres of living space over three floors and impresses with modern architecture, natural materials and a harmonious living ambience.
Upon entering, you are welcomed by a spacious, light-filled entrance area with floor-to-ceiling windows, a cloakroom with a niche for built-in elements, and a guest WC. The expansive living and dining room features an individually designed fitted kitchen with Siemens appliances and an adjoining storage room. A modern Brunner fireplace serves as a stylish room divider, provides cosy warmth and, when in operation, supports the heating system in producing hot water. From the living and dining area, you can access the wraparound terrace and the well-maintained garden, which invites you to relax outdoors. A garden shed provides additional storage space for tools and equipment.
Floor-to-ceiling, triple-glazed insulated windows with electric shutters create optimal lighting conditions and a spacious feel. High-quality oak parquet flooring in all living areas, integrated spotlights and LAN connections in every room underscore the modern living standard. An alarm system with glass-break detectors and a security door in the entrance area provide additional protection. All bathrooms are fitted with high-quality sanitary elements from Villeroy & Boch.
Heating is provided by a modern Buderus gas condensing boiler with hybrid technology, which efficiently combines gas and solar energy. This energy solution ensures low operating costs and underlines the house’s high ecological standards.
The upper floor contains two nearly identical children’s rooms, each with its own mezzanine, a special highlight that creates additional space and character. One children’s room has a walk-in wardrobe. The floor is completed by a bright office or guest room, a modern bathroom with a walk-in shower and a practical storage room. The stylish staircase with a solid wood handrail harmoniously integrates into the overall concept and features Lighting sensors.
The basement impresses with its well-conceived layout and versatile usage possibilities. In addition to a spacious utility, heating and storage room, it includes a private home cinema with platform and screen, a generous master bedroom with access to the terrace, as well as another bathroom with walk-in shower and WC. Direct access to the garage with electric door drive and remote control, as well as a separate entrance hall, ensures maximum everyday convenience.
The sunny hillside plot offers a total of three parking spaces, two outdoors and one in the garage. The property is located in Overath-Immekeppel, in a sought-after, quiet residential area with a sunny aspect and pleasant neighbourhood. Shopping facilities, schools, kindergartens and public transport can be reached within a few minutes. The location combines tranquillity, quality of living and excellent infrastructure.
This exclusive detached house by Holz & Raum impressively combines a modern living experience, energy-efficient technology and high-quality materials.
“Experience the property virtually - 360° tour available”
Further images can be found on our website:
www.cityhouse-immobilien.de
Viewings are possible at any time by appointment!
We look forward to seeing you!
Your Cityhouse team
Your destination goes to Google Maps only when you submit the form. TraumImmo neither stores nor logs it.
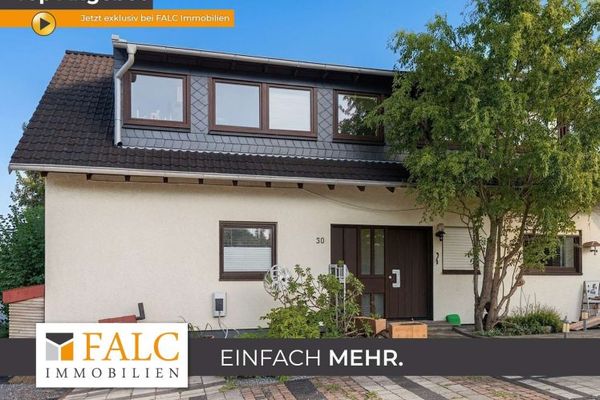 475.000 € Detached two-family house with pool and distant views on the edge of the fields51491 Overath
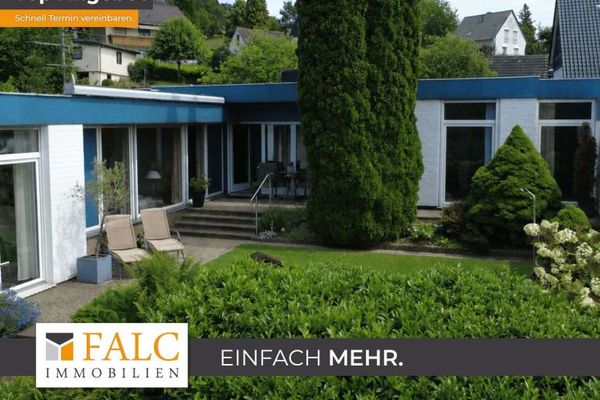 519.000 € Detached bungalow on a spacious sunny plot – panoramic views in Overath-Steinenbrück51491 Overath
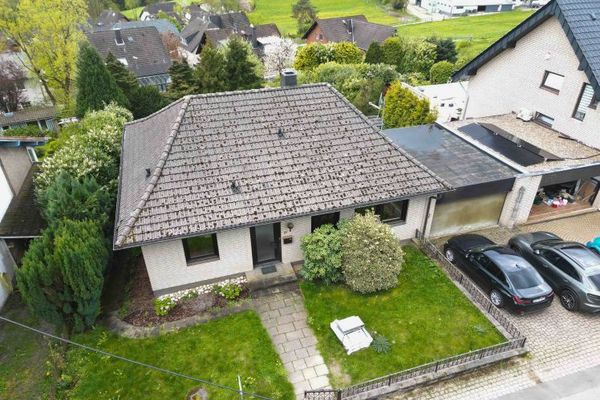 390.000 € Single-family house with large plot + dream view in Federath51491 Overath

