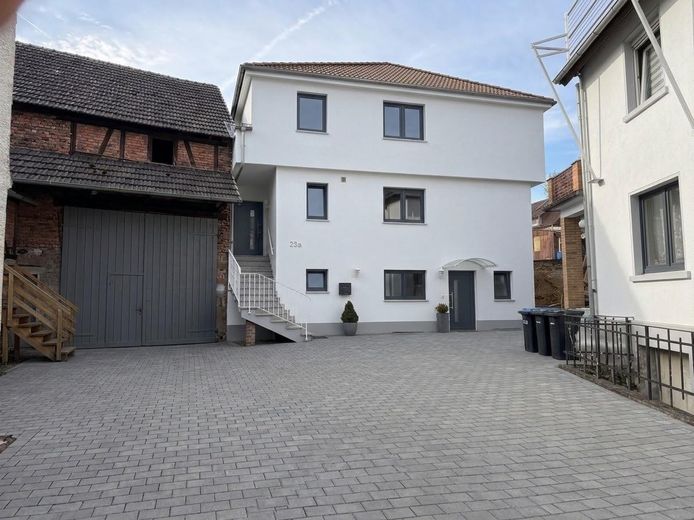
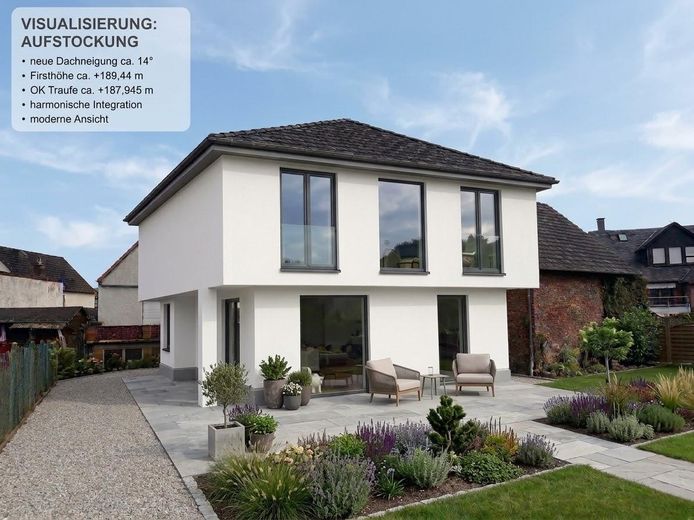
KI - erstellt
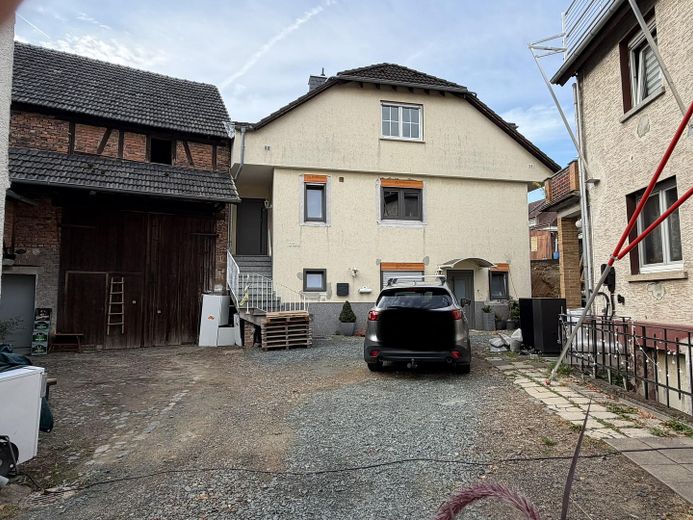
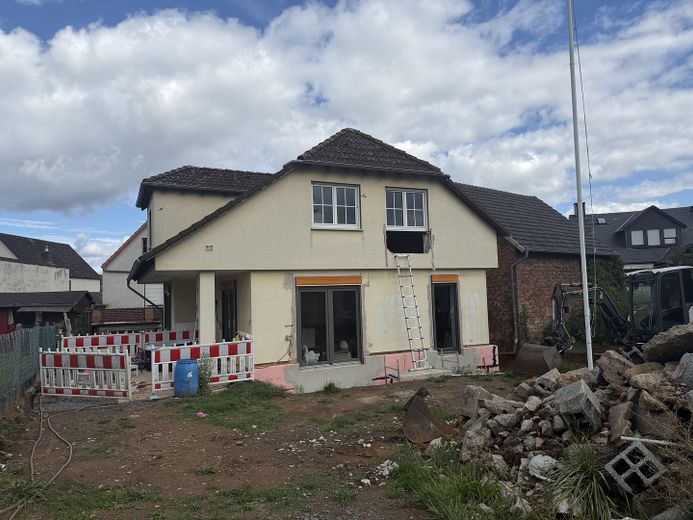
Hausansicht
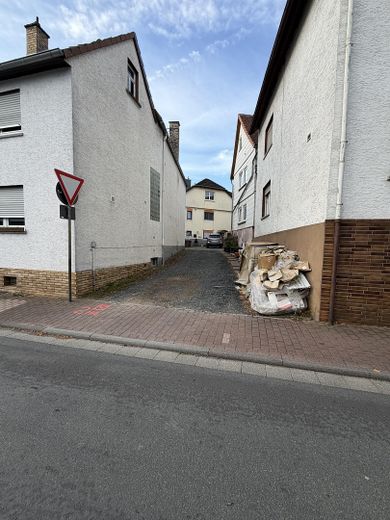
Hofeinfahrt
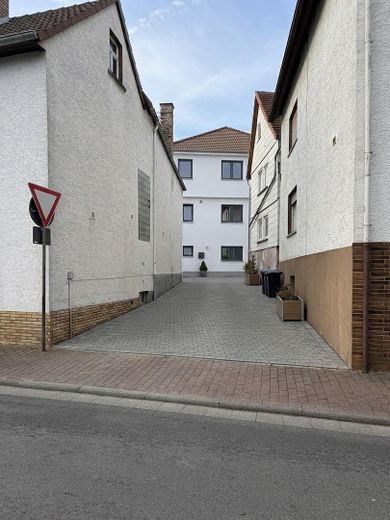
KI - erstellt
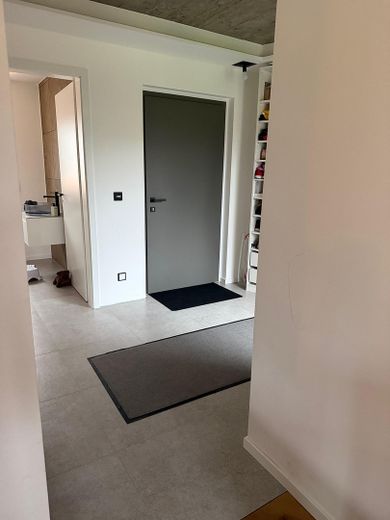
Flur
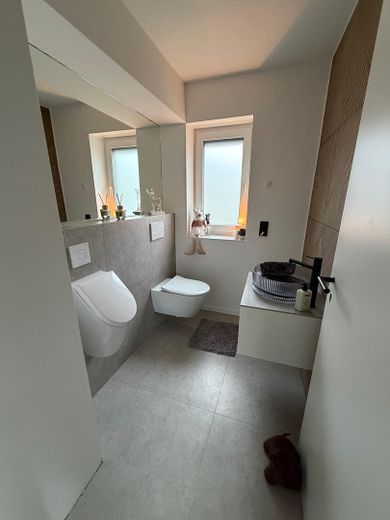
Gäste WC
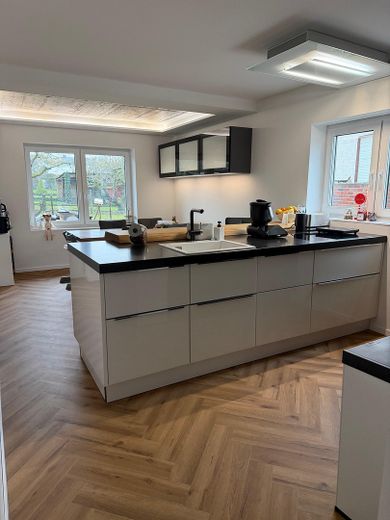
Küche
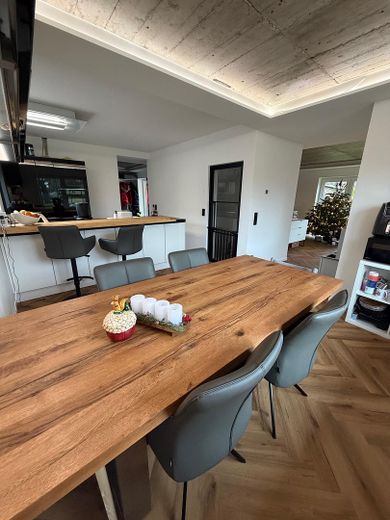
Esszimmer
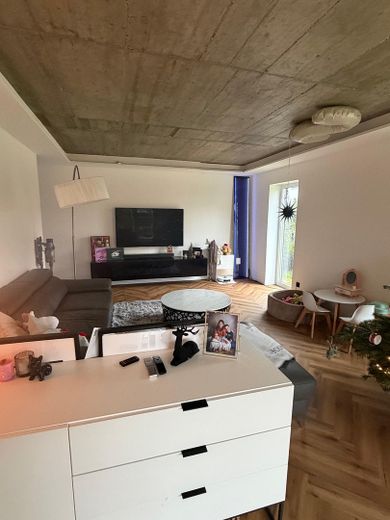
Wohnzimmer
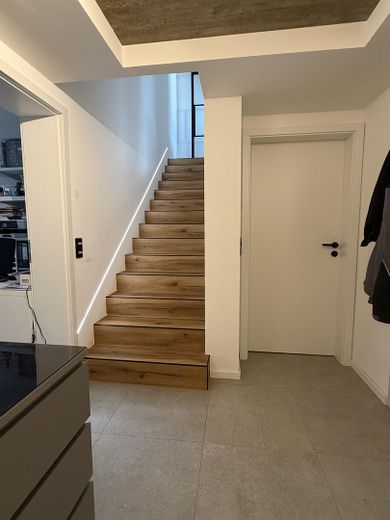
Flur UG
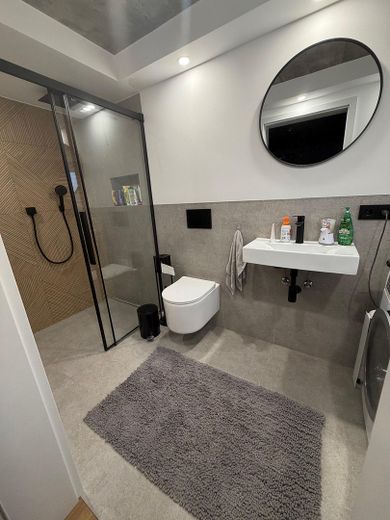
Bad UG
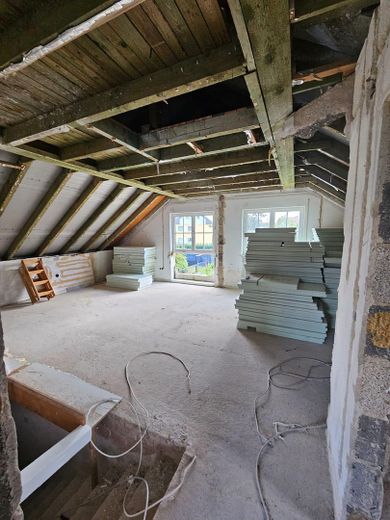
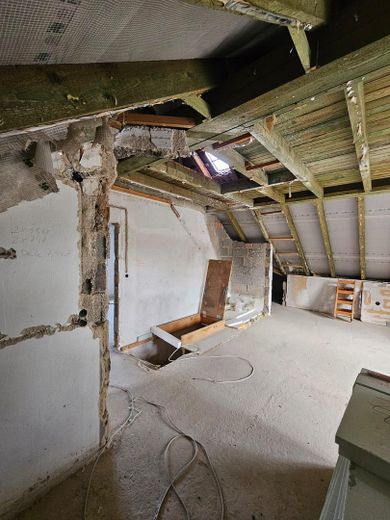
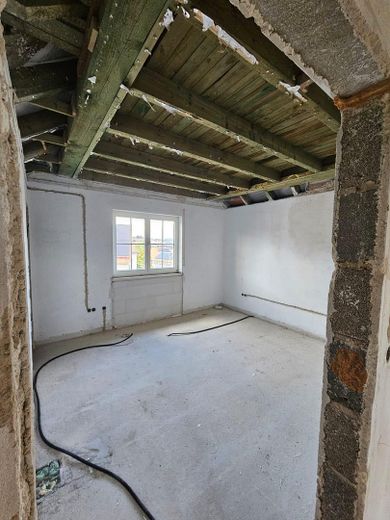
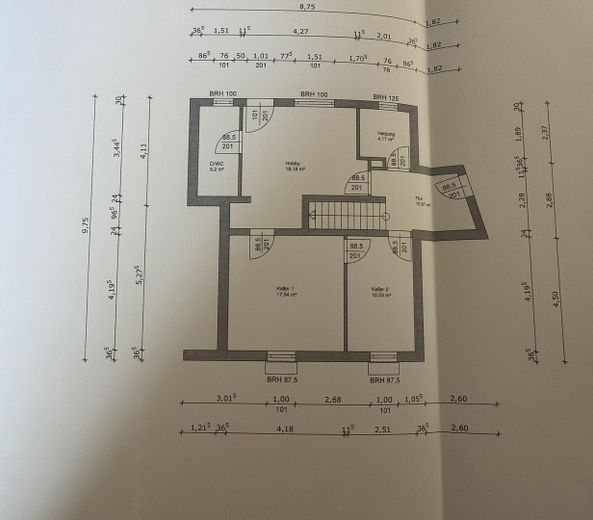
UG
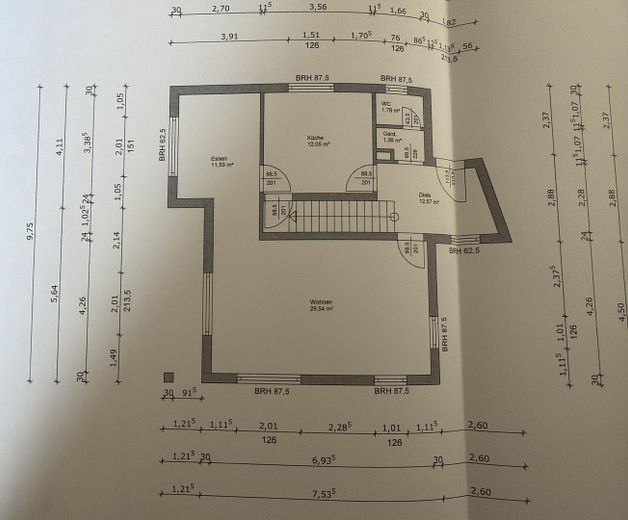
EG
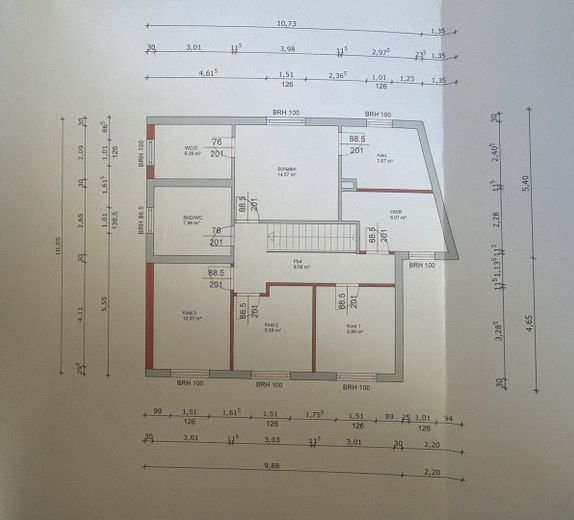
OG
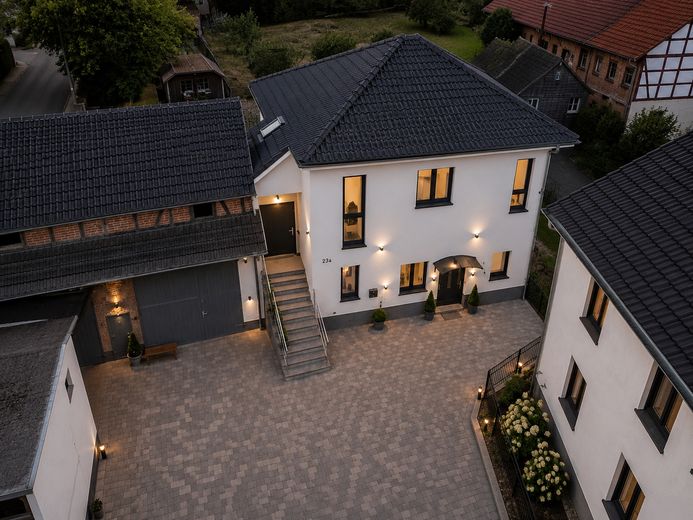
KI - erstellt
| Type | Detached house |
|---|---|
| Living area approx. | 185 m² |
| Year built | 1989 |
| Bedrooms | 5 |
| Available from | Nach Vereinbarung |
|---|---|
| Rooms | 6 |
| Bathrooms | 2 |
| Heating | Underfloor heating |
| Fuel type | Gas |
| Plot area | 686 m² |
|---|---|
| Parking spaces | 2 |
| Condition | First occupancy after refurbishment |
| Floors in the building | 2 |
| Purchase price | 499.000 € |
|---|---|
| Price per m² | 2,697.30 €/m² |
| Commission | no commission for buyers |
Calculate using this listing's purchase price. Every assumption is editable and all figures are non-binding estimates.
The initial payment is estimated as loan amount × (interest + repayment) ÷ 12. Individual lending terms, special repayments and further fees are not included. Tax, notary and agent costs may differ in your case. This is not a financing offer or financial advice.
Your inputs are calculated only in this browser and are not saved or sent to TraumImmo.
More financing calculators and assumptions(No real estate agent inquiries, please!)
Key facts at a glance
Plot size: 686 m²
Current living space: 185 m² (after conversion: 208.60 m²)
Year built: 1989 | Location: Quiet, central village-center location
Property description
Private sale: Partially renovated residential house on a 686 m² plot. The most expensive structural work has already been completed. Major advantage: The official building permit for adding a storey to the upper floor has already been granted—you save yourself months of dealing with the authorities and can start the conversion work directly.
Modernizations already carried out & room layout (1st floor & basement)
• Modern open kitchen: Wall between the kitchen and dining area already removed for contemporary open-plan living.
•Enlarged guest WC: Entrance area optimized and WC comfortably expanded.
• Living room: Bright and spacious at 29.54 m².
•Building services & structural condition: New gas heating installed; electrical systems on the 1st floor & in the self-contained apartment renewed; windows and exterior doors completely replaced; façade (partially basement-level) fully insulated.
Conversion potential (attic / upper floor)
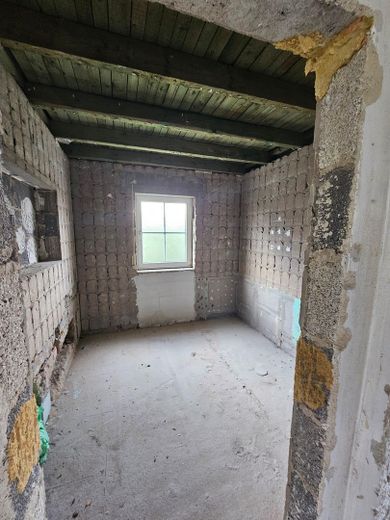
• Shell construction condition: Build up the walls according to the permit and install a new roof for 208.60 m² of total living space.
• Well-considered planning: Up to 4 bedrooms + 2 bathrooms + utility/laundry room (HWR).
• Flexible: Children’s rooms can be designed as 3 separate rooms or 2 large rooms.
•Parents’ area: Bedroom with dressing room and directly adjoining bathroom.
•Interior finishing & garden: Complete according to your own preferences and budget.
Highlights: Barn with its own infrastructure & courtyard
•Barn with conversion potential: Ideal as living space, storage, commercial space or workshop.
• Already connected: Pipes/lines for gas heating and electricity laid through to the barn. Separate electricity meter available!
• Access: Shared use of the front courtyard entrance.
Sale process
Sale in its current condition. Building permit, plans and renovation documentation are available in full.
Your destination goes to Google Maps only when you submit the form. TraumImmo neither stores nor logs it.
The property is located in a quiet and central position in the heart of Wißmar, a highly sought-after district of the municipality of Wettenberg. The town is known for its high quality of life, recreational value right on the doorstep and immediate proximity to the university city of Gießen.
Advantages of the location at a glance:
• First-class transport links: Gießen city centre, the university of applied sciences (THM) and university, as well as the Gießen Ring (A45 / B49) towards Frankfurt and Wetzlar, can all be reached by car in just a few minutes.
• Good public transport: Regular bus connections to Gießen provide a convenient alternative to travelling by car. The bus stop is within easy walking distance.
• Local infrastructure: A supermarket, bakeries, doctors, a pharmacy and restaurants are located directly in Wißmar and fully cover everyday needs.
• Ideal for families: A daycare centre, kindergarten and primary school are located directly on site in the Wißmar district.
• Excellent leisure and recreational opportunities: The popular Wood and Technology Museum, the nearby Wißmar Lake and the surrounding nature and cycling trails offer a wide range of leisure activities for young and old.



