| Type | Detached house |
|---|---|
| Living area approx. | 204 m² |
| Rooms | 9 |
|---|---|
| Bathrooms | 2 |
| Plot area | 1178 m² |
|---|
| Purchase price | 249.000 € |
|---|---|
| Price per m² | 1,220.59 €/m² |
| Commission | 3,57% (3,57 % inkl. MwSt vom notariell beurkundeten Kaufpreis) |
Calculate using this listing's purchase price. Every assumption is editable and all figures are non-binding estimates.
The initial payment is estimated as loan amount × (interest + repayment) ÷ 12. Individual lending terms, special repayments and further fees are not included. Tax, notary and agent costs may differ in your case. This is not a financing offer or financial advice.
Your inputs are calculated only in this browser and are not saved or sent to TraumImmo.
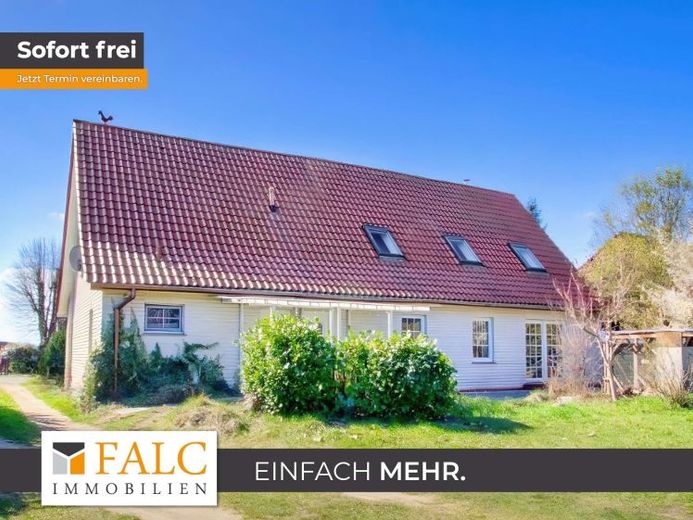
More financing calculators and assumptionsThis characterful farmhouse, built in 1920, offers approximately 204 m² of living space and a variety of possible uses – from multigenerational living to a combination of owner-occupation and letting.
The division into two residential units with their own entrances provides an ideal basis for this. The larger unit can be accessed from both the front and the rear, while the smaller unit has a separate entrance at the back. Additional flexibility is offered by the possibility of merging both residential units and, in the future, also using the property as a spacious single-family home.
The living areas, with living rooms and kitchens for both units, are located on the ground floor. In the larger apartment, the stove newly installed at the end of 2024 and the parquet flooring in the living room, which can be refinished again if required, create a pleasant living atmosphere.
The available space is complemented by a guest WC and an additional room with a shower and small sauna area.
The converted attic continues the division consistently: The smaller unit comprises two rooms, while the larger unit has four rooms and a full bathroom with a bathtub. Another room houses the gas condensing boiler from 2010, which supplies both units. The expansion tanks and circulation pump were also replaced this year.
In addition, two plug-in solar power plants have been installed; these help reduce electricity consumption from the grid.
In the mid-1990s, essential areas of the house were renovated (including the electrical system, windows, front doors, and water and wastewater pipes). As part of these measures, the originally solid brick masonry was supplemented with a facing-brick outer shell to create cavity-wall masonry. Parts of the roof structure were renewed and the roof was re-covered.
Some moisture has appeared in the masonry in places, which, according to initial assessments, is only superficial. Repairs are presumably required only on individual walls; further information and specific cost estimates are currently being obtained.
The already reduced purchase price fully reflects this circumstance. Once the measures have been implemented, the property offers ideal conditions for redesigning the interior entirely according to your own ideas.
A current consumption certificate is available and indicates the sound energy-efficiency class C.
The approximately 1,178 m² property and The partially overgrown property offers space for peace, retreat and individual design. A carport for three vehicles is available.
A house with many possibilities – ideal for multigenerational living, combining living and renting, or for anyone who appreciates the tranquil surroundings in Lübesse and the proximity to the state capital Schwerin.
Your destination goes to Google Maps only when you submit the form. TraumImmo neither stores nor logs it.
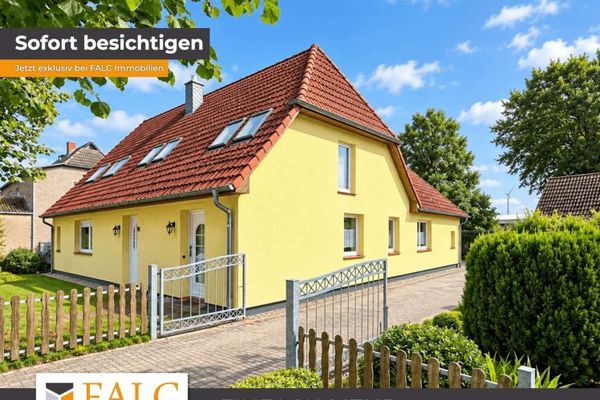 249.900 € ***Charming two-family home with two separate residential units and a large garden***19077 Sülstorf
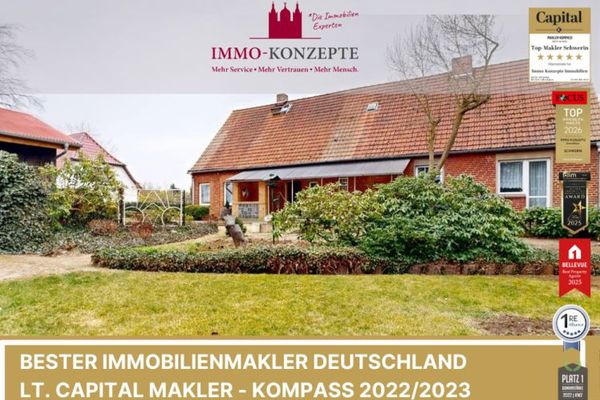 155.000 € Here is room for your future – detached house on a plot of over 2,000 m²19077 Uelitz

