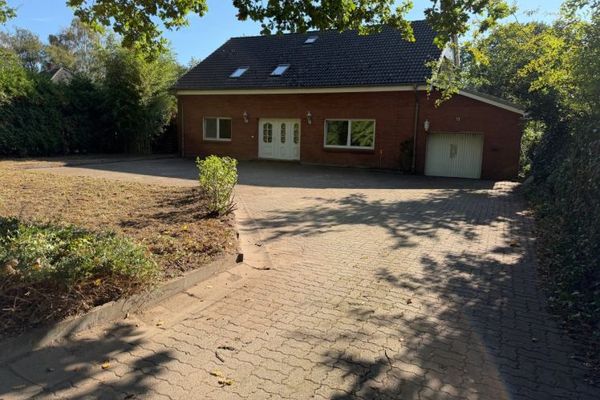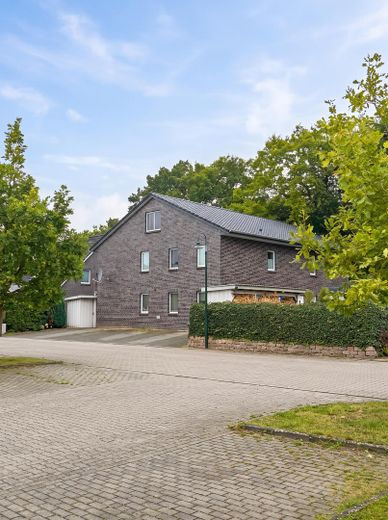
Aussenansicht
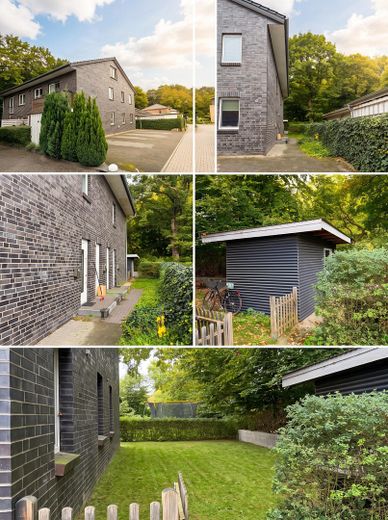
Zusammenfassung
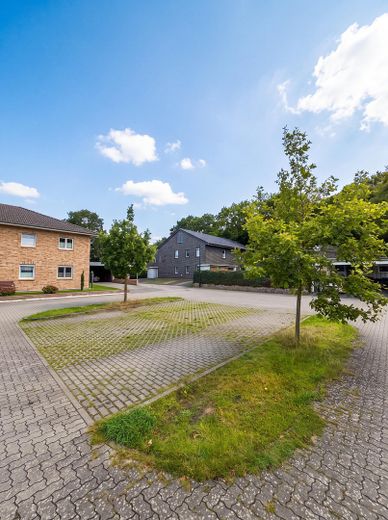
zusätzliche Stellfläche
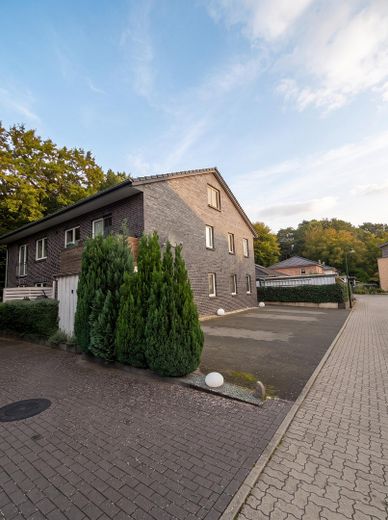
Seitenansicht
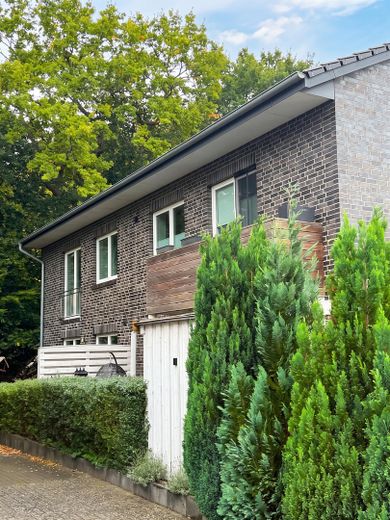
Terrassenansicht
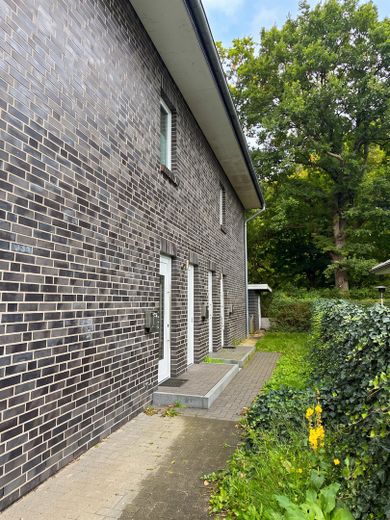
separate Eingänge
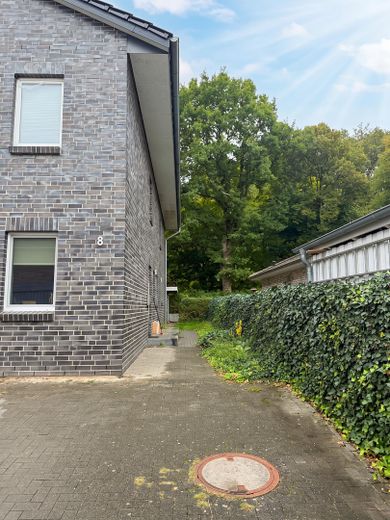
Frontansicht
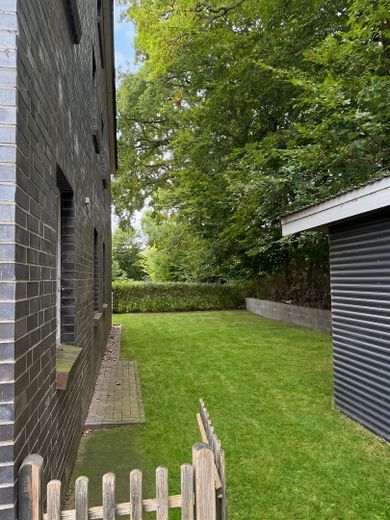
Garten
| Type | Semi-detached house |
|---|---|
| Living area approx. | 300 m² |
| Year built | 2016 |
| Bedrooms | 5 |
| Available from | sofort |
|---|---|
| Rooms | 12 |
| Bathrooms | 4 |
| Heating | Underfloor heating |
| Fuel type | Gas |
| Plot area | 591 m² |
|---|---|
| Parking spaces | 4 |
| Condition | Like new |
| Floors in the building | 3 |
| Usable floor area | 60 m² |
| Purchase price | 850.000 € |
|---|---|
| Price per m² | 2,833.33 €/m² |
| Commission | no commission for buyers |
Calculate using this listing's purchase price. Every assumption is editable and all figures are non-binding estimates.
The initial payment is estimated as loan amount × (interest + repayment) ÷ 12. Individual lending terms, special repayments and further fees are not included. Tax, notary and agent costs may differ in your case. This is not a financing offer or financial advice.
Your inputs are calculated only in this browser and are not saved or sent to TraumImmo.
More financing calculators and assumptionsThis semi-detached house, built in solid construction in 2016, impresses with its as-new building fabric and a generous living area totaling approx. 300 m² (plus 30m2 of usable space). Under building law, it is a two-family house that is currently practically divided into three separate residential units. This clever division makes the property particularly attractive to investors, while also offering ideal prospects for multi-generational living.
A special highlight is the attic floor: half of the area has already been converted and can be used excellently as usable space (e.g. as a hobby room, office or storage area). The other half has already been fully prepared structurally for interior fit-out and thus offers straightforward potential to create additional space entirely according to your own ideas.
Fittings & rental situation:
The property is currently fully let to solid tenant structures, including skilled professionals from the public sector, the automotive industry and the academic-agricultural sector.
Unit 1 (150m2): Spacious apartment, currently let to a solvent two-person shared household.
Unit 2 (110m2): Comfortable mid-sized apartment, let to a working couple.
Unit 3 (70m2): Compact unit, also firmly let.
All documents and files are available. Viewings are possible by arrangement.
This young property (year of construction 2016) impresses with its high-quality and solid construction, which not only ensures a pleasant indoor climate but also guarantees longevity. The entire fittings reflect a modern and upscale standard of living:
Energy efficiency & comfort: Modern triple insulating glazing provides excellent thermal and sound insulation.
Floor coverings: The living areas are fitted with easy-care and visually appealing tiled floors that give the house a clean and timeless character.
Sanitary facilities: The bathrooms are fully equipped and, as full bathrooms, offer the comfort of both a shower and a bathtub – ideal for relaxing hours.
Kitchens: The units feature well-maintained fitted kitchens that are already included in the price and are highly appreciated by the tenants.
Attic floor / expansion reserve: The roof area offers enormous potential. One half has already been converted and is immediately usable as usable space; the second half is fully prepared structurally (services/insulation) and is just waiting for the individual interior fit-out.
Outdoor areas: The property includes a well-kept garden available to the tenants, complemented by a practical garden shed for additional storage space.
Parking: Four private car parking spaces directly at the house ensure a relaxed parking situation for all residents.
Your destination goes to Google Maps only when you submit the form. TraumImmo neither stores nor logs it.
The property is located in a sought-after location in Ohldörp in Osterrönfeld. The municipality offers excellent infrastructure, proximity to nature, and a quick connection to Rendsburg as well as Kiel. The local real estate market is proving extremely stable in value: With a current standard land value of 203 €/m² and average purchase prices between 2.144 €/m² and approx. 2.760 €/m² for existing properties (as of September 2026), this property represents an extremely solid and future-proof investment.