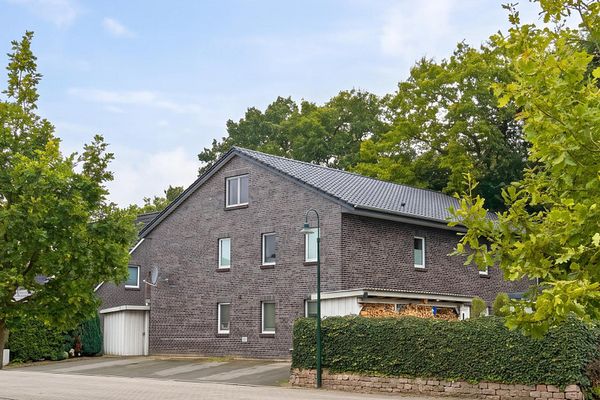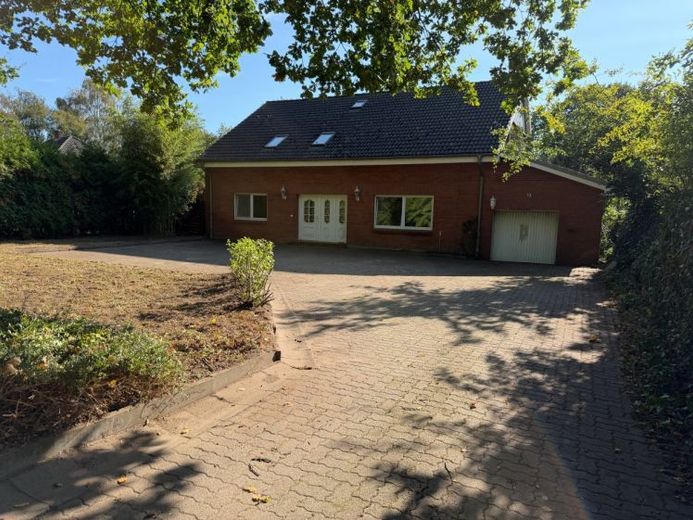
| Type | Detached house |
|---|---|
| Living area approx. | 189 m² |
| Bedrooms | 5 |
| Rooms | 7 |
|---|---|
| Bathrooms | 2 |
| Plot area | 1474 m² |
|---|
| Purchase price | 448.000 € |
|---|---|
| Price per m² | 2,370.37 €/m² |
| Commission | 3,57% (3,57 % inkl. der gesetzlichen Mehrwertsteuer) |
Calculate using this listing's purchase price. Every assumption is editable and all figures are non-binding estimates.
The initial payment is estimated as loan amount × (interest + repayment) ÷ 12. Individual lending terms, special repayments and further fees are not included. Tax, notary and agent costs may differ in your case. This is not a financing offer or financial advice.
Your inputs are calculated only in this browser and are not saved or sent to TraumImmo.
More financing calculators and assumptionsPlenty of room for ideas – exceptional potential for conversion and development
This property offers not only generous living space and a dreamlike natural plot, but also exciting prospects for individual living dreams and future uses.
Two residential units already divided into condominium ownership
A particular advantage: the residential building has already been legally divided into condominium ownership. The two residential units on the ground floor and upper floor can therefore be used separately and independently of each other.
This existing division opens up a wide range of possibilities – for example, for multi-generational living, owner-occupation of one apartment while renting out the other, or use as two independent living areas.
The property therefore offers a high degree of flexibility and is of interest both to families with different housing needs and to buyers who wish to combine living and renting.
Solid outbuilding with its own house number
Another special highlight is the solidly constructed outbuilding on the property, which has its own house number. It offers interesting potential for development and design.
It would be conceivable, for example, to restore the building for residential purposes and thus create additional, possibly independent living space.
Whether as a separate home for family members, a guest house, or for an individual living concept – appealing possibilities open up here, subject to planning permission.
Generous attic with conversion potential
The main house also holds further potential.
Above the upper-floor apartment is an exceptionally spacious attic, in which a flat, insulated ceiling is currently installed.
By possibly removing this ceiling structure and relocating the insulation into the roof slopes, an impressive additional space with open height up to the roof peak could be created.
Additional windows in the gable ends or roof surfaces could provide plenty of daylight and make the area a particularly attractive room.
Whether as a generous home office, studio, workspace, bedroom, or children's room – with appropriate planning and subject to building-law and technical requirements, valuable additional living space could possibly be created here.
Further expansion options
Also in the Outdoor areas and the existing building structure offer interesting possibilities for change.
For example, the existing balcony on the upper floor could potentially be extended and connected to the rear garden by a direct staircase. This would create an additional, direct access to the generous garden area for the upper-floor apartment.
In addition, the area above the garage offers another conceivable reserve for expansion.
These possibilities open up additional scope for design and make the property particularly interesting for buyers who wish to realize their own living ideas.
A paradise for animal and nature lovers
The expansive plot, the location close to nature, and the few immediate neighbors create attractive conditions for people who enjoy living with animals and spending a lot of time outdoors.
The property could also be particularly interesting for horse lovers: a horse paddock is already located only about 200 meters away. The location thus offers an appealing prospect for horse owners, provided that corresponding use or lease options exist.
Sunny prospects – potential for photovoltaics
Another plus point is the house’s generous, south-facing roof area.
In principle, this offers good conditions for installing a photovoltaic system and thus the opportunity to generate part of one’s own electricity requirements in the future. Actual suitability depends in particular on the structural and technical conditions.
A property of rare value
Living in the countryside, generous plot conditions, two residential units already legally divided into condominium ownership, a solid outbuilding with its own house number, and numerous development prospects – a combination that is not everyday.
The existing condominium division in particular makes the property especially versatile. While one residential unit is occupied by the owner, the other could, for example, be rented out or made available to family members.
Whether multigenerational living, family life close to nature, living and working under one roof, the combination of owner occupation and rental, or the realization of entirely individual living ideas:
This extraordinary property offers not only space to live, but also the freedom to realize living dreams and shape long-term prospects.
Your destination goes to Google Maps only when you submit the form. TraumImmo neither stores nor logs it.