| Living area approx. | 121 m² |
|---|
| Plot area | 3275 m² |
|---|---|
| Usable floor area | 780 m² |
| Purchase price | 2.275.000 € |
|---|---|
| Price per m² | 18,818.76 €/m² |
| Commission | no commission for buyers |
Calculate using this listing's purchase price. Every assumption is editable and all figures are non-binding estimates.
The initial payment is estimated as loan amount × (interest + repayment) ÷ 12. Individual lending terms, special repayments and further fees are not included. Tax, notary and agent costs may differ in your case. This is not a financing offer or financial advice.
Your inputs are calculated only in this browser and are not saved or sent to TraumImmo.
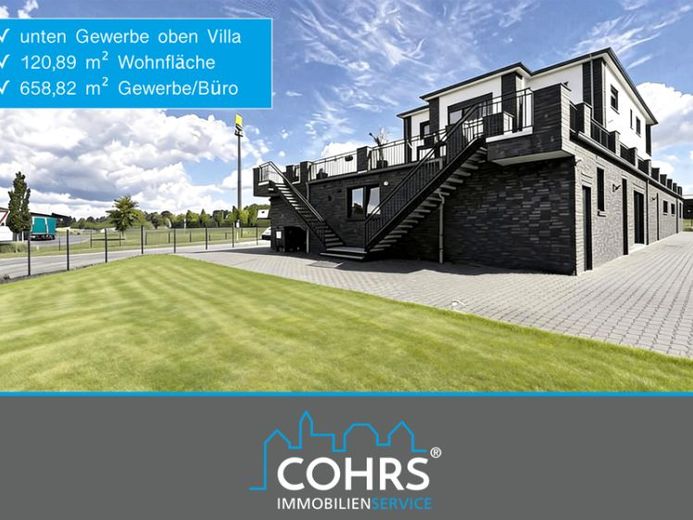
More financing calculators and assumptionsDownstairs commercial space, upstairs villa – this house brings two worlds together under one roof. The ground floor features a large hall for business operations, vehicles and storage, while above it is a high-specification living floor that feels more like a villa than a traditional manager’s residence. According to the documents available, the building was completed in 2023. The ground floor is solidly built and clad in dark brick, while the upper floors combine render and brick.
The large hall is centrally located on the ground floor. To its left are the changing rooms for women and men. To the right of the hall is a reception area with an office and bathroom, providing access to the owner’s office. At the far right are the garage and, behind it, the boiler room. For planning approval purposes, these areas are still classified as commercial space.
The living floor on the first upper floor is accessed via the entrance area, where a staircase on each side leads to the next floor. Straight ahead is the large living room, with the spacious kitchen to its right. The entrance area also includes an office and a large shower room – these rooms are likewise designated differently in the approved building application (as a meeting room, kitchenette, accounting office and WC). The attic floor contains three children’s bedrooms, a master bedroom and two bathrooms. Three large terraces round out the living accommodation: two directly above the hall and another on the attic floor above the living room.
The building is heated by an air-to-water heat pump dating from 2023, and underfloor heating is installed. According to the energy performance certificate, the net floor area is approximately 824.7 m². The plot totals approximately 3,275 m² and offers ample space for vehicles, manoeuvring and storage. According to current plans, only part of it will be sold with the property; we would be pleased to discuss the details in person.
The property is of interest to business owners in transport, logistics, trades, assembly and service who wish to combine their business and a high-quality home at one location – and, if needed, accommodate employees directly on site.
Important information about use: The property is located in an industrial estate close to the A27. Under § 8(3) No. 1 BauNVO, residential use is permitted there only by way of exception, specifically for business owners and managers, as well as supervisory and on-call staff, provided the dwelling is associated with the commercial operation and subordinate to it in It is subordinate in terms of floor area and building volume. The property is therefore aimed at business owners who operate their business here and live on site themselves (owner-occupier accommodation), and not private buyers seeking to purchase solely for residential use. The precise provisions of the development plan and the permit status should be clarified with the competent building authority before purchase. The building permit for accommodation for the business operator relates exclusively to the attic floor. The area on the first floor, additionally used for residential purposes by the current owner, is an actual use, but is not separately approved or reported to the tax office; a buyer wishing to use this area for residential purposes as well must clarify this independently with the building authority and the tax office. The changing rooms and reception area on the ground floor serve as staff social and recreation rooms for the business and may not be rented or made available to persons unrelated to the business.
All information is based on the documents available to us and our knowledge. Areas and room layouts may differ in detail and should be checked during an on-site viewing.
Your destination goes to Google Maps only when you submit the form. TraumImmo neither stores nor logs it.

