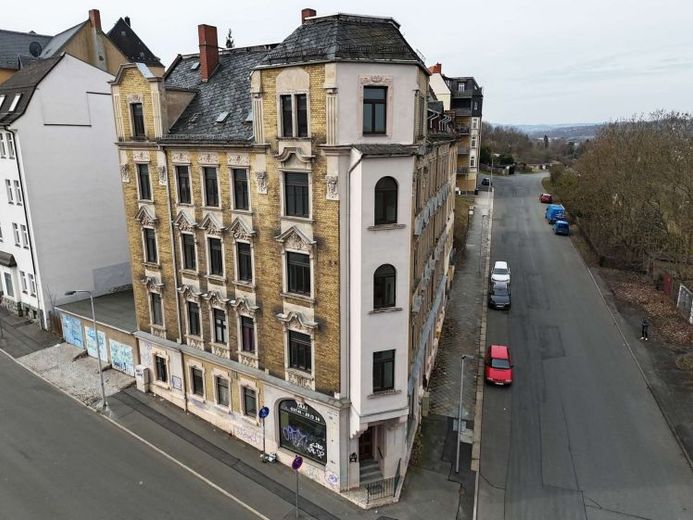
| Type | Block of flats |
|---|---|
| Living area approx. | 808 m² |
| Rooms | 24 |
|---|
| Plot area | 470 m² |
|---|
| Purchase price | 125.000 € |
|---|---|
| Price per m² | 154.79 €/m² |
| Commission | 3,57% |
Calculate using this listing's purchase price. Every assumption is editable and all figures are non-binding estimates.
The initial payment is estimated as loan amount × (interest + repayment) ÷ 12. Individual lending terms, special repayments and further fees are not included. Tax, notary and agent costs may differ in your case. This is not a financing offer or financial advice.
Your inputs are calculated only in this browser and are not saved or sent to TraumImmo.
More financing calculators and assumptionsThis property is specifically aimed at investors who, in addition to development potential, are particularly focused on tax optimization. Due to the year of construction and the extensive need for renovation, it is possible to achieve significantly increased depreciation by means of a remaining useful life assessment. Initial estimates range from approximately 7.7% to 8.3% annually. In this context—and subject to an individual tax assessment—not only the building value but also a substantial portion of the renovation costs may be claimed for tax purposes. This constellation opens up exceptional opportunities to reduce the tax burden and represents a key investment incentive. An energy renovation roadmap is even already available.
In a prominent corner location, this impressive Wilhelminian-era apartment building presents a rare opportunity for farsighted investors. The elaborately designed clinker façade with numerous stucco elements gives the building a distinctive architectural appeal and provides the ideal basis for a high-quality revitalization.
Built in 1903, the property has a total area of approximately 807 m² and, thanks to its spacious floor plans, offers excellent conditions for developing modern residential concepts. The floors on the 1st and 2nd upper floors, each measuring more than 200 m², enable the creation of spacious, easily lettable apartments—a segment that is increasingly in demand on the market. The partially converted attic offers additional expansion reserves, while existing balcony projections on the courtyard side provide further potential for attractive residential quality.
The building is completely vacant and is in need of renovation. This is precisely where the opportunity lies: You can rethink the property completely and develop it without restrictions imposed by existing tenancies. The solid construction with exterior walls approximately 40 cm thick provides a sound basis for the upcoming revitalization. The last major renovation took place at the end of the 1990s, during which, among other things, double-glazed wooden windows were installed.
The existing central gas heating system is currently out of operation, and the utility connections have likewise been disconnected, but are already present in the building. This creates clear conditions for technically up-to-date reconnection as part of the renovation.
Particularly Of particular interest is the flexible usage potential: Given its location, the current commercial unit on the ground floor can sensibly be converted into residential space, significantly increasing the total living area and thus its long-term earning potential. The offer is complemented by a 470 m² plot with three individual garages, which provide additional sources of income or parking solutions.
With a realistic target rent of around €7 to €10/m² after renovation, this provides a solid foundation for sustainable returns. Combined with the tax effects outlined, this creates an investment that is compelling both through appreciation and ongoing income.
We would be pleased to send you the complete brochure, including all photographs and relevant documents, upon request. Please submit your inquiry preferably via the contact form or by email.
Your destination goes to Google Maps only when you submit the form. TraumImmo neither stores nor logs it.
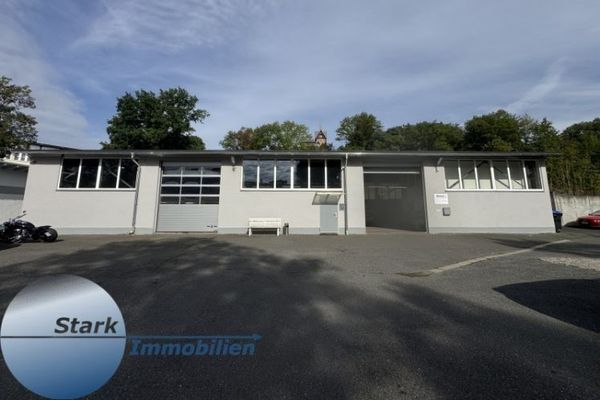 389.000 € Great! Take a look, buy it and get started immediately—who’s interested?08527 Plauen
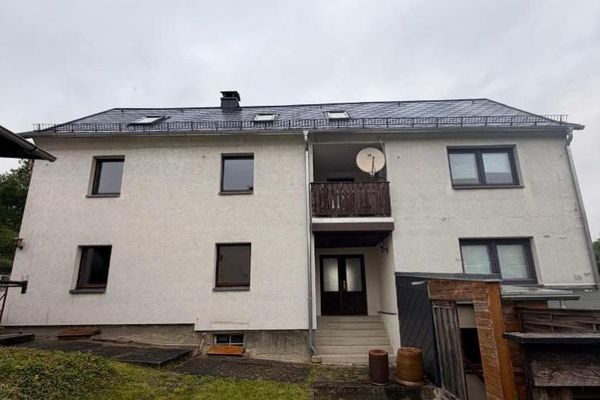 238.000 € Property No.: 5626 - Beautiful two- to three-family house with double garage in Plauen (Unterlosa)08527 Plauen
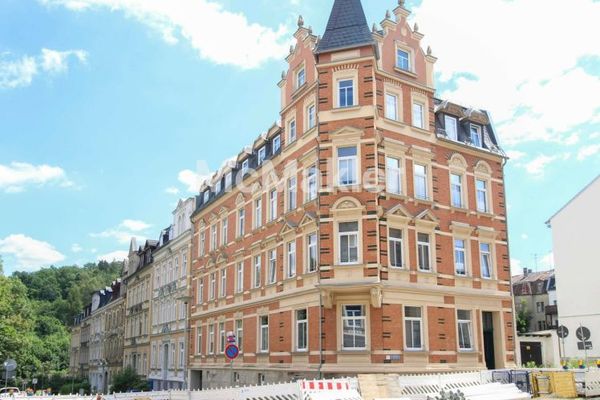 430.000 € Listed apartment building with 8 residential units and stable rental income08527 Plauen

