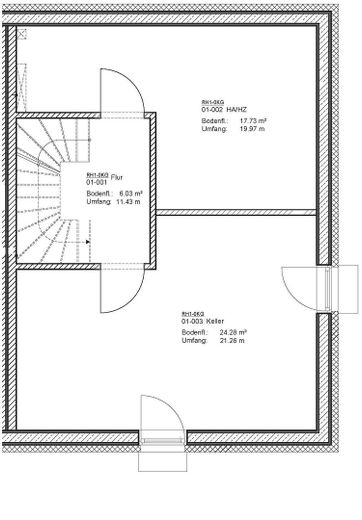
Kellergeschoss
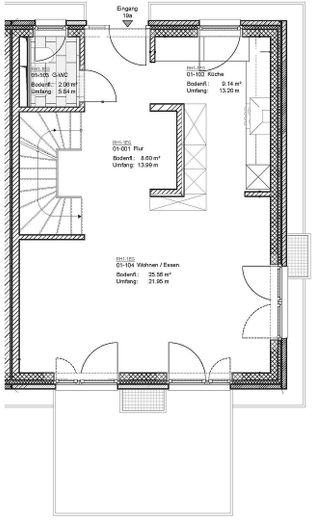
Erdgeschoss
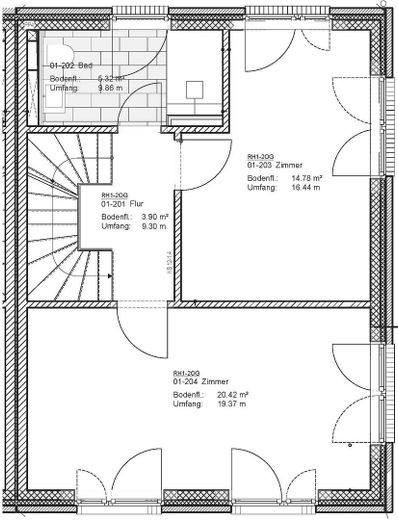
Obergeschoss
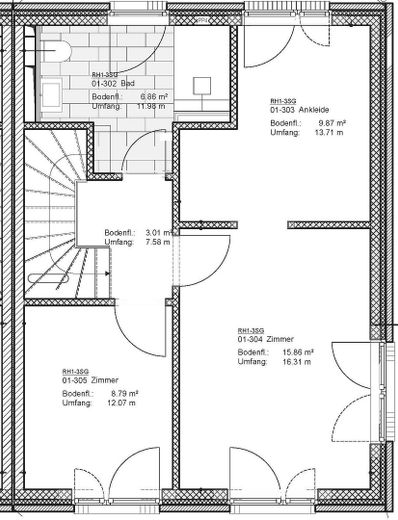
Dachgeschoss
| Type | End-of-terrace house |
|---|---|
| Living area approx. | 135 m² |
| Year built | 2026 |
| Bedrooms | 3 |
| Available from | 01.12.2026 |
|---|---|
| Rooms | 6 |
| Bathrooms | 2 |
| Heating | Underfloor heating |
| Plot area | 150 m² |
|---|---|
| Condition | First occupancy |
| Floors in the building | 4 |
| Usable floor area | 47 m² |
| Rent excluding bills | 2450 € |
|---|---|
| Service charge | 120 € |
| Total rent | 2570 € |
| Price per m² | 19.04 €/m² |
From December 2026, we are renting out this newly built end-of-terrace house, finished to a high standard, in a quiet, leafy location in Hamburg-Langenhorn. The house impresses with its well-planned layout, modern building technology and high-quality materials—from the flooring to the bathroom fittings. With around 135 m² of living space across the ground, first and attic floors, it offers ample room for families, complemented by approx. 48 m² of usable space in the basement. In total, there are three bedrooms, a separate dressing room and two bathrooms finished to a high standard.
On the ground floor, a bright entrance area with hallway welcomes you and leads into the open-plan living and dining area with an adjoining, high-quality fitted kitchen—the light-filled heart of the house. Floor-to-ceiling windows and a patio door connect it seamlessly with the terrace and garden. The kitchen is equipped with an electric cooker and an oven built into a tall unit; space has been allocated for a dishwasher and refrigerator, and both appliances can be ordered directly through the kitchen supplier if required. A separate guest WC completes this floor.
The first floor is designed as the sleeping area. Two bright bedrooms provide space for children or guests, complemented by a modern bathroom with a level-access walk-in shower.
The attic floor is reserved for the parents or main occupants: a spacious bedroom with an adjoining dressing room offers plenty of storage, while a separate study overlooking greenery is ideal for focused home working. The bathroom on this floor features a high-quality tiled bathtub for relaxing.
The basement (approx. 48 m²) includes a utility room for a washing machine and dryer, as well as a large hobby room for sports, play or storage—offering a variety of uses away from the living floors.
The house impresses with its very high-quality, modern fittings and forward-looking building technology, designed for energy efficiency and living comfort:
•Large windows for particularly bright, light-filled rooms
•High-quality steel-and-wood staircase
•High-quality fitted kitchen with electric hob and oven in tall unit
•High-quality floor tiles on the ground floor with a wood-plank look
•High-quality bonded vinyl flooring on the upper and attic floors
•Modern, high-quality sanitary fittings in both bathrooms, including a walk-in shower with level access on the upper floor and a bathtub on the attic floor
•Air-to-water heat pump: energy-efficient, climate-friendly heating for the entire house without fossil fuels
•Photovoltaic system with approx. 2 kWp output and 2 kWh storage
•Triple glazing, including in the basement
•Garden and terrace area
•Parking space (optional)
•Wallbox (pre-installed)
Your destination goes to Google Maps only when you submit the form. TraumImmo neither stores nor logs it.
Stockflethweg is located in the north of Hamburg, in the district of Langenhorn, right on the border with Norderstedt. The street is designated as a 30 km/h zone and is characterised by residential buildings. The house is in the Ochsenzoll area, one of the best-connected locations in the north of the city.
Ochsenzoll underground station (U1 line) is just a 3-minute walk away. From there, you can travel directly to Hamburg city centre or in the opposite direction to nearby Norderstedt. By car, the main roads Langenhorner Chaussee and Segeberger Chaussee are within easy reach.
The area is particularly attractive for families: Stockflethweg School, a primary school offering all-day classes and childcare, is located on Stockflethweg itself. Daycare centres such as Kinderhaus Zweistein on Tweeltenbek and the Tweeltenmoor adventure playground are also in northern Langenhorn, right in the immediate residential area.
For everyday needs, the Schmuggelstieg neighbourhood centre and Ochsenzoll Center, as well as the shops, restaurants, fitness facilities and service providers along Langenhorner Chaussee, are available nearby. Langenhorner Markt shopping centre is a few minutes away by car or public transport, while Alster-Einkaufszentrum is about a 12-minute drive away.
The surrounding area also offers plenty of green space and room for leisure and sports. Sportpark Ochsenzoll offers football, tennis and athletics, alongside fitness studios, the tennis facilities of TC Langenhorn and the sauna at Ochsenzoll. The Wittmoor nature reserve, Hamburg’s last raised bog in the north of the city, with paths through bogland, heath and forest, is ideal for walking, hiking and cycling; Norderstedt City Park is also nearby.
 2450 € Exclusive End-of-Terrace House | New Build | First Occupancy | Heat Pump | PV System22417 Hamburg
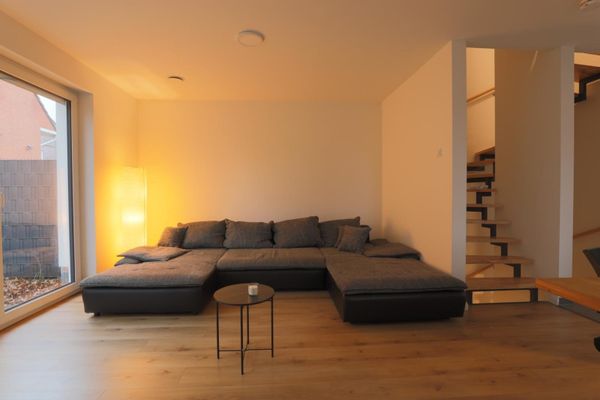 2600 € KfW-40 Plus new-build townhouse incl. fitted kitchen in a quiet location in Bramfeld22179 Hamburg– Bramfeld
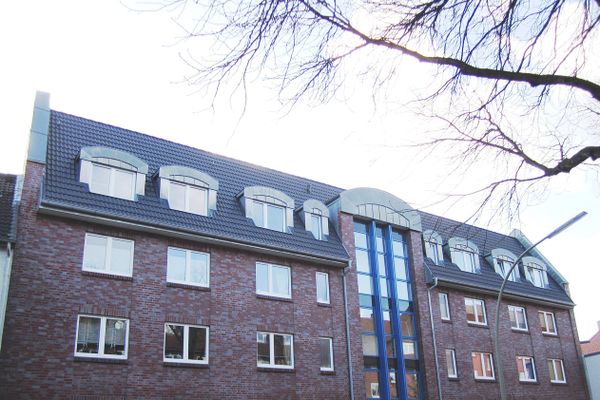 1575 € Beautiful apartment with a sunny balcony21029 Hamburg– Bergedorf


