| Type | Detached house |
|---|---|
| Living area approx. | 146 m² |
| Bedrooms | 3 |
| Rooms | 5 |
|---|---|
| Bathrooms | 1 |
| Plot area | 1060 m² |
|---|
| Purchase price | 254.900 € |
|---|---|
| Price per m² | 1,745.89 €/m² |
| Commission | 0 |
Calculate using this listing's purchase price. Every assumption is editable and all figures are non-binding estimates.
The initial payment is estimated as loan amount × (interest + repayment) ÷ 12. Individual lending terms, special repayments and further fees are not included. Tax, notary and agent costs may differ in your case. This is not a financing offer or financial advice.
Your inputs are calculated only in this browser and are not saved or sent to TraumImmo.
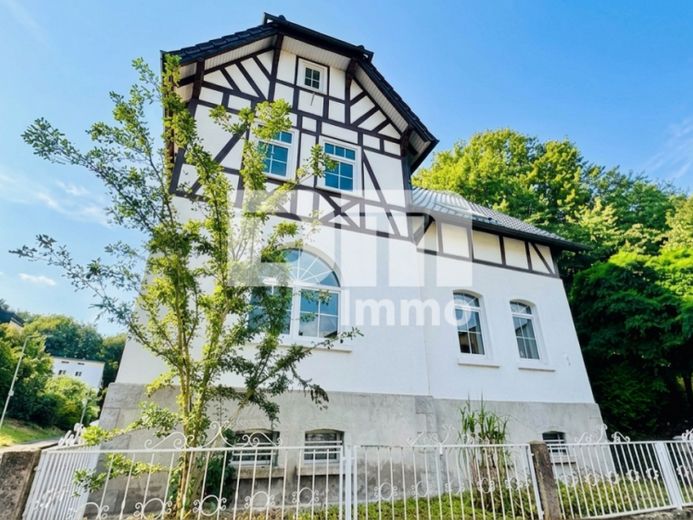
More financing calculators and assumptionsThis charming and exceptionally well-maintained single-family villa-style house, built in 1909 (not a listed monument!), is situated on an approximately 1,060 m² idyllically landscaped plot in a sought-after, central yet completely quiet residential location in the cherry town of Witzenhausen.
The property excellently combines the solid structure of classic luxury architecture with modern living comfort and sustainable building services.
As part of a comprehensive renovation in 2005, the interior walls, floors, windows, roof, and all electrical systems, water pipes, and wastewater pipes were brought up to modern standards.
The façade was visually and energetically refurbished in 2016/2017.
The construction guarantees excellent thermal and structural properties:
The basement and ground floor are solidly constructed (50 cm masonry in the basement, 32 cm masonry plus interior insulation with a total thickness of approx. 50 cm on the ground and upper floors), while the attic impresses with stylish partial timber framing.
With approximately 146 m² of living space and an excellent layout, the house offers varied possibilities for families, couples, or living and working under one roof.
You enter the house via a sheltered entrance vestibule on the ground floor, which leads directly into the welcoming hallway. The heart of the house is the light-filled living and dining area, which exudes a particularly cosy atmosphere thanks to a wood-burning stove installed in 2017.
The separate kitchen is already equipped with a functional fitted kitchen.
Another room on this level is ideal as a home office, guest room, or study.
From both the kitchen and the living area, you have direct access to the impressive terrace and garden.
A handcrafted solid-wood staircase in an elegant lightweight construction leads to the upper floor. Here you will find three bright bedrooms, children's rooms, or dressing rooms.
The bathroom, flooded with daylight, is designed as a wellness oasis with a bathtub, separate shower, and heated towel rail.
The hallway also provides access to the balcony with a beautiful view of the greenery.
The basement is accessible via a solid staircase and, in addition to a hallway and storage cellar, offers a classic laundry room, a heating room, and a spacious workshop area.
The basement has direct access to the detached garage added in 2007, which is equipped with an inspection pit, lighting, and a separate access to the terrace equipped.
Heating is primarily provided by an oil-fired boiler (built in 1998), supported by a solid-fuel boiler (built in 2009) with a 2,600-litre buffer storage tank, as well as an efficient solar thermal system.
The fireplace on the ground floor provides cosy additional warmth.
The electrical system was completely renewed with three-core wiring in 2005 and equipped with residual-current circuit breakers.
An integrated diesel emergency generator guarantees an independent emergency power supply in the event of power outages.
The approximately 1,060 m², beautifully landscaped garden is largely fenced or enclosed by dense hedges.
The partially covered terrace features a fully equipped outdoor summer kitchen, including a barbecue and a genuine wood-fired pizza oven.
A covered seating area with lighting and power connections, a charming treehouse for children, a spacious wood storage area and atmospheric outdoor lighting complete the outdoor grounds.
In addition to the attached single garage (2007), there is a second garage with a screed floor on the property, as well as two further outdoor parking spaces.
Have we sparked your interest in this renovated dream home in a sought-after location?
Then arrange your personal on-site viewing appointment today.
Your destination goes to Google Maps only when you submit the form. TraumImmo neither stores nor logs it.
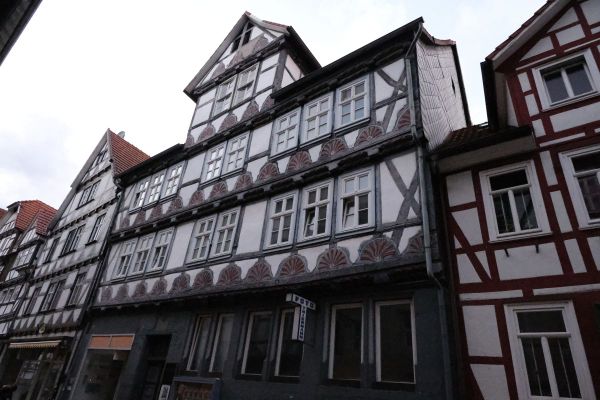 170.000 € Already sold: Listed multi-family house in a prime location in Witzenhausen37213 Witzenhausen
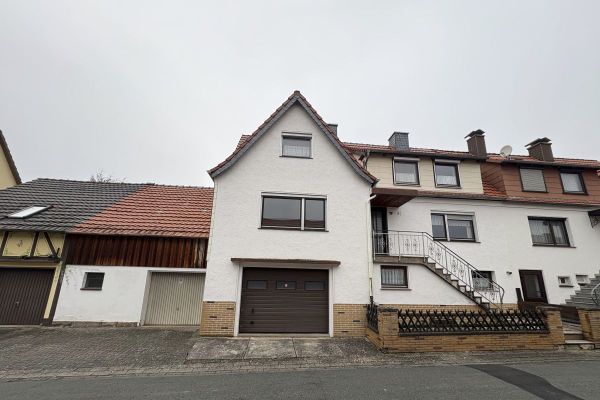 160.000 € Inviting semi-detached house with large garden, balcony and garages in Witzenhausen / Hundelshausen37215 Witzenhausen

