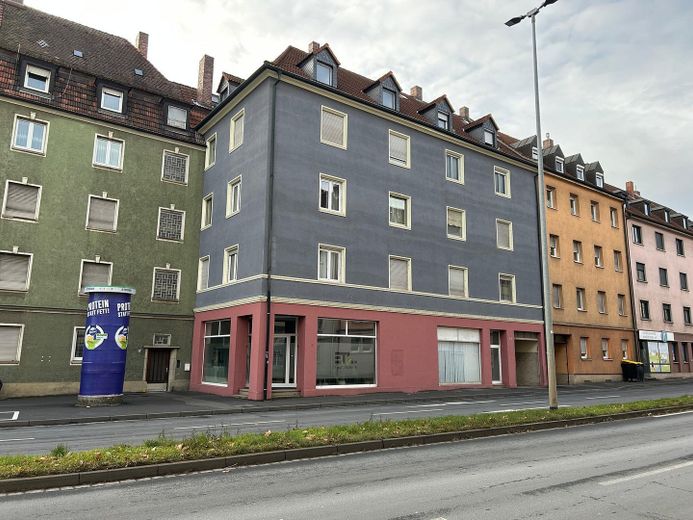
| Type | Mixed residential and commercial building |
|---|---|
| Living area approx. | 748 m² |
| Year built | 1928 |
| Available from | 01.01.2027 |
|---|---|
| Heating | Central heating |
| Fuel type | Gas |
| Plot area | 570 m² |
|---|---|
| Condition | Well kept |
| Type of energy certificate | Energy consumption |
| Floors in the building | 4 |
| Rental income | 102.000 € |
| Purchase price | 1.690.000 € |
|---|---|
| Price per m² | 2,259.36 €/m² |
| Commission | no commission for buyers |
| Recoverable owners' fees | 24.000 € |
Calculate using this listing's purchase price. Every assumption is editable and all figures are non-binding estimates.
The initial payment is estimated as loan amount × (interest + repayment) ÷ 12. Individual lending terms, special repayments and further fees are not included. Tax, notary and agent costs may differ in your case. This is not a financing offer or financial advice.
Your inputs are calculated only in this browser and are not saved or sent to TraumImmo.
More financing calculators and assumptionsPurchase price 1,690,000€
Annual net rent 102,000 euros
+25% upside potential
Current yield 6%
Year of construction 1929
solid construction/ceilings (Riedel construction)
Living space acc. to plan 748 m2 7 residential units
Commercial space acc. to plan 212 m2 2 commercial units
add. 126 m2 rentable usable area
Total area 960 m2 (+126)
Plot approx. 570 m2
4 garages, 2 parking spaces in the inner courtyard
Balconies/terrace
General condition:
good building fabric, dry basement, good roof and roof timberwork, solid stairwell, very attractive ceiling height of approx. 3 meters, gas central heating for 4 units, 5 units with individual gas stoves/electric heating
Maintenance:
new stairwell windows in 2020, completely new windows on the 1st floor right, partially 2nd floor,
renovated gas riser 2024, replacement of electric boilers/individual gas stoves
Potential:
expansion/extension of the attic apartment with up to 5 additional rooms,
rent adjustments, modernization of apartments as they become vacant
Your destination goes to Google Maps only when you submit the form. TraumImmo neither stores nor logs it.
Location:
The house is located very centrally between the shops/restaurants of the city center and the university/companies/train station. In the immediate vicinity are the Stadtgalerie, Kaufland, St. Josef Hospital, FHWS, Campus 1&2, BOS II, Wilhelm-Sattler secondary school, Kolping vocational school,
grammar school, secondary school, Olympia-Morate grammar school, Bayernkolleg, Schäffler, ZF, SKF.


