Calculate using this listing's purchase price. Every assumption is editable and all figures are non-binding estimates.
The initial payment is estimated as loan amount × (interest + repayment) ÷ 12. Individual lending terms, special repayments and further fees are not included. Tax, notary and agent costs may differ in your case. This is not a financing offer or financial advice.
Your inputs are calculated only in this browser and are not saved or sent to TraumImmo.
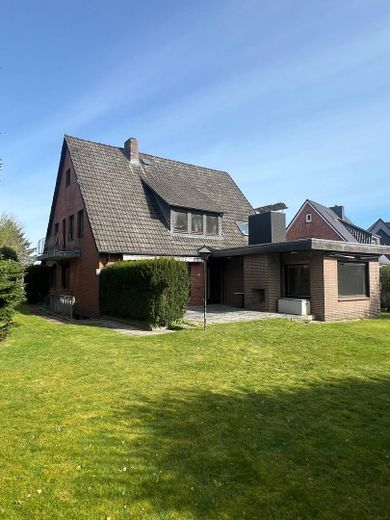
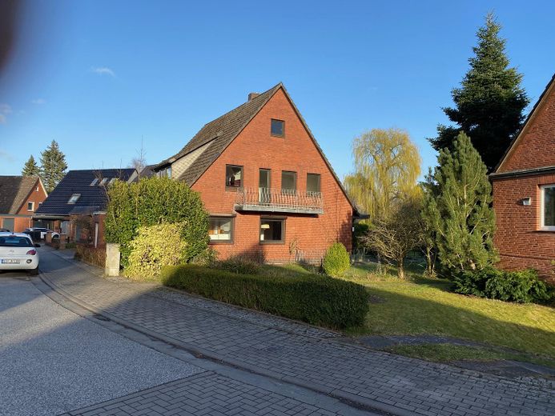
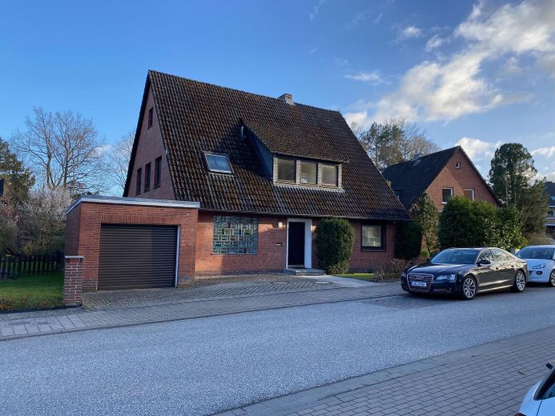
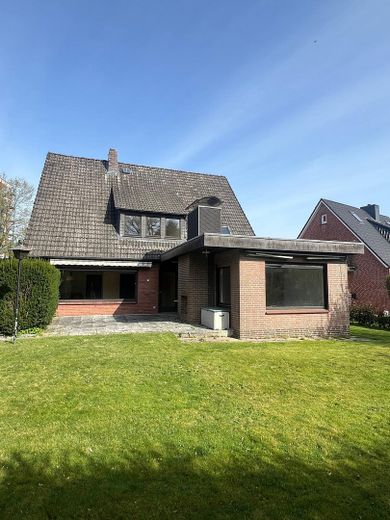
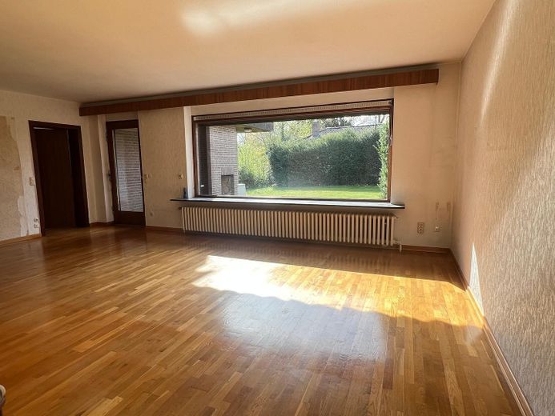
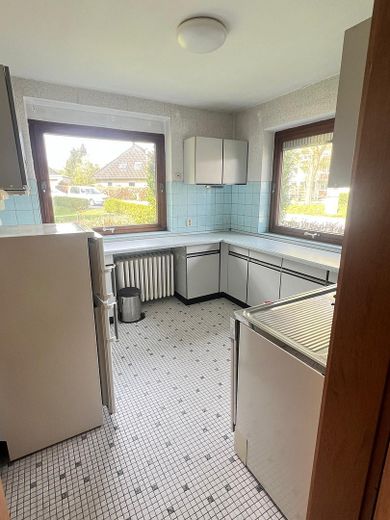
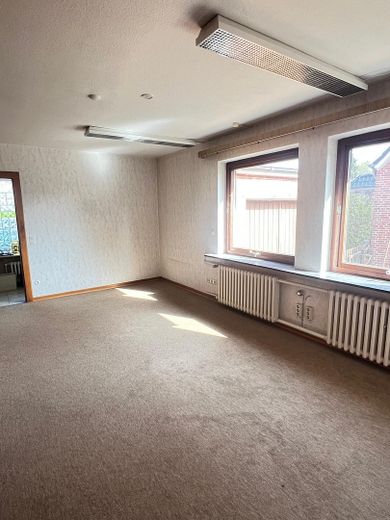
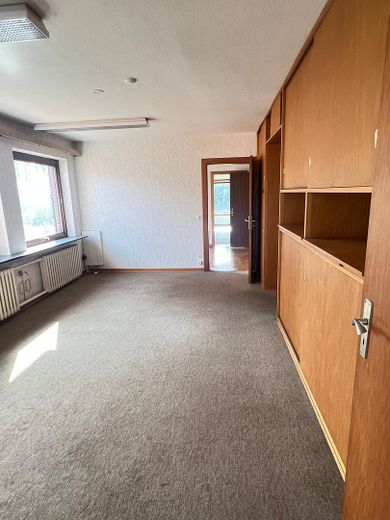
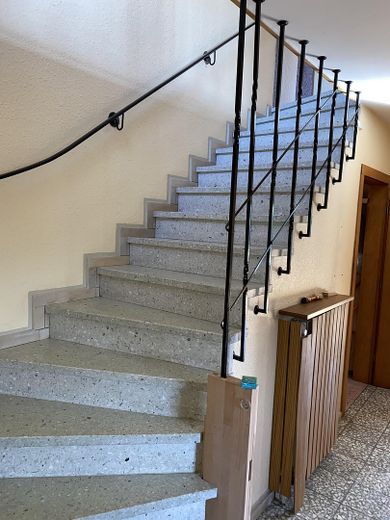
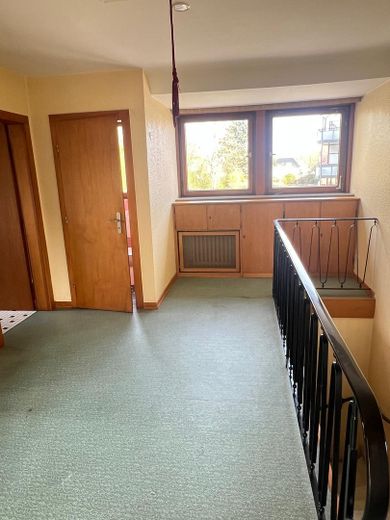
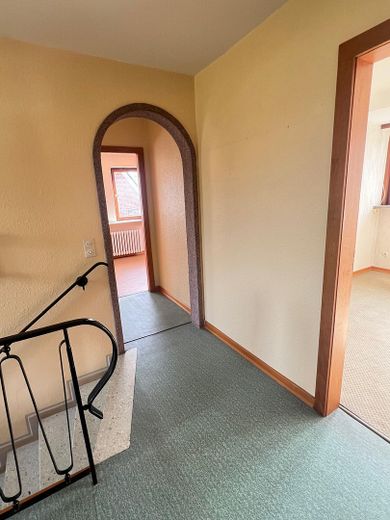
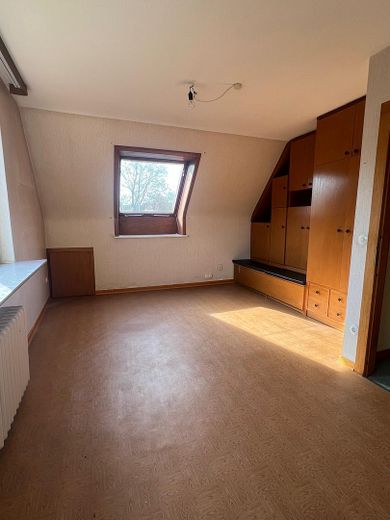
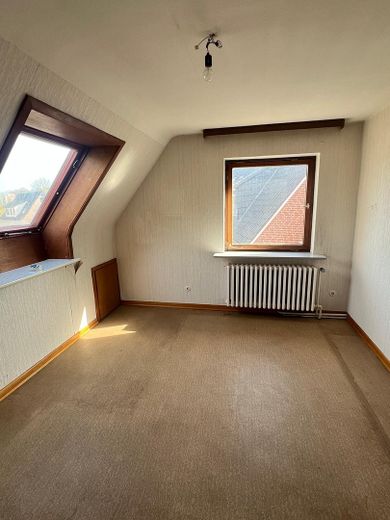
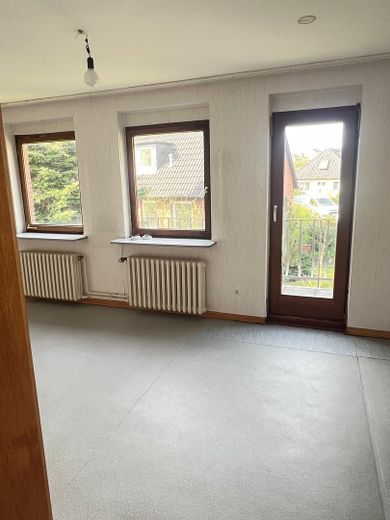
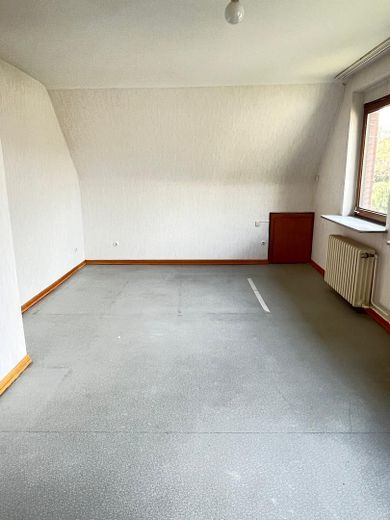
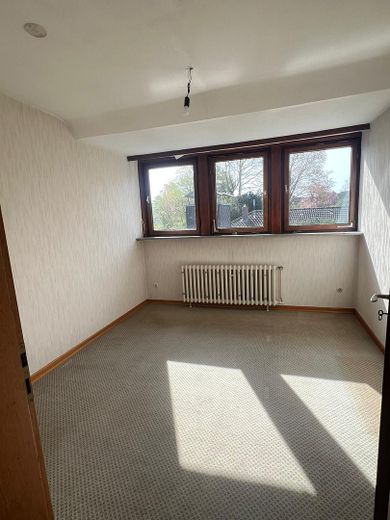
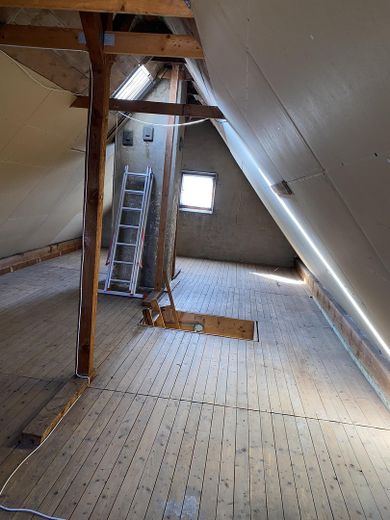
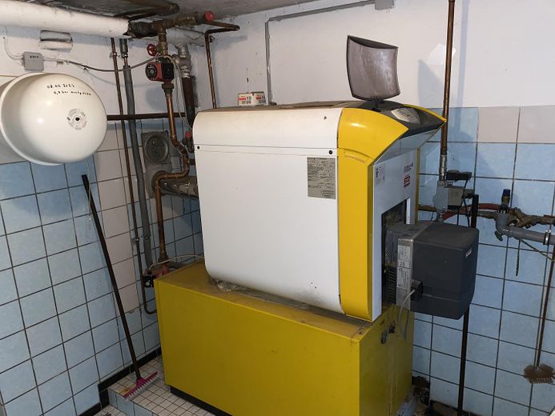
Property description Welcome to your new home! This detached house, built in solid construction in 1965, impresses with its spaciousness and excellent substance. With a living area of approx. 198 m², the property offers flexible space for a large family or, thanks to the well-thought-out layout, can also be ideally used as a two-family house or separate office and home office area. The timeless full clinker brick façade gives the house not only a charming character, but also ensures durability and low maintenance. The house is fully basemented and therefore offers plenty of storage space or room for hobbies. A special highlight is the enormous expansion reserve in the already existing and insulated attic, which opens up additional design options for more living space. Layout & features A total of 7 rooms are available to you, including 4 individually usable bedrooms in the attic – ideal for children and family. For guests, a study or the home office, 3 further rooms on the ground floor can be individually designed. The heart of the ground floor is the bright and large living area with direct access to the sunny terrace. The fitted kitchen is functional and well maintained. A gas central heating system from 2001 provides cozy warmth. The windows are already equipped with double glazing. The house presents itself in an overall good and well-kept condition, but due to its age it requires renovation and at the same time offers scope for your personal modernization wishes.
Garden & outdoor facilities The approx. 698 m² plot is perfectly oriented to the east-south, so you can enjoy the sun throughout the day. The spacious terrace with a charming outdoor fireplace invites you to social barbecue evenings – even when it gets cooler in the evening. The garden is difficult to see from the outside, so you can enjoy your time on the terrace and in the garden in sheltered privacy.
Your vehicles are well taken care of: a garage with an electric gate as well as an additional parking space directly on the property are available.
Conclusion Whether as a spacious family home or as a single-family house with office and home office – this property combines space, substance and a first-class location into an attractive overall package.
Fittings and features, as described
The highlights at a glance: Living area: approx. 198 m² on 698 m² plot
Rooms: 7 rooms (including 4 bedrooms)
Flooring: Elegant parquet in the living and dining area
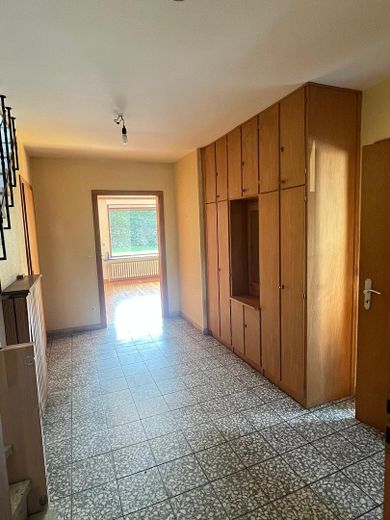
Comfort: Electric shutters with timers on the ground floor, 6 high-quality fitted wooden wardrobes in the rooms
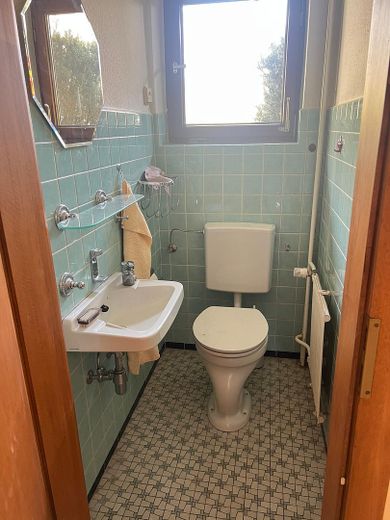
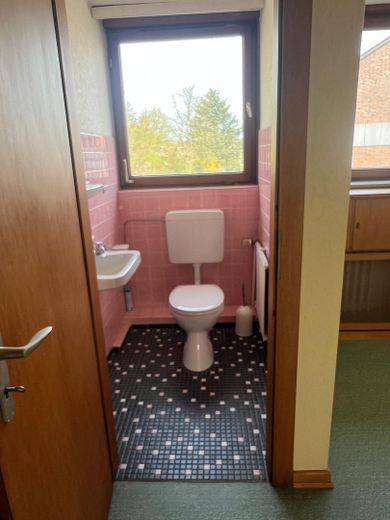
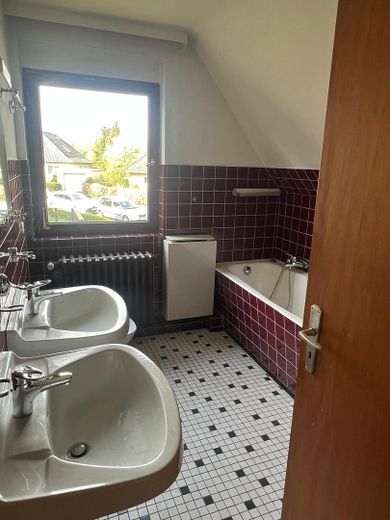
Sanitary: Full bathroom with tub, shower & 2 washbasins, WC on the top floor and guest WC on the ground floor
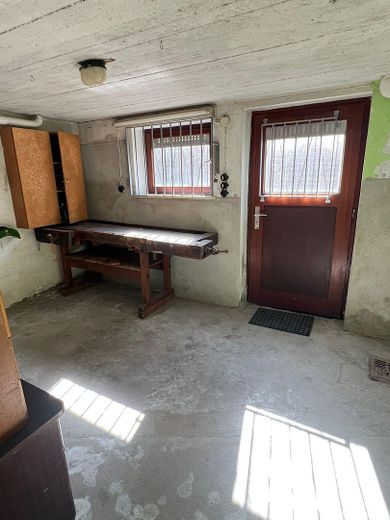
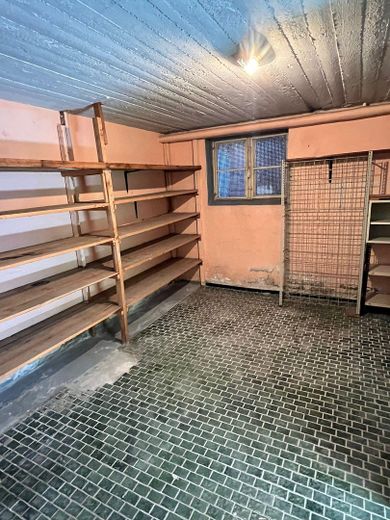
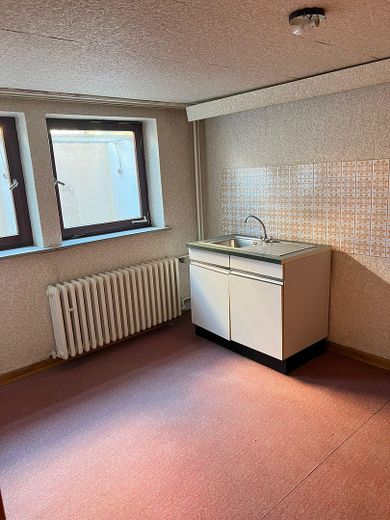
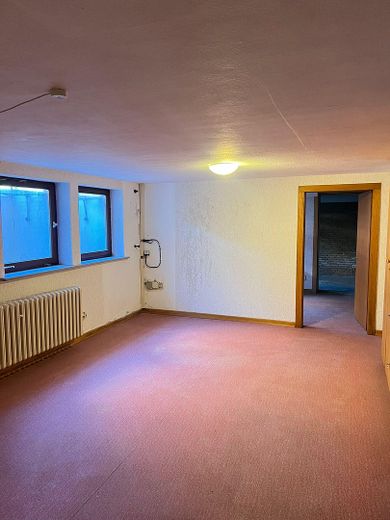
Basement: Fully basemented including laundry room
Outdoor area: Terrace with outdoor fireplace, garage (electric gate) & parking space
Location: Preferred, quiet cul-de-sac; close to the center (750 m); schools within walking distance
Other
This well-maintained property offers a rare combination of space, peace, and proximity to the city. Particularly noteworthy is the expansion reserve in the attic, which leaves room for creative development. Whether as a spacious family home or a large detached house with office and home office – here you acquire a property with appreciation potential in a sought-after location in the city. We look forward to introducing you to this property during a personal viewing.
Location
Area and routes
Plan a route
Your destination goes to Google Maps only when you submit the form. TraumImmo neither stores nor logs it.
Location details
Location description The property is located in one of the city’s preferred residential areas. The location in a quiet cul-de-sac within an established housing area guarantees absolute privacy and safety for children playing.
Despite the idyllic tranquility, the connections are excellent:
Close to the center: The city center is only 750 meters away and can therefore be easily reached on foot or by bike.
Family-friendly: All types of schools are in the immediate vicinity and within walking distance.
Perfect infrastructure: Doctors, a hospital, various supermarkets, as well as DIY stores are located directly in the town and ensure daily supplies.