Calculate using this listing's purchase price. Every assumption is editable and all figures are non-binding estimates.
The initial payment is estimated as loan amount × (interest + repayment) ÷ 12. Individual lending terms, special repayments and further fees are not included. Tax, notary and agent costs may differ in your case. This is not a financing offer or financial advice.
Your inputs are calculated only in this browser and are not saved or sent to TraumImmo.
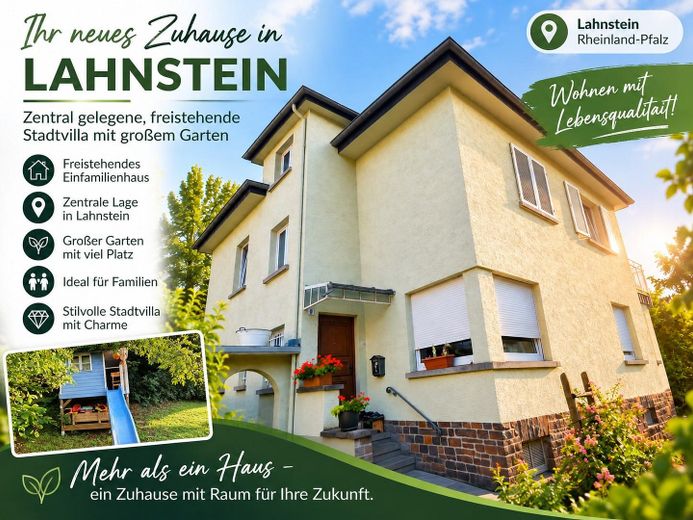
A home with character, space and potential. Above all, CHARM! ... and all this just a few minutes from Koblenz city centre.
The bus station and Niederlahnstein railway station are only around 300 metres away, providing convenient access to local and regional public transport. Koblenz and the A48, A61 and A3 motorways can be reached quickly via the B42, B9 and B49 federal roads.
The immediate location on the Lahn and Rhine cycle paths is particularly attractive. Koblenz city centre can be reached by bicycle in just around 15 to 20 minutes. Bad Ems can also be reached via the Lahn cycle path in 20–25 minutes. The UNESCO World Heritage Upper Middle Rhine Valley, with its castles, vineyards and recreational opportunities, practically begins on the doorstep and offers a high quality of living and leisure.
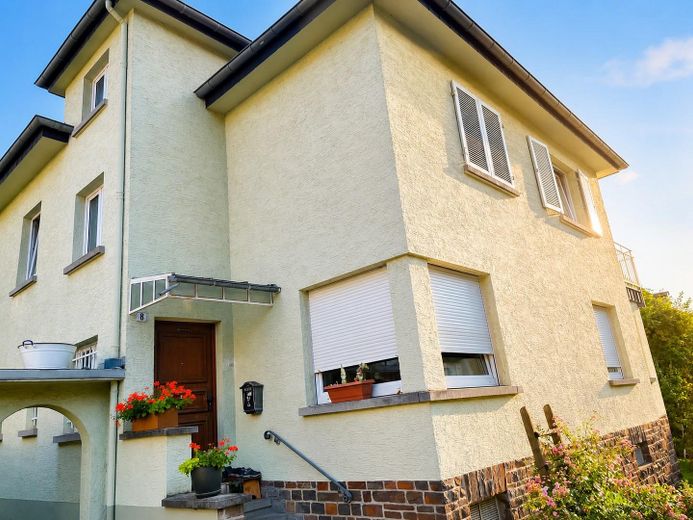
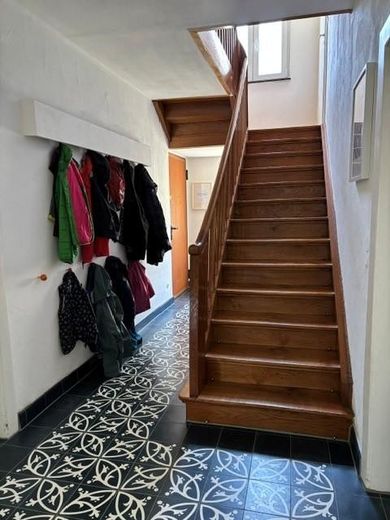
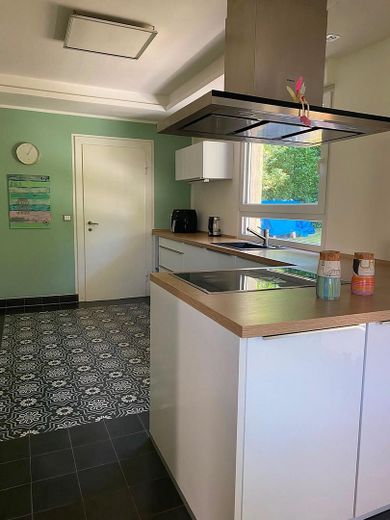
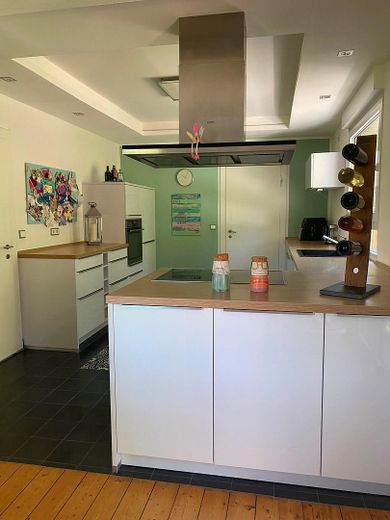
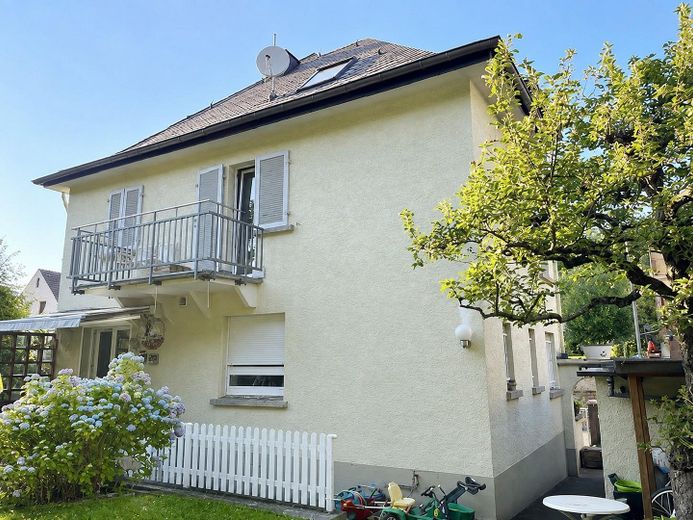
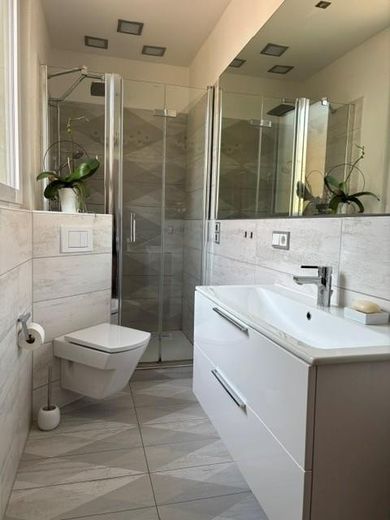
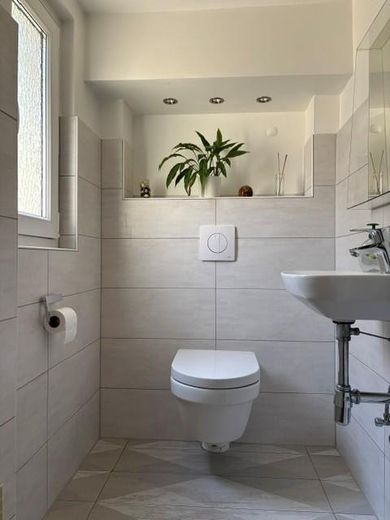
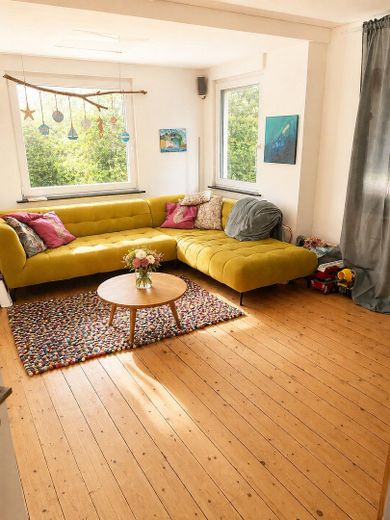
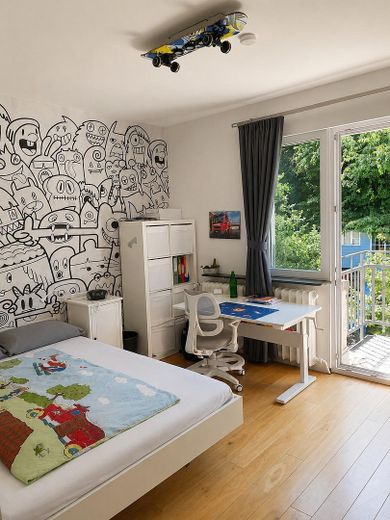
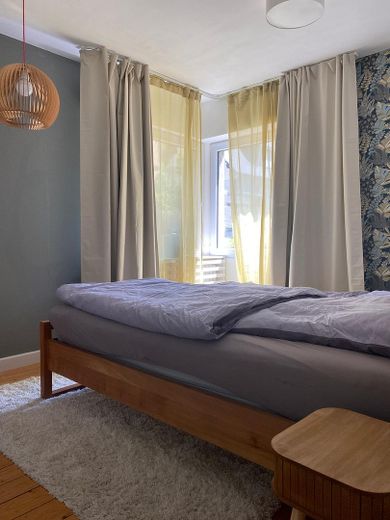
This detached single-family home combines the charm of the 1930s with generous living space and an exceptionally large plot. We COMPLETELY RENOVATED the house a few years ago. The renovation included all water and electrical lines; all windows were replaced with modern, energy-efficient PVC-aluminium windows. All wooden floors were refurbished, and oak floorboards were installed in two rooms on the upper floor. A beautiful oak staircase connects the ground floor with the upper floor and continues up to the attic. Original Moroccan cement tiles were laid and sealed in the hallway, entrance hall and kitchen. The two bathrooms were tiled with high-quality Spanish ceramics and radiate a modern, clean style.
The property is ideally suited for families, multi-generational households or buyers wishing to combine living and working under one roof. The attic, which can be converted, and the extensive ancillary areas offer additional development potential.
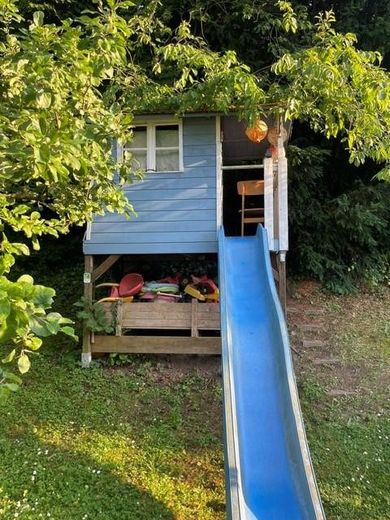
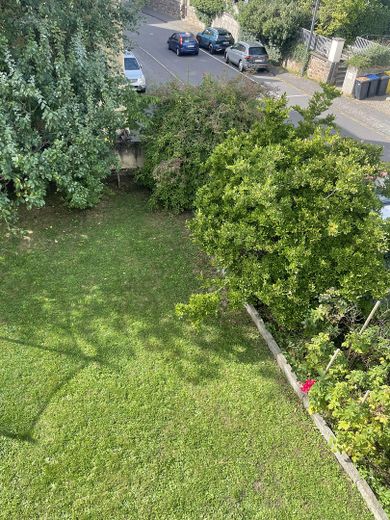
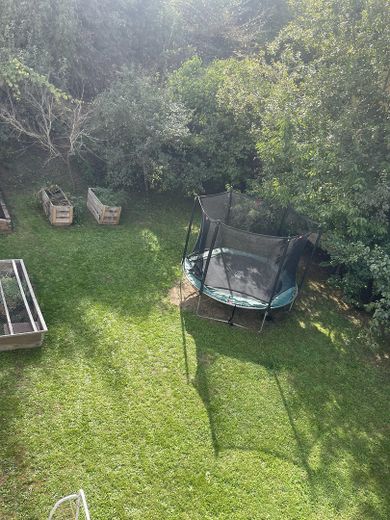
Highlights: • Detached single-family home • Approx. 149.52 m² of living space according to WoFlV • 734 m² plot • 8 rooms • Terrace, two balconies and large garden • Fully basemented • High-quality floor coverings (wood, oak floorboards, Moroccan cement tiles) • Garage and additional parking space • Conversion potential in the attic • Immediately available
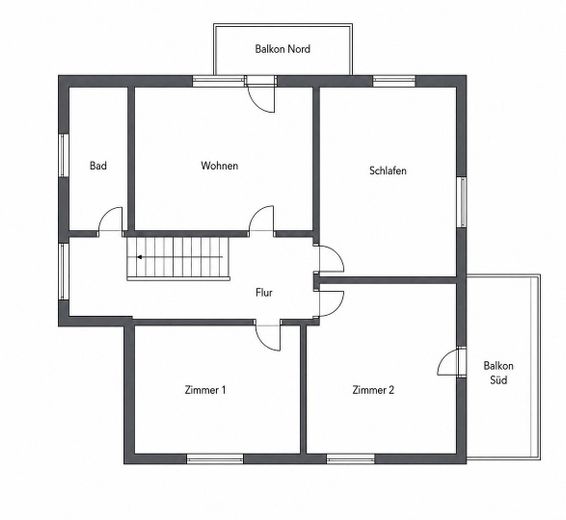
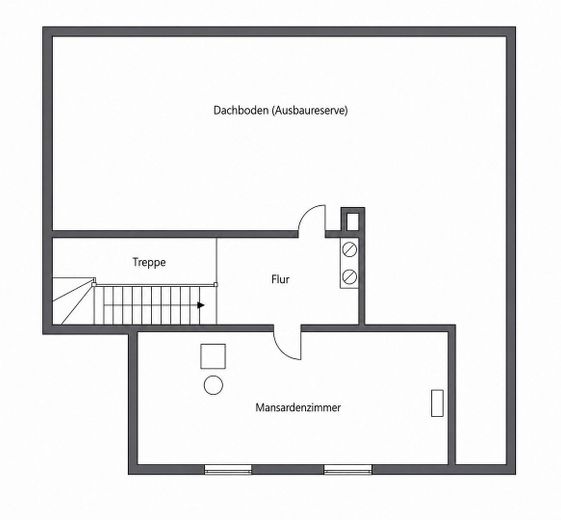
Property description: The house impresses with a classic, spacious floor plan featuring bright living areas on three levels. The ground floor contains the living areas with direct access to the sunny terrace. The upper floor offers four well-utilised bedrooms and two balconies. The The attic is partially developed and also offers attractive potential for further expansion. The full basement provides ample storage space as well as room for hobbies, a workshop or utility purposes.
Features: The high-quality features include PVC windows with insulating glazing, roller shutters on the ground floor, folding shutters on the upper floor, a solid garage building with a high-voltage connection, outdoor parking space, awning, water connection in the garden, as well as a well-maintained oak staircase and solid wood floors or original Moroccan cement tiles. The bathrooms are tiled with modern Spanish ceramics.
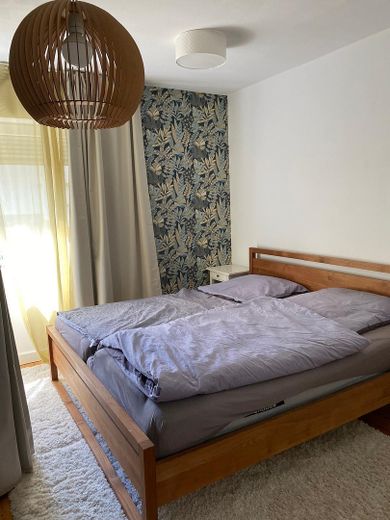
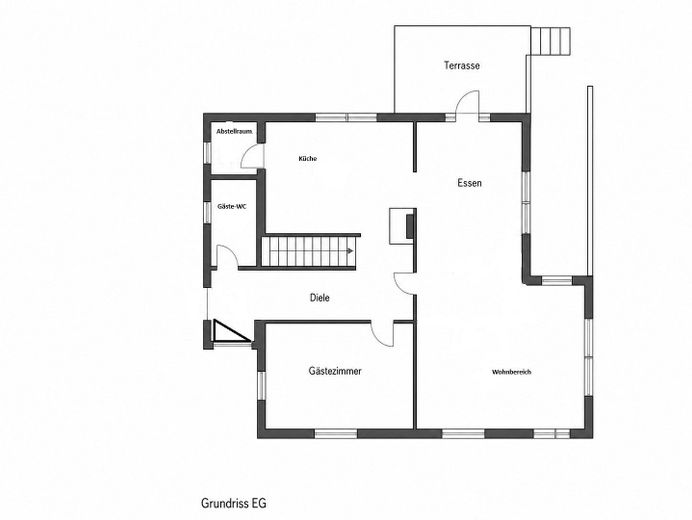
Layout • Ground floor: modern open-plan kitchen with adjoining living and dining area, bathroom, guest WC, pantry, hallways, terrace • Upper floor: master bedroom, dressing room, two children's bedrooms, hallways, two balconies • Attic: room, hallway, potential for further expansion • Basement: 2 basement rooms, laundry room, heating room, equipment cellar
Fittings and features, as described
We extensively renovated the house to a very high standard from 2013 to 2014. All floor coverings are of very high quality, and the work was carried out by specialist companies.
Location
Area and routes
Plan a route
Your destination goes to Google Maps only when you submit the form. TraumImmo neither stores nor logs it.
Location details
Lahnstein is one of the most popular residential locations in northern Rhineland-Palatinate and combines living close to nature with excellent infrastructure. The bus station and Niederlahnstein railway station are only around 300 metres away, providing convenient access to local and regional public transport.