Calculate using this listing's purchase price. Every assumption is editable and all figures are non-binding estimates.
The initial payment is estimated as loan amount × (interest + repayment) ÷ 12. Individual lending terms, special repayments and further fees are not included. Tax, notary and agent costs may differ in your case. This is not a financing offer or financial advice.
Your inputs are calculated only in this browser and are not saved or sent to TraumImmo.
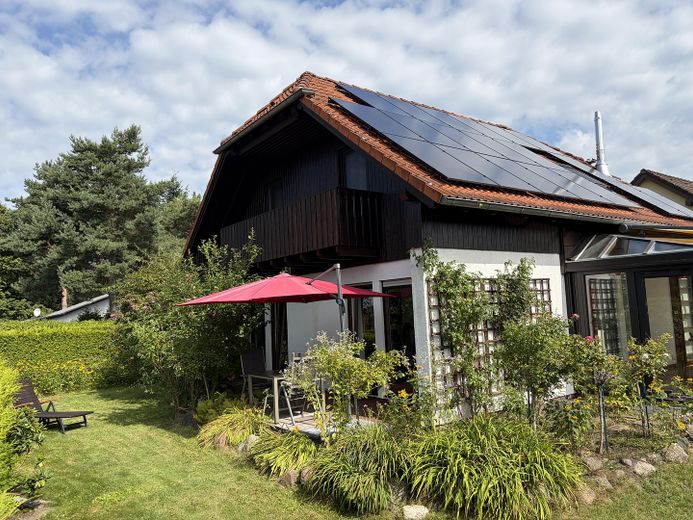
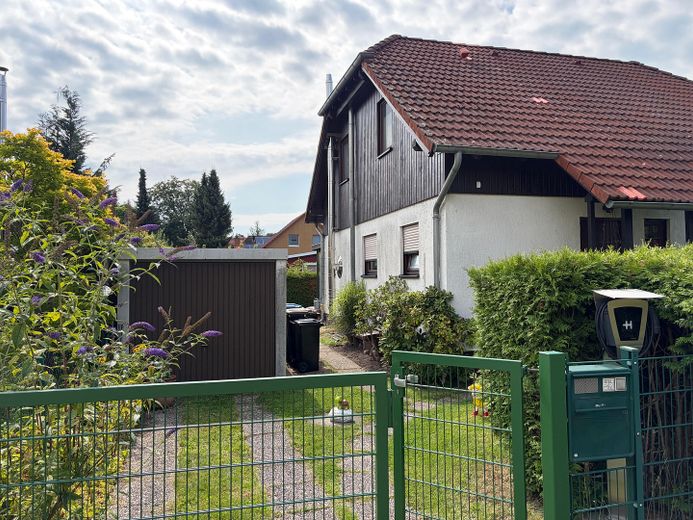
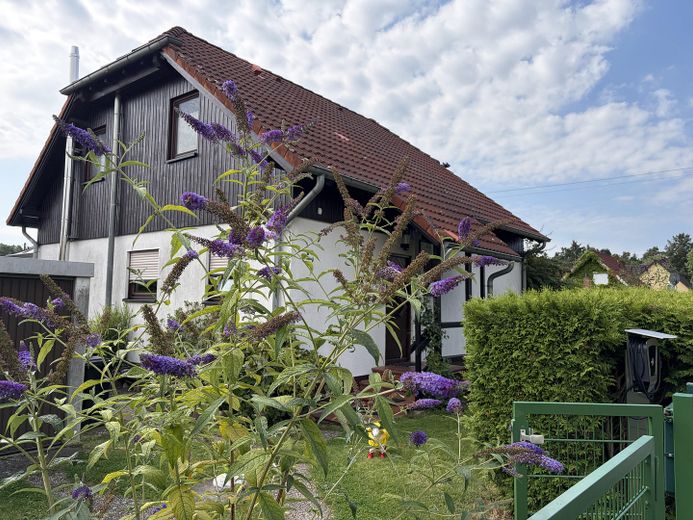
Located just 300m from the forest and water, this detached single-family house offers everything to become your new dream home.
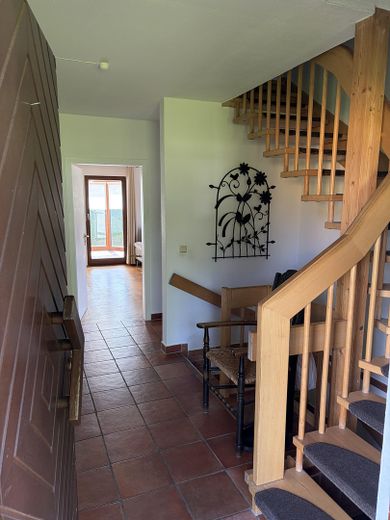
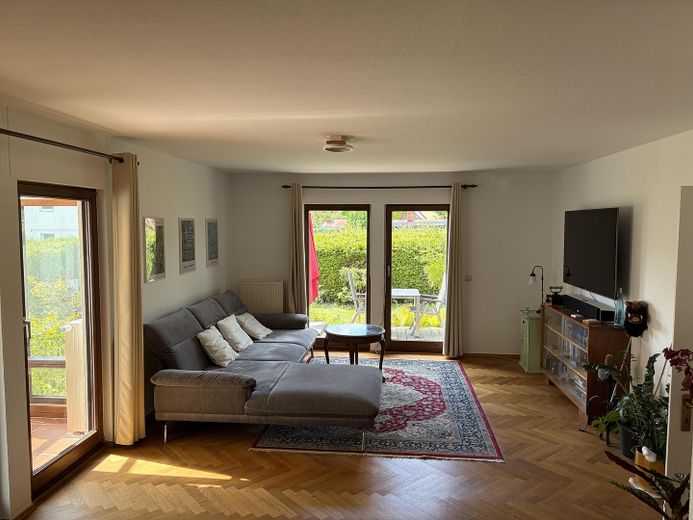
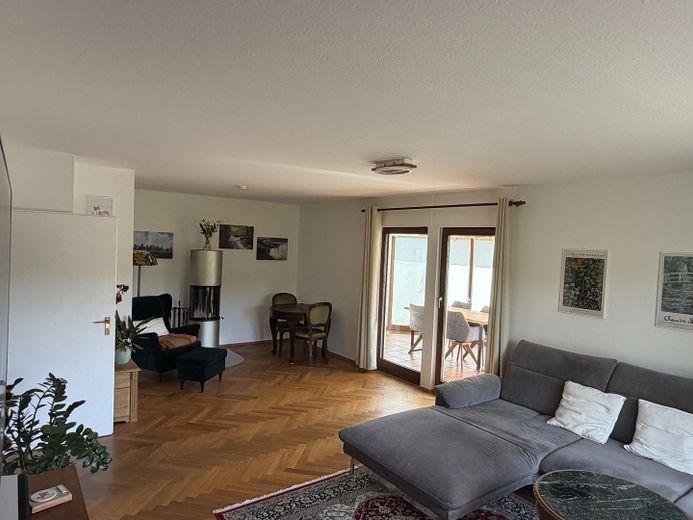
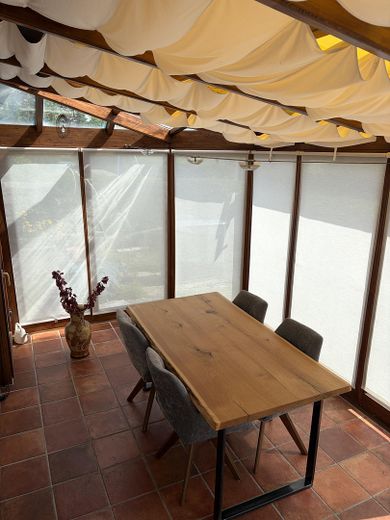
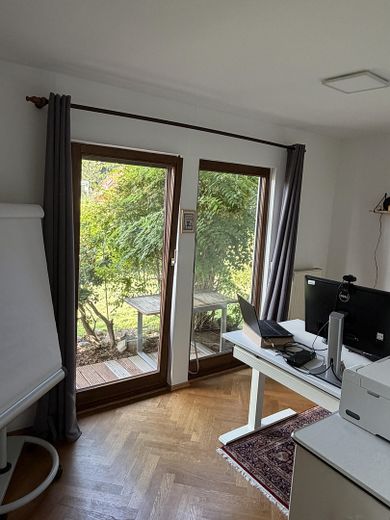
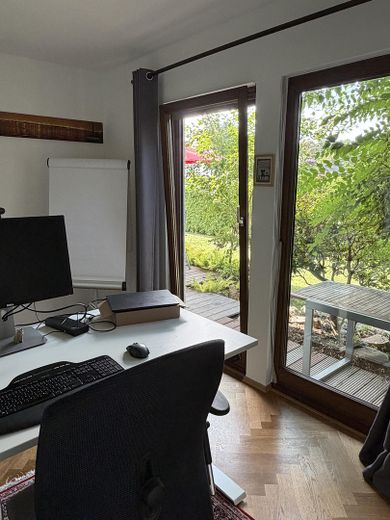
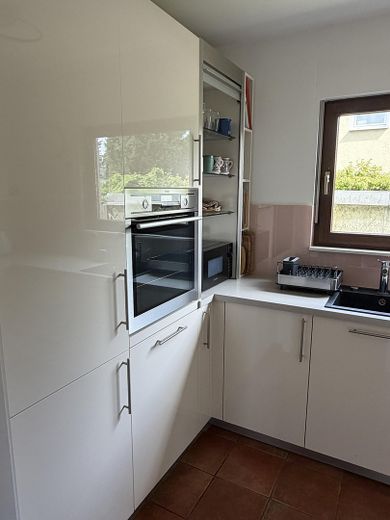
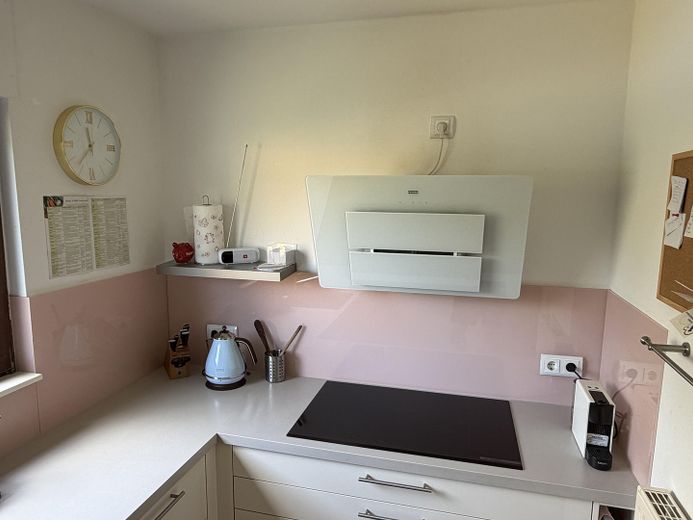
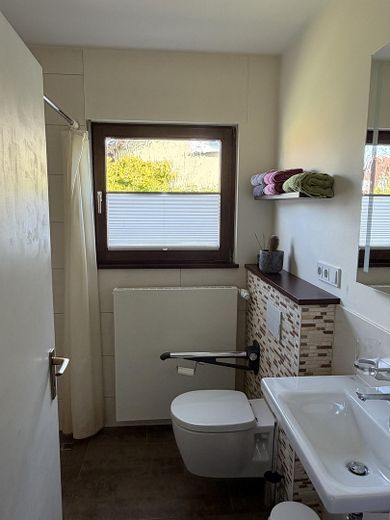
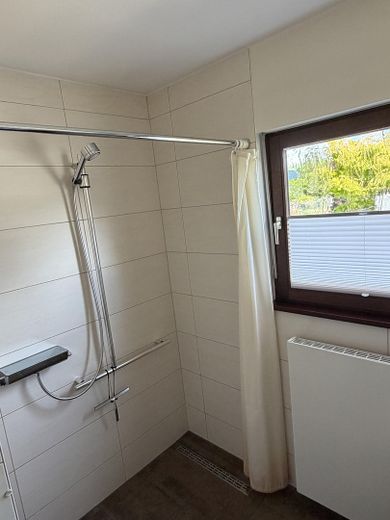
A total of 118sqm of living space is available, distributed over two floors with four and a half rooms plus a heated conservatory. The centerpiece of the house is the 31sqm living/dining area with beautiful herringbone parquet flooring, a fireplace for cozy winter days, and direct access to the conservatory with a southeast-facing orientation and the southwest-facing terrace. The ground floor also includes a children's/study room, likewise with herringbone parquet flooring and access to the terrace, the guest WC, and the kitchen. The guest WC was completely renovated in 2014 and features a level-access shower. A new 80cm-wide induction cooktop and a new dishwasher (both BOSCH) were recently installed in the modern fitted kitchen from 2015.
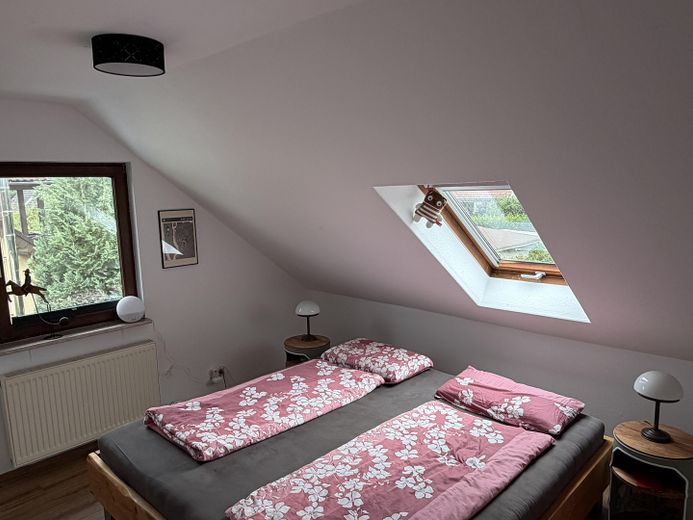
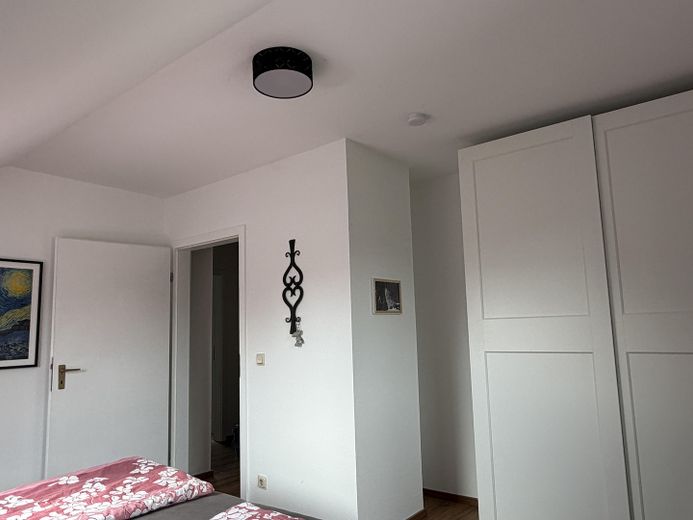
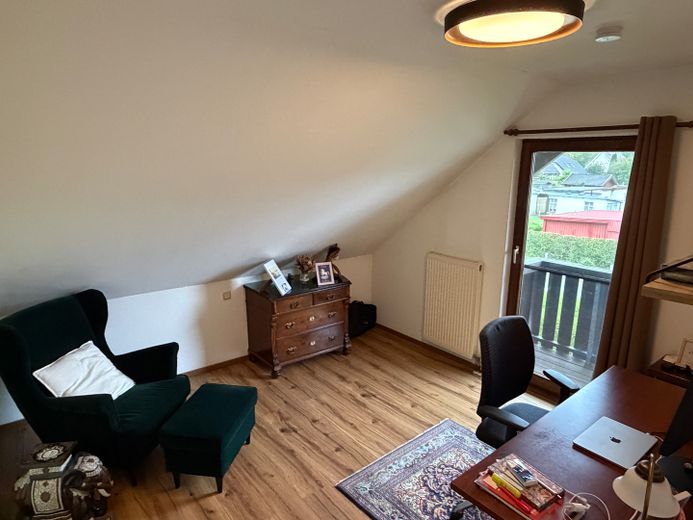
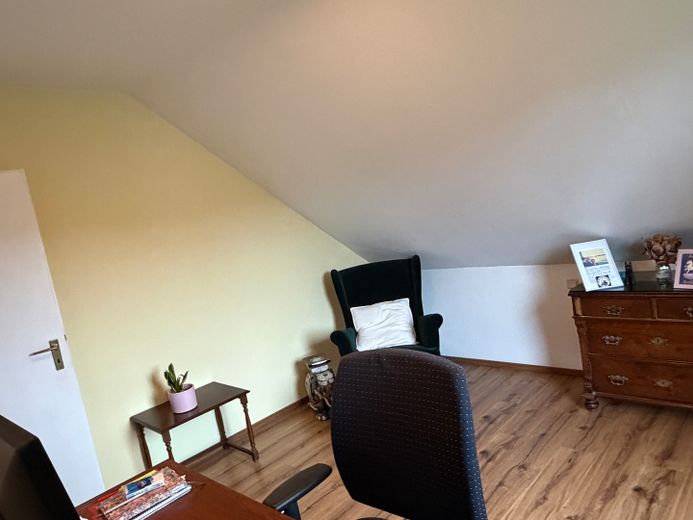
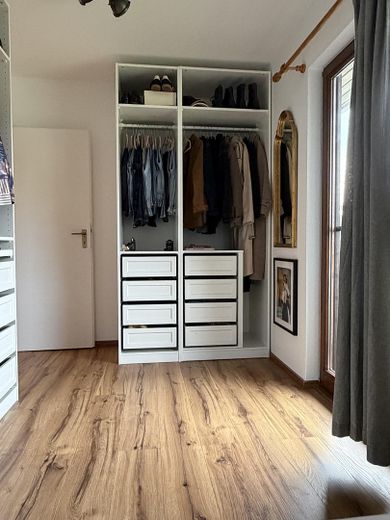
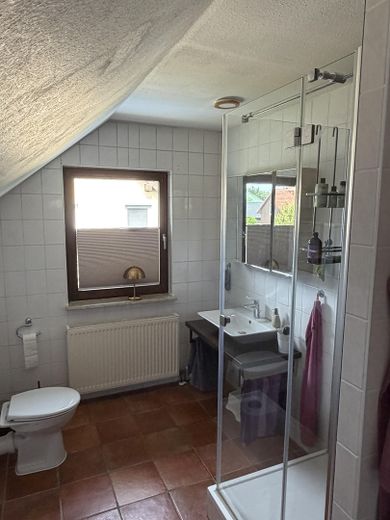
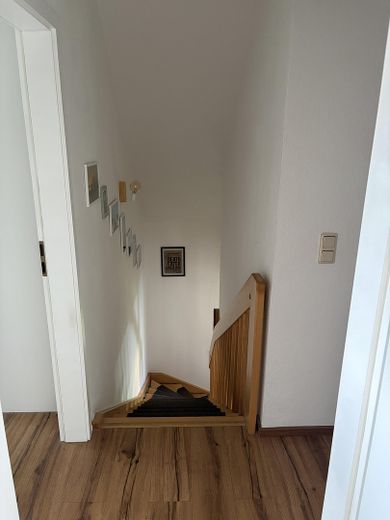
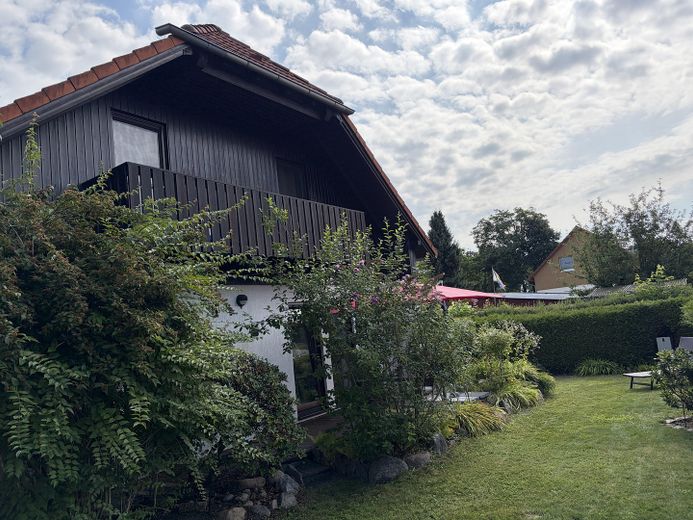
The upper floor contains three further rooms and the main bathroom with shower. The two larger rooms are suitable as a bedroom and children's room, while the small room can be used as an office or dressing room. From the southwest-facing rooms, you can access the balcony, offering a beautiful view of the garden and toward the forest.
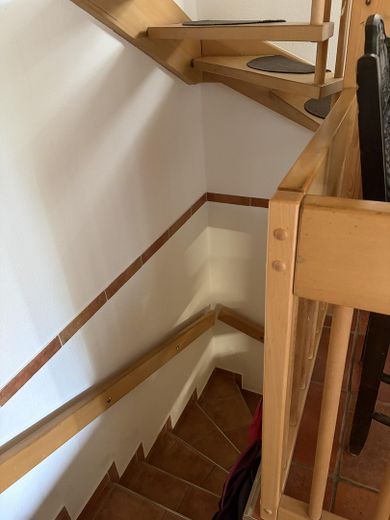
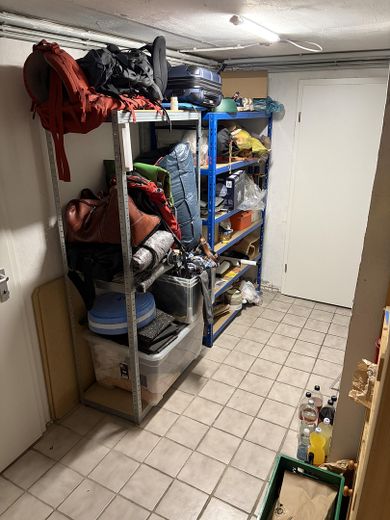
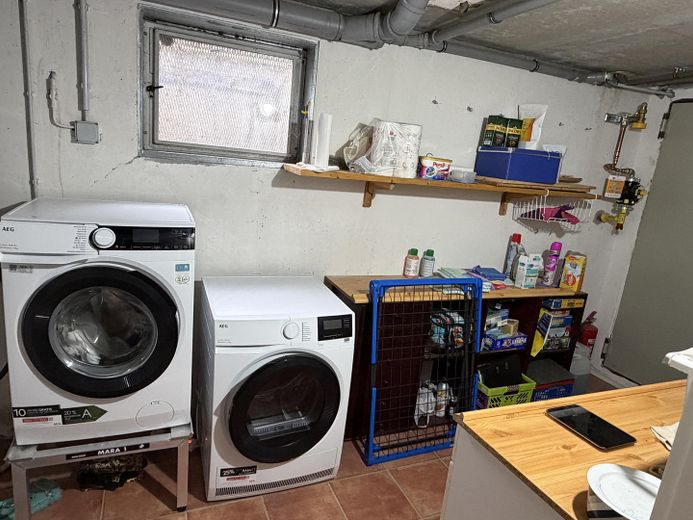
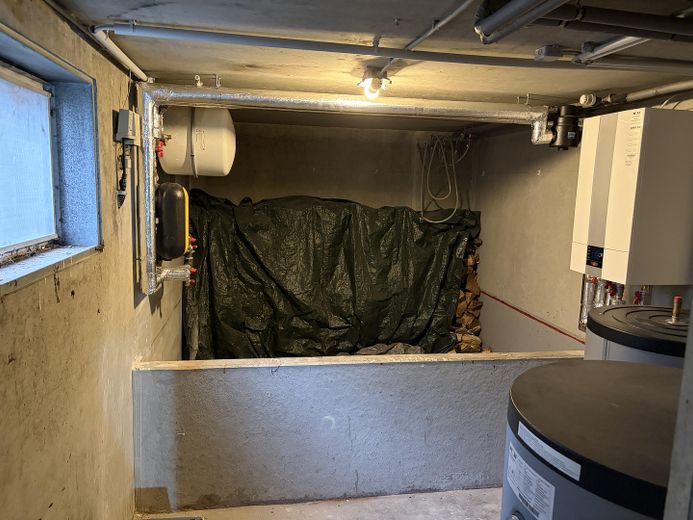
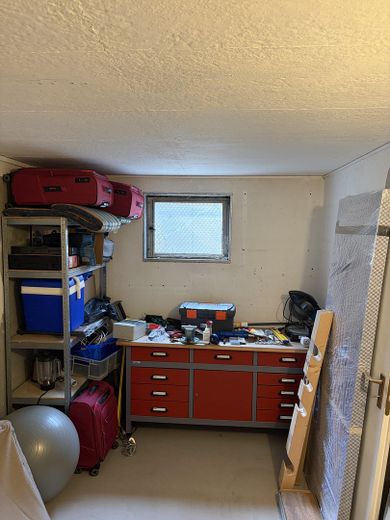
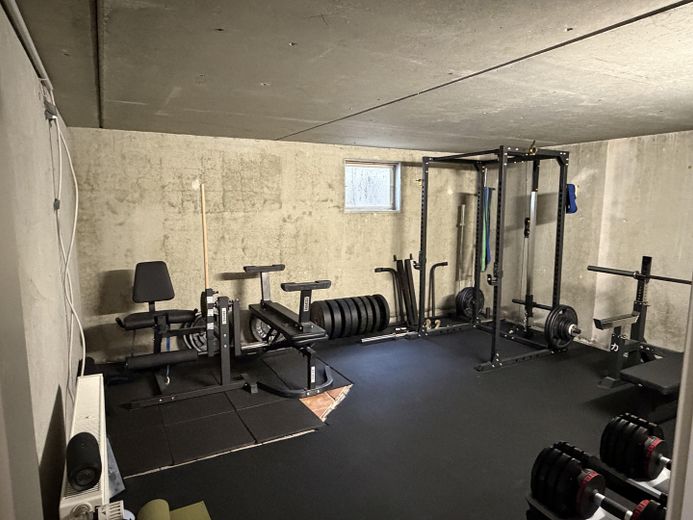
The house has a full basement and therefore offers plenty of storage space. In addition to a laundry room, boiler room, and storage/workshop room, a heated room of approx. 20sqm also offers potential as a hobby room or for conversion.
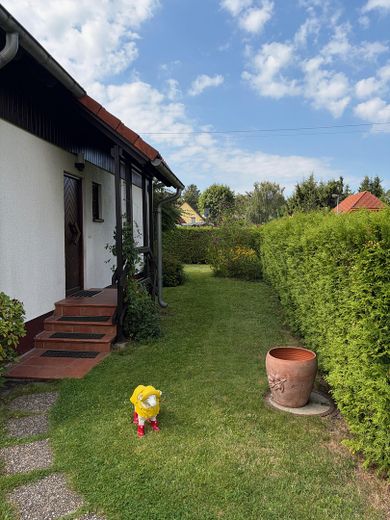
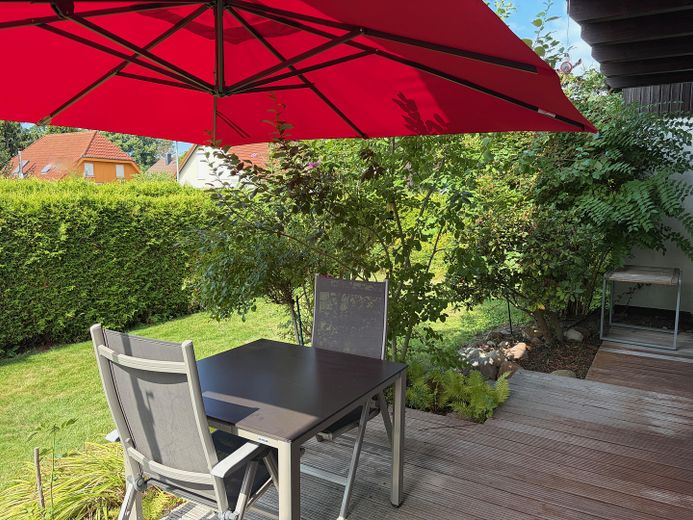
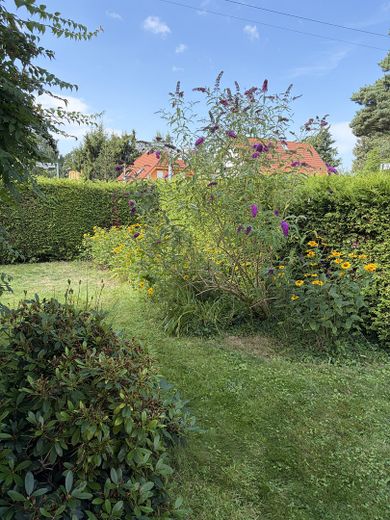
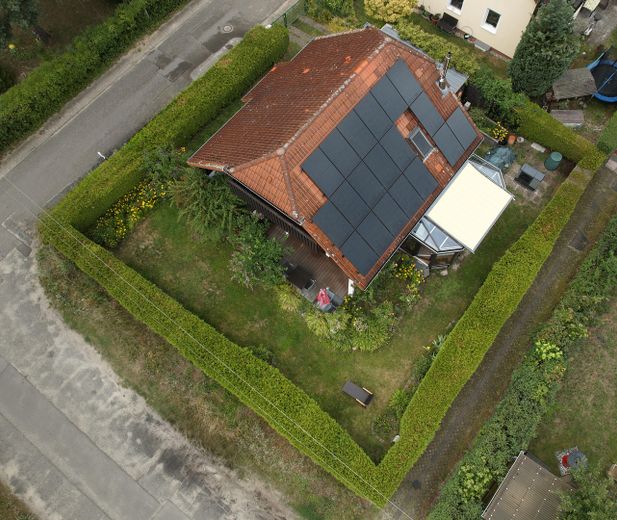
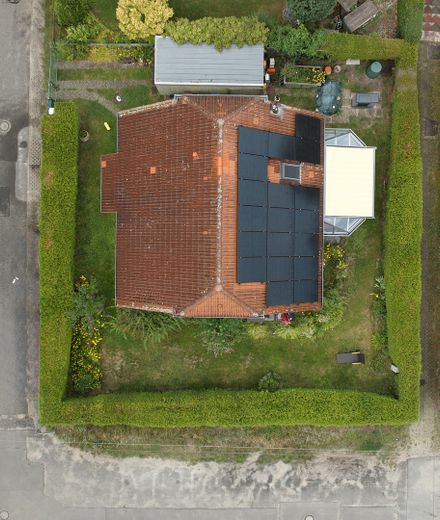
A particular highlight is the garden, which is completely surrounded and enclosed by an evergreen, opaque hedge. This makes it perfect for peaceful hours and provides safety for children and dogs. Due to the location of the property and the surrounding buildings, the garden cannot be seen by direct neighbors. The 584sqm plot is divided into 407sqm of building and open space and 177sqm of traffic area.
The house has been continuously modernized. Last year, the energy system was made fit for the future: an air-to-water heat pump and a photovoltaic system (8.455 kWp) with a 5.1kWh storage battery were installed. A wallbox (11kW) for charging electric cars is also already available. All installations were carried out by local specialist companies.
The house is being sold directly by the owners, so no broker's commission is payable. This leaves approx. €22,000 more available for equity capital!
Fittings and features, as described
Special features include modern energy technology with a heat pump, photovoltaic system and battery storage, elegant herringbone parquet flooring on the ground floor, as well as a level-access shower and fitted kitchen with modern appliances.
Other
Please feel free to contact me to arrange a viewing or ask any questions. Please note that this listing was posted via the portal ohne-makle.net and replies to enquiries may also come from this domain.
To avoid mutual disappointment, in view of the current interest rate situation, we ask all interested parties to explore their individual financing options before arranging a viewing.
Location
Area and routes
Plan a route
Your destination goes to Google Maps only when you submit the form. TraumImmo neither stores nor logs it.
Location details
The house is situated in a quiet location on the eastern edge of Berlin-Müggelheim, in a residential area without through traffic. The Köpenick Forest and the Große Krampe are just 300m away and invite you to enjoy forest walks and swimming.
Müggelheim is nestled in woodland between the Spree (Müggelsee) to the north and the Dahme to the south, and remains undisturbed by the hustle and bustle of the city.
Müggelheim offers everything families need directly in the neighbourhood (kindergarten, primary school), as well as healthcare (various doctors, pharmacy) and food and refreshments (Aldi, Netto, Norma, cafés and restaurants). There are also many local shops (e.g. bicycle shop, optician, hair salon, travel agency) and skilled craft businesses.
The stop for route 169 towards Köpenick is also just 500m away. From Köpenick, the S-Bahn and various bus and tram lines provide onward connections towards the city centre. Köpenick S-Bahn station is currently being expanded into a regional railway station.