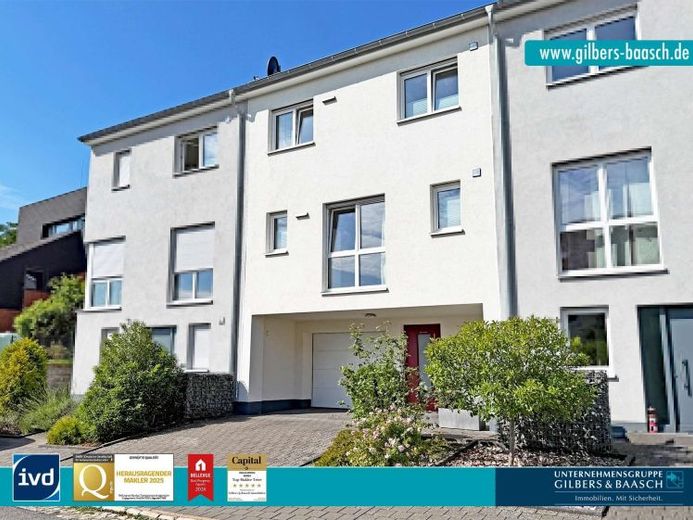
| Type | Detached house |
|---|---|
| Living area approx. | 145 m² |
| Bedrooms | 2 |
| Rooms | 3 |
|---|---|
| Bathrooms | 1 |
| Plot area | 139 m² |
|---|
| Purchase price | 540.000 € |
|---|---|
| Price per m² | 3,724.14 €/m² |
| Commission | 3,57% (3,57% inkl. Mwst.) |
Calculate using this listing's purchase price. Every assumption is editable and all figures are non-binding estimates.
The initial payment is estimated as loan amount × (interest + repayment) ÷ 12. Individual lending terms, special repayments and further fees are not included. Tax, notary and agent costs may differ in your case. This is not a financing offer or financial advice.
Your inputs are calculated only in this browser and are not saved or sent to TraumImmo.
More financing calculators and assumptionsThis attractive and modern mid-terrace house built in 2017 impresses with its well-thought-out layout and currently offers approximately 116 m² of living space. In addition, the attic, which has not yet been converted, offers further potential: Conversion could create approximately 30 m² of additional living space, allowing the total living space to be expanded to approx. 145 m². The approximately 140 m² sloping plot has been optimally utilized and offers, alongside a garage integrated into the house, a cosy, low-maintenance garden with terrace.
<br>
With its successful floor plan, modern features and energy efficiency, the house offers ideal conditions for families with up to two children who value modern, peaceful living as well as good connections to Trier.
<br>
The highlights of the house include:
+ approx. 116 m² of living space with an ideal layout
+ additional conversion potential in the attic (approx. 30 m²)
+ modern condition
+ solid construction
+ built in 2017
+ KfW 55 standard (A+)
+ cosy and low-maintenance garden
+ controlled residential ventilation
+ geothermal heat pump
+ modern kitchen
+ electric roller shutters
+ designer vinyl flooring
+ garage with direct access to the house
+ quiet residential location
+ good transport connections to Trier
<br>
You reach the mid-terrace house in Trier-Kernscheid via a quiet street and can conveniently park your vehicle in the garage or on the outdoor parking space in front.
At street level, you enter the entrance area, which offers sufficient space for a cloakroom and shoe cabinets. Due to the sloping location, this level in the basement also contains the utility room with house connections, heating system and washing-machine connection. There is also direct access to the garage from here.
<br>
A wooden staircase leads you to the open-plan living and dining area with integrated kitchen on the ground floor. At approximately 52 m², a spacious, open-plan living and dining area unfolds, offering a variety of furnishing options thanks to its generous dimensions. There is easily room here for both a cosy sofa suite and a large dining table, ideal for spending time together with the family and enjoying sociable evenings with friends.
The existing fitted kitchen features a modern white high-gloss finish and is complemented by a high table with seating.
From the living area, you have direct access to the wooden-decking terrace, which thanks toWest-facing, it invites you to enjoy relaxing hours in the afternoon and evening sun. The adjoining garden is designed to be easy to maintain and is an inviting outdoor retreat.
This floor is completed by a practical guest WC.
<br>
Upstairs, you will find a generously proportioned bedroom with an integrated dressing area and a pleasant view of the garden. If required, this room can be divided into two separate rooms with manageable effort, allowing for up to three bedrooms in total.
Another room can be flexibly used as a children's room, guest room or home office and thus adapts perfectly to individual needs.
This floor is completed by a bright bathroom with natural light, equipped with both a bathtub and a walk-in shower, offering modern living comfort.
<br>
The attic is currently accessible via a fold-down loft ladder and offers additional storage space.
In addition, the living space can be expanded to a total of approx. 145 m² by converting this level. The necessary prerequisites have already been created: the required utility connections are in place, and the area for a future staircase was already taken into account during construction, so a stairwell opening can be created with comparatively little effort.
<br>
This attractive and energy-efficient mid-terrace house impresses with its successful combination of modern features, a well-thought-out layout and a quiet location on the outskirts of town with very good connections to Trier.
<br>
Let yourself be inspired by this home's special atmosphere during a personal viewing.
Your destination goes to Google Maps only when you submit the form. TraumImmo neither stores nor logs it.
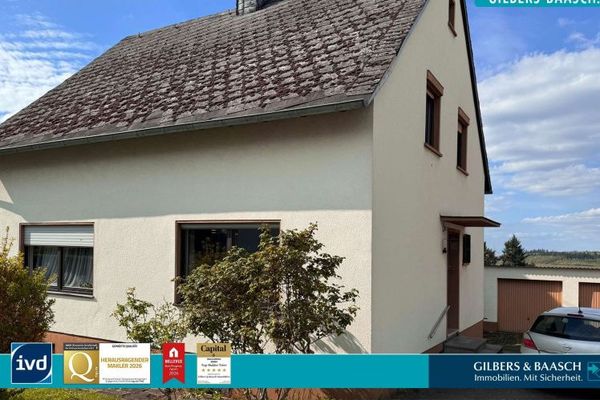 1030 € Trier-Tarforst: Detached house with a large plot in a PRIME residential location54296 Trier
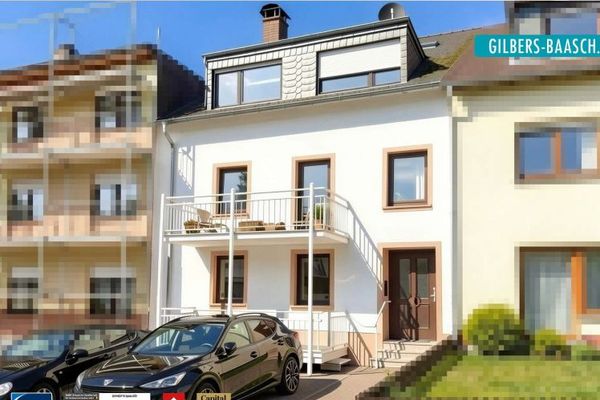 365.000 € Trier-Filsch: Over 5% return, growth potential, 3-family house, 2 balconies, garages & outdoor parking spaces54296 Trier
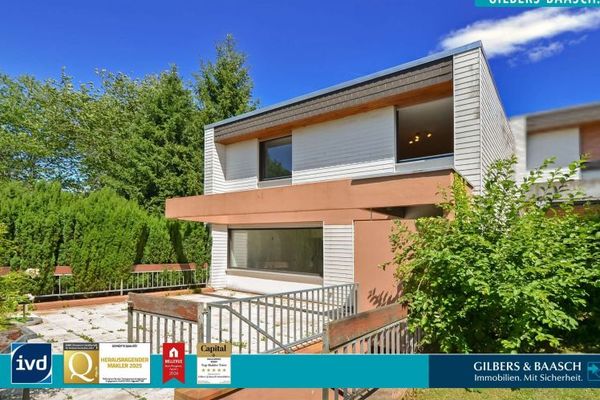 295.000 € Trier Irsch: Large end-of-terrace house with expansive garden and garage, available immediately54296 Trier

