About this house
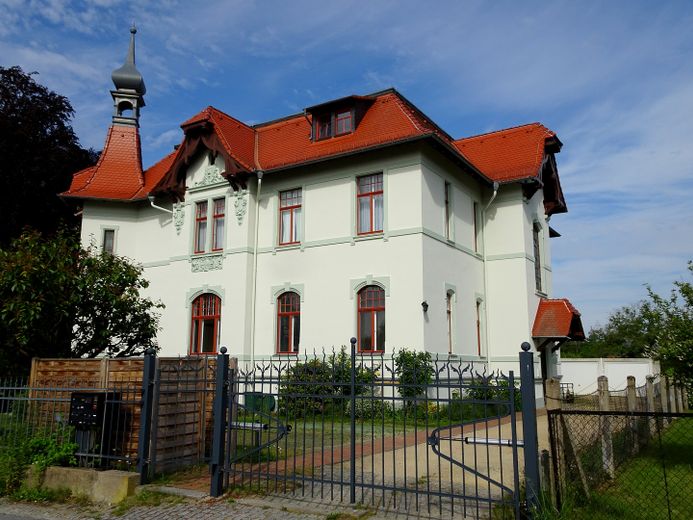
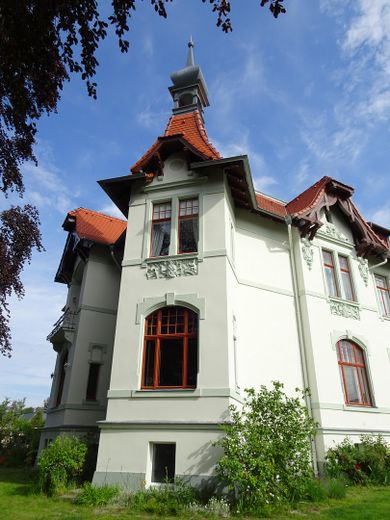
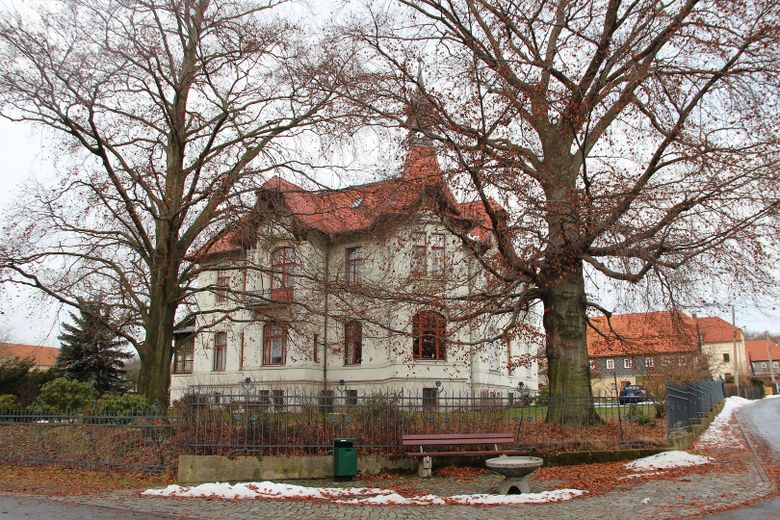
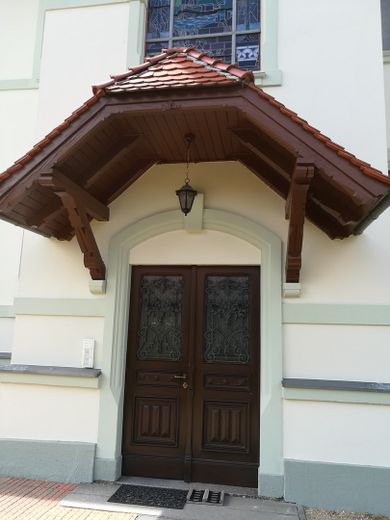
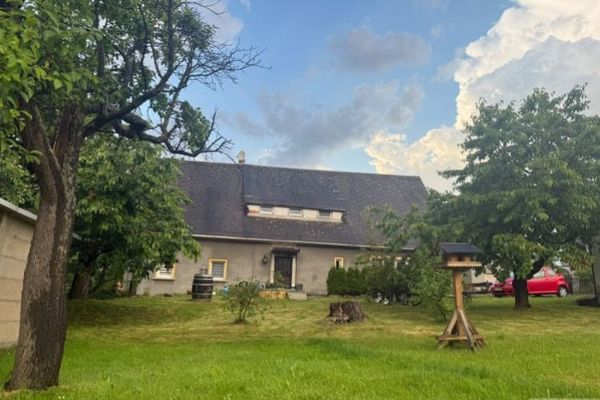
The listed representative villa of a manufacturer (built in 1902) stands on an approximately 2035 m² corner plot in a good location in a quiet former resort, approximately 75 km east of Dresden.
The villa comprises two equally stylish residential floors. The raised ground floor is currently divided into two apartments: approximately 100 and 150 m².
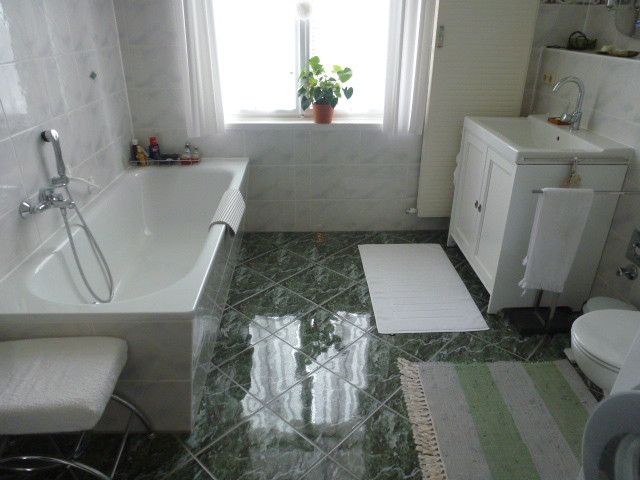
The first upper floor, with 6 rooms and 2 bathrooms, comprises 235 m². In addition to the two converted attic apartments (right: 81 m², left: 61 m²), there is still potential for further conversion. All current apartments are equipped with modern residential comforts (4 fitted kitchens, bathrooms/WC/showers, some with bathtubs, guest bathroom; media connection, central gas heating).
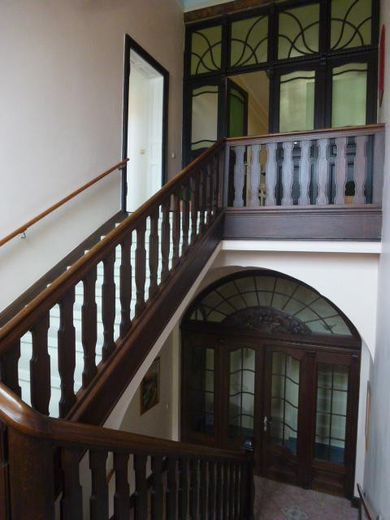
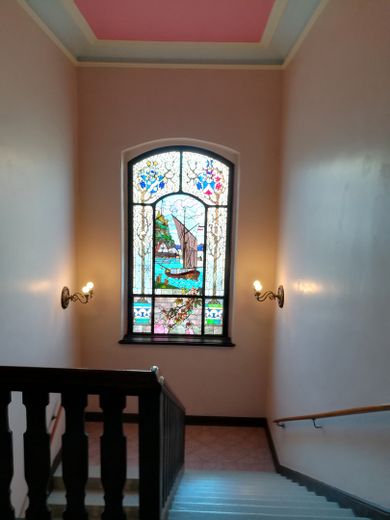
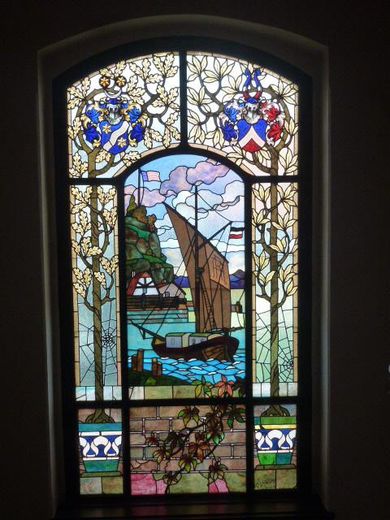
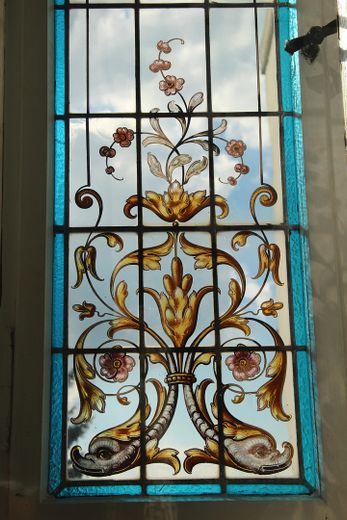
Between the two residential floors is a convenient, impressive staircase (very large decorative stained-glass window).
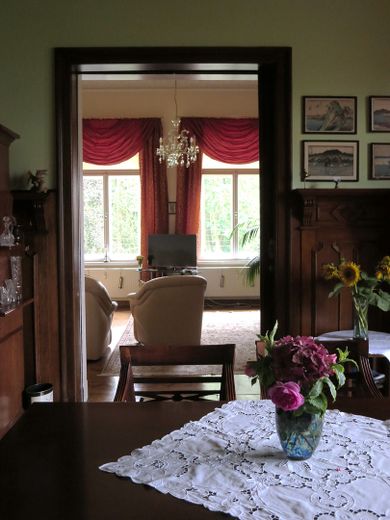
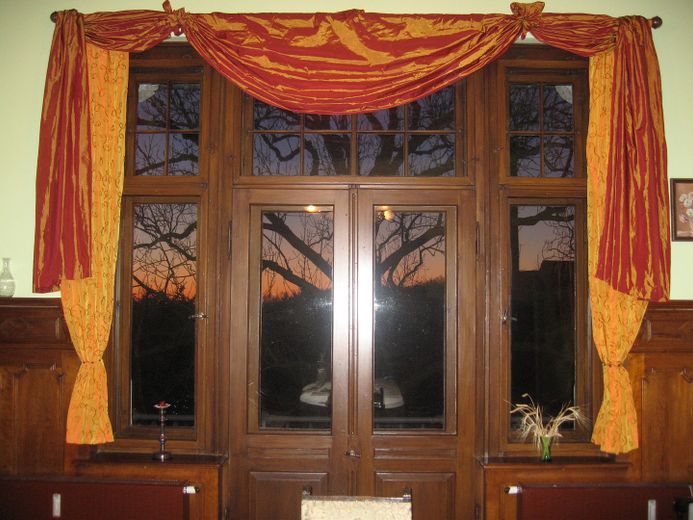
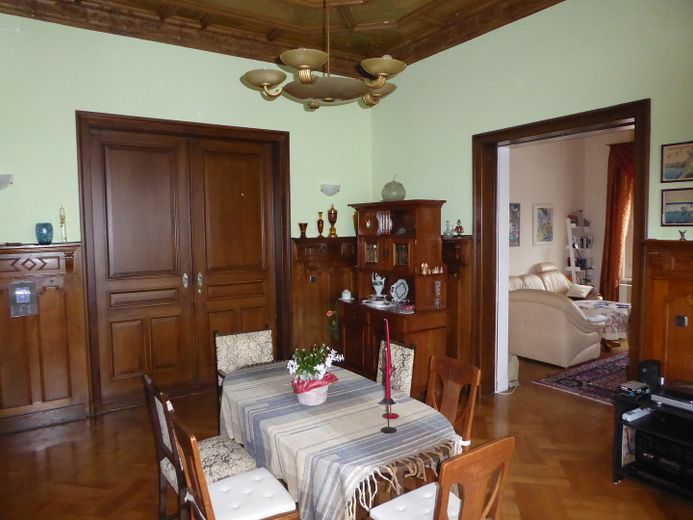
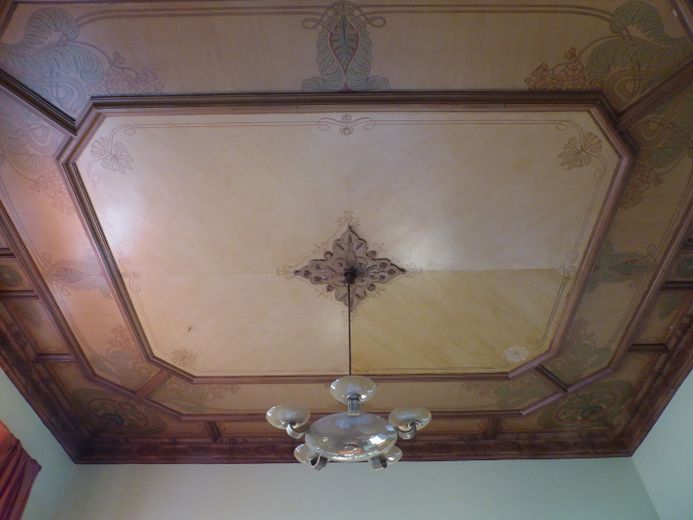
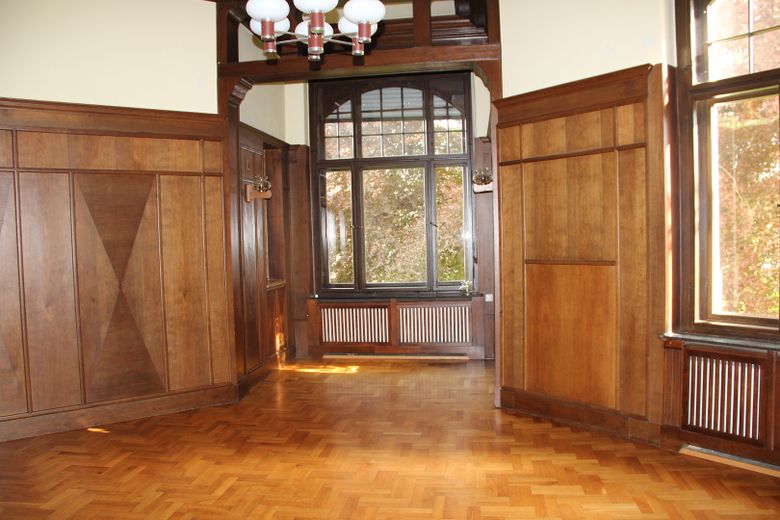
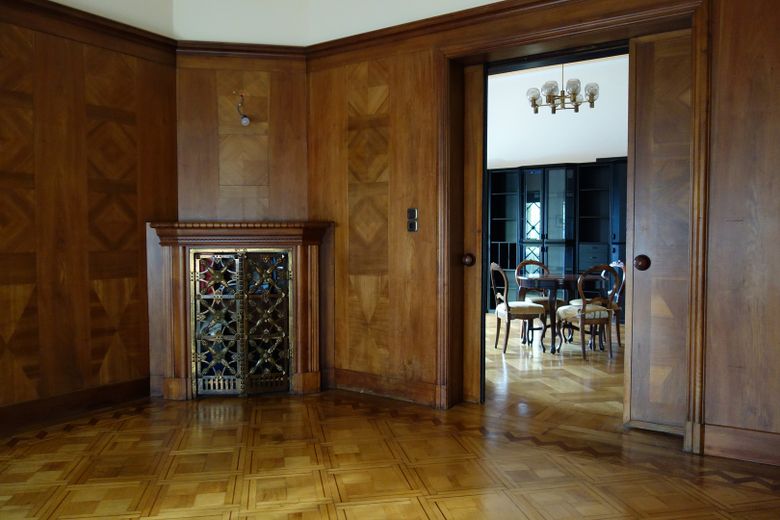
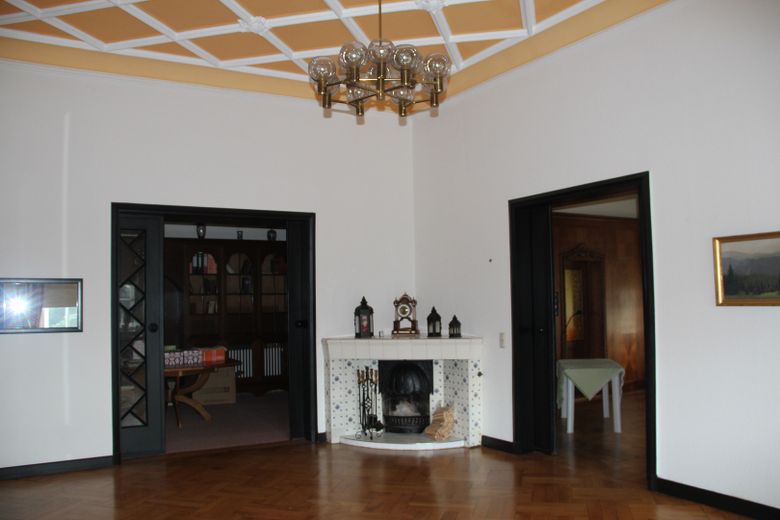
In the two representative residential floors, the former original elegant interior fittings (wall paneling, valuable built-in cupboards, stucco ceilings, stained-glass panes and other lovingly designed details) have been preserved or restored. The large, light-filled rooms feature very beautiful parquet floors and large connecting doors.
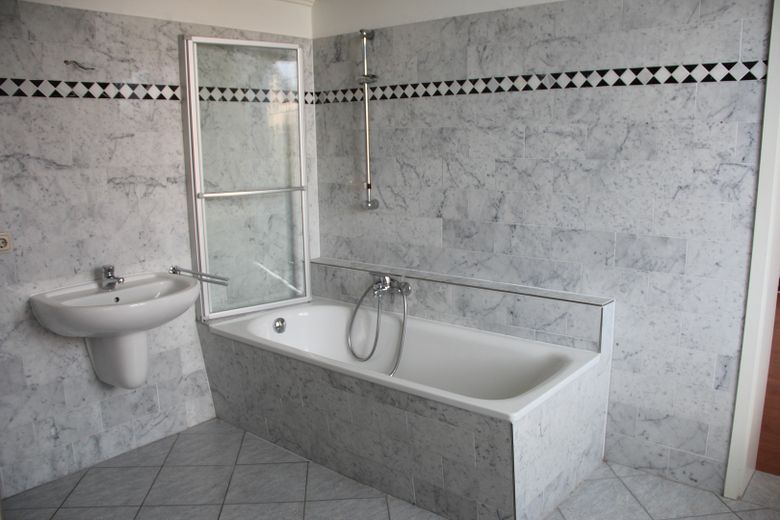
The left ground-floor apartment (approximately 100 sq m, 3 rooms) has a bay window in the largest corner room, as well as wall-to-wall paneling with inlays. The radiators are concealed. The connecting room contains built-in cherry-wood wall cupboards and direct access to a large marble bathroom with a window. The hallway contains white-painted, built-in coat cupboards.
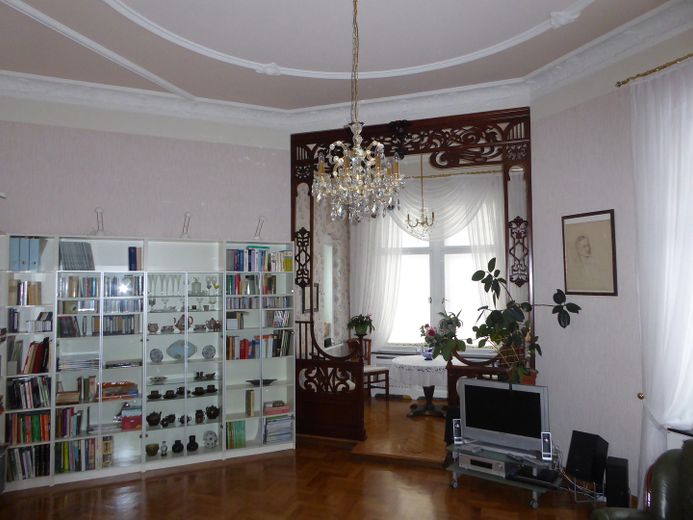
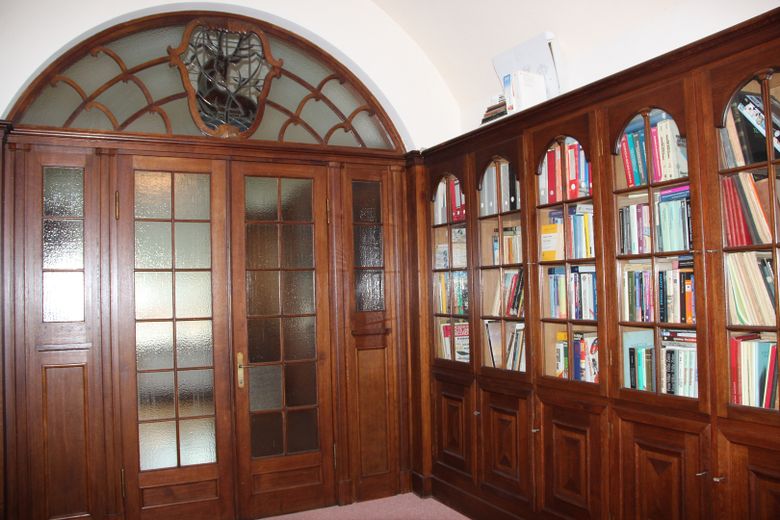
The right ground-floor apartment (approximately 150 sq m, 5 rooms) consists of 4 interconnected rooms, mostly fitted with wood paneling and stylish built-ins. One room houses the built-in, ceiling-high library with glass doors. The centrally located largest room opens onto the garden through an unheated conservatory and contains a corner fireplace with blue-and-white Meissen tiles. The bright, spacious tiled eat-in kitchen with fitted kitchen has access to a small balcony.
Both apartments are currently vacant and can easily be combined again into a single apartment (original condition).
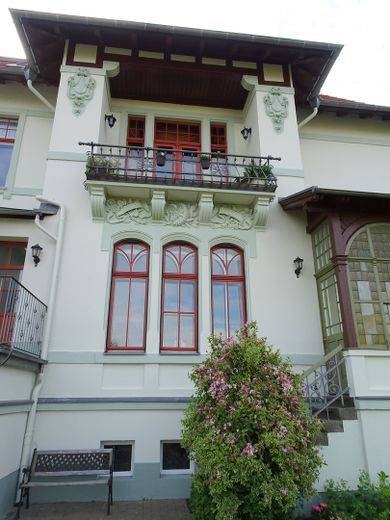
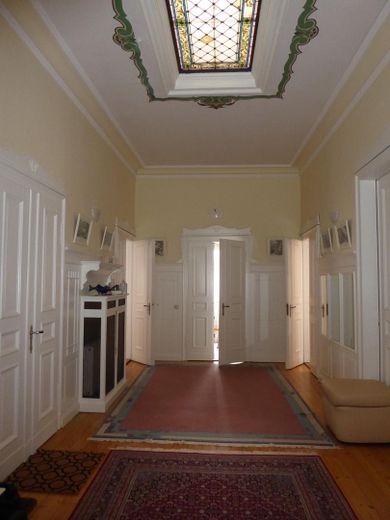
The 235 sq m apartment on the first upper floor is still occupied by the owners at present, but can be vacated quickly. The 6 rooms, dressing room and kitchen (with fitted kitchen and pantry) are accessed from a generously designed, bright entrance area with a large skylight and various practical built-ins (bench, chest of drawers with umbrella holders, mirror). The The centrally located dining room is paneled throughout, features an original Art Nouveau ceiling, 2 large sliding doors and access to the balcony. The apartment also has 2 modern bathrooms, another balcony and a bay window in the largest corner room.
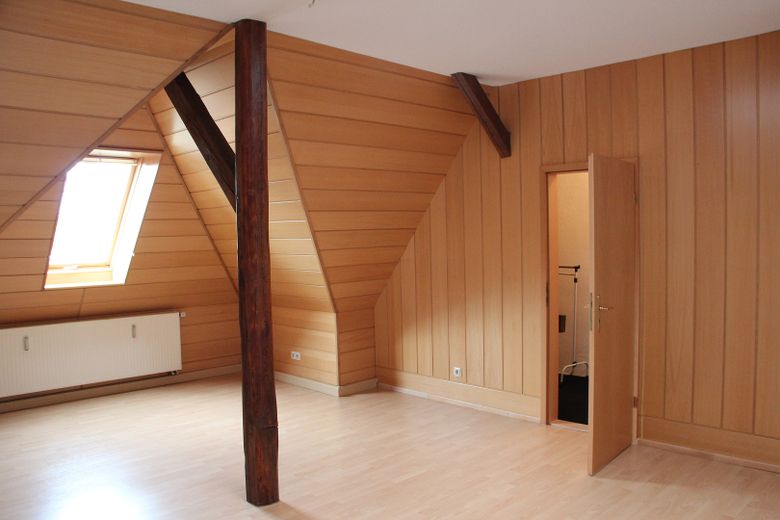
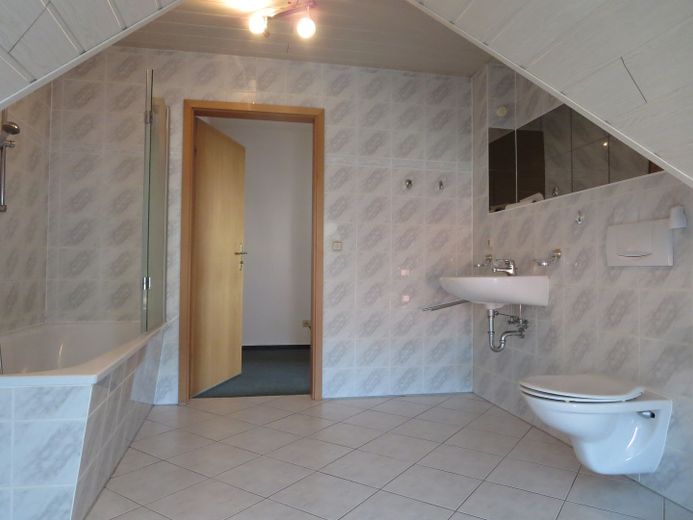
The two attic apartments (ceiling height approx. 2.80 m) have been modernly converted and each contain 2 rooms with additional ceiling lighting, a kitchen, hallway and tiled bathroom/WC.
Using the villa as a multi-family residence or commercially by freelancers, as a law office, practice or gallery, is conceivable. The property has 7 car parking spaces and two garages.
The villa has a full basement and offers ample additional usable space with natural daylight.
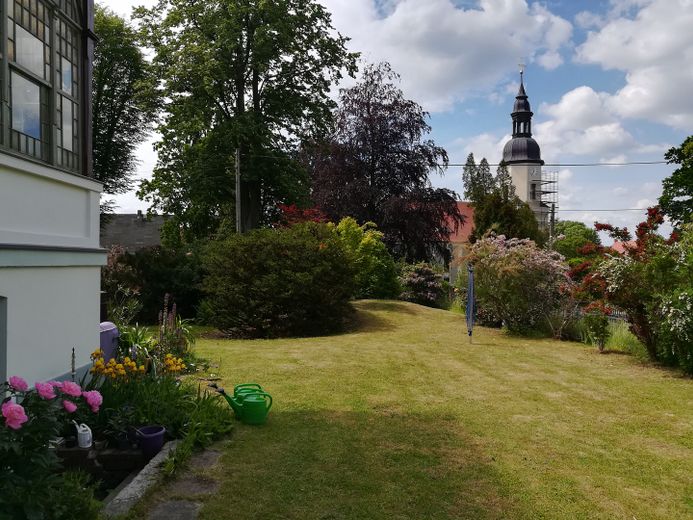
The approximately 2035 sq m property is laid out like a park and impresses with mature trees and numerous flowering shrubs.
Fittings and features, as described
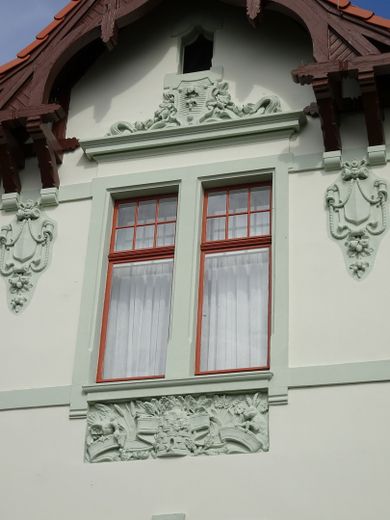
The villa has largely been preserved or restored in its original condition. The residential floors (ceiling height 3.90 m) contain valuable built-ins, artisan-crafted extras, built-in wardrobes, wall paneling, stucco ceilings, some colored leaded-glass windows, original parquet flooring, and large sliding/double-leaf doors. Healthy indoor climate.
The entire house is heated by a modern gas heating system with a new condensing boiler.
Other
The garden features varied ornamental shrubs and flower beds.
The property is surrounded on three sides by a traditional wrought-iron metal fence. The driveway is fitted with an automatic gate opener.
The house has a security locking system and intercom.
Satellite TV with 8 connection points and Wi-Fi access for all apartments are available.
The stated purchase price is to be regarded as negotiable.
Location
Area and routes
Plan a route
Your destination goes to Google Maps only when you submit the form. TraumImmo neither stores nor logs it.
Location details
The villa stands on an approx. 2035 m² park-like corner plot in a good, quiet location in the former holiday resort, approx. 75 km east of Dresden in a varied green mountain and hilly landscape.
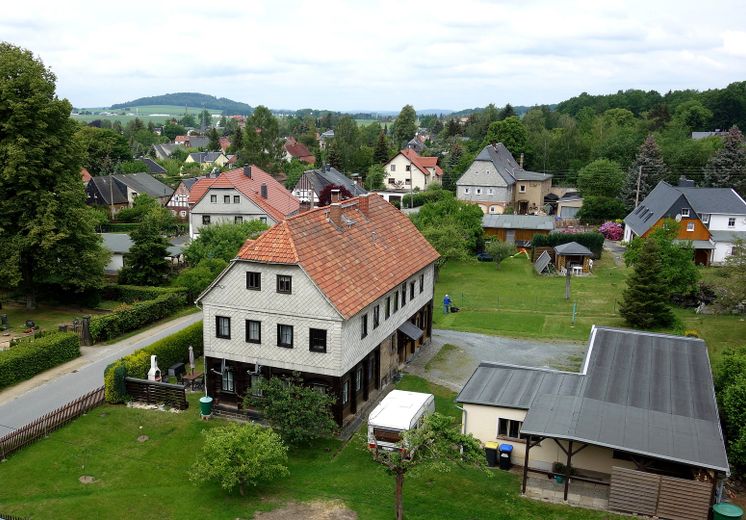
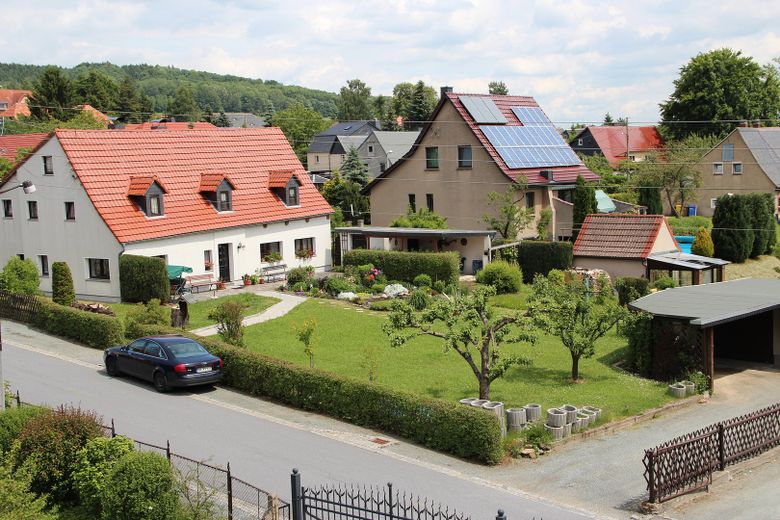
It is surrounded by detached houses, some of traditional design, with large, well-maintained garden plots.
Childcare and medical care are within walking distance, the school bus stop is approx. 4 minutes away.
The bus stop is approx. 6 minutes away on the B 96 trunk road.
Kottmar railway station (regional service Dresden-Zittau) can be reached in 6 minutes by car or approx. 25 minutes on foot.
The distances to Löbau are 12 km, to Zittau 18 km, to Bautzen approx. 28 km and to Görlitz approx. 40 km.
The popular Zittau Mountains excursion area (max. 795 m high; with winter sports facilities) can be reached in approx. 40 minutes.
Shopping/supplies:
Kottmar local office approx. 2.5 km away
Village shop and car repair workshop approx. 10 minutes on foot, café, physiotherapy and hair salon approx. 5 minutes on foot
Bakery and butcher's in the town centre approx. 10 minutes on foot
Netto with bakery approx. 1.5 km away
Petrol station, Kaufland and OBI approx. 2 km away.
Pharmacy, dentist and Sparkasse approx. 2 km away
Faktorenhof restaurant approx. 800 m away
Large, well-maintained outdoor swimming pool in Eibau approx. 1.4 km away, others in the surrounding area (heated outdoor pool in Obercunnersdorf approx. 6 km away)
The Kottmarwald local recreation area (LSG) with the Kottmar summit (583 m high), ski jump and source of the Spree borders the property to the north.
The town of Ebersbach/Neugersdorf is 3–5 km away.