About this house
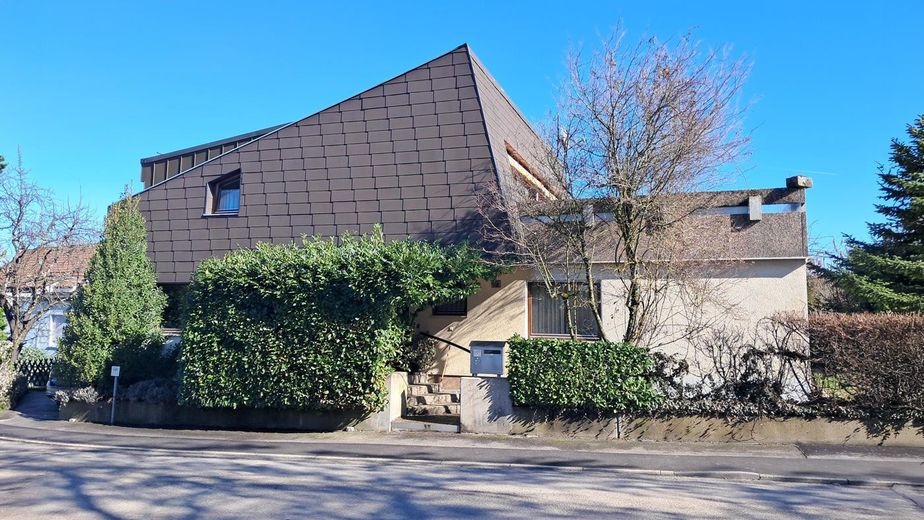
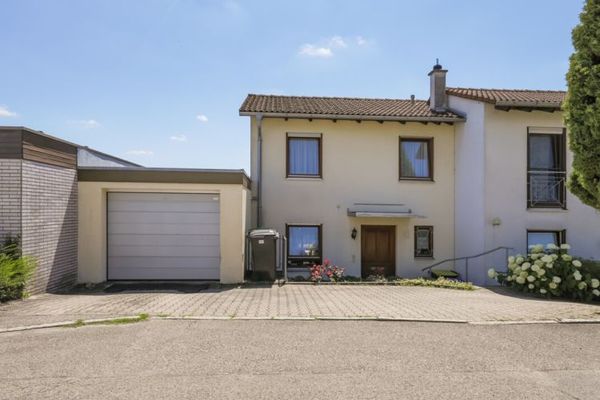
Welcome to your spacious, detached single-family home in a quiet prime location in 75417 Mühlacker. This pleasantly timeless and very well-maintained property was built in 1978 using solid construction and was sensibly and generously expanded in 1993 through the careful conversion of the attic. Approximately 224 m² of living space is available, distributed across 6.5 rooms, two bathrooms, a separate toilet, and versatile ancillary areas. The house is fully basemented, and the room count includes the heated hobby room as a half room.
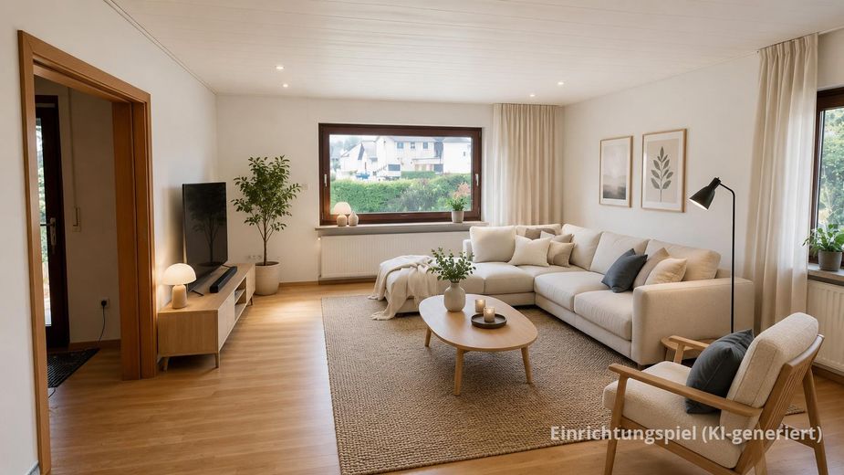
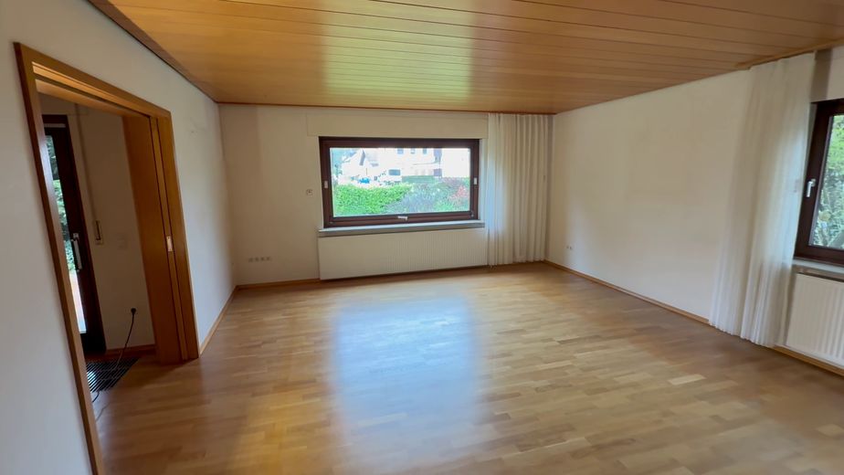
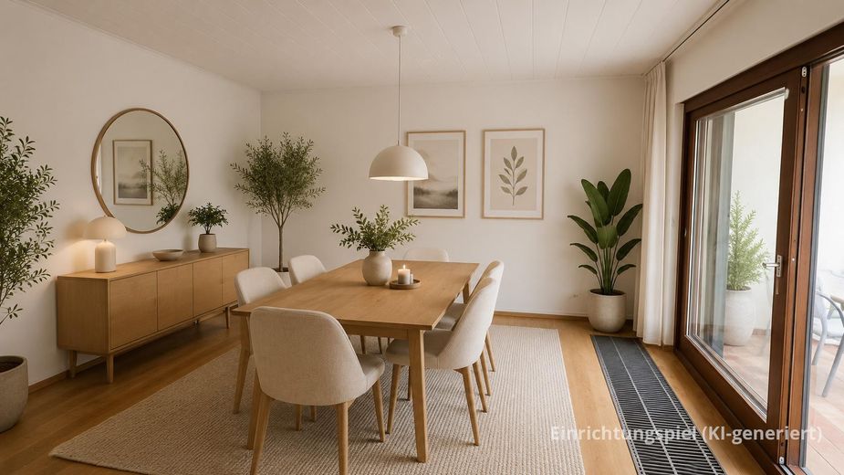
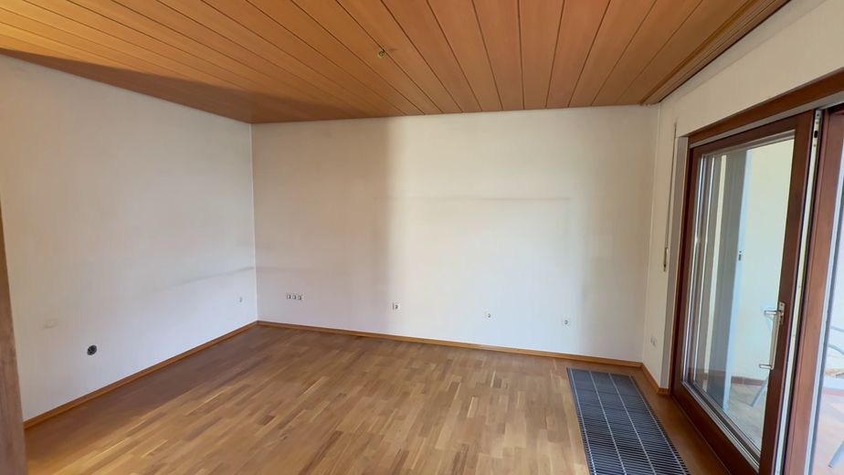
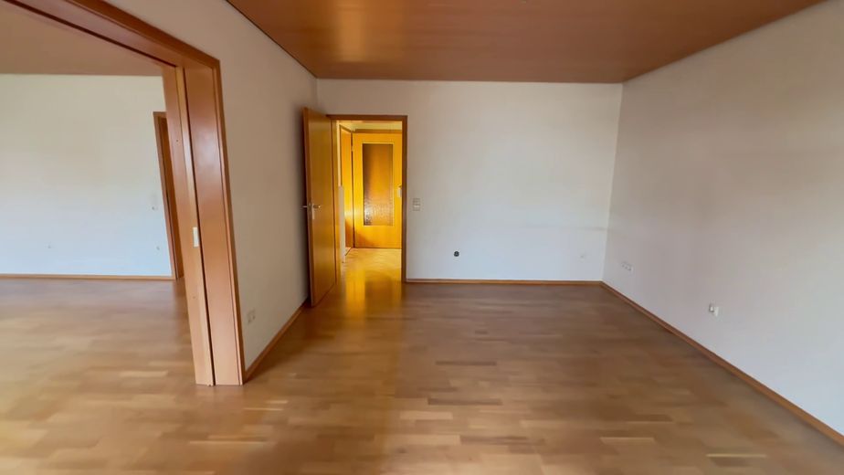
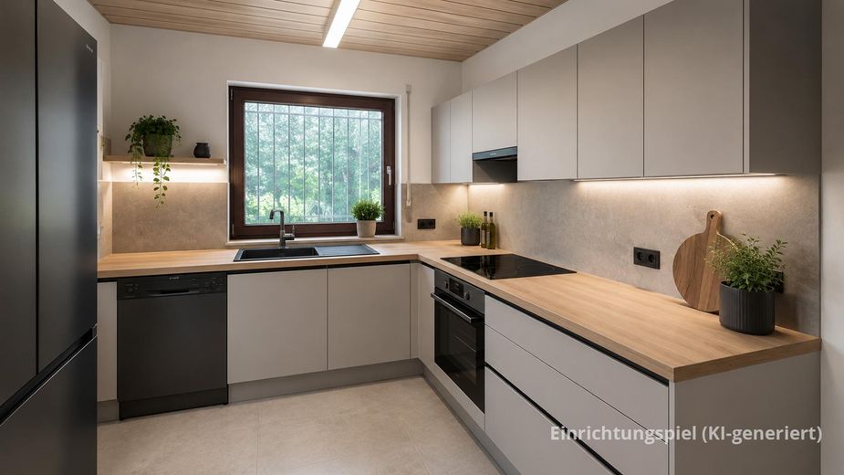
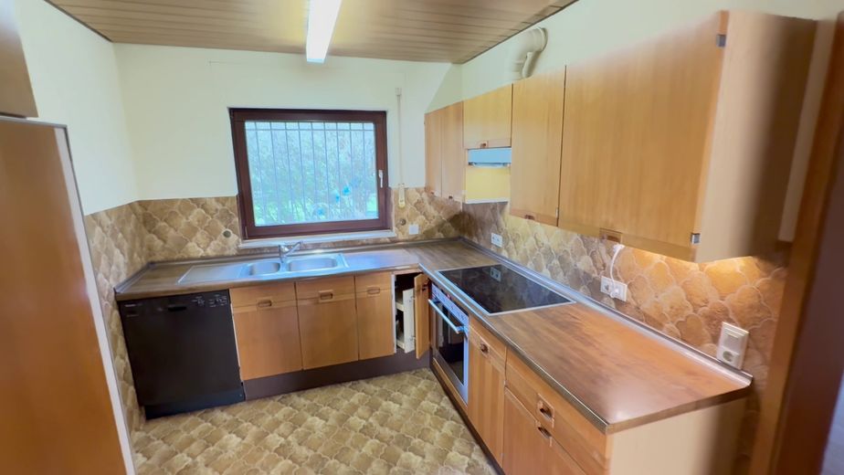
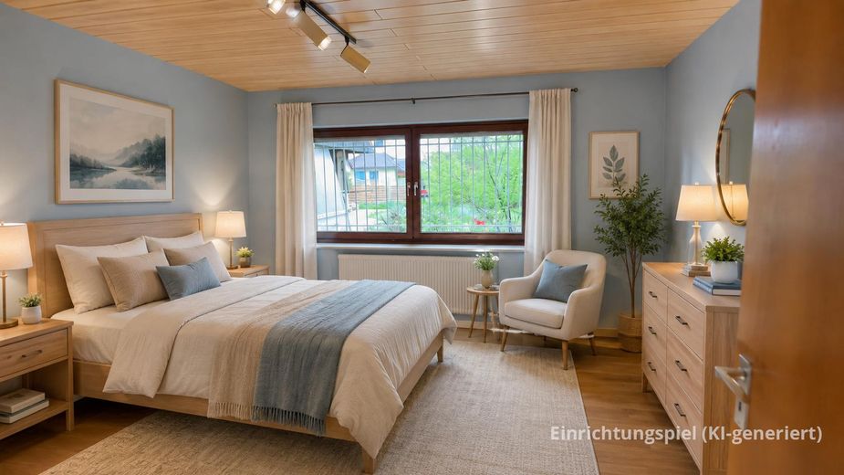
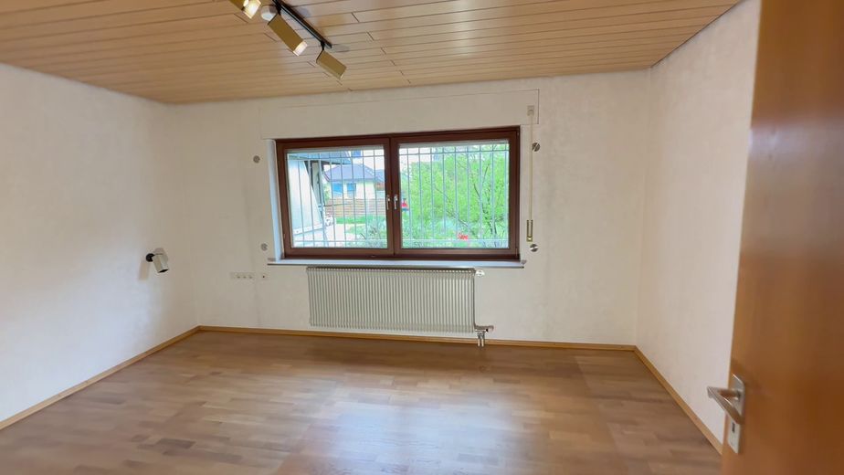
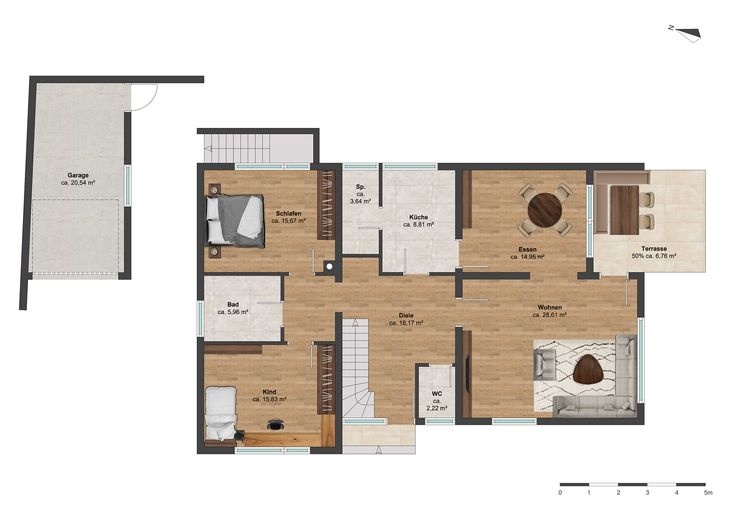
The ground floor impresses with a classic and family-friendly layout. The centerpiece is the pleasantly spacious and bright living area with direct access to the sheltered terrace and garden. This level is complemented by a separate dining room, a kitchen with pantry, a bedroom, a children’s room, a daylight bathroom with laundry chute, and a guest toilet.
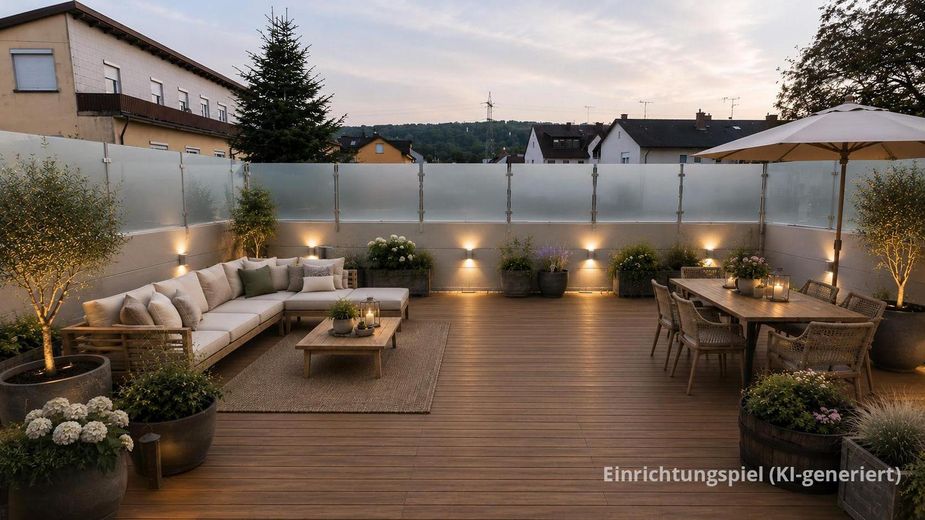
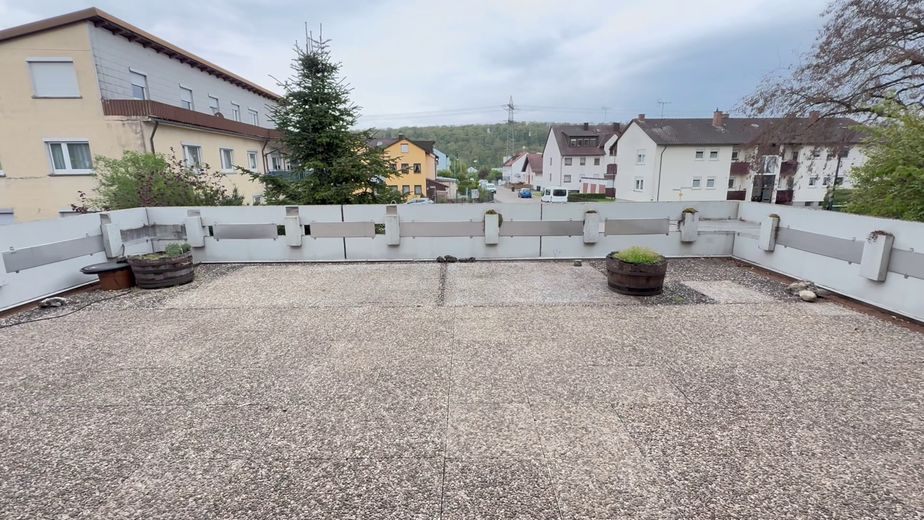
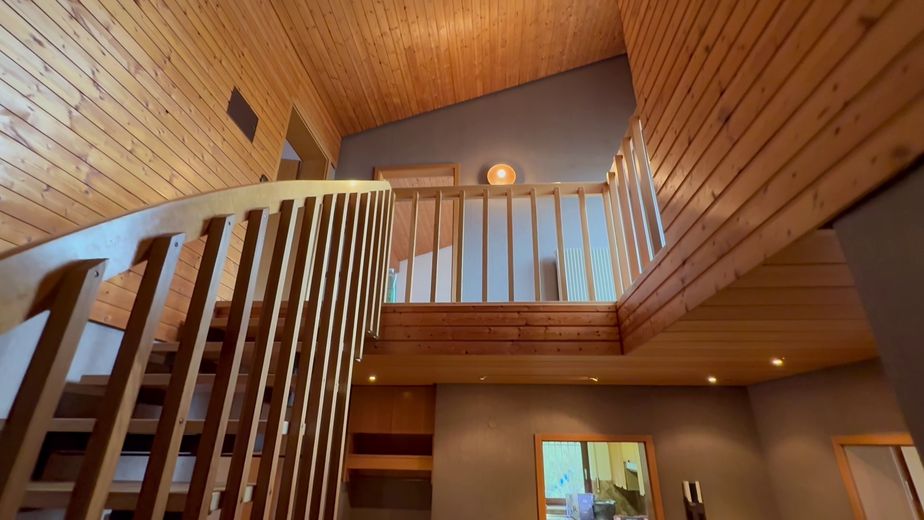
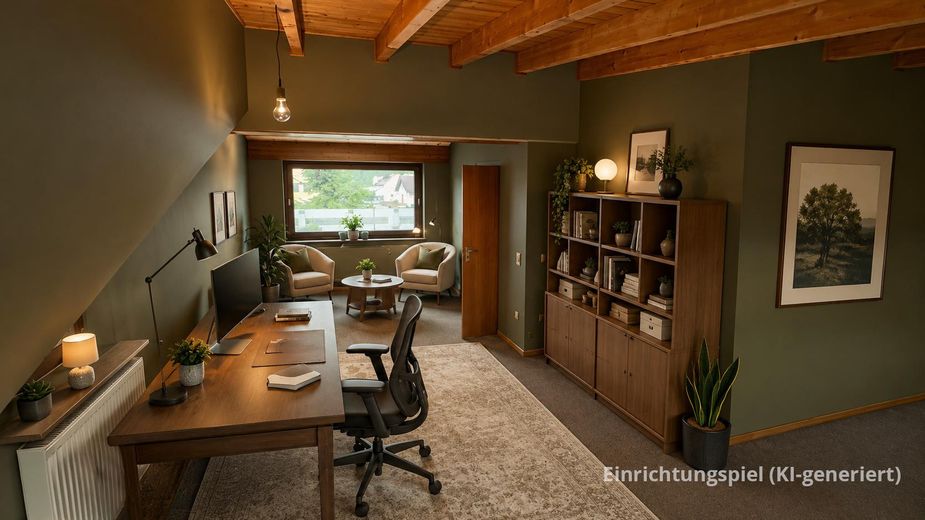
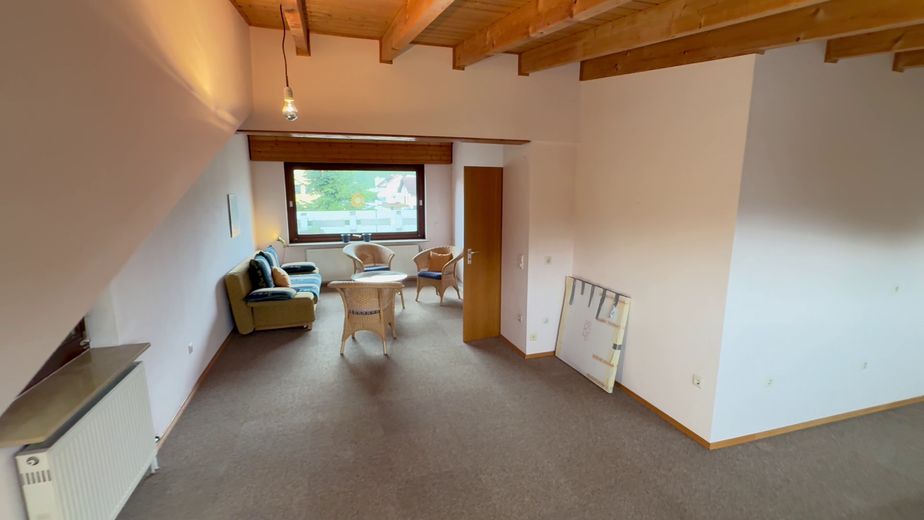
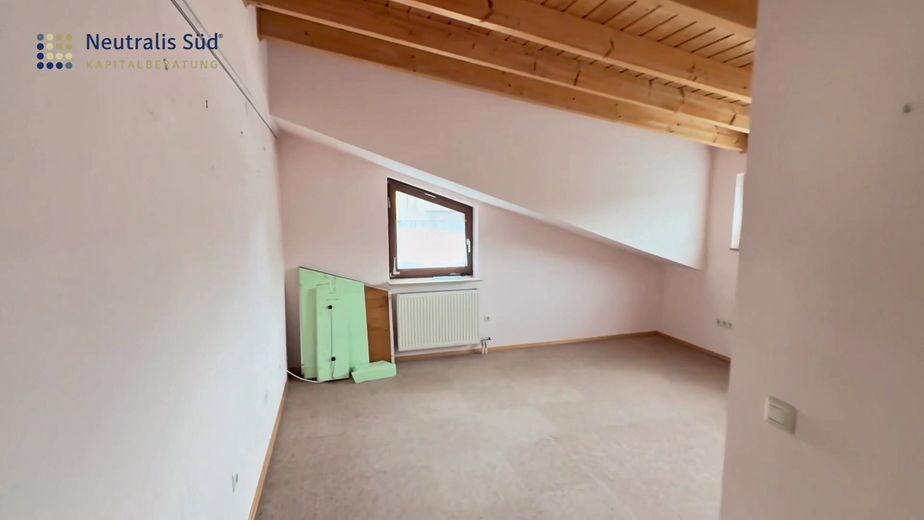
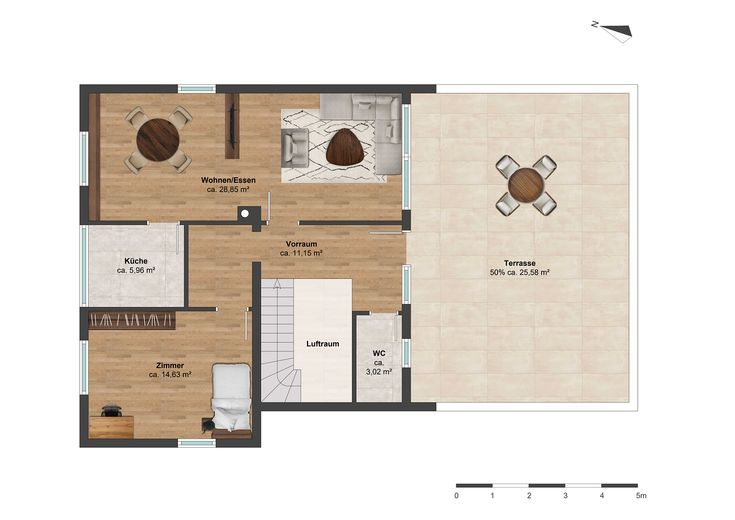
On the upper floor, another spacious room awaits you, flowing seamlessly into a beautiful living/dining area that can be logically complemented by installing a second kitchen. The upper floor also impresses with its well-insulated monopitch roof, an exceptionally large roof terrace, as well as its own bedroom (alternatively an office) and its own daylight bathroom with shower-over-bath and toilet. A variety of combined uses are readily conceivable here. Especially since the rooms on the ground floor already meet essential accessibility criteria, such as wheelchair-suitable door widths.
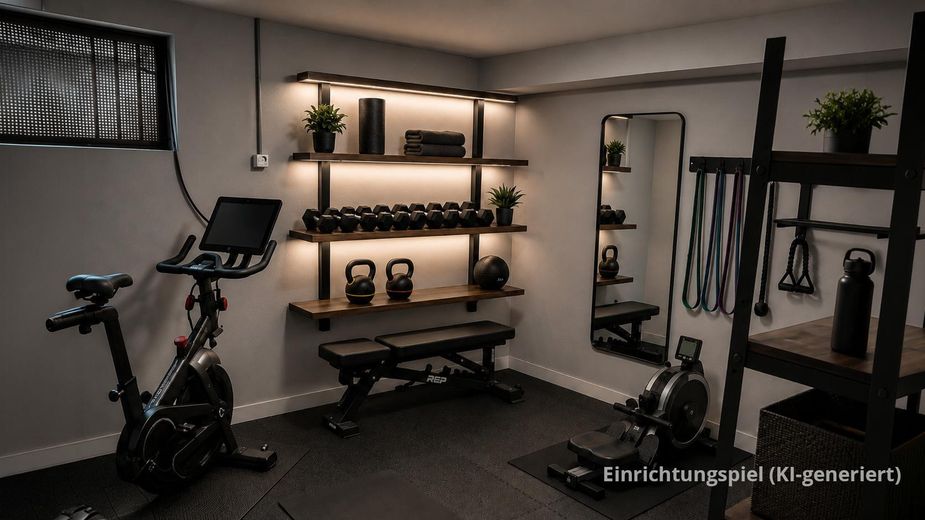
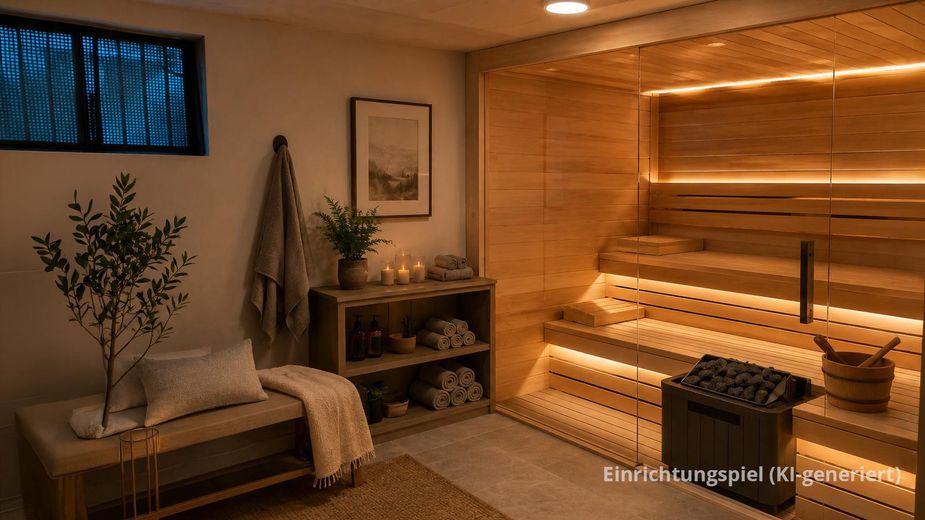
The basement also offers significant added value: In addition to heating, drying, storage, and cellar rooms, there is a large hobby room with a high-voltage connection—ideal, for example, for a solid workshop or a nice fitness room.
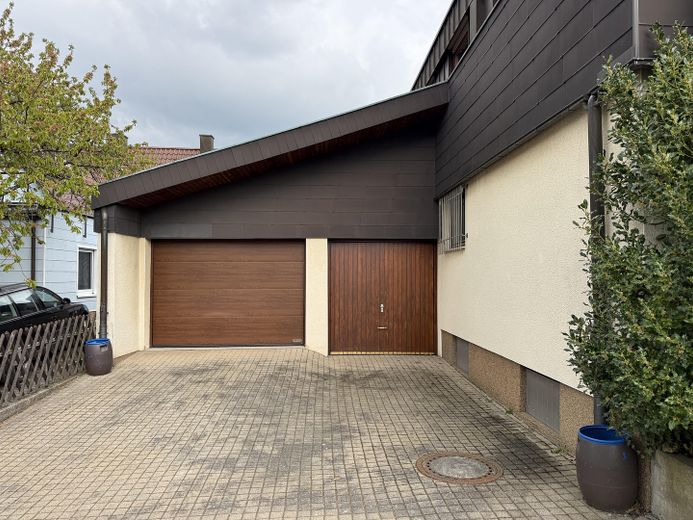
The well-maintained garage directly at the house, two additional parking spaces, and the approximately 399 m² plot round off this rare offering convincingly.
Fittings and features, as described
The very well-maintained detached house impresses with approximately 224 m² of living space and 6.5 rooms, featuring a variety of well-considered amenities that guarantee a high level of comfort and security.
Several usage options are possible:
A
Classic family living with plenty of space
B
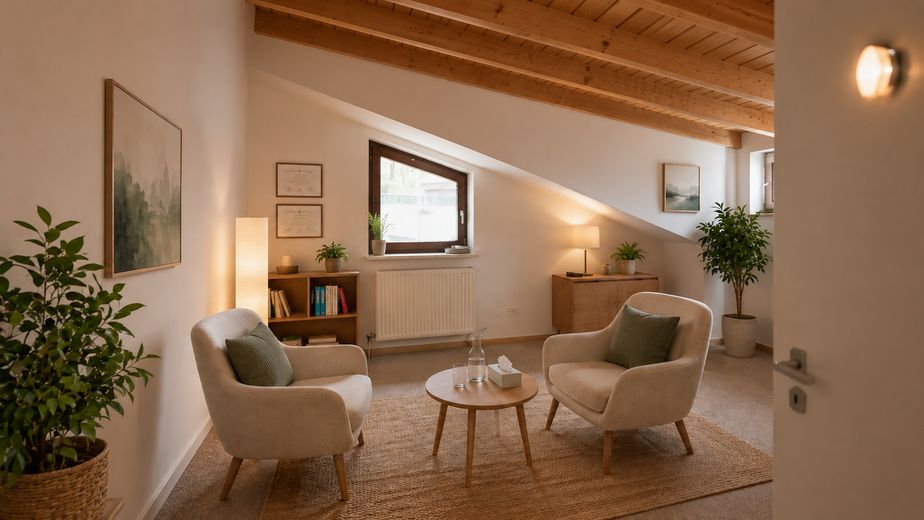
Combination with a practice due to the extensive loft conversion
C
Multigenerational home, as the ground floor already meets many accessibility criteria and the upper floor can be lived in independently, with its own bathroom and the possibility of installing a separate kitchen.
ENERGY EFFICIENCY & HEATING
•Consumption-based energy certificate with energy class C: 86.6 kWh / (m² * a)
•Oil condensing heating system, built in 2009, modern and efficient heat generation
•3 oil tanks, each with a capacity of 3,000 liters, for long-term security of supply
•Good thermal insulation thanks to solid Ytong blocks
•Insulated basement ceiling for optimum energy efficiency
BUILDING & CONSTRUCTION
•Solid construction from 1978, sturdy and durable
•Careful loft conversion in 1993 with copper and Thermotekt insulation
•Breathable mineral plaster for a healthy indoor climate
•Electric aluminum roller shutters for comfort and burglary protection
BASEMENT & TECHNOLOGY
•Fully basemented
•Hobby area (approx. 29 m²) with high-voltage connection
•Basement completely plastered and painted, 3 rooms heated
•Separate utility and storage rooms
•Direct access to the garage via the basement stairs
•Additional storage space above the garage
SECURITY & EXTRAS
•Some windows fitted with bars
•Terrace doors with sliding security grilles
•2 bathrooms with natural light (ground floor and upper floor)
•Ground-floor bathroom with laundry chute
•Guest toilet on the ground floor
•Well-maintained garage with 2 parking spaces in front
•Covered area for bicycles, garden equipment and garbage bins
•Garden terrace (ground floor) approx. 14 m² with electric awning
•Generous roof terrace (upper floor) approx. 51 m² with electric awning
A thoroughly well-maintained and technically extremely solid property!
Other
•Purchase price: EUR 695,000
•Handover of the property by arrangement
PROPERTY DATA AT A GLANCE
•Living area: approx. 224 m² (according to WoFlV)
•Plot area: approx. 399 m²
•Rooms: 6.5 (ground floor: 3 rooms, attic floor: 2 rooms, basement: 0.5-room hobby room)
•Consumption-based energy certificate with energy class C: 86.6 kWh / (m² * a)
•Year built: 1978
•Well-insulated attic conversion: 1993
•Construction method: Solid construction (Ytong blocks)
VIEWING APPOINTMENTS
We would be happy to arrange a personal viewing appointment with you. Take the opportunity to see for yourself the qualities of this beautiful and timeless house.
The living area calculation was prepared in accordance with the Living Space Ordinance. The hobby room in the basement (approx. 29 m² usable area, of which approx. 14 m² is countable living area) is considered half a room because it can be heated, has sufficient ceiling height, and can be used in a variety of ways (workshop, fitness room, home office, or similar).
We look forward to hearing from you!
Location
Area and routes
Plan a route
Your destination goes to Google Maps only when you submit the form. TraumImmo neither stores nor logs it.
Location details
The very beautiful location in Mühlacker represents quiet living in an established and preferred residential setting. The property is situated in a pleasant access-only residential area with a 30 km/h speed limit and combines family-friendly residential quality with short distances for everyday needs. Shopping facilities, schools, kindergartens, doctors and other everyday amenities are easily accessible in Mühlacker.
The excellent transport connections are particularly noteworthy: Mühlacker Rößlesweg stop is in the immediate vicinity of the residential area and is served by regional trains in all directions. From here, you can reach Pforzheim (approx. 10–15 min.) and Karlsruhe Central Station (approx. 40–50 min.) directly by regional train. There are direct connections to Stuttgart (approx. 27–40 min.) as well as connections via Bietigheim-Bissingen. In addition, direct trains run to Heidelberg (approx. 44–48 min.) – ideal for commuters to all three economic regions.
The region’s most important economic centres can also be reached quickly by car: Pforzheim is only approx. 13 minutes away, Stuttgart can be reached in approx. 40 minutes, Karlsruhe in approx. 42 minutes and Heidelberg in approx. 53 minutes.
Those who also use Mühlacker railway station, just a few minutes’ walk away, benefit from an even broader range of connections, as fast Regional Express trains and IC services complement the rail options from Mühlacker.