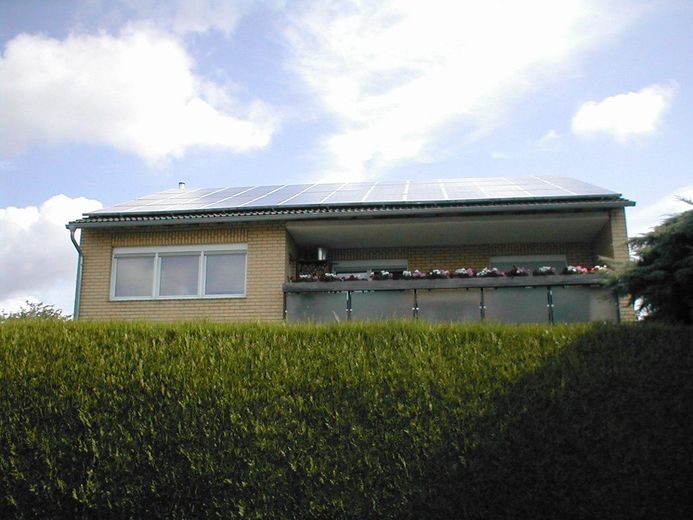
PV-Anlage m. 11,7kWp d. EG-ETW
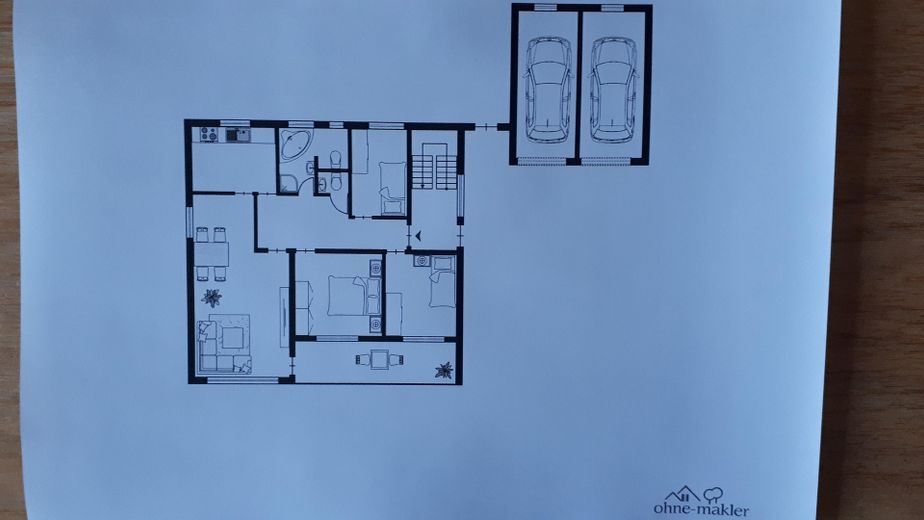
OM-2D-Grundriss

Gartenterrasse über 5000L-Zist
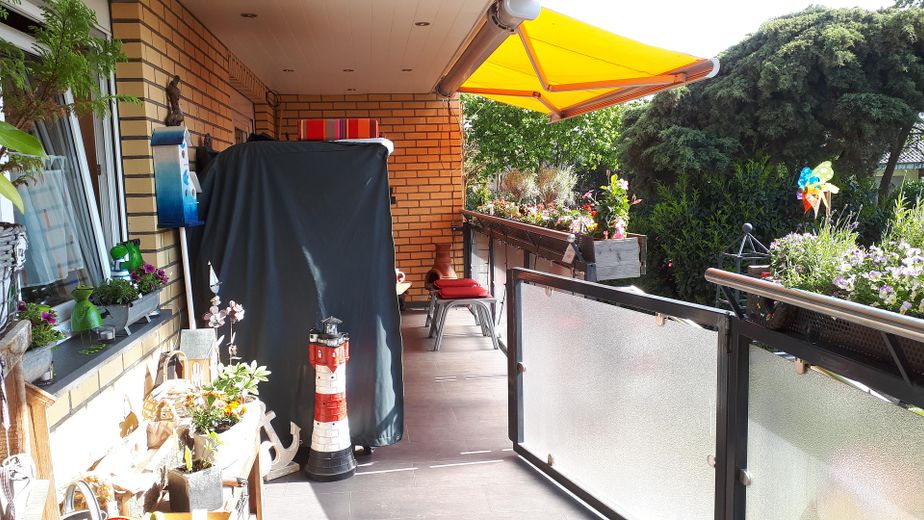
Balkon ca. 7,90m u. Markise 4m
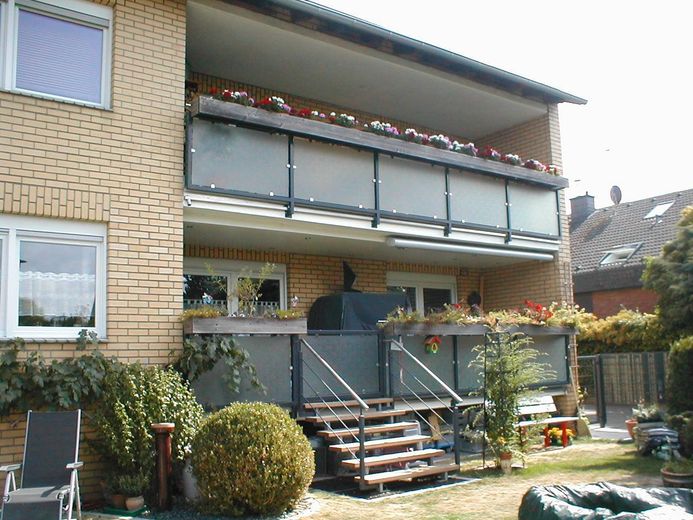
Garten mit Blick auf Balkon
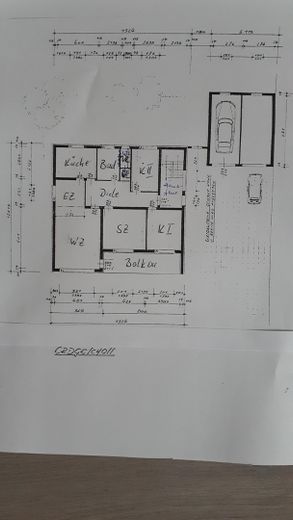
Grundriss EG-Wohnung
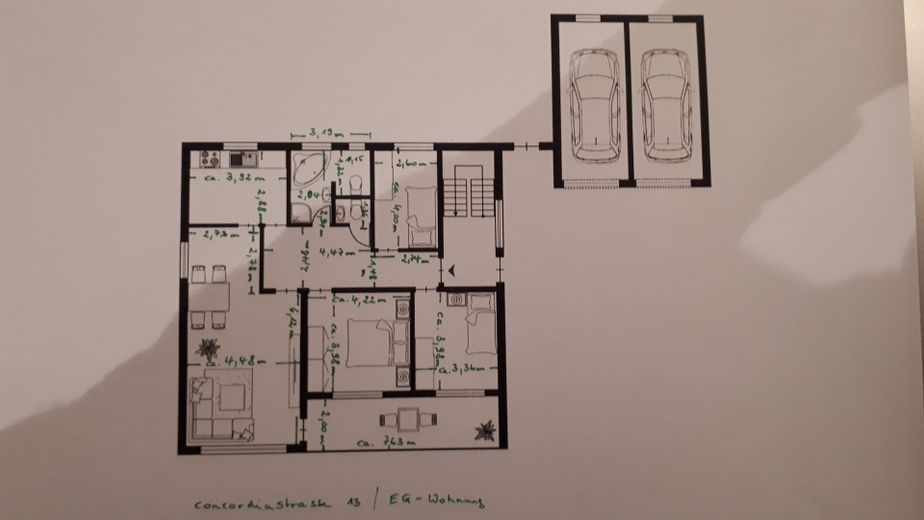
OM-2D-Grundriss
| Type | Ground-floor flat |
|---|---|
| Floor | 0 |
| Living area approx. | 119 m² |
| Year built | 1973 |
| Bedrooms | 1 |
| Available from | sofort |
|---|---|
| Rooms | 4 |
| Bathrooms | 1 |
| Fuel type | Electricity |
| Parking spaces | 4 |
|---|---|
| Condition | Well kept |
| Usable floor area | 102 m² |
| Purchase price | 349.607 € |
|---|---|
| Price per m² | 2,937.87 €/m² |
| Commission | no commission for buyers |
Calculate using this listing's purchase price. Every assumption is editable and all figures are non-binding estimates.
The initial payment is estimated as loan amount × (interest + repayment) ÷ 12. Individual lending terms, special repayments and further fees are not included. Tax, notary and agent costs may differ in your case. This is not a financing offer or financial advice.
Your inputs are calculated only in this browser and are not saved or sent to TraumImmo.
More financing calculators and assumptionsThis friendly 4-room ground-floor condominium situated in a well-maintained, solidly constructed two-family house built in 1973 (2-unit condominium owners’ association), featuring the exclusive highlight of an 11.7 kWp PV system (with a TOP energy rating of 77.17 kWh / energy efficiency class C), XXL balcony, 150 m² private garden for sole use, 1 garage with 3 outdoor parking spaces and 1 indoor parking space, as well as generous basement storage space, has a well-designed layout over approximately 119 m² of living space in a “sandwich position” and is ideal for families with 1–2 children or couples requiring space; it is available immediately and suitable for owner-occupation or letting.
The property, situated in a good, quiet residential location in Erftstadt-Kierdorf with excellent transport connections, impresses not only with its well-conceived floor plan but also with a light-filled, spacious living/dining area of approximately 35 m² with direct access to the almost 8-metre-long “sun balcony” and the approximately 12 m² kitchen; from the spacious hallway, you reach the bedroom measuring approximately 16.9 m², 2 children’s/study/guest rooms measuring approximately 10.3 m² and 13.3 m², the daylight bathroom with a comfortable quadrant shower and generous corner whirlpool bathtub, as well as the separate guest WC.
Thanks to the protected “sandwich position” on the ground floor, situated between the basement ceiling and heated upper floor, heat remains in the rooms in winter, while the condominium stays pleasantly cool in summer.
The balcony provides direct access to your “private green oasis”, where a private garden of approximately 150 m² for sole use awaits you.
The spacious balcony, completely refurbished in 2009, measuring almost 8 metres in length and 2 metres in depth, is equipped with anthracite-coloured tiles, an approximately 4-metre-wide sun awning and the option of keeping it open or closed using a “fold-away door”; it invites you to relax and soak up the sun and also offers a sheltered spot on windy or rainy days.
A staircase fitted with kambala wood steps leads into the manageable, easy-care garden with an approximately 20 m² terrace and a sustainable 5,000-litre rainwater cistern beneath it, which also has a positive effect on the annual water bill for the ground-floor condominium.
The property is heated by a “contemporary” thermal storage heating system, making you independent of fossil fuels due to the PV system on the roof with south-west orientation.
What may initially appear “negative” as a need for modernisation turns out to be a"financial joker," as the 11.7 kWp photovoltaic system, commissioned in Nov. 2009 and belonging exclusively to the ground-floor condominium, secures a state-guaranteed feed-in tariff of €0.43/kWh until Nov. 2029 and—as calculated from 2027—will still generate approx. €14,500 over 35 months.
The condominium includes a rare "parking-space package"—in addition to a solid garage equipped with 2 roller doors, you have access to a covered storage space behind it (e.g. for bicycles or similar) as well as 3 further outdoor parking spaces for cars in front, guaranteeing trouble-free parking without the nuisance of searching for a parking space.
The space available is completed by 3 private basement rooms for storage/supplies, a DIY workshop, hobbies, and a spacious laundry-room area—with raised platforms for the washing machine and dryer—in the basement.
The property's energy certificate is available.
The service charge/owners' association assessment is approx. €260/month per WEG party for 2026.
Please understand that, for reasons of discretion, we are not publishing any pictures of the apartment here!
If you have any questions about the condominium, we look forward to hearing from you.
We will be happy to send you further information/pictures (exposé) about the condominium promptly upon serious interest, provided you give us your contact details.
Note on the heat-storage heating system
At first glance, the so-called "night-storage heating" = electric heating is unfortunately often viewed (too) negatively and perceived as a disadvantage, usually shaped by past experiences that are only partially comparable with the present situation. The framework conditions of energy supply are undergoing fundamental change.
Focusing on "electricity" as an energy source corresponds to current political and technical developments, and "electric heating" offers advantages:
"Future-proof and self-sufficient: Flexible heating without fossil fuels and without expensive maintenance contracts!"
- NO dependence on oil and gas – neither a gas connection nor (space for) an oil tank is required in the condominium; the condominium is therefore independent of the immediate price development of fossil fuels.
- The energy transition is increasingly relying on electricity
- Simple technology, no maintenance costs – it is technically uncomplicated and does without a boiler, burner, pumps, gas boiler or chimney, meaning less maintenance-intensive technology and reducing the risk of repairs to a conventional heating system (repairs to central pipes).
Low investment costs
Replacing or modernizing individual radiators is inexpensive.
No obligation to renovate
The notorious "ban on night-storage heating" was overturned long ago in the GEG (Building Energy Act)! There is NO legal obligation to replace functioning "night-storage heating systems"!
- Photovoltaics open up additional possibilities
and, in combination with self-generated electricity (PV), part of the required electricity can be generated independently. Battery storage systems and intelligent controls can promote self-consumption, meaning that this system should be economically interesting – a supposed disadvantage can thus develop into a very interesting aspect of the property in the long term.
Actual consumption is, incidentally, more decisive than the label "electric heating"; ultimately, the type of heating should not be the sole decisive factor (or even a deterrent), but rather the apartment’s specific energy requirements, individual heating behavior/need for warmth, and the "lowest energy price" offered by the freely selectable energy provider should be taken into account.
The heat-storage heating system was installed in 1998 and is asbestos-free.
A general ban on the manufacture and use of asbestos in construction products came into force on 31 October 1993.
THE FUTURE OUTLOOK
After the guaranteed feed-in period expires at the end of 2029, the PV system can ideally be equipped with a modern battery storage system.
Combined with a contemporary heating solution (e.g. modern infrared heaters/radiators or split-system heat pumps), this property could be converted into a highly self-sufficient, extremely cost-effective energy-saving property.
The course for the future has already been set!
NOTE regarding the photovoltaic system:
The PV system is not permanently attached to the house roof (a so-called rooftop system—the PV modules are mounted on the roof via a supporting structure and can be removed again without damaging the building structure) and is not taken into account when calculating real estate transfer tax and therefore the ancillary purchase costs! Legally, it is considered a "movable asset" and is not part of the taxable real property.
The apartment features a very reliable KNX building control system offering numerous everyday conveniences in the apartment, basement, garage and outdoor areas – such as control of the electric shutters located in all rooms – except the bathroom and WC –, fingerprint access, and control of the balcony/garden lighting and awning.
The owner-occupied apartment can be taken over immediately and should – after “normal renovation” (in the sense of cosmetic repairs such as wall and floor finishes) – be quickly ready for occupancy with redesigned wallpaper and, if applicable, flooring.
A wood-burning stove (according to the district chimney sweep, a maximum of 4 kW would be sufficient) with a stainless-steel chimney can be “retrofitted” (the condominium owners’ association resolution required for this has already been passed!) and would not only provide additional comfort and cosy warmth in the living room during the transitional season or on “crisp winter days”, but also reduce the burden on the electric heating system.
There is no fitted kitchen, meaning that the new owners are not bound to “someone else’s taste” when designing the kitchen and can furnish it entirely according to their personal ideas.
There are 5 separate satellite connections, which can be expanded, as well as numerous LAN connections in the living area and basement.
This owner-occupied apartment offers plenty of space and room for development on 119 m² of living space for the whole family, couples and people who appreciate certain amenities and the comfort of the apartment and its surroundings, such as a basement, garage, balcony, garden/terrace and the quiet yet central location.
The purchase price of €349,607, or the square-metre price of €2,938 in total, is in line with Erftstadt’s attractive market average (as at: September 2026 – according to IMMOPORTAL) and, according to a detailed valuation, includes as the pure basic residential value the average square-metre price of €2,753 (from 01/09/2026) for owner-occupied apartments in Erftstadt-Kierdorf multiplied by 119 m² of living space, totalling €327,607, plus the basic land value – for the “very rare parking-space package” and garden – of €22,000, including a purchase price of €7,500 for the PV system.
We kindly ask estate agents to refrain from enquiries “of any kind”!!!
Your destination goes to Google Maps only when you submit the form. TraumImmo neither stores nor logs it.
The condominium is located in a popular area of Erftstadt, a nature-oriented, lively and desirable town on the Erft with approximately 52,500 residents, a high quality of life and attractive leisure opportunities nearby—at the gates of the city of Cologne—in a quiet residential location yet centrally situated.
There are good public transport connections in the immediate vicinity of the property, with bus routes 955 and 977 providing access to Erftstadt-Liblar and Kerpen-Horrem railway stations. Together with quick access to motorways 1 and 61, these ensure rapid travel towards Cologne, Brühl, Bonn, Aachen, etc.
Erftstadt’s proximity to Cologne and the Ville Lakes, as well as its location directly on the Rhineland Nature Park, offer good accessibility, peace and relaxation, several attractions worth experiencing, and an extensive, attractive range of sports, clubs and leisure activities for all age groups.
The Eifel is also not too far from Erftstadt.
The municipalities of Brühl, Hürth, Kerpen, Nörvenich, Weilerswist and Zülpich are adjacent to Erftstadt.
Within walking distance in Kierdorf there are restaurants, doctors and a pharmacy, kindergartens, a primary school, a post office and an outdoor swimming pool, as well as supermarkets and cafés in the neighboring districts of Kerpen-Brüggen and Erftstadt-Köttingen, which are not too far away and can also be reached quickly by bicycle, among other means.
Numerous other varied shopping facilities for everyday needs (supermarkets, drugstores, DIY store), cafés, restaurants and various educational institutions—including secondary schools and a music school—are located in Erftstadt’s two largest districts, Liblar and Lechenich, where the town administration is also based, and can be reached within a few minutes by car or bus or by bicycle.
With the modern Marien Hospital, approximately 4.5 km away and reachable in around 8 minutes by car, comprehensive healthcare is also available close to home.