About this house
Finca feeling in Oldenburger Münsterland – a home that fulfills every residential wish
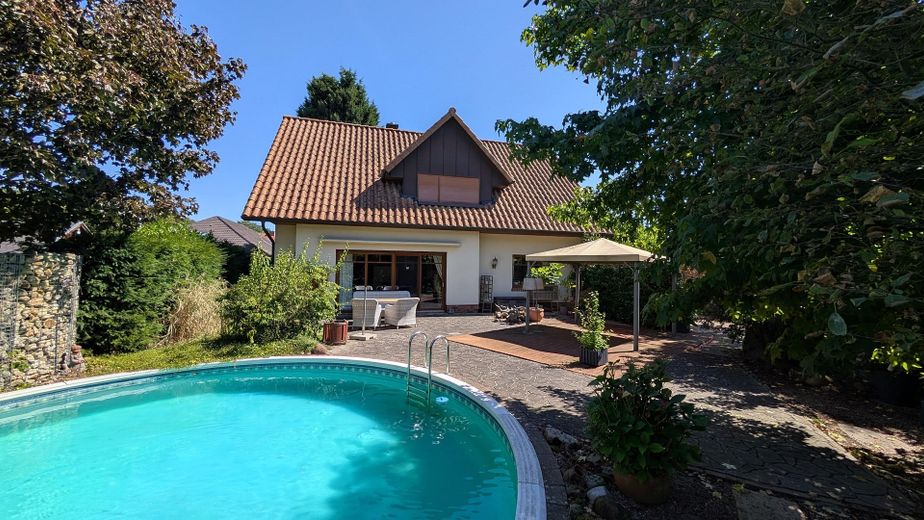
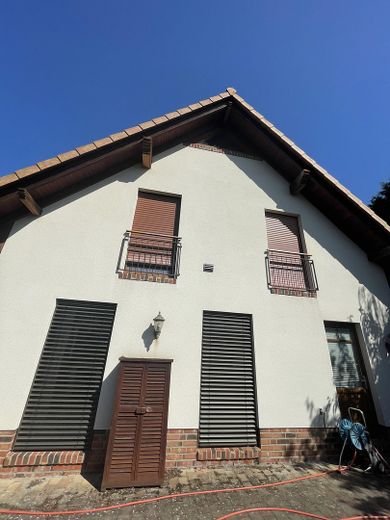
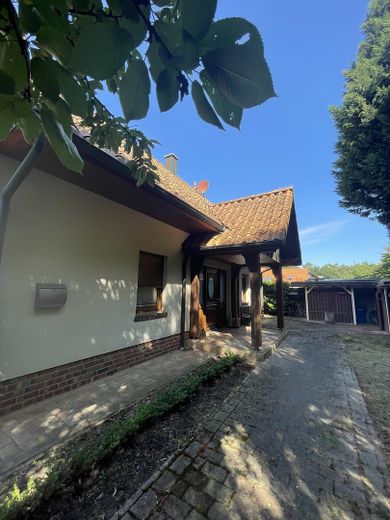
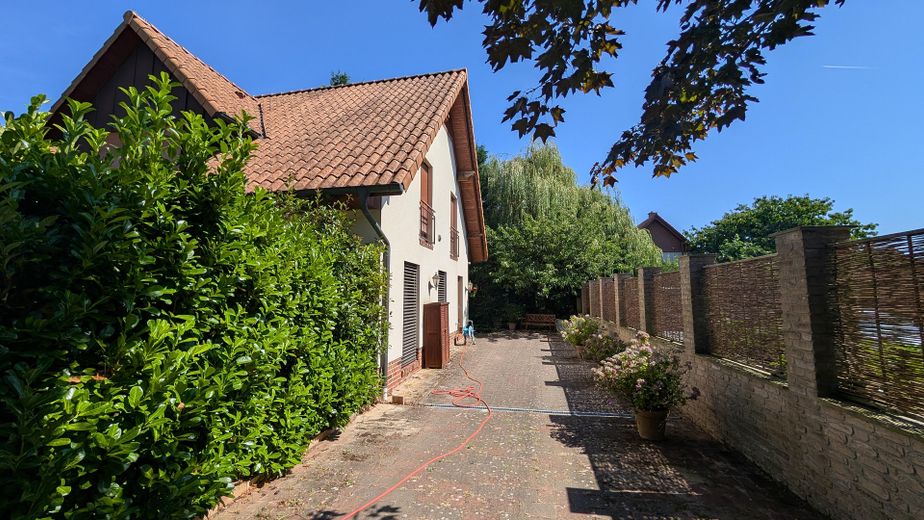
Some houses you enter and immediately know: this was not simply built, it was designed with love. This detached single-family house, built in 2006, has a Mediterranean finca character such as you would otherwise find more often in the south. And all this on approx. 140 sqm of living space, set in a spacious plot of approx. 1,000 sqm in a good residential location in Vechta.
Ground floor – open, bright, sociable
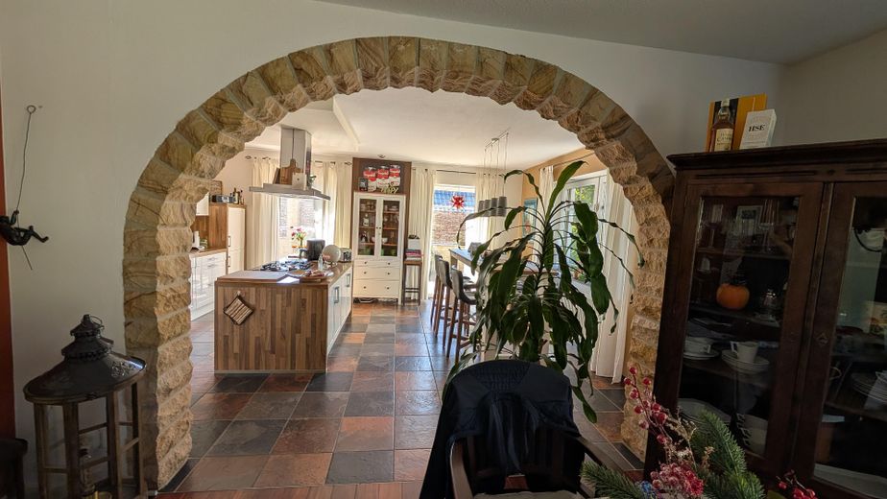
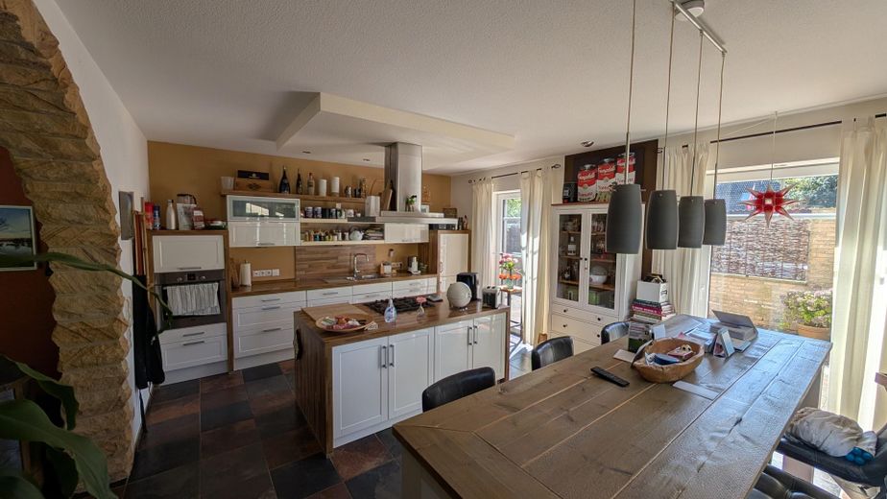
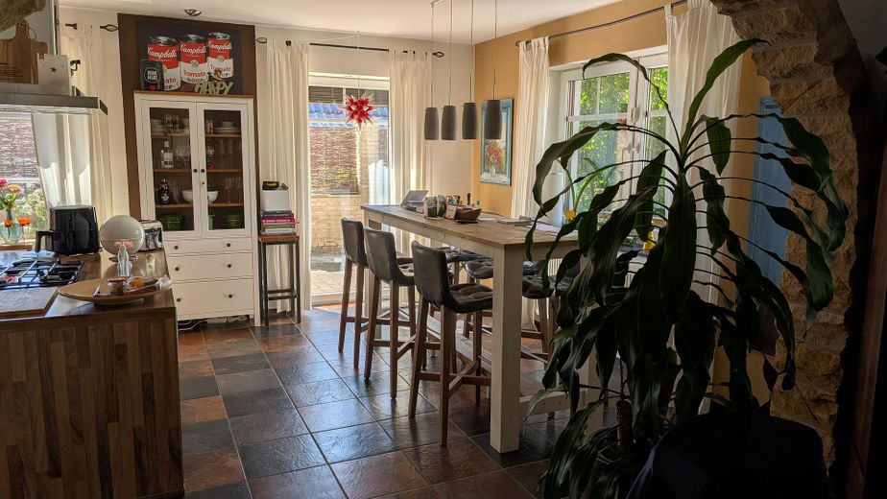
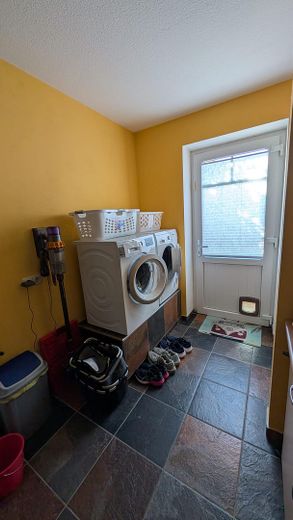
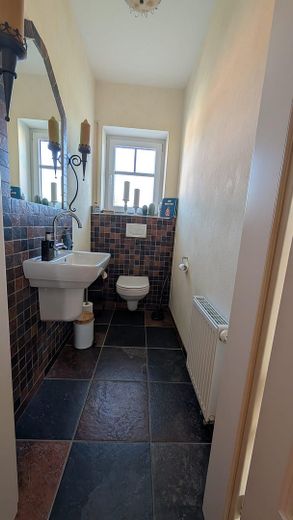
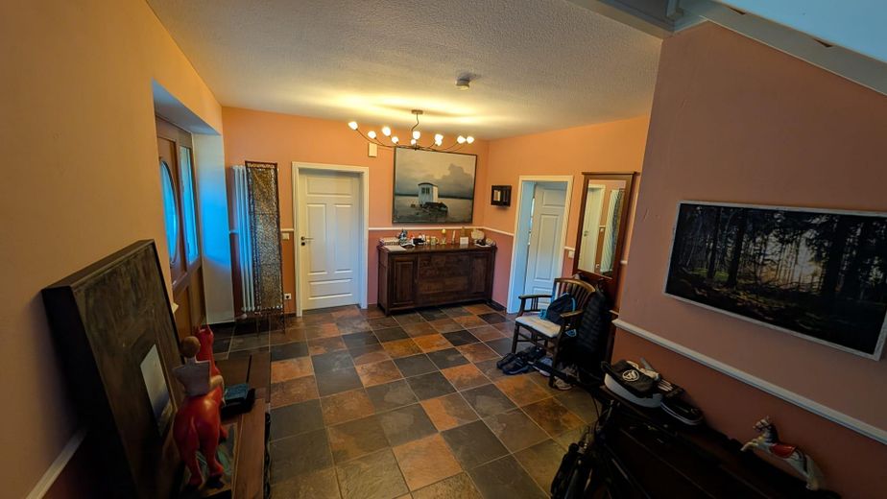
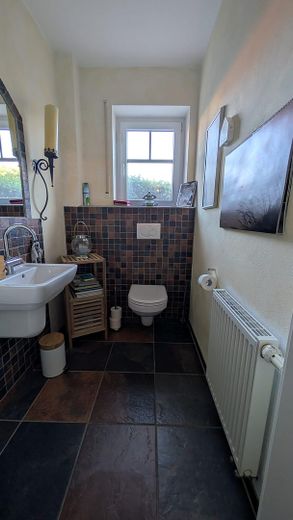
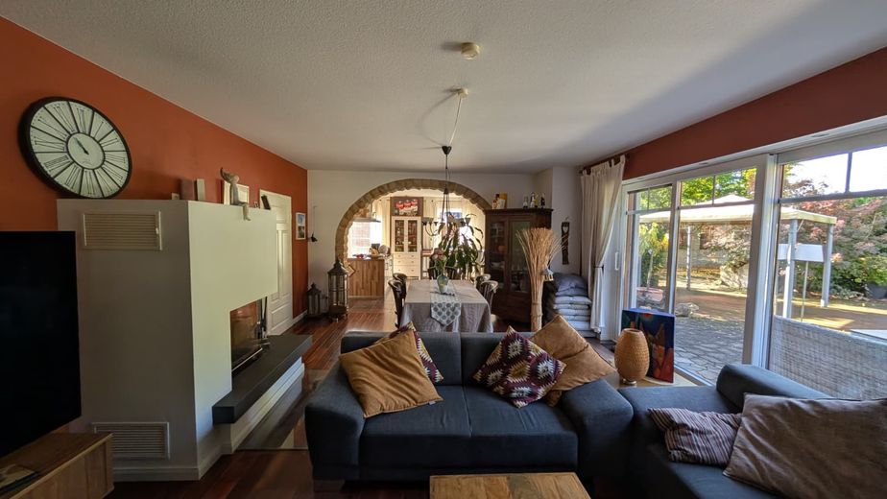
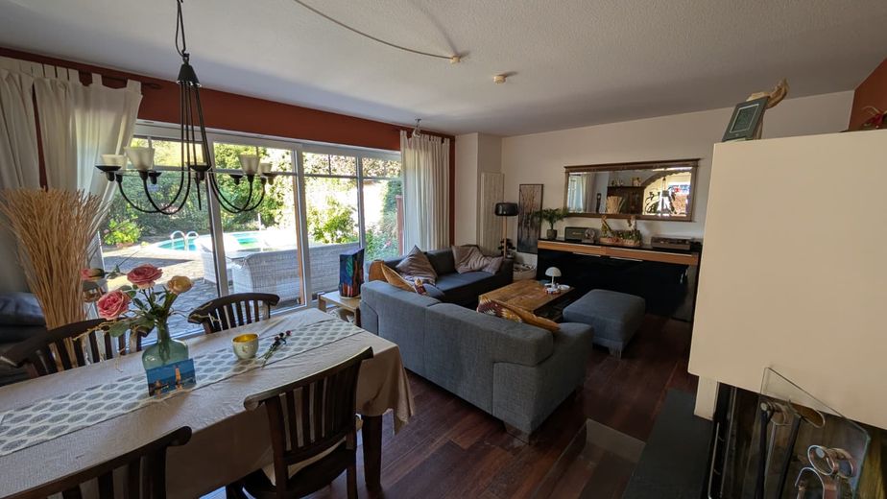
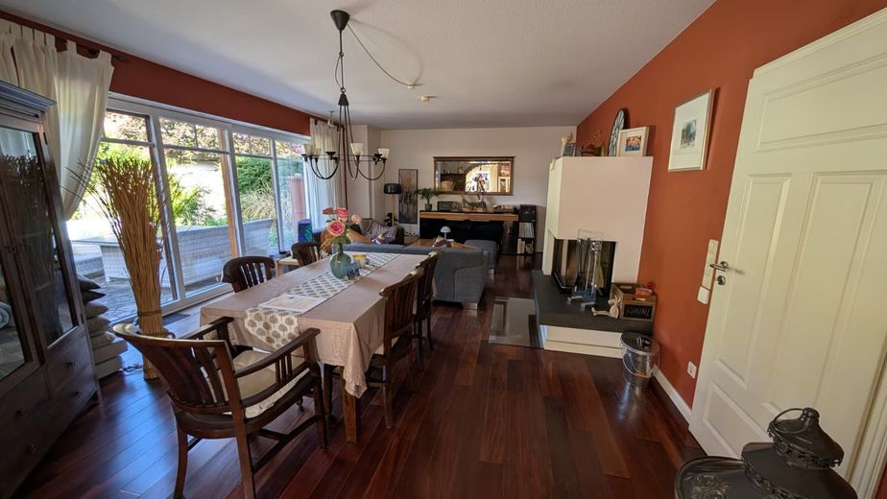
An inviting entrance area welcomes you. From there, the living and dining area opens up, flowing seamlessly into one another without a dividing wall and thereby offering plenty of space and light – ideal for families who enjoy cooking, eating and living together. The high-quality bright kitchen with cooking island is one of the many focal points of the house. The ground floor is complemented by a practical utility room and a separate guest toilet. Large French doors lead directly onto the terrace.
Upper floor – retreat and feel-good bathroom
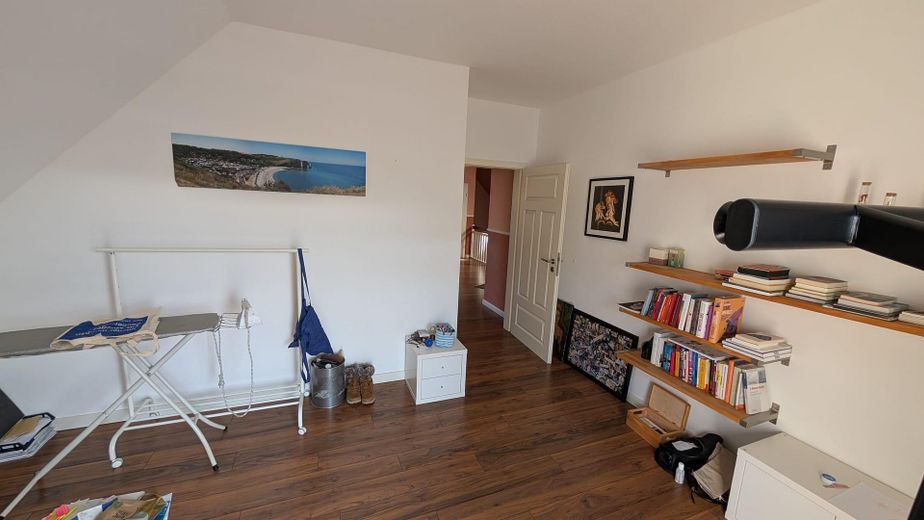
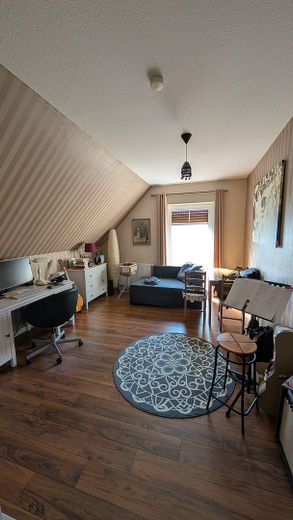
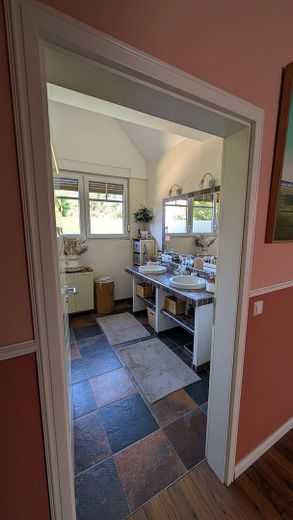
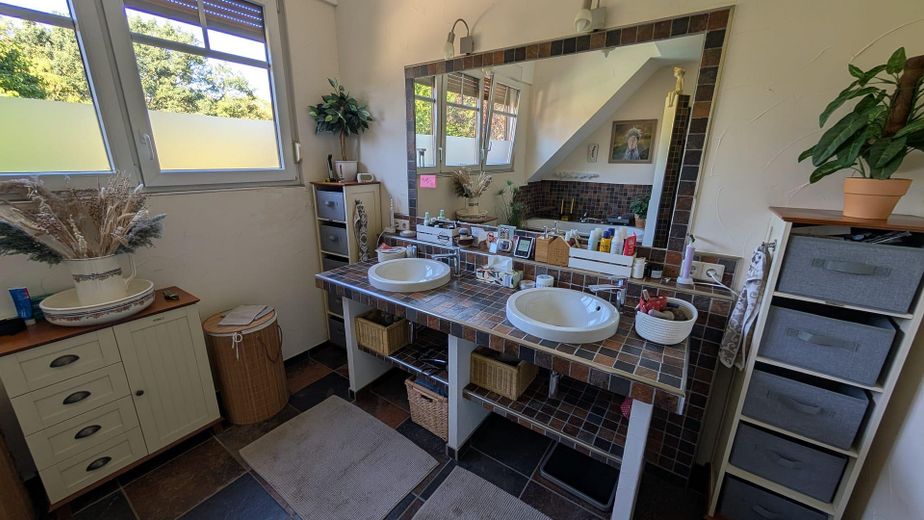
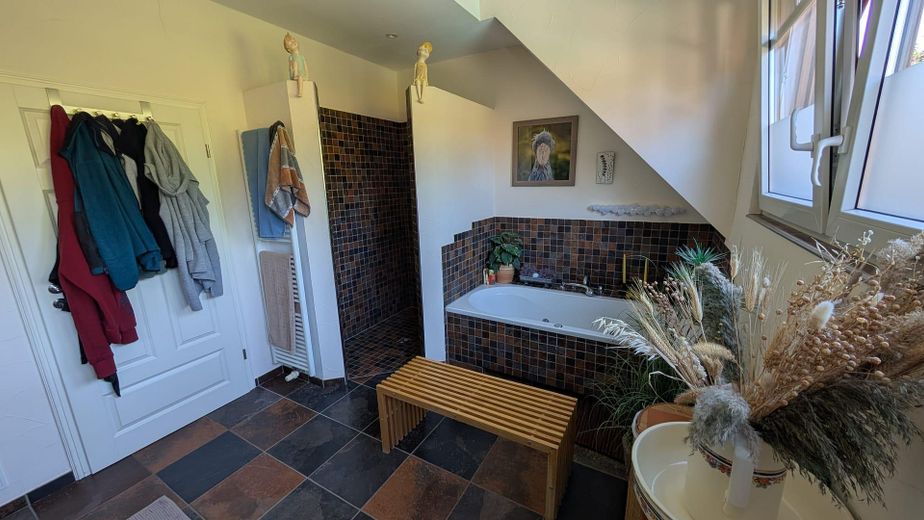
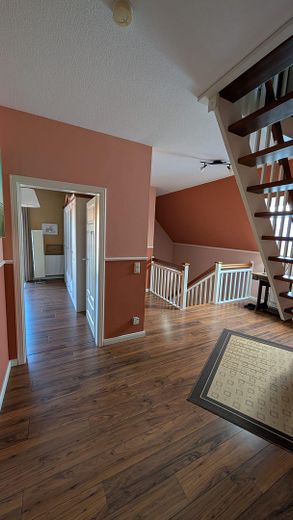
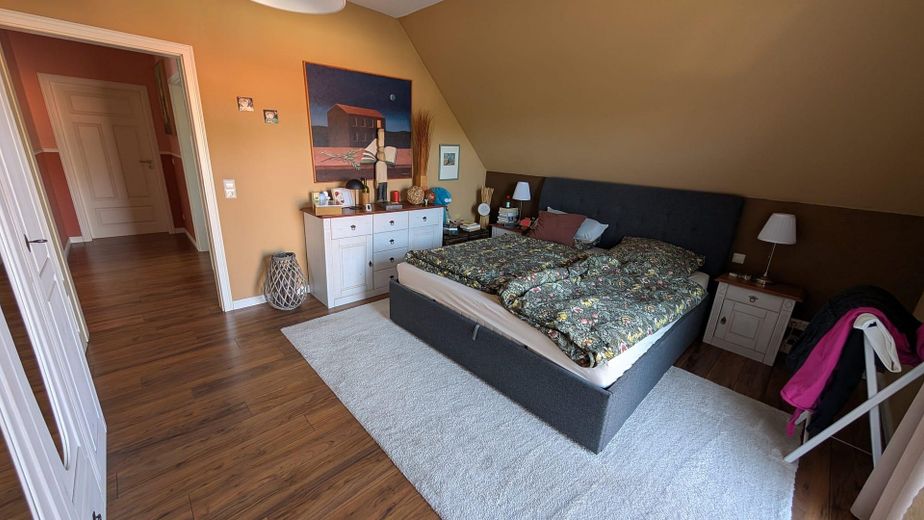
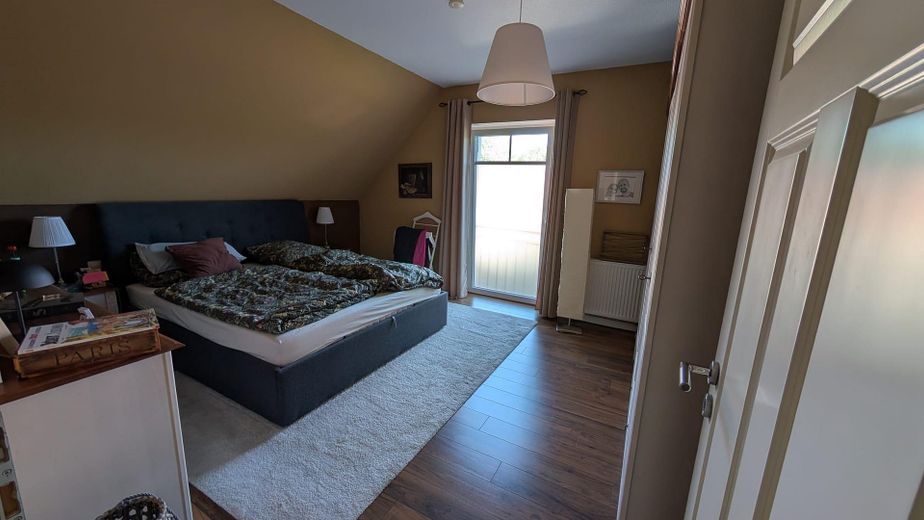
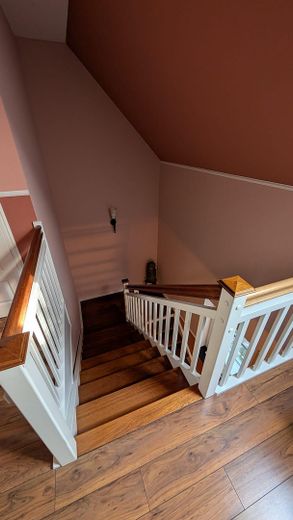
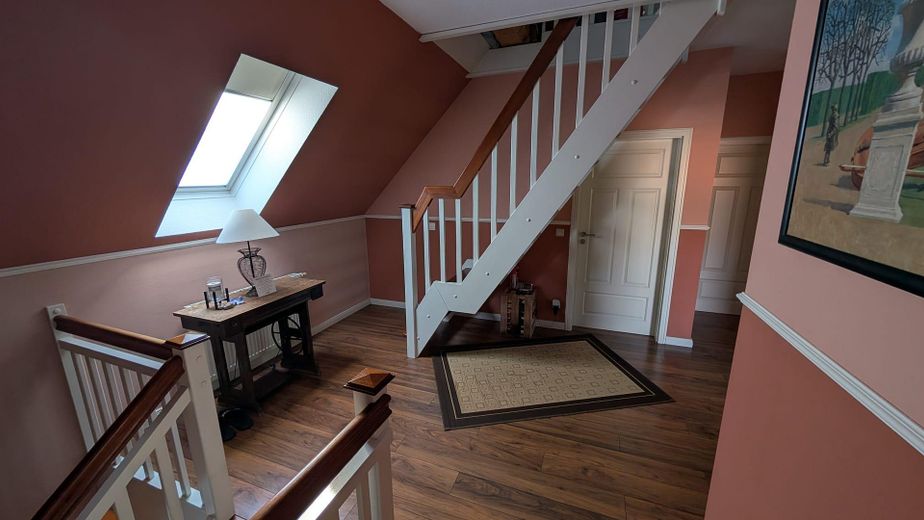
The inviting wooden staircase takes you to the upper floor with three rooms that can be used flexibly as bedrooms, children's rooms or offices. There is also another separate toilet – worth its weight in gold in everyday family life – as well as a spacious bathroom that is more reminiscent of a small spa: double washbasin on a rendered base tiled with mosaic, separate shower, bathtub and plenty of daylight.
Attic – your room for more
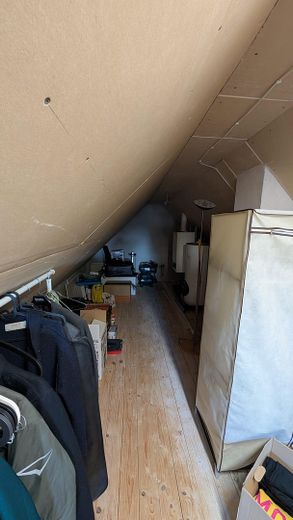
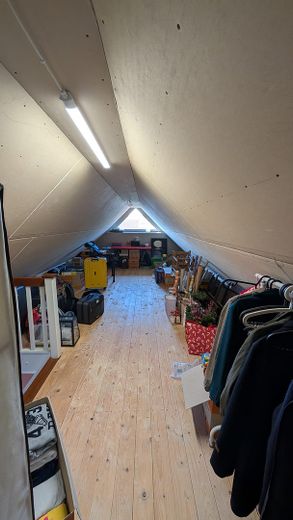
A staircase leads you to the converted attic. It currently serves as generous storage space, but offers significantly more potential: with a roof window, a home office, studio, guest room or hobby room could be created here with manageable effort.
The garden – a little paradise
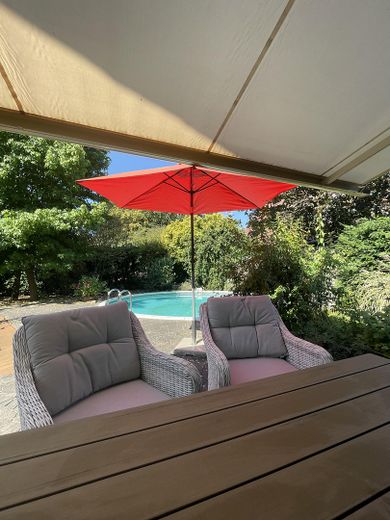
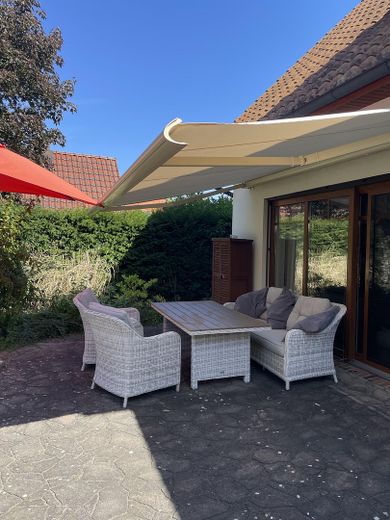
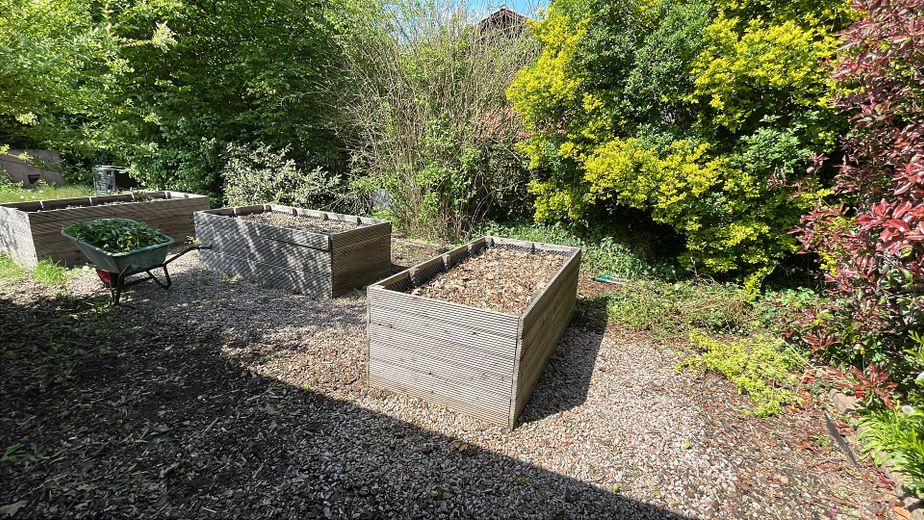
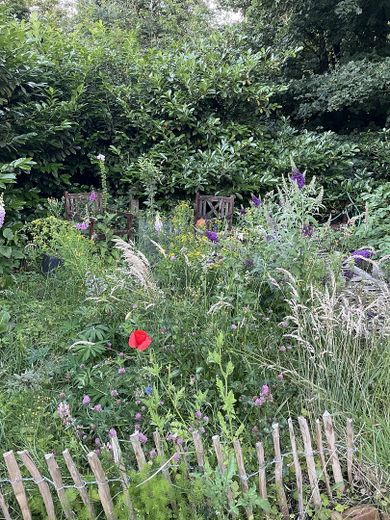
For flower and garden lovers, the outdoor area is a dream. Mature trees provide shade, dense hedges protect against prying eyes, and a separated raised-bed garden is waiting for tomatoes, herbs and berries. The large paved terrace with covered seating area and pavilion is the perfect place for long summer evenings – with your own pool just a few steps away. A double carport and two sheds for garden tools, bicycles, barbecue and pool accessories complete the property.
Fittings and features, as described
The house is consistently fitted out to a high standard, with a great sensitivity to materials:
Living and Comfort
Open-plan living and dining area without a dividing wall, making it spacious and flooded with light · high-quality fitted kitchen with a freestanding cooking island, gas hob, extractor hood above the island · tiles and floorboards, pleasantly easy to maintain and refreshingly cool in summer · warm, Mediterranean colour scheme with earth and terracotta tones · wooden staircase with white railing · white panelled interior doors · generous sliding doors to the terrace, cosy fireplace for cold winter days.
Bathrooms and Sanitary Facilities
Generous bathroom on the upper floor with double washbasin on a brick-built, mosaic-tiled base, large illuminated mirror, separate brick-built shower, bathtub, heated towel rail and plenty of natural light through a three-part window frontage · separate WC on the upper floor · guest WC on the ground floor, underfloor heating in the kitchen, hallway and bathroom.
Practical Features and Technology
Own utility room with space for washing machine, tumble dryer and supplies · gas central heating dating from 2006 · connected to the city of Vechta’s public water and sewage systems.
Other
Sale directly from the owner with no commission – as the buyer, you will not incur any estate agent’s commission.
Moving out and handover are possible at the earliest during the autumn holidays 2026 (Lower Saxony).
About the viewing process
As we are organising the sale ourselves and would like to take time for each prospective buyer, we schedule viewings selectively. We therefore ask you in advance for a brief, informal confirmation from your bank or savings bank that financing in the amount of the purchase price is generally feasible – for example, a financing confirmation, a preliminary loan commitment or proof of equity. As soon as we have received this, we will be happy to arrange an appointment with you promptly. We ask for your understanding that we cannot conduct viewings without this confirmation.
Documents and further process
The floor plan, site plan and energy certificate are available and will of course be provided to interested buyers. After the viewing, we will take time to answer your questions. We are selling our own home and are interested in it going to good hands – accordingly, we will answer all your questions about the house, technology and ancillary costs openly and honestly.
We look forward to showing you our home and perhaps your new home soon.
Location
Area and routes
Plan a route
Your destination goes to Google Maps only when you submit the form. TraumImmo neither stores nor logs it.
Location details
The house is located in the south of Vechta, near Füchtel Forest.
Everyday Life and Family
Your children and you can easily reach schools, kindergartens, shopping facilities and Vechta city centre by bicycle – mostly via well-developed cycle paths, meaning even younger children can quickly manage the journey to school on their own. As the district capital, Vechta offers an exceptionally good infrastructure: daycare centres, primary schools and several secondary schools up to the Abitur, general practitioners and specialists, pharmacies, a hospital, sports clubs for almost every type of sport, a music school, library, weekly market and a lively city centre with owner-operated shops, cafés and restaurants. As a university town, Vechta also has a young, culturally active side – from the cinema and concerts to the traditional Stoppelmarkt in August, which attracts hundreds of thousands of visitors to the city every year.
Nature and Leisure
Those who enjoy spending time outdoors will be spoilt for choice here. Füchtel Forest is just around the corner and invites you to enjoy relaxing walks, jogging, dog walks and bike rides – especially beautiful in spring and autumn. The Vechta-Welpe Golf Club e.V. is in the immediate vicinity, and a lovely natural swimming pool is within walking distance; in summer, the perfect complement to your own pool in the garden. The Oldenburger Münsterland stretches out all around, with a dense network of well-signposted cycle paths, riding stables, farm shops and excursion destinations. Day trips are also easy to organise: to Lake Dümmer, the Dammer Berge hills or the North Sea.
Transport Connections
The bypass provides good, traffic-jam-free access to the A1 motorway towards Bremen and Osnabrück – both cities can be reached in about an hour. Vechta railway station also offers convenient connections towards Bremen and Osnabrück, making commuting without a car easy to organise as well. For families with workplaces in different directions, this location is a real advantage: living in a rural, quiet and green setting without having to sacrifice fast connections to the city. There is a city bus, whose stops are easily accessible on foot.
In short: a location where children can grow up, where you can relax on the terrace in the evening – and from which you can still get anywhere quickly.