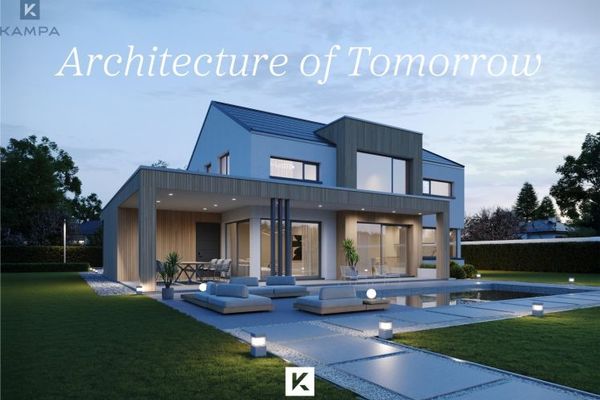
NO COMMISSION! KfW-renovated 4-family house incl. 4 garages on a 672 sqm plot – Hausansicht Gartenseite
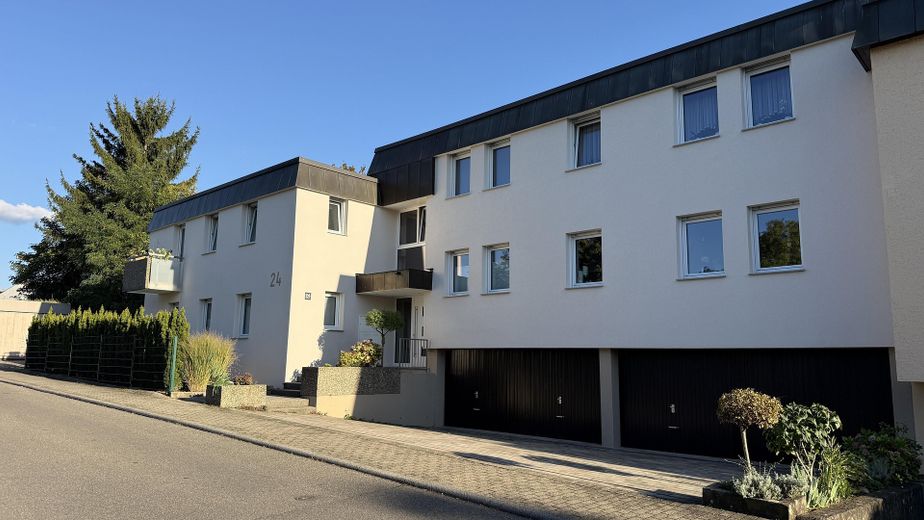
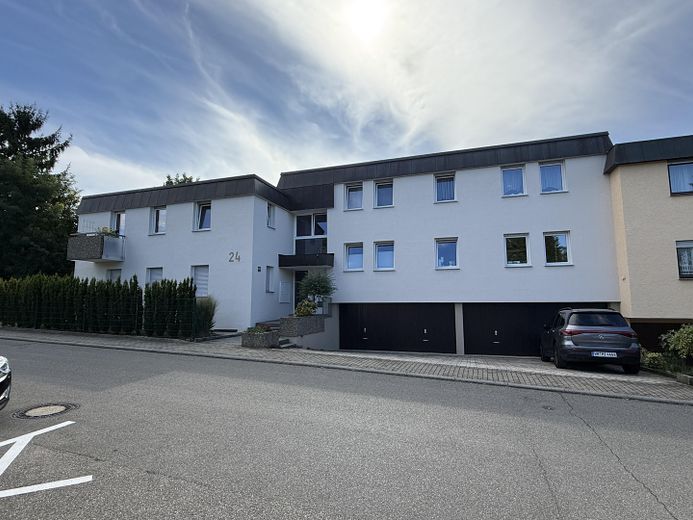
NO COMMISSION! KfW-renovated 4-family house incl. 4 garages on a 672 sqm plot – Hausansicht Eingangsseite
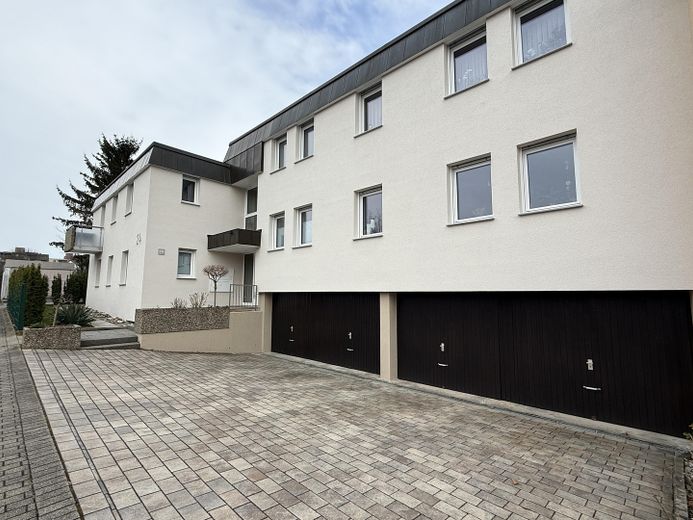
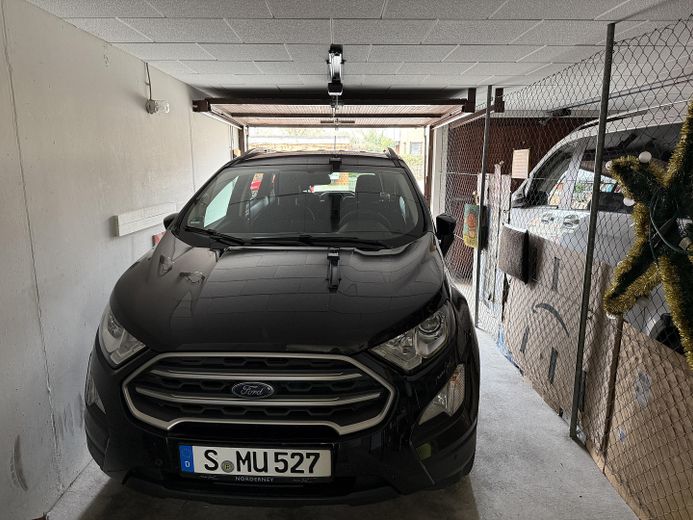
NO COMMISSION! KfW-renovated 4-family house incl. 4 garages on a 672 sqm plot – 4 Garagen m. Wallbox Anschluss
NO COMMISSION! KfW-renovated 4-family house incl. 4 garages on a 672 sqm plot – Hauszugang
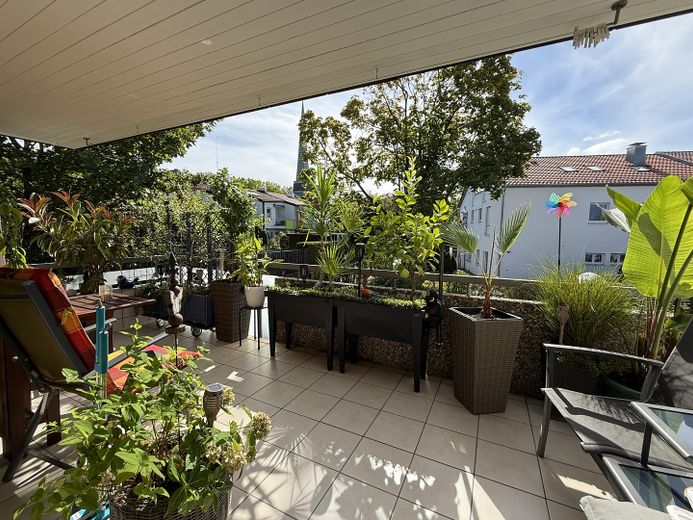
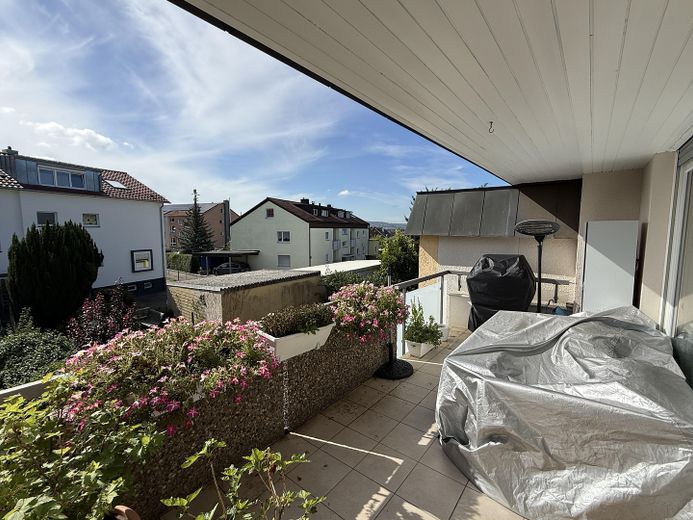
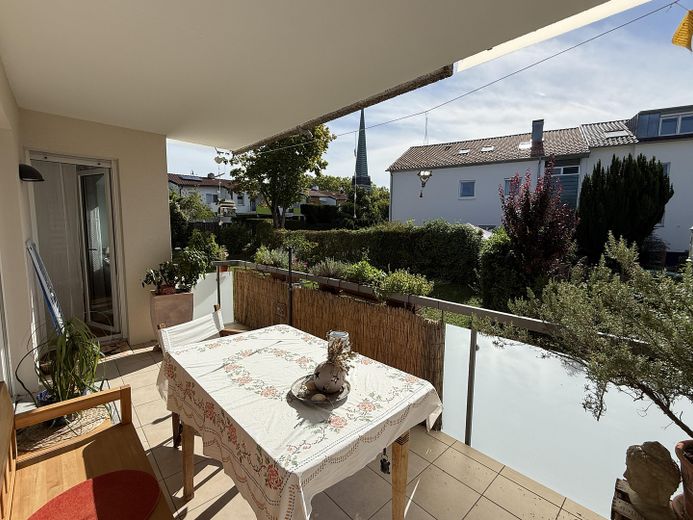
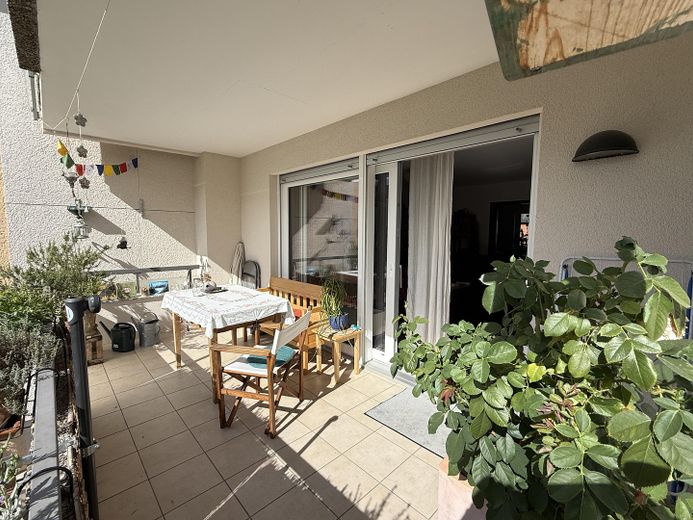
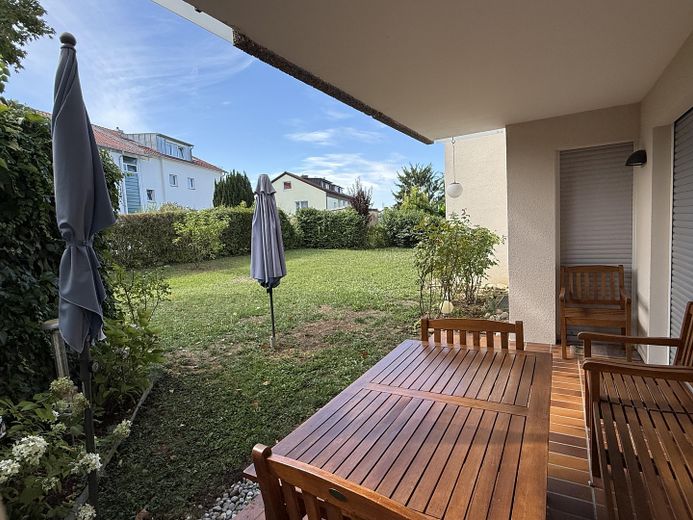
NO COMMISSION! KfW-renovated 4-family house incl. 4 garages on a 672 sqm plot – Überdachter Balkon 1.OG links
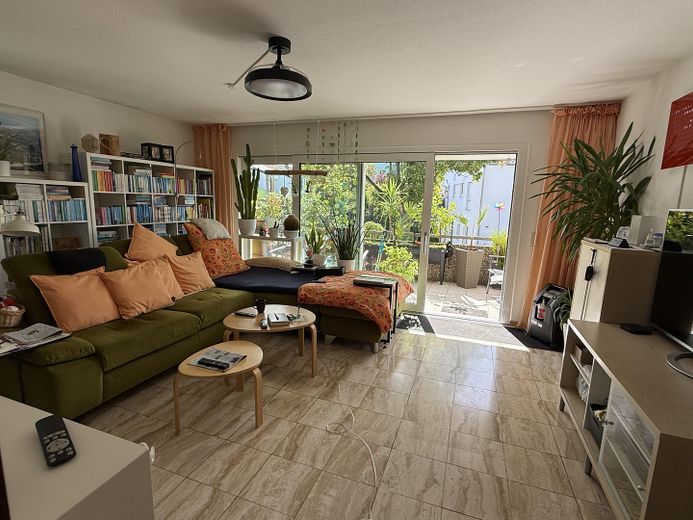
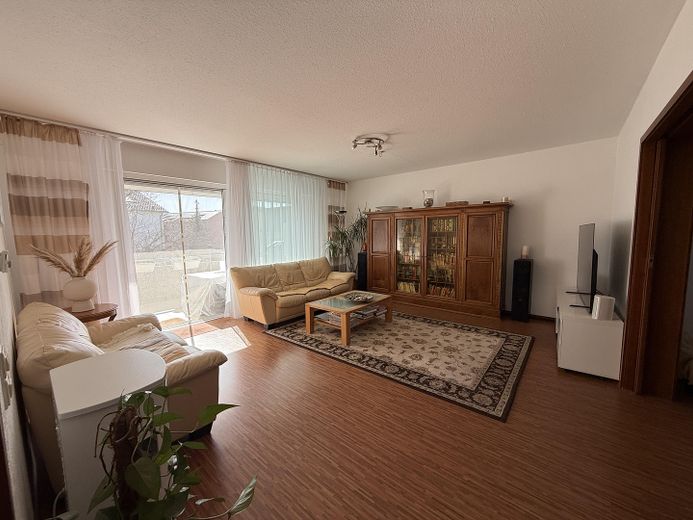
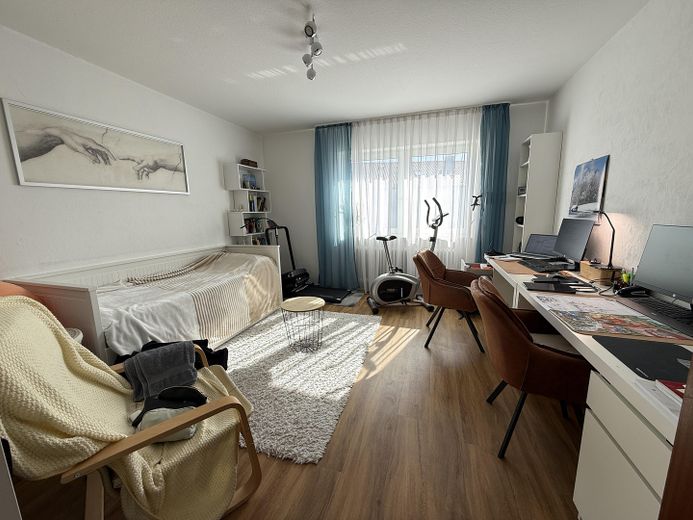
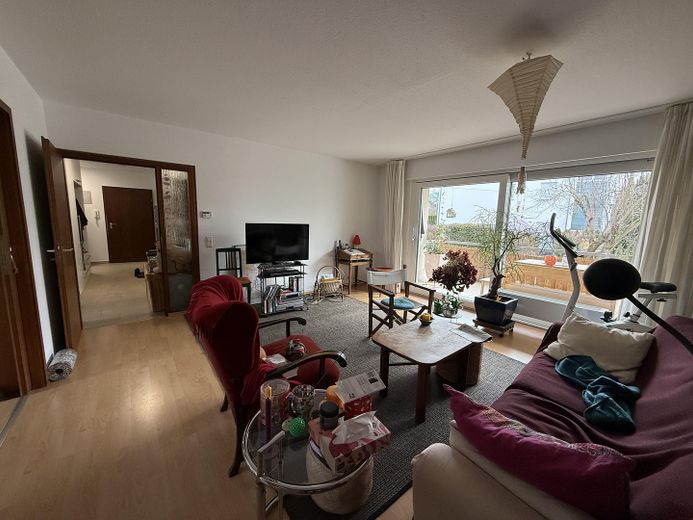
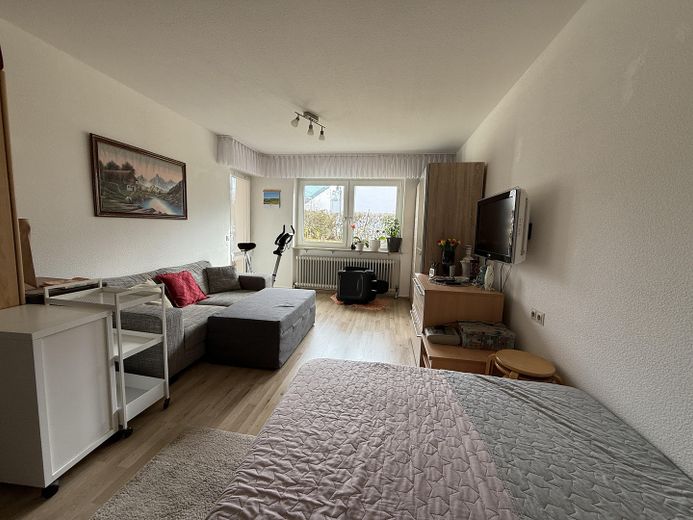
NO COMMISSION! KfW-renovated 4-family house incl. 4 garages on a 672 sqm plot – Wohnbereich 1. OG links
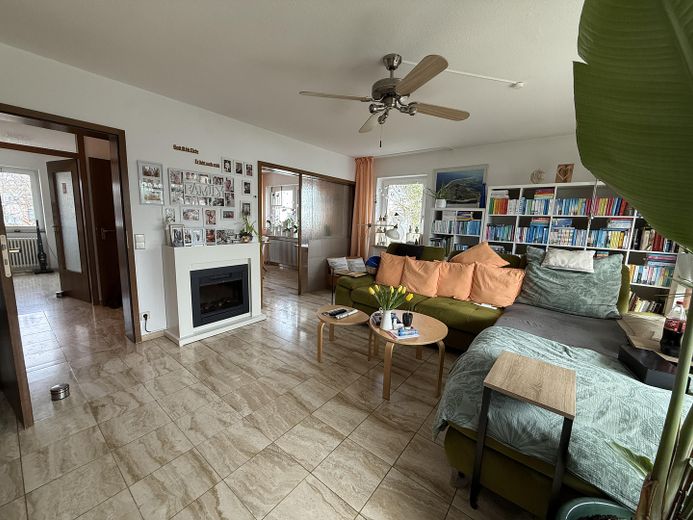
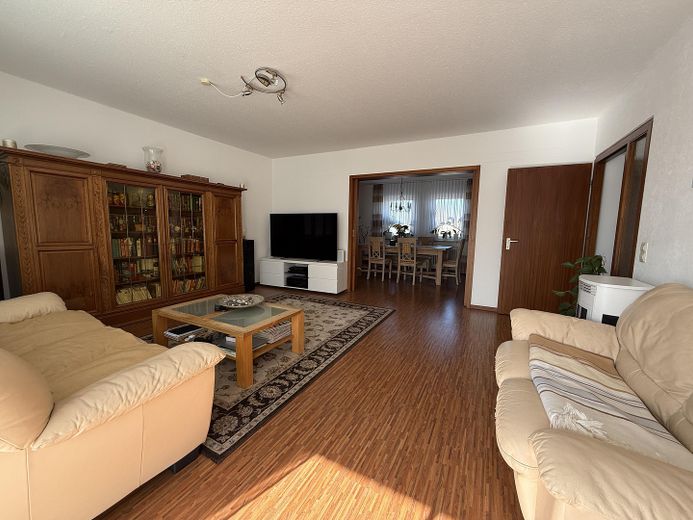
NO COMMISSION! KfW-renovated 4-family house incl. 4 garages on a 672 sqm plot – Wohnbereich 1.OG links
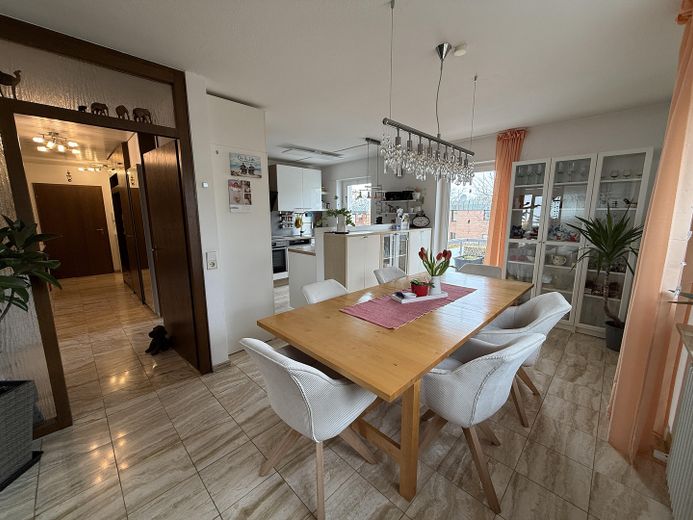
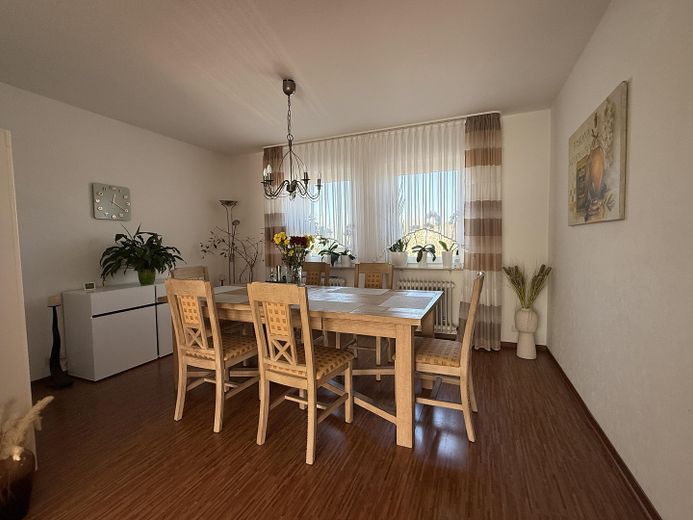
NO COMMISSION! KfW-renovated 4-family house incl. 4 garages on a 672 sqm plot – Essbereich 1.OG links
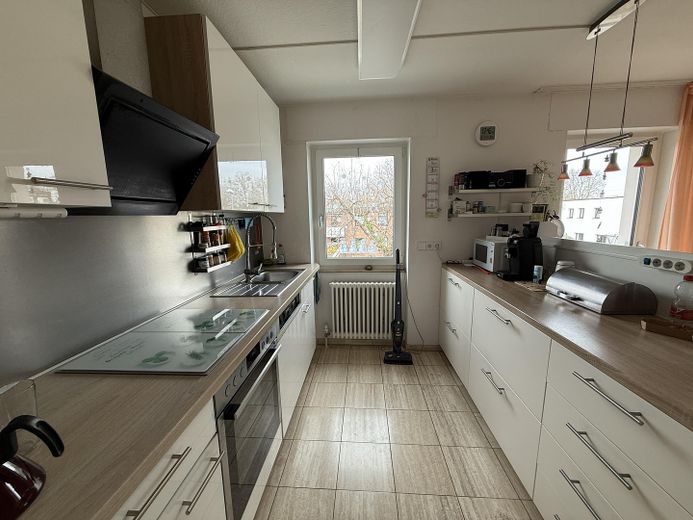
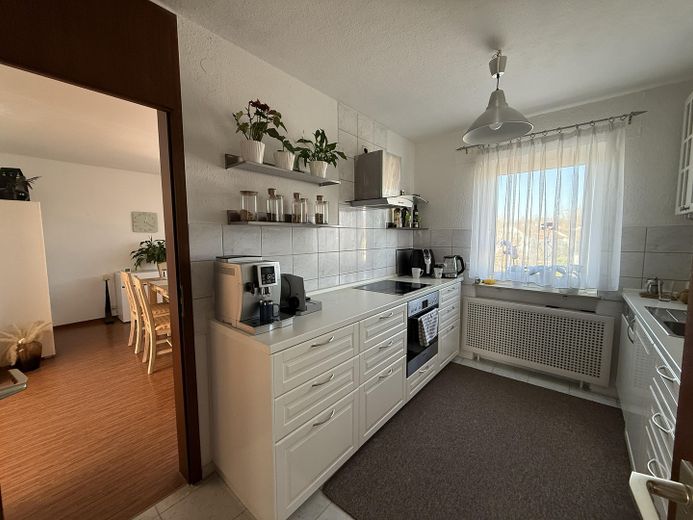
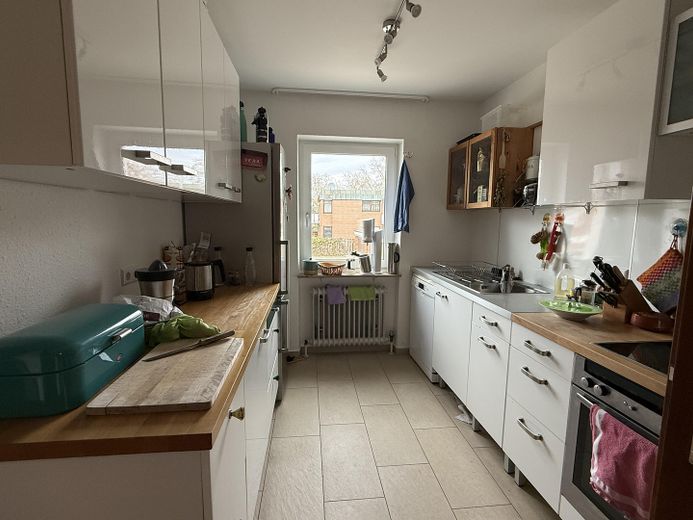
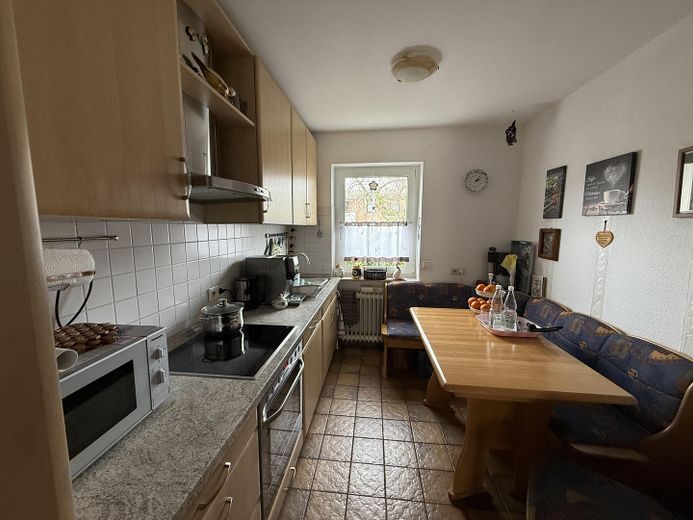
NO COMMISSION! KfW-renovated 4-family house incl. 4 garages on a 672 sqm plot – Offene Küche 1.OG links
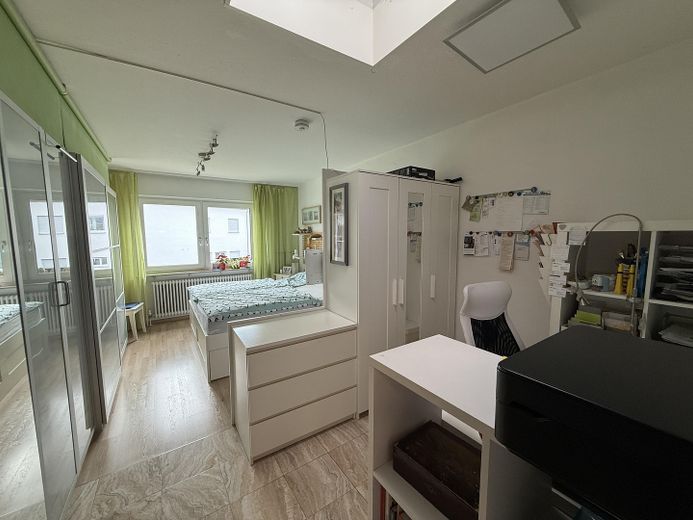
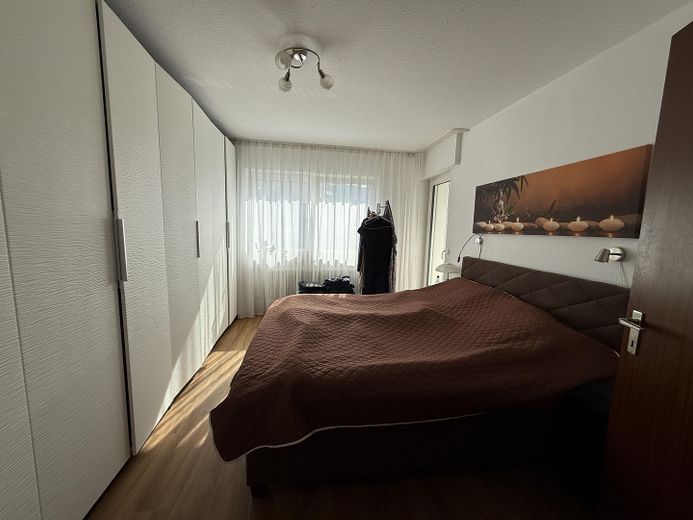
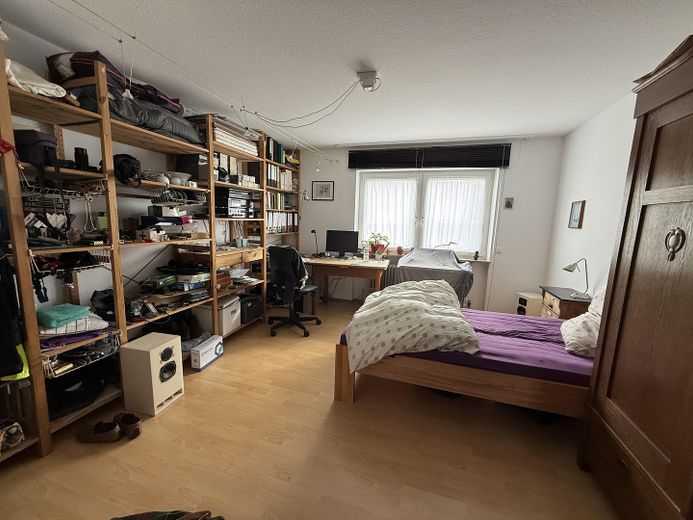
NO COMMISSION! KfW-renovated 4-family house incl. 4 garages on a 672 sqm plot – Schlafen mit Ankleide 1.OG li
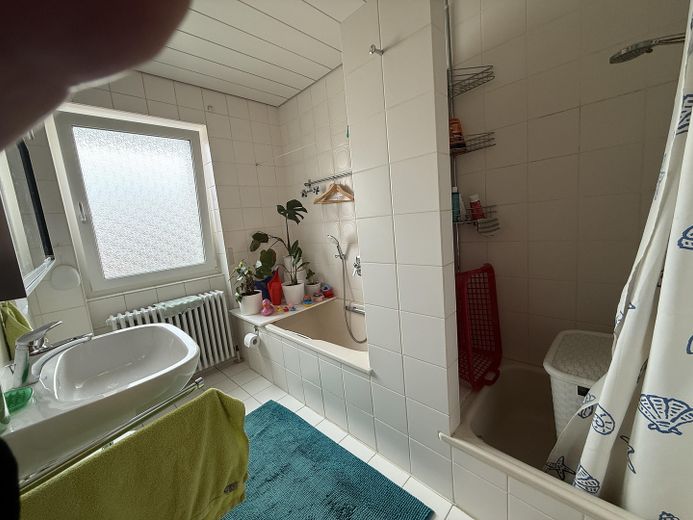
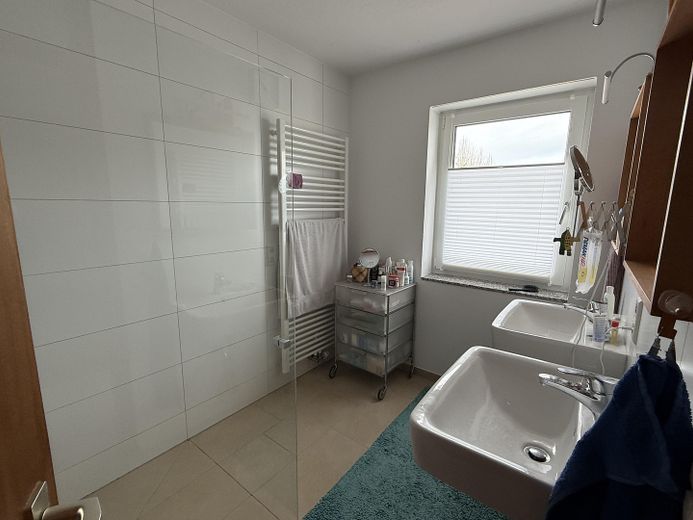
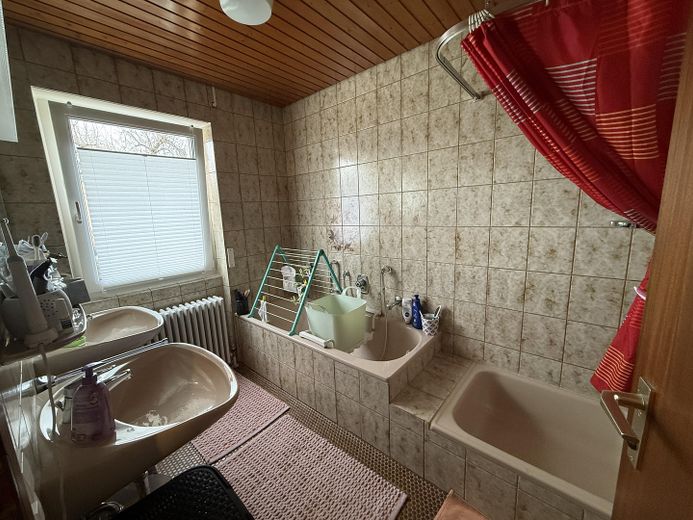
NO COMMISSION! KfW-renovated 4-family house incl. 4 garages on a 672 sqm plot – Tageslicht-Bad 1.OG links
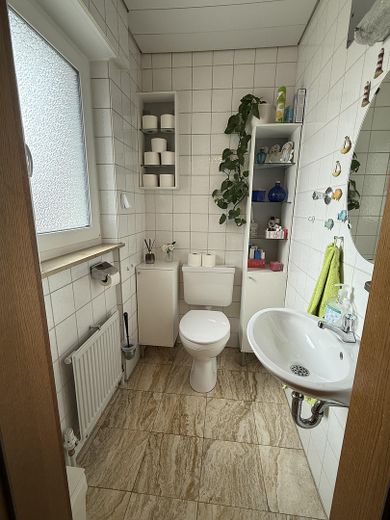
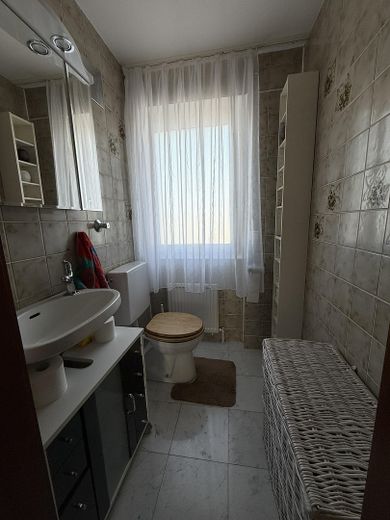
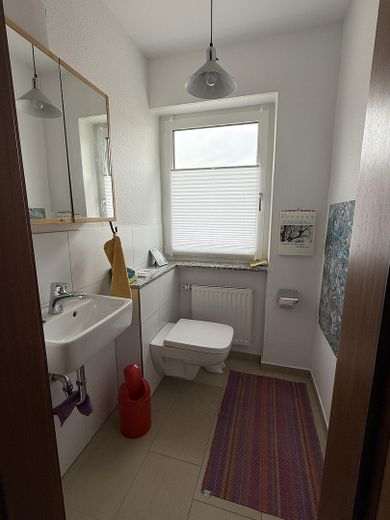
NO COMMISSION! KfW-renovated 4-family house incl. 4 garages on a 672 sqm plot – Tageslicht-WC 1.OG links
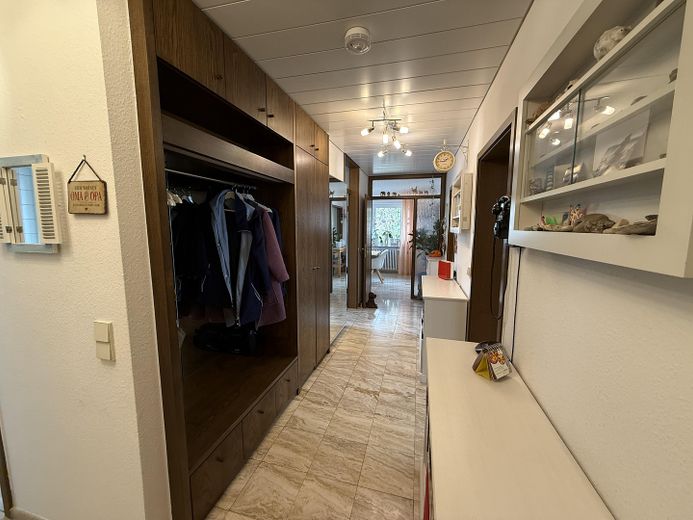
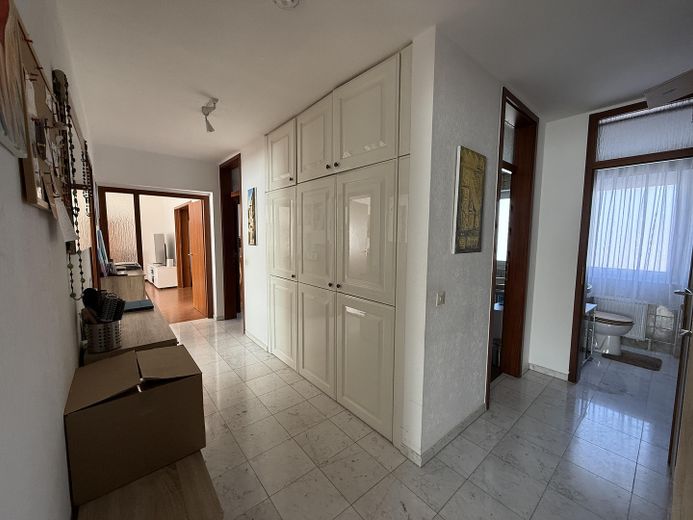
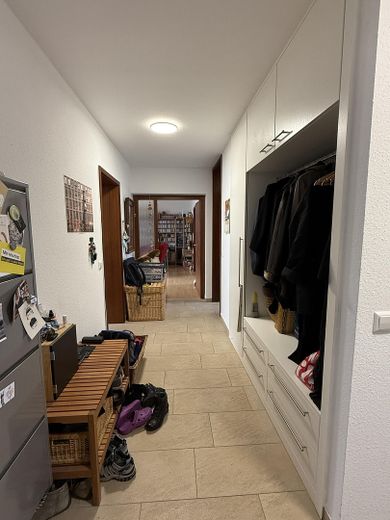
NO COMMISSION! KfW-renovated 4-family house incl. 4 garages on a 672 sqm plot – Flurbereich 1.OG links
NO COMMISSION! KfW-renovated 4-family house incl. 4 garages on a 672 sqm plot – Überdachter Balkon 1.OG re
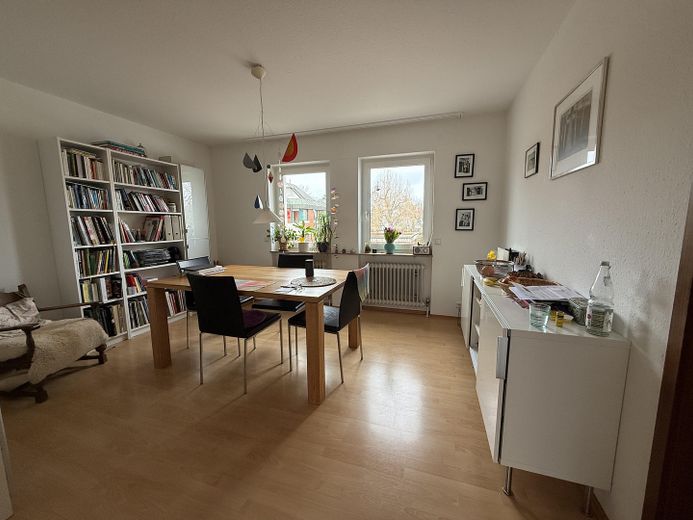
NO COMMISSION! KfW-renovated 4-family house incl. 4 garages on a 672 sqm plot – Wohnbereich 1.OG rechts
NO COMMISSION! KfW-renovated 4-family house incl. 4 garages on a 672 sqm plot – Essbereich 1.OG rechts
NO COMMISSION! KfW-renovated 4-family house incl. 4 garages on a 672 sqm plot – Küche 1.OG rechts
NO COMMISSION! KfW-renovated 4-family house incl. 4 garages on a 672 sqm plot – Flurbereich 1.OG rechts
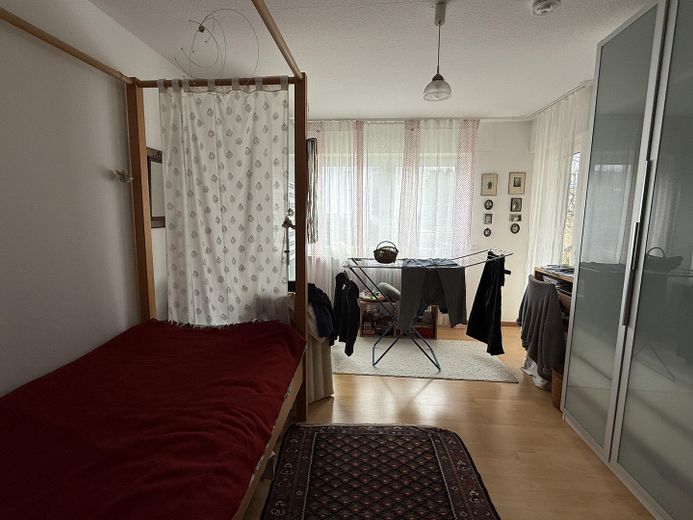
NO COMMISSION! KfW-renovated 4-family house incl. 4 garages on a 672 sqm plot – Schlafen 1.OG rechts
NO COMMISSION! KfW-renovated 4-family house incl. 4 garages on a 672 sqm plot – 3. Zimmer 1.OG rechts
NO COMMISSION! KfW-renovated 4-family house incl. 4 garages on a 672 sqm plot – Tageslicht WC 1.OG rechts
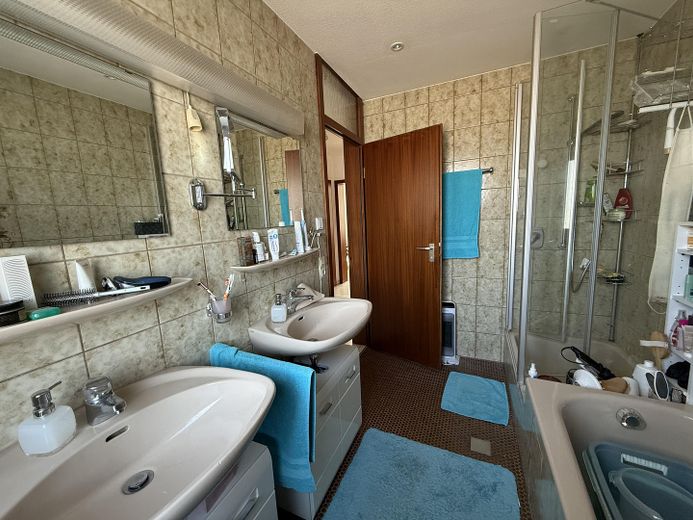
NO COMMISSION! KfW-renovated 4-family house incl. 4 garages on a 672 sqm plot – Tageslichtbad m. 2 Waschbecken
NO COMMISSION! KfW-renovated 4-family house incl. 4 garages on a 672 sqm plot – Überdachter Balkon EG re
NO COMMISSION! KfW-renovated 4-family house incl. 4 garages on a 672 sqm plot – Schiebetüren zum Balkon
NO COMMISSION! KfW-renovated 4-family house incl. 4 garages on a 672 sqm plot – Wohnbereich EG rechts
NO COMMISSION! KfW-renovated 4-family house incl. 4 garages on a 672 sqm plot – Tageslicht WC EG rechts
NO COMMISSION! KfW-renovated 4-family house incl. 4 garages on a 672 sqm plot – Tageslichtbad m. 2 Waschbecken
NO COMMISSION! KfW-renovated 4-family house incl. 4 garages on a 672 sqm plot – Schlafzimmer EG rechts
NO COMMISSION! KfW-renovated 4-family house incl. 4 garages on a 672 sqm plot – Flurbereich EG rechts
NO COMMISSION! KfW-renovated 4-family house incl. 4 garages on a 672 sqm plot – 3.Zimmer EG rechts
NO COMMISSION! KfW-renovated 4-family house incl. 4 garages on a 672 sqm plot – Küche EG rechts
NO COMMISSION! KfW-renovated 4-family house incl. 4 garages on a 672 sqm plot – Essbereich EG rechts
NO COMMISSION! KfW-renovated 4-family house incl. 4 garages on a 672 sqm plot – Balkonterrasse EG links
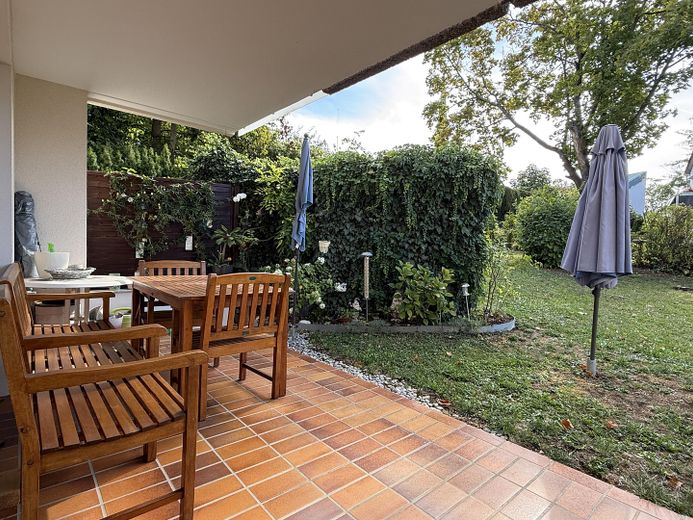
NO COMMISSION! KfW-renovated 4-family house incl. 4 garages on a 672 sqm plot – Überdachte Terrasse EG links
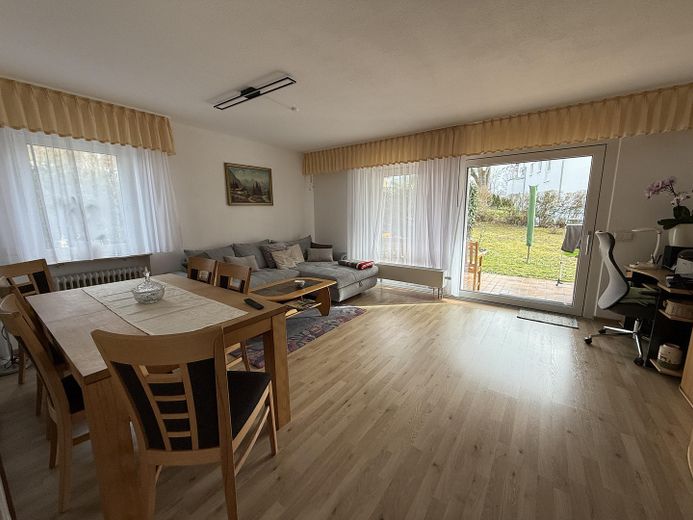
NO COMMISSION! KfW-renovated 4-family house incl. 4 garages on a 672 sqm plot – Wohnbereich EG links
NO COMMISSION! KfW-renovated 4-family house incl. 4 garages on a 672 sqm plot – Schlafen mit Ankleide EG links
NO COMMISSION! KfW-renovated 4-family house incl. 4 garages on a 672 sqm plot – Tageslichtbad EG links
NO COMMISSION! KfW-renovated 4-family house incl. 4 garages on a 672 sqm plot – Küche EG links
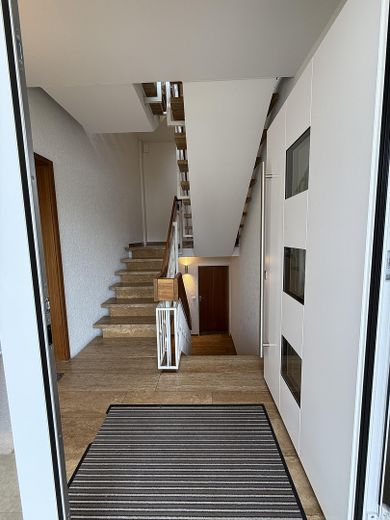
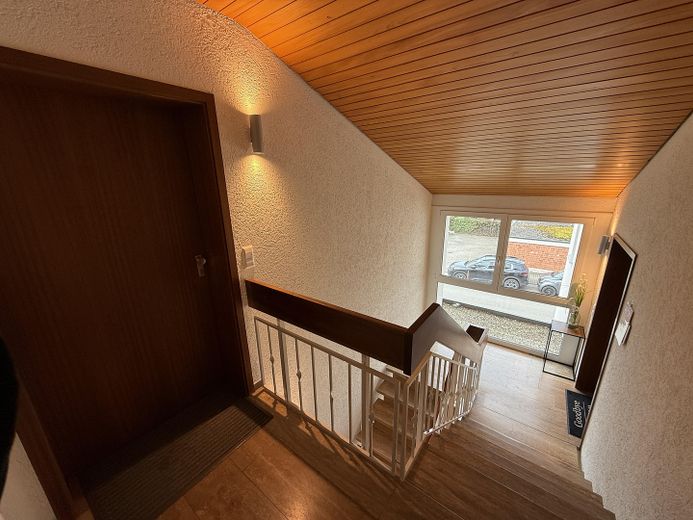
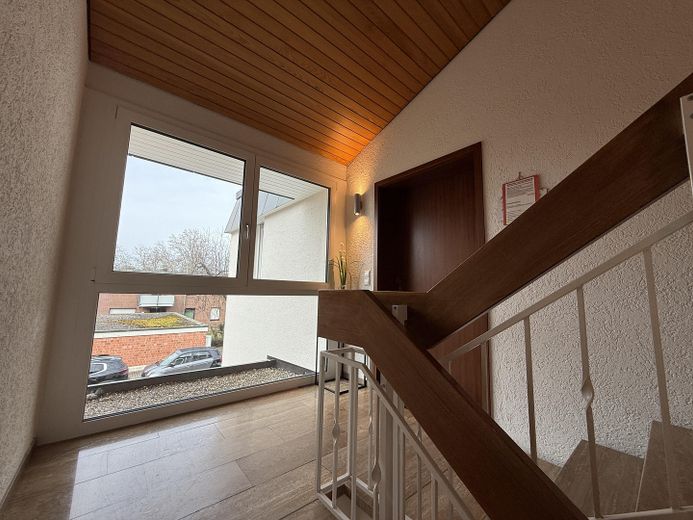
NO COMMISSION! KfW-renovated 4-family house incl. 4 garages on a 672 sqm plot – Gepflegtes Treppenhaus
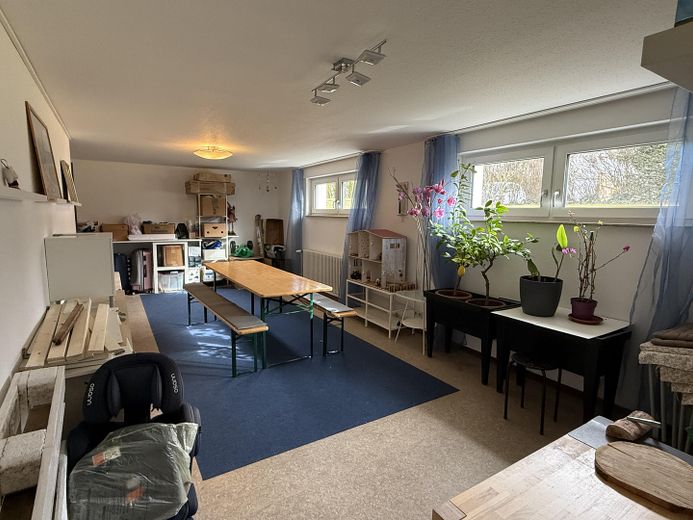
NO COMMISSION! KfW-renovated 4-family house incl. 4 garages on a 672 sqm plot – Hobbyraum 27 qm
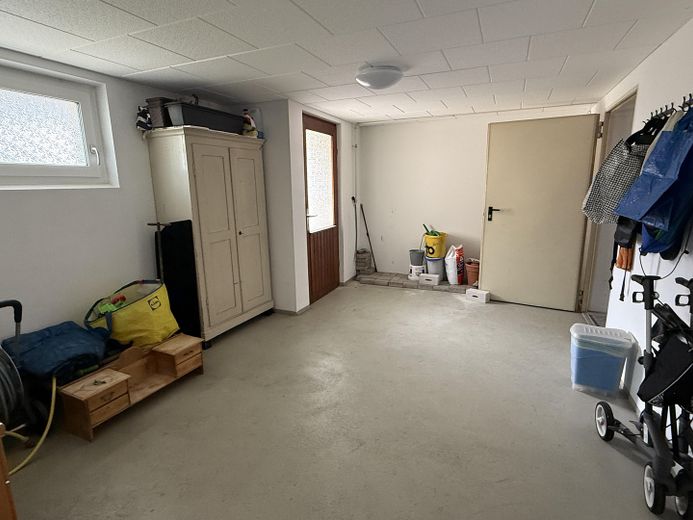
NO COMMISSION! KfW-renovated 4-family house incl. 4 garages on a 672 sqm plot – Lagerraum 18 qm
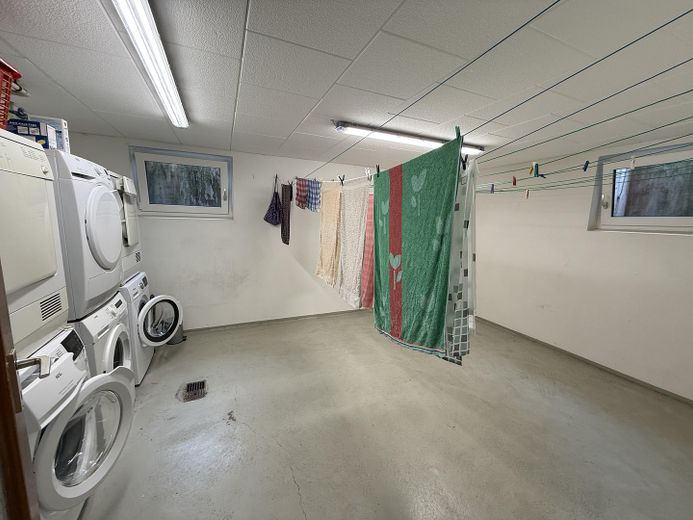
NO COMMISSION! KfW-renovated 4-family house incl. 4 garages on a 672 sqm plot – Washttps://chküche Trockenraum
NO COMMISSION! KfW-renovated 4-family house incl. 4 garages on a 672 sqm plot – Bsp.Garage m. Wallboxanschluss
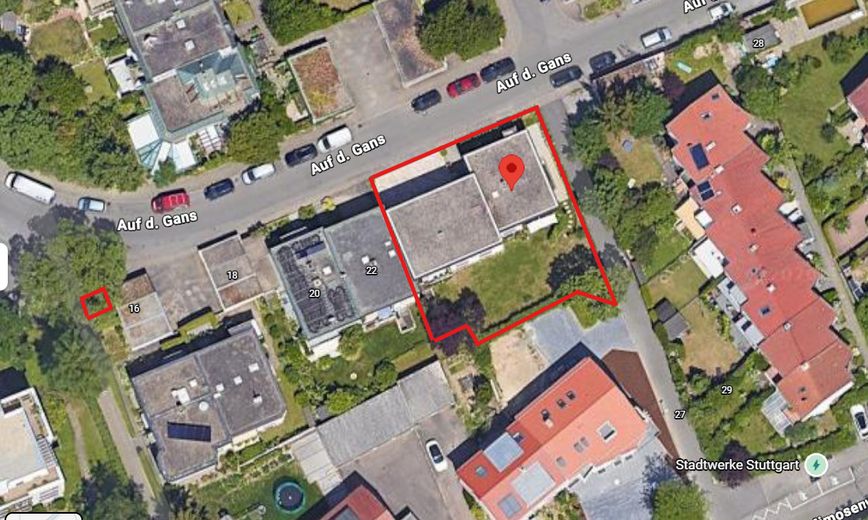
NO COMMISSION! KfW-renovated 4-family house incl. 4 garages on a 672 sqm plot – Lageplan Luftbild 672 qm
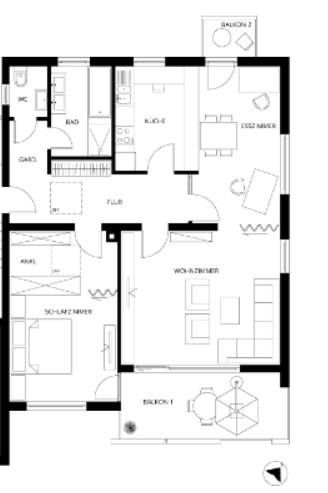
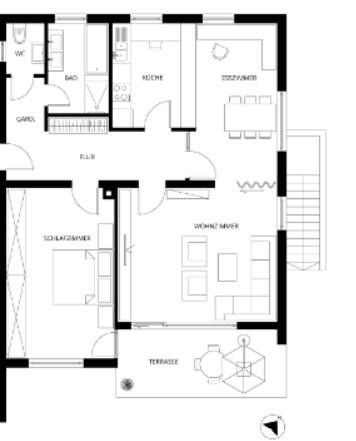
NO COMMISSION! KfW-renovated 4-family house incl. 4 garages on a 672 sqm plot – Wohnungsplan OG links
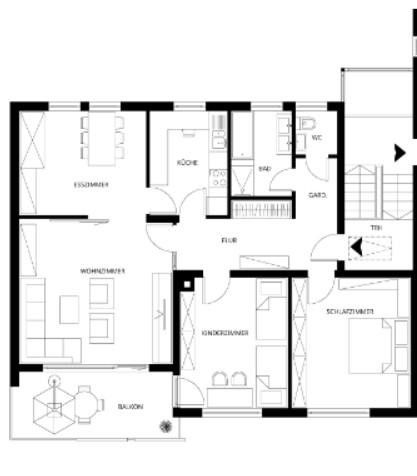
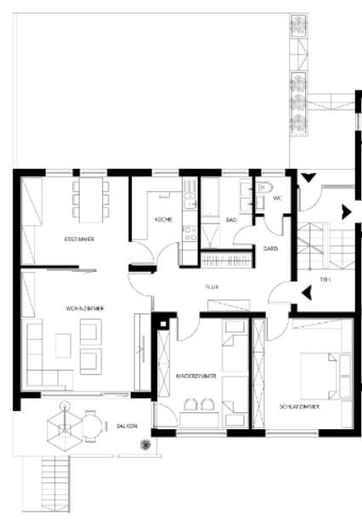
NO COMMISSION! KfW-renovated 4-family house incl. 4 garages on a 672 sqm plot – Wohnungsplan OG rechts
NO COMMISSION! KfW-renovated 4-family house incl. 4 garages on a 672 sqm plot – Wohnungsplan EG links
NO COMMISSION! KfW-renovated 4-family house incl. 4 garages on a 672 sqm plot – Wohnungsplan EG rechts
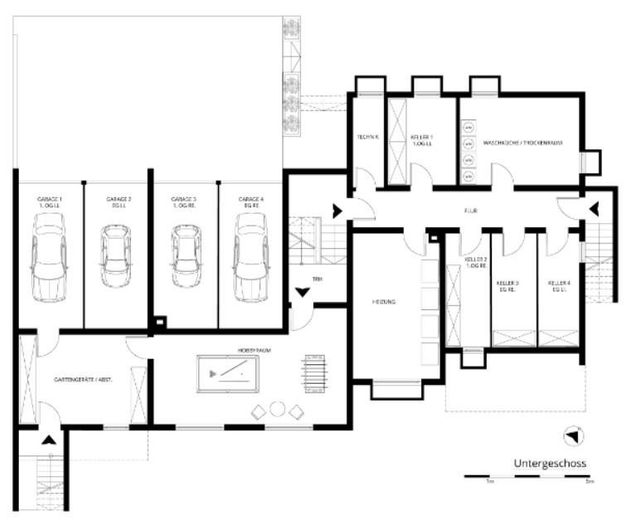
NO COMMISSION! KfW-renovated 4-family house incl. 4 garages on a 672 sqm plot – Plan Hobby Keller Garagen

NO COMMISSION! KfW-renovated 4-family house incl. 4 garages on a 672 sqm plot

Commission-freePrivate listingohne-makler.net
Auf der Gans 2470374 Stuttgart Sommerrain – SommerrainBaden-Württemberg
Purchase price
1.590.000 €
Living area
382 m²
Rooms
14
TraumImmo ID: GHNYJBP
Partner ID: 427146

Published on 03/03/2026 · Last checked on 08/11/2026

Advertiser:
Privat vom Eigentümer

Key facts

TypeBlock of flats
Living area approx.382 m²
Year built1980
Bedrooms4
Available fromNach Vereinbarung
Rooms14
Bathrooms4
HeatingSelf-contained central heating
Fuel typeGas
CellarGuest toiletParkingBalconyShowerTerraceGarden

Plot area672 m²
Parking spaces4
ConditionRefurbished
Floors in the building2
Usable floor area46 m²

Energy certificate

C
93,1 kWh/(m²·a) Energy requirement

Purchase price & costs

Purchase price1.590.000 €
Price per m²4,162.30 €/m²
Commissionno commission for buyers

Estimate financing and purchase costs

Calculate using this listing's purchase price. Every assumption is editable and all figures are non-binding estimates.

The initial payment is estimated as loan amount × (interest + repayment) ÷ 12. Individual lending terms, special repayments and further fees are not included. Tax, notary and agent costs may differ in your case. This is not a financing offer or financial advice.

Your inputs are calculated only in this browser and are not saved or sent to TraumImmo.

More financing calculators and assumptions

About this house

This attractive property is an energy-efficiently renovated 4-family house + hobby room + 4 garages.

Extensive modernization work was carried out from the end of 2023 to spring 2025 in accordance with the strict KFW guidelines.

*WERU triple glazing (U-value: 0,94)
*WERU front door element (U-value: 1,1)
*KFW full thermal insulation (U-value: 0,024)
*KFW basement ceiling insulation (U-value: 0,035)
*Fiber-optic conduits to the living rooms of all 4 apartments.
*Vodafone coaxial cable to the living rooms of all 4 apartments, with 1GB internet service.
*LED lighting indoors and outdoors throughout the property.
*4 wallbox connections, 11kw, and 3 electric garage door drives.
*Renz mailbox system with new Siedle intercom system in all apartments.
*Electric roller shutters with new roller shutter slats in all apartments
*Flat roof renovation including thermal insulation (U-value: 0,035) in 2009
*Renovation of the outdoor area, including courtyard, in 2019
*Renewal of the balcony flooring in 2017
*Replacement of 4 BUDERUS gas condensing boilers, GB 172, each rated at 14kw, in 2010

A total of over 380.000,-- EURO has been invested.

All 4 apartments have modern layouts and feature bathrooms with natural light and separate WCs with natural light, as well as floor-to-ceiling window elements in the living area. All apartments face south and have large (partially) covered balconies.

The 4 apartments have a total living area of approx. 382,62 sqm.
In addition, there is a separately rented hobby room of approx. 27 sqm and an associated storage room of approx. 18 sqm.

Each of the 4 apartments also has a lockable masonry cellar room.

Upper floor left: 3-room apartment with underfloor heating and balcony 89,43 sqm
Upper floor right: 4-room apartment with balcony 101,88 sqm
Ground floor left: 3-room apartment with terrace 89,43 sqm
Ground floor right: 4-room apartment with balcony 101,88 sqm
Hobby room: 28 sqm
Storage room: 18 sqm

Total rented area approx.: 428,62 sqm

COMMON AREAS:
*Large laundry room including drying room, with its own water and electricity supply metered directly to the respective apartments.
*Large boiler room that can be converted into a bicycle room.

HEATING:
All 4 apartments have their own BUDERUS gas condensing boiler in the boiler room
Hot water is currently produced in each apartment using electric boilers.
This means there are no unnecessary costs for Heating cost statements via a heating services provider.

The house was built in 1980. As the property was previously owner-occupied by the client who commissioned the construction of the apartment on the upper floor, left, it was fitted to a higher standard with underfloor heating.
The house has been in the family’s ownership since it was newly built.
It is now being sold following an inheritance.

All modernisations and repairs have always been carried out by local specialist companies against invoices, with no DIY work.


Other

The property offers you a recently completed, high-quality energy-efficient refurbishment to the latest KFW standard, meaning it is already future-proofed against impending CO2 increases and incurs low heating costs.

The 4 apartments offer a very attractive price per sqm of just 3.559,-- EURO per sqm of living space, taking into account the 4 garages at 50 TSD each and the hobby room/storage room at 1 TSD per sqm each.

And one more plus: The property is being sold privately with no commission. You will therefore NOT incur any additional estate agent’s commission! (You save approx. 57.000,-- EURO)

The house is fully rented to very friendly and tidy tenants who look after the house and garden as if they were their own.

Are you curious?
Then request further information that interests you via the “contact form”.

To get a personal impression, a virtual video viewing as well as an in-person viewing on site can also be arranged at any time.

All information is provided to the best of our knowledge and belief, but without warranty.


Location

Area and routes

Plan a route

Your destination goes to Google Maps only when you submit the form. TraumImmo neither stores nor logs it.

Location details

The house is situated in a pleasantly quiet and spacious location in a 30 km/h residential zone.

Numerous shopping facilities, such as REWE, ALDI, bakeries and schools, etc., are just a few minutes’ walk away.

Public transport connections are almost ideal.
The “Hauptfriedhof” underground station and the “Sommerrain” S-Bahn station are both a 10-minute walk away. From there, it takes 9 minutes to reach Stuttgart city centre and the main station.

Green spaces and the adjoining allotment gardens, ideal for jogging, etc., are also within walking distance.

The nearby Remstal recreational area is just a few minutes away by car.
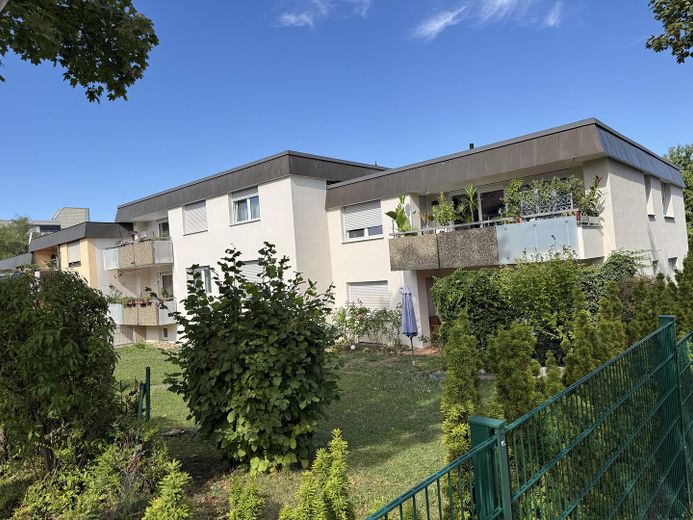
More houses in Stuttgart Sommerrain

All listings in Stuttgart Sommerrain
ohne-makler.net
Interested in this property?
Contact the advertiser
Advertiser:
Privat vom Eigentümer
Partner listing by: ohne-makler.net
Calculate financing