About this house
-strong-Digital Offer Procedure - Starting Price EUR 195,000-/strong-
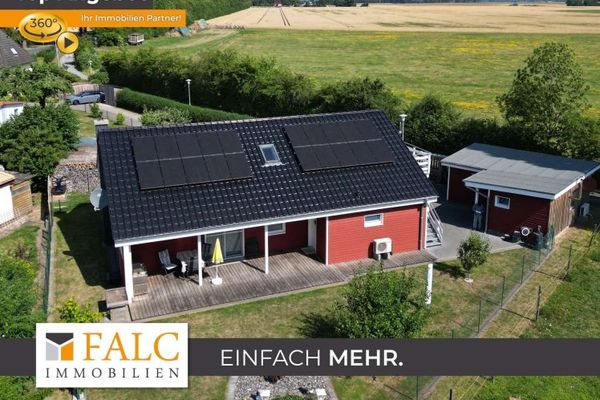
This charming detached house in Schaprode on the island of Rügen offers around 136 m² of living space on a generous plot of approximately 961 m², providing a wide range of possibilities for individual use.
The sale is conducted via a digital offer procedure -strong-with a starting price of EUR 195,000.-/strong- The stated price is the offer price, which may also change through negotiations. For this property, it is not intended that the buyer enter into a separate commission agreement with us, provided that the buyer qualifies as a consumer (§ 14 BGB).
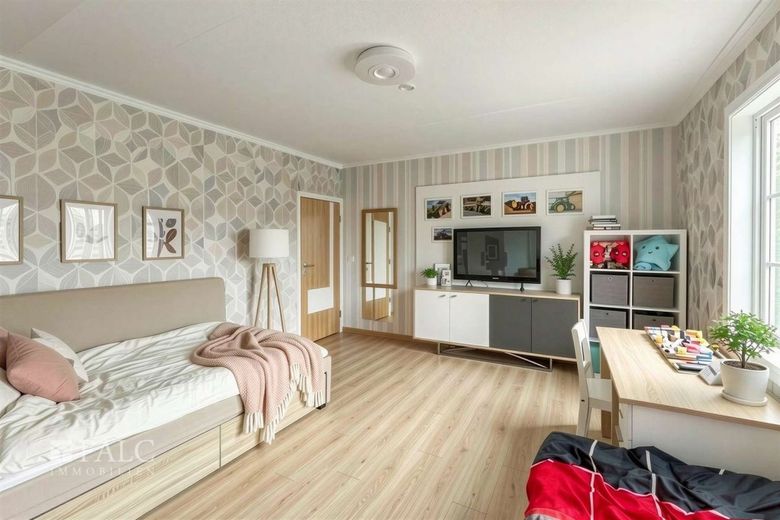
The house was originally built as a detached house and has a practical layout with a total of five rooms, two kitchens, and two bathrooms. The existing structure offers flexible usage options - for example for families, multigenerational living, or a combination of living and working.
The generous plot with garden, outbuilding, and garage offers additional space for leisure, gardening projects, or craft hobbies.
-strong-Ground Floor - Living with Garden Access-/strong-
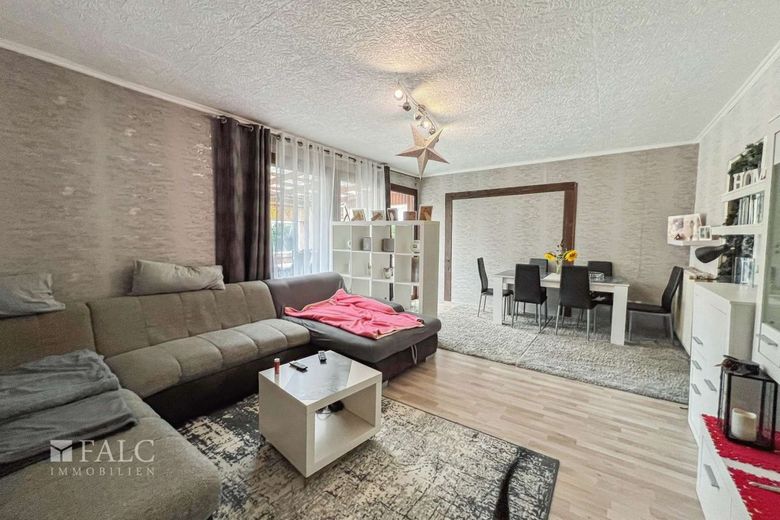
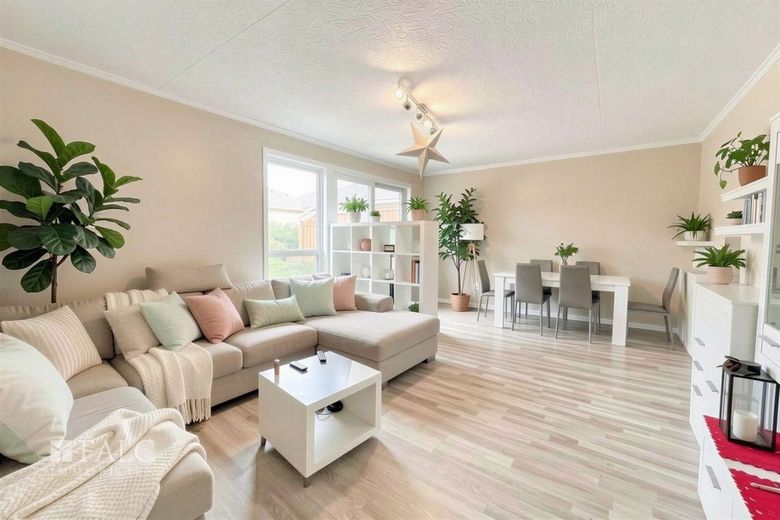
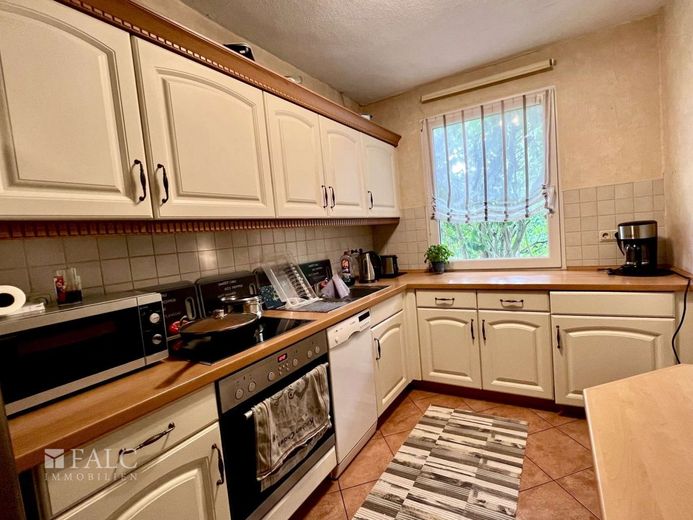
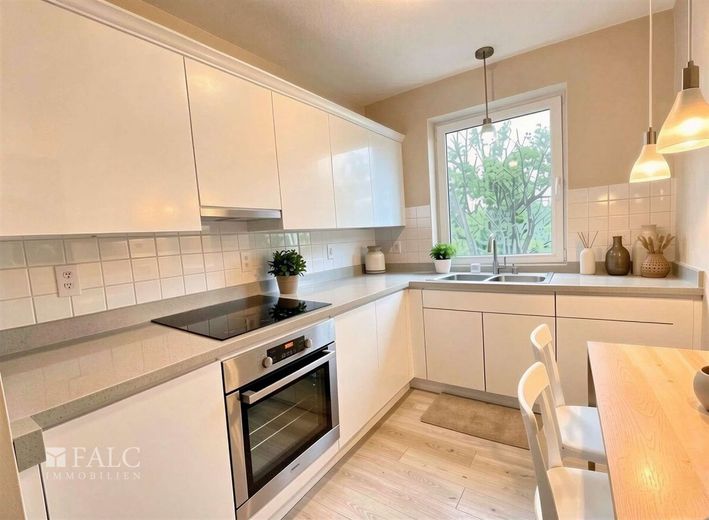
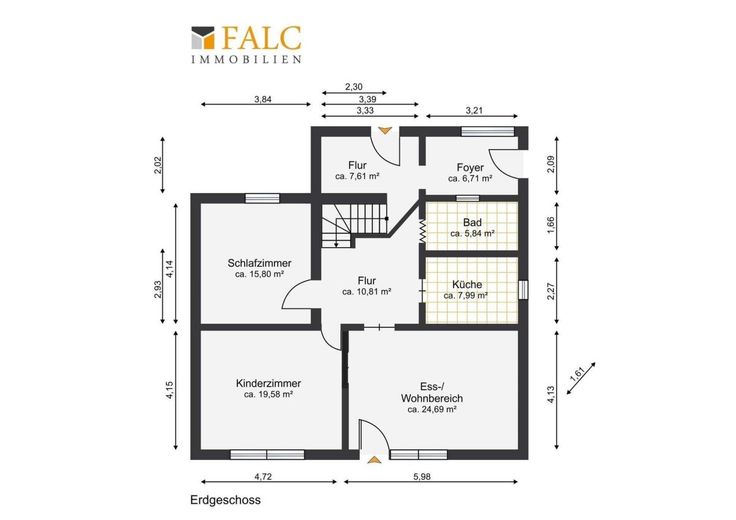
On the ground floor is the spacious living and dining area with access to the sunny terrace and the garden. The existing fitted kitchen offers ample storage space and work surface.
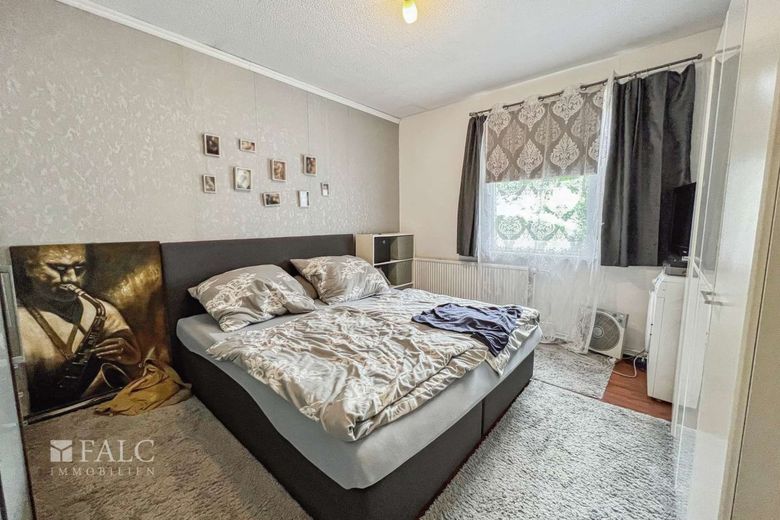
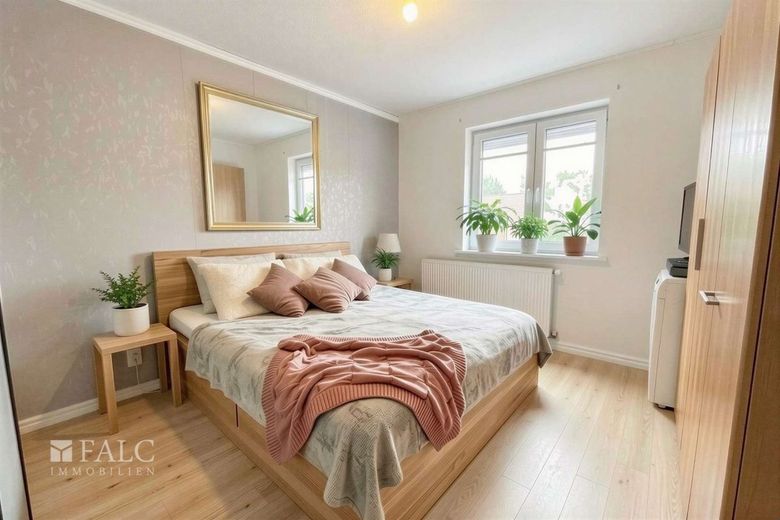
In addition, this level includes two bedrooms and a bathroom. A fireplace in the hallway (permit expired) creates a pleasant and cozy atmosphere, especially in the cooler months.
-strong-Upper Floor - Flexible Use-/strong-
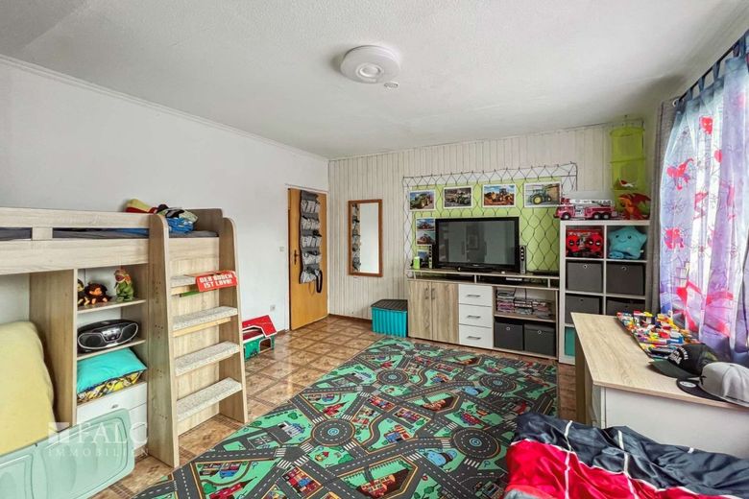
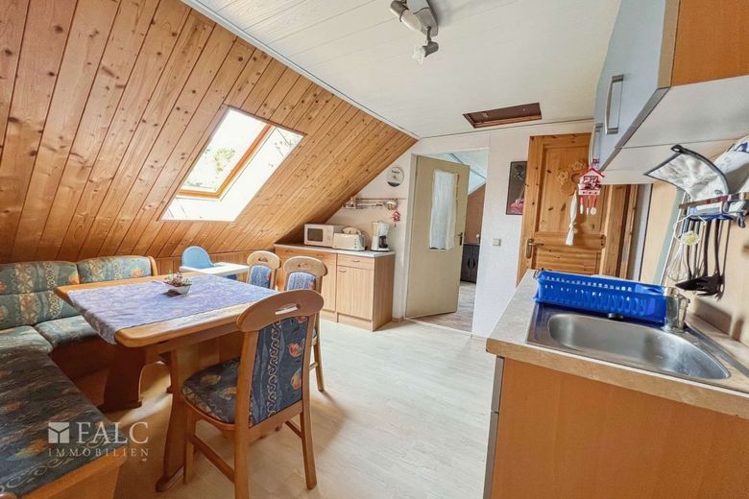
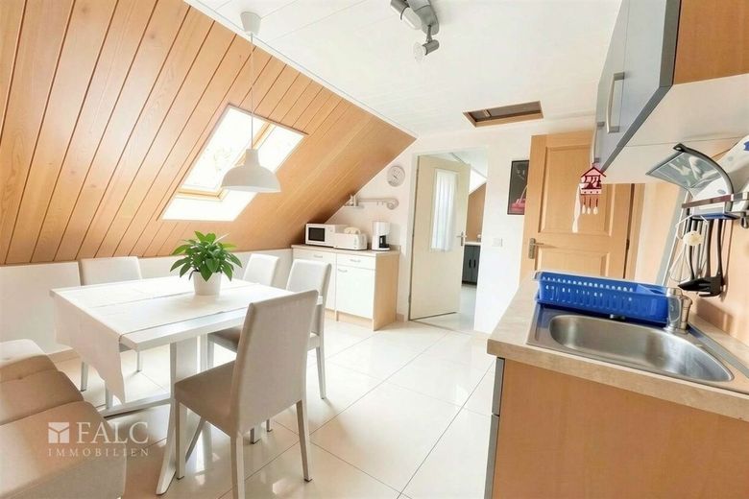
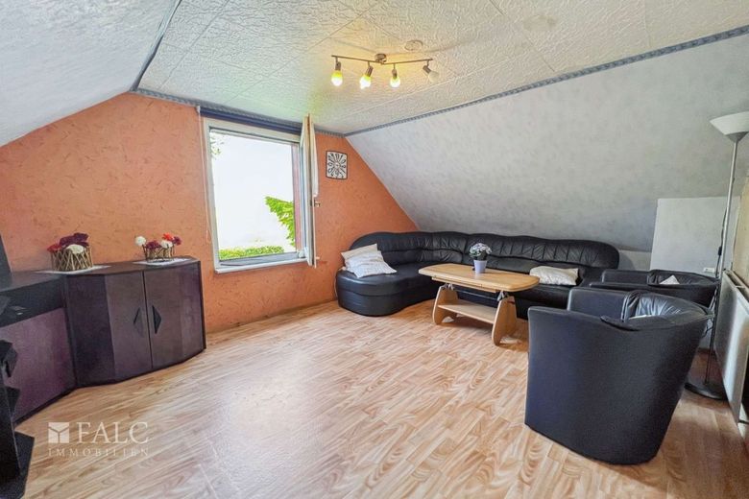
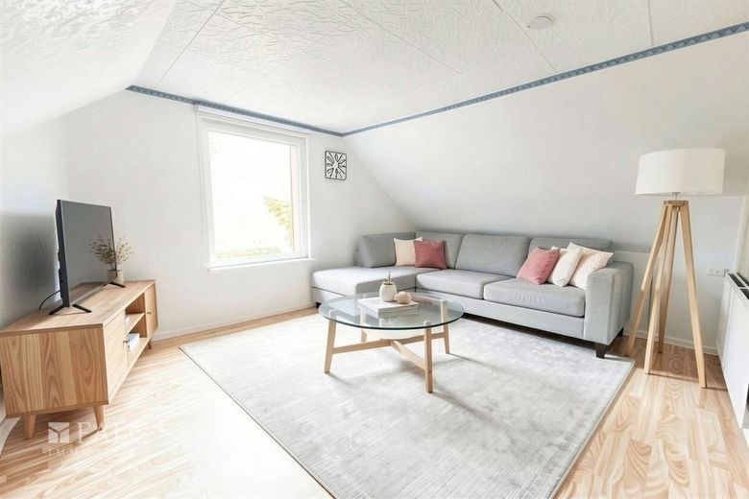
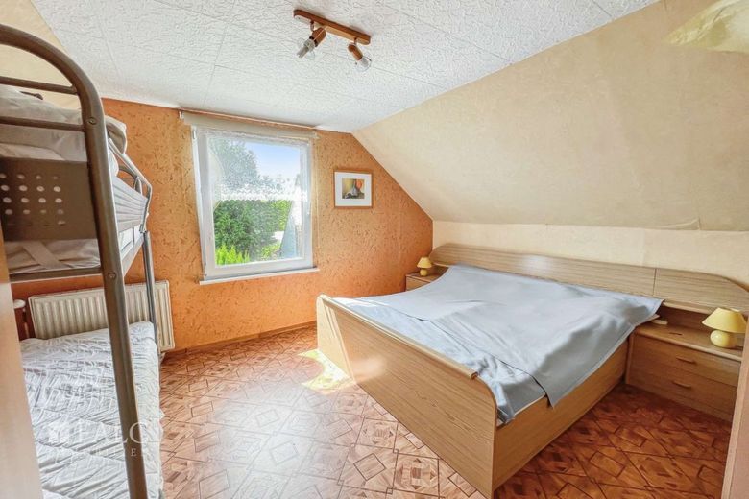
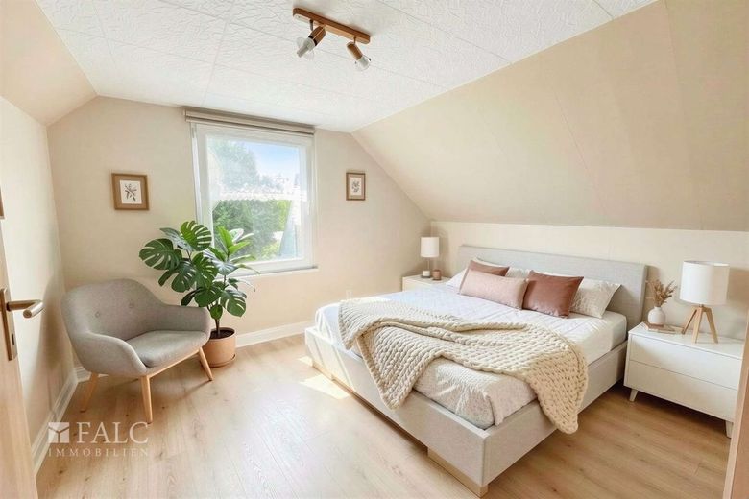
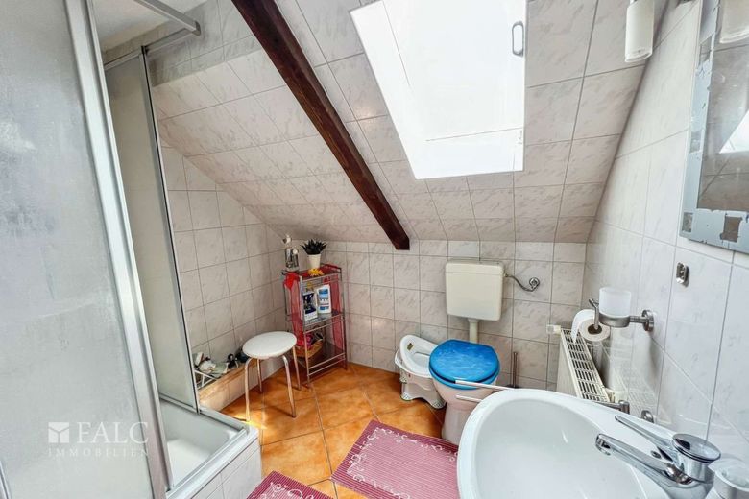
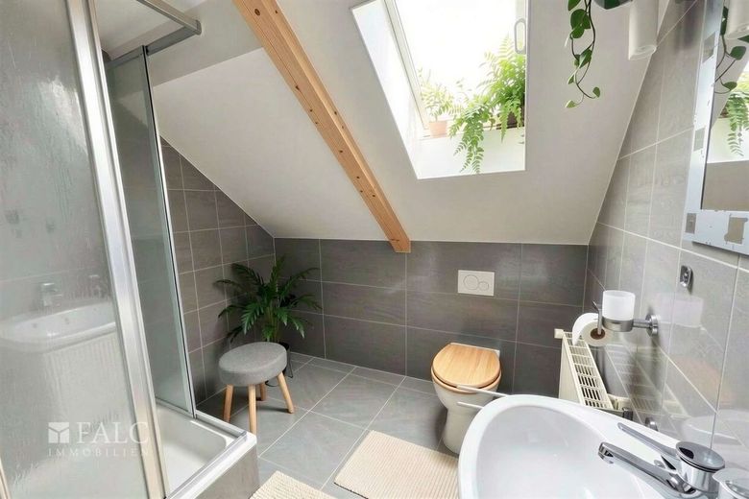
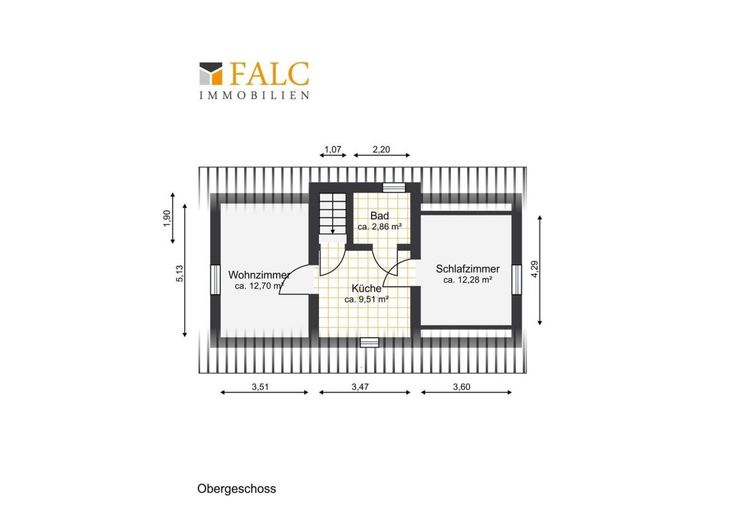
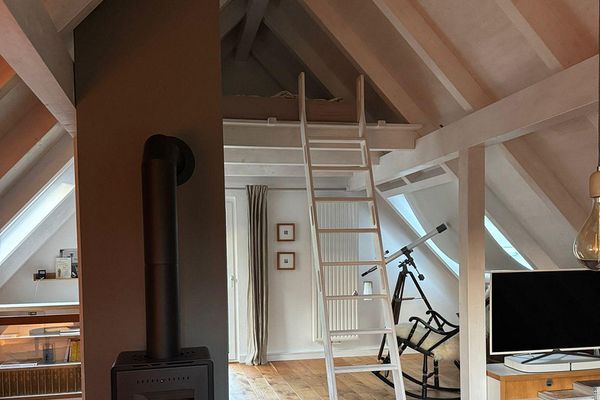
The upper floor has two further bedrooms, a kitchen with seating area, and a shower room. The rooms can be used flexibly as sleeping, working, or guest rooms.
The existing room layout allows for various living concepts and offers scope for individual design ideas.
-strong-Plot and Outbuilding-/strong-
The plot of around 961 m² is divided into several areas by privacy hedges and elements. This creates separate garden areas with a high level of privacy.
There is also a solidly built outbuilding on the plot with a floor area of approx. 50 m². It is currently gutted and is used as a shed, but offers versatile potential for storage, workshop, or hobby purposes.
A garage in need of renovation as well as a car parking space complement the the offer.
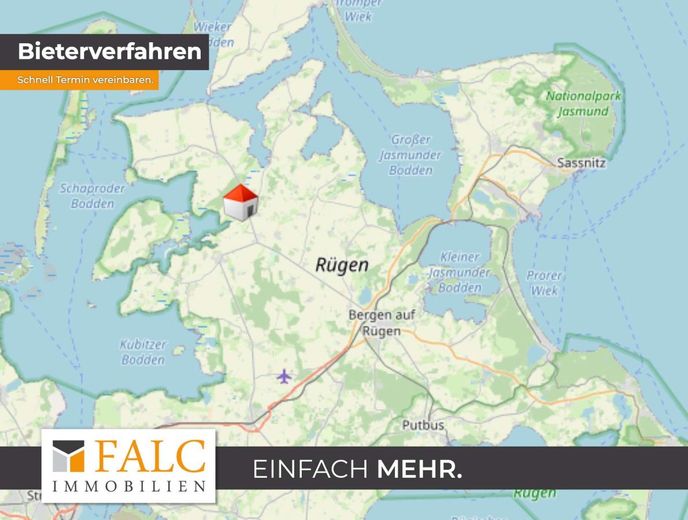
The town of Schaprode is located in the northwest of the island of Rügen directly on the Schaproder Bodden and has around 430 inhabitants.
The municipality is particularly known for its natural surroundings and maritime atmosphere. The local harbor is a popular starting point for excursions and offers regular ferry connections to the car-free island of Hiddensee.
The fine sandy beach as well as numerous cycling and hiking trails make the area especially attractive for nature lovers, water sports enthusiasts, and those seeking relaxation.
The town also has, among other things, a farm shop, dining options, a general practitioner, a kindergarten, and a veterinary practice.
Further shopping opportunities, a pharmacy, and a primary school are located in Gingst, about 15 minutes away.
Extensive infrastructure, specialist doctors, shopping opportunities, and the Sana Rügen hospital can be found in Bergen auf Rügen, about 25 km away.
The property was built in 1989 as a prefabricated GDR house in timber frame construction and has no basement.
The total living space is approx. 136 m² and is currently divided into two residential areas with about 51.67 m² and approx. 84.71 m².
In the past, part of the property was rented out. For the larger residential unit, an annual net cold rent of approx. EUR 6,240 was most recently achieved. The house is currently not rented out and fully available, so both owner-occupiers and investors have flexible usage options.
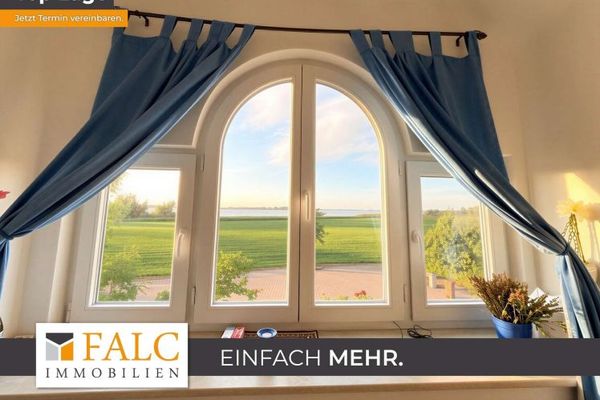
In 2000, the entrance area of the first residential unit was extended by a winter garden-like annex with a large window front, which provides plenty of daylight.
The roof was re-covered and insulated around 2001.
Most of the electrical system still dates from the year of construction, while the water supply pipes have been partially renewed.
The building is heated by a gas central heating system from 2000. The property is connected to the public sewage network.
A fiber optic connection and a satellite system are available.
-strong-Usage situation-/strong-
From a building law perspective, the offered property is a single-family house.
Over time, the owner has practically divided the building into two separate residential areas, each with its own kitchen and bathroom area.
This layout enables different usage options, for example for multigenerational living or partial rental.
It should be noted that the existing layout is not officially An approved change of use or legally secured use as a two-family house is assured. The building-law classification as a single-family house remains decisive.
Interested parties are advised to coordinate any desired use independently with the responsible building authority if necessary.
All information in this exposé is based predominantly on information provided by the owner or third parties. No liability is assumed for its accuracy, completeness, or up-to-dateness. Errors, changes, and prior sale reserved.
This exposé serves solely as preliminary information and does not constitute a binding sales offer. Only the agreements in the notarized purchase contract are binding.
Area details, year of construction, approvals, possible uses, and technical information have not been checked individually by the broker. Prospective buyers are advised to verify all information relevant to them independently or have it checked by specialists.
Passing this exposé on to third parties requires the broker's consent. Unauthorized forwarding may give rise to a commission claim if this leads to a purchase contract.
When creating and editing individual contents of this exposé (e.g. texts, images, or visualizations), digital or AI-supported systems were used in part. Visualizations and floor plans are for illustration purposes only and may differ from the actual condition.
For consumers: The buyer assumes a share of the commission promised by the seller pursuant to Section 656d of the German Civil Code (BGB) in the amount of 3.57% incl. VAT of the notarized purchase price, due upon conclusion of the purchase contract.
Have we piqued your interest? Then we look forward to hearing from you to arrange a viewing appointment. Please always provide your full contact details.