Calculate using this listing's purchase price. Every assumption is editable and all figures are non-binding estimates.
The initial payment is estimated as loan amount × (interest + repayment) ÷ 12. Individual lending terms, special repayments and further fees are not included. Tax, notary and agent costs may differ in your case. This is not a financing offer or financial advice.
Your inputs are calculated only in this browser and are not saved or sent to TraumImmo.
COMMISSION-FREE RESIDENTIAL INVESTMENT: approx. 515 m² of rentable space at a purchase price of around €2,815/m². With a current annual net cold rent of €51,132, the purchase price of €1,450,000 corresponds to a multiplier of approx. 28.36 and a gross initial yield of approx. 3.53%.
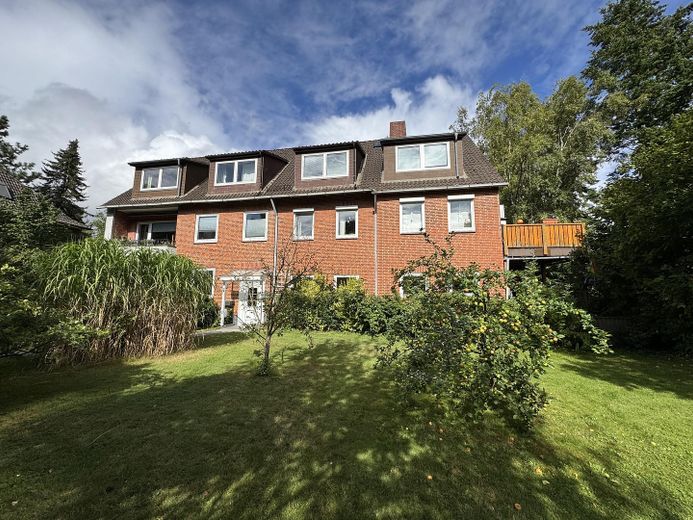
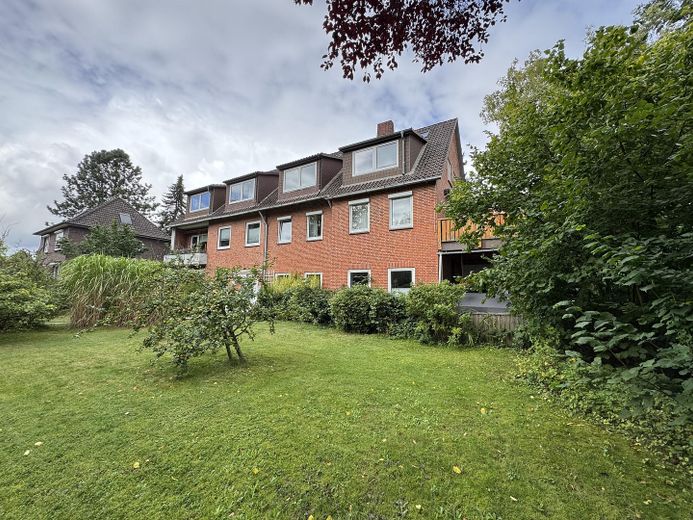
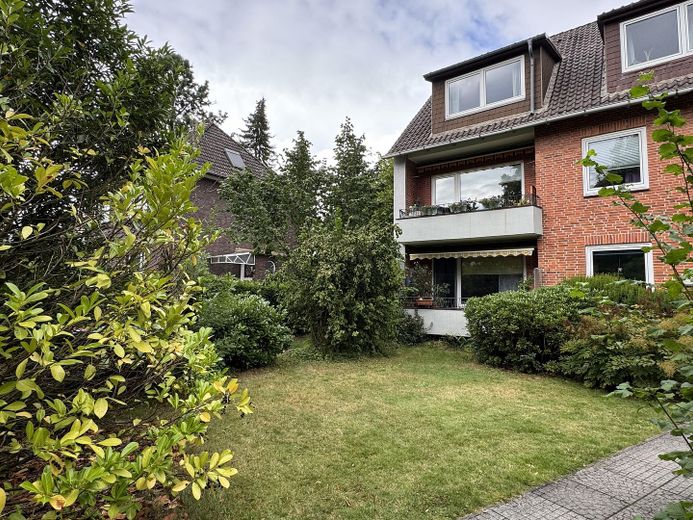
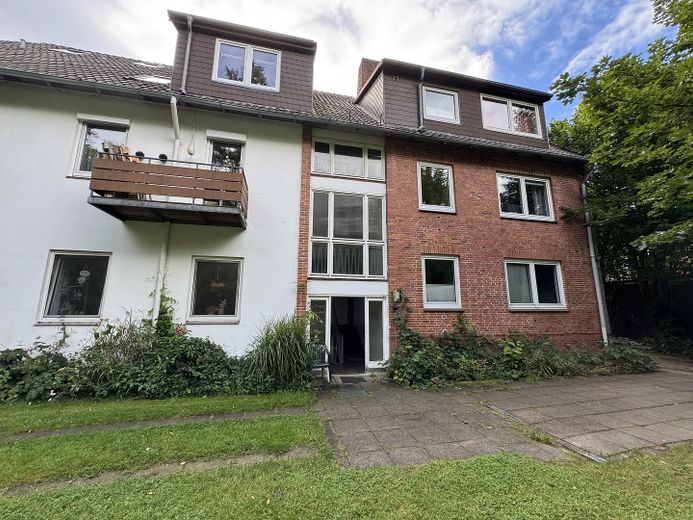
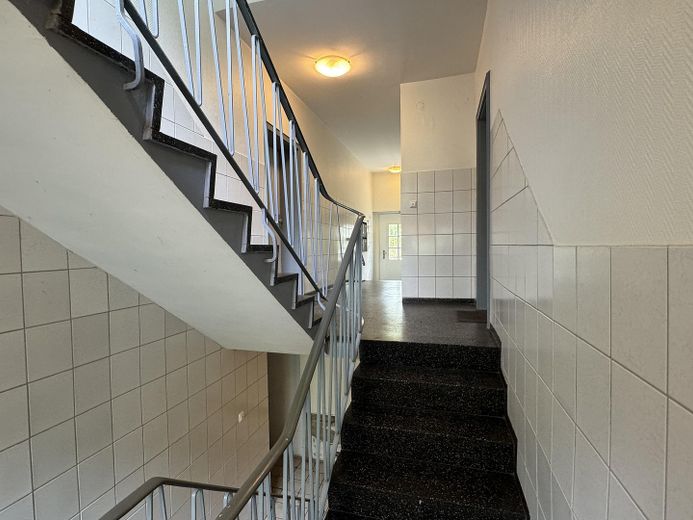
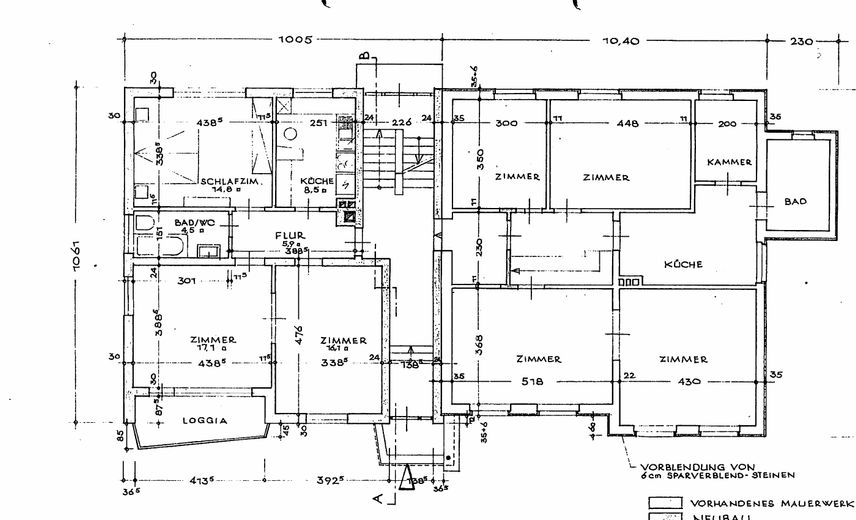
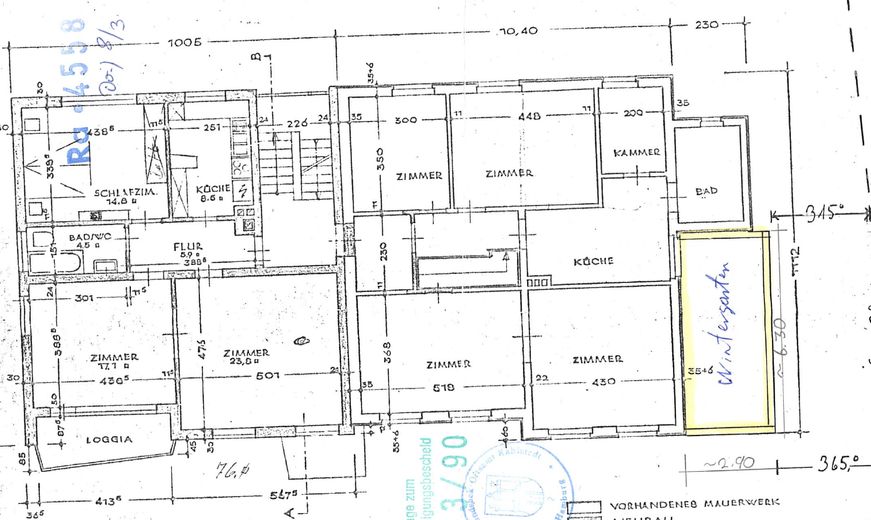
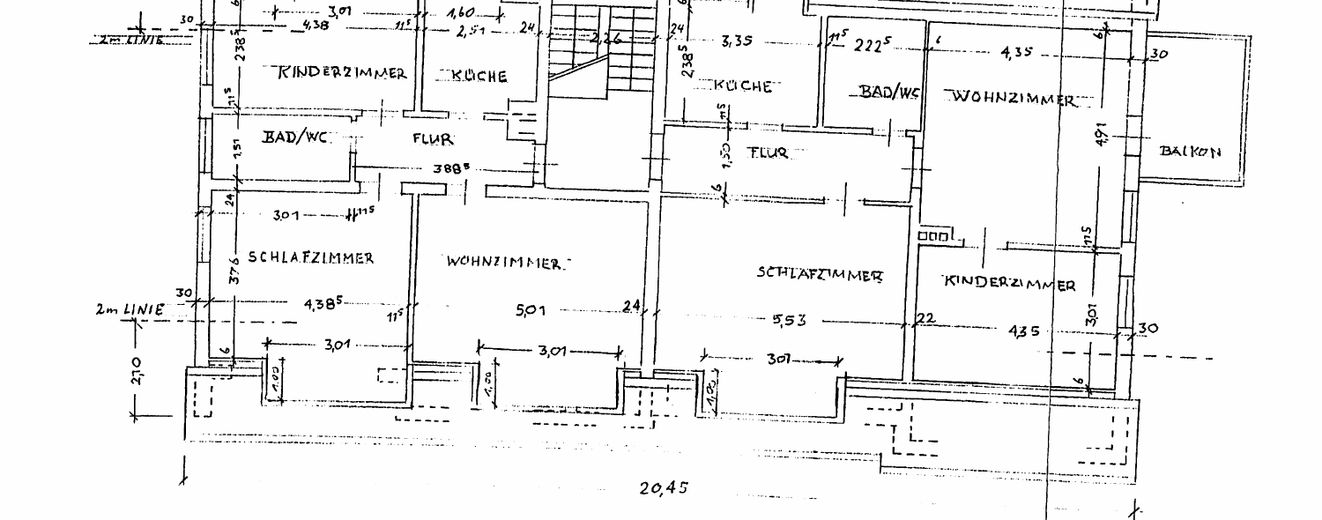
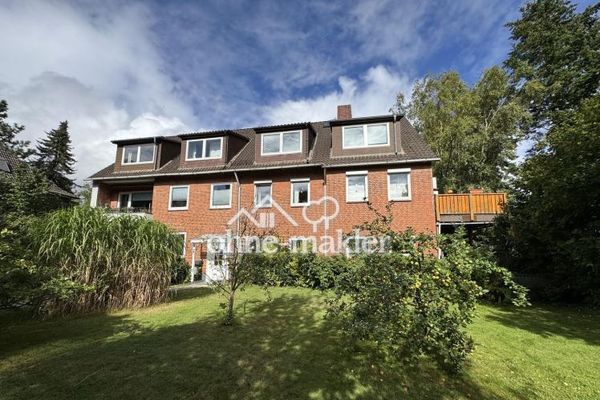
For sale is a fully rented apartment building in a green residential location in Hamburg-Oldenfelde. The established brick-and-rendered building comprises six apartments across three residential levels. The apartment mix consists of 3- and 4-room apartments ranging in size from approx. 68 m² to approx. 100 m².

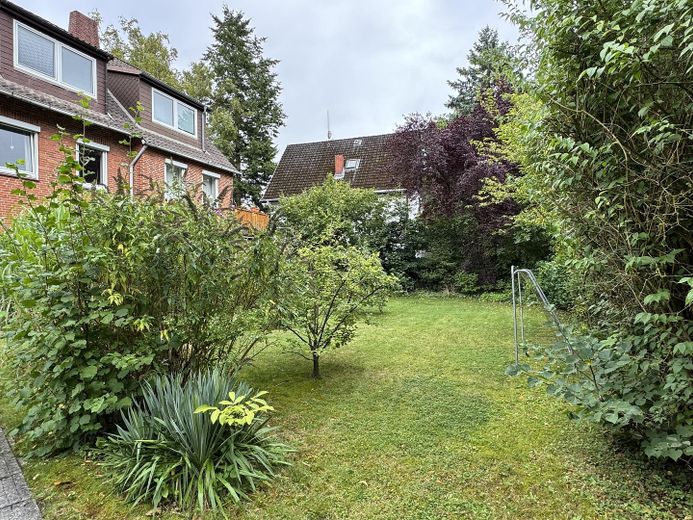
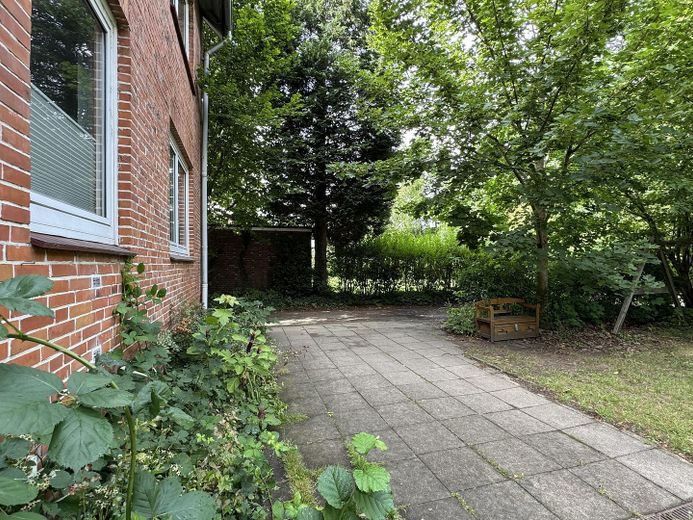
The approx. 1,718 m² plot offers garden and open spaces. Balconies or loggias, as well as rented garages and parking spaces, complement the residential units.
The total net cold rent, including vehicle rents, is currently €4,261 per month or €51,132 per year. The property is fully rented; there are no rent arrears as of the reference date reviewed. The average existing rent level is around €7/m². Future re-lettings may offer additional potential, depending on the market, features and legal situation.
The currently unrented attic space offers another interesting development opportunity. On the other side of the building, a maisonette solution incorporating the attic space already exists. The additional space is not included in the current rental income.
Fittings and features, as described
Key property features:
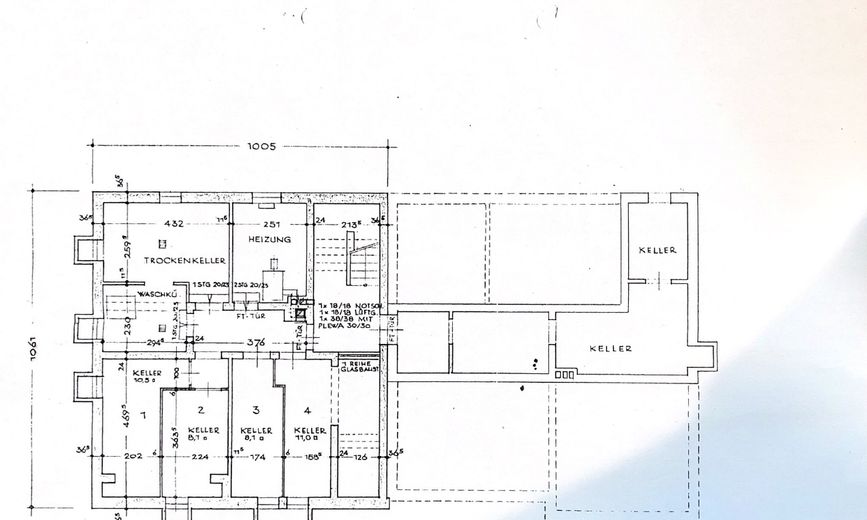
- six fully rented residential units - approx. 515 m² of rented living space - approx. 1,718 m² plot - 20 rooms in total - 3- and 4-room apartments ranging from approx. 68 m² to approx. 100 m² - balconies or loggias - spacious garden and open spaces - basement areas - rented garages and parking spaces - natural gas condensing heating system with 60 kW, built in 2018 - consumption certificate, final energy demand 214.6 kWh/(m²·a), efficiency class G - additional, currently unrented attic space of approx. 15–20 m² with shower room - maisonette solution with attic space already existing on one side of the building
Out of consideration for the tenants’ privacy, no interior photographs of rented apartments are published.
Other
The purchase price is €1,450,000. Based on approximately 515 m² of rentable space, this corresponds to approximately €2,815/m². Based on the current annual net cold rent of €51,132, this results in a calculated purchase price factor of approximately 28.36 and a gross initial yield of approximately 3.53%.
The buyer is not charged an agency commission. The usual ancillary acquisition costs, in particular real estate transfer tax as well as notary and court costs, remain unaffected.
The yield figures do not take into account ancillary acquisition costs, vacancy, maintenance, or non-allocable operating costs. Area and measurement details are approximate figures based on the existing property documents. This offer serves as non-binding initial information. Only the agreements in the notarized purchase contract are legally binding. Errors, changes, and prior sale reserved.
Further property documents and viewing appointments will be made available to qualified interested parties by arrangement. Viewings will be grouped with consideration for the tenants.
Your destination goes to Google Maps only when you submit the form. TraumImmo neither stores nor logs it.
Location details
The property is located in Hamburg-Oldenfelde, a predominantly residential and green neighborhood in the Rahlstedt district of the Wandsbek borough.
Rahlstedt town center offers a diverse range of local amenities, including a pedestrian zone, Rahlstedt Center, specialist shops, services, and a weekly market. Schools of various types, daycare centers, medical practices, and pharmacies are located in the district.
The Bargteheider Straße bus stop is in the immediate vicinity. Bus routes 24 and 275 provide connections to Rahlstedt railway station and other rapid-transit connections. Hamburg Central Station can be reached in a short journey from Rahlstedt regional railway station. The Oldenfelde and Berne U1 stations complement the public transport options.
The Wandse stream and Liliencronpark, as well as the Höltigbaum and Stellmoorer Tunneltal nature reserves and recreational areas, provide attractive green and leisure spaces. The combination of local amenities, public transport links, and a natural residential environment supports the location’s long-term rental potential.