About this house
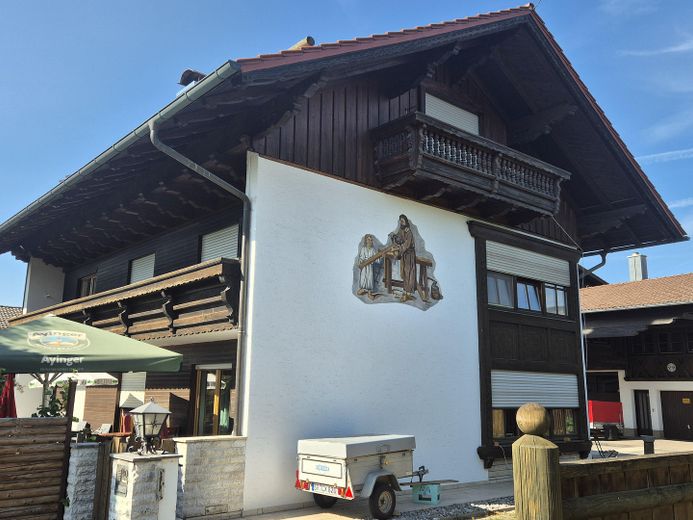
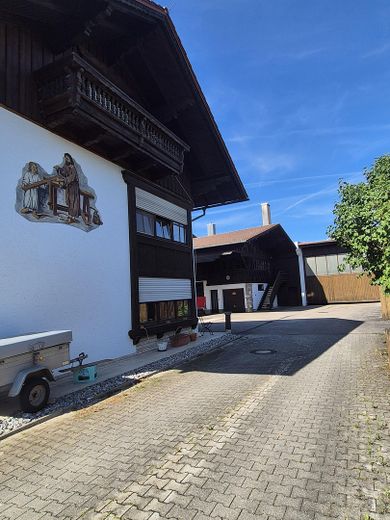
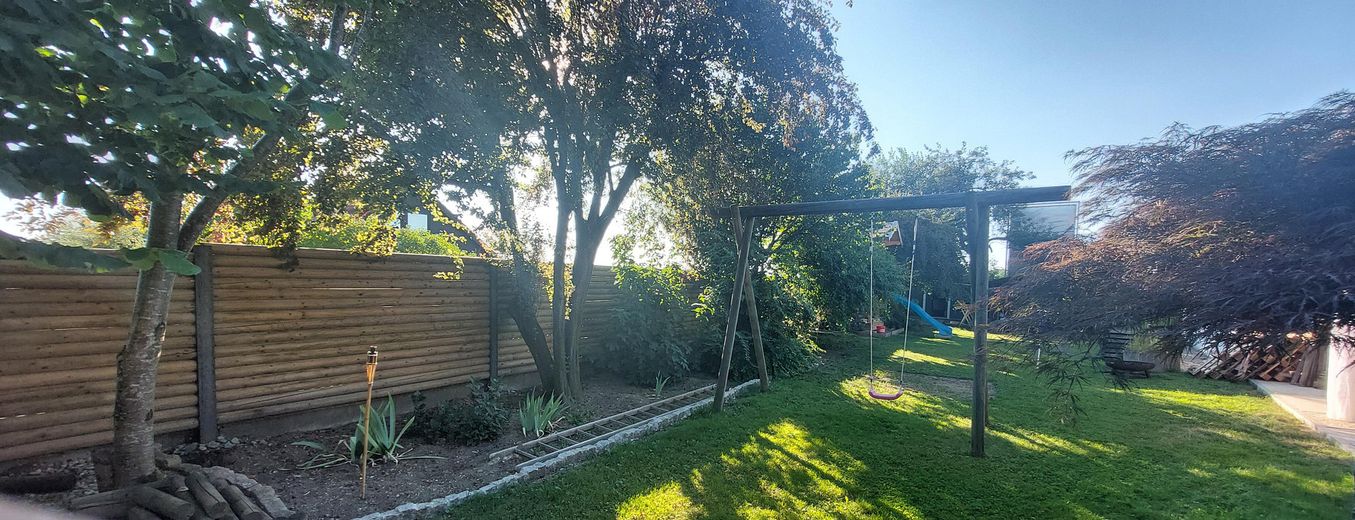
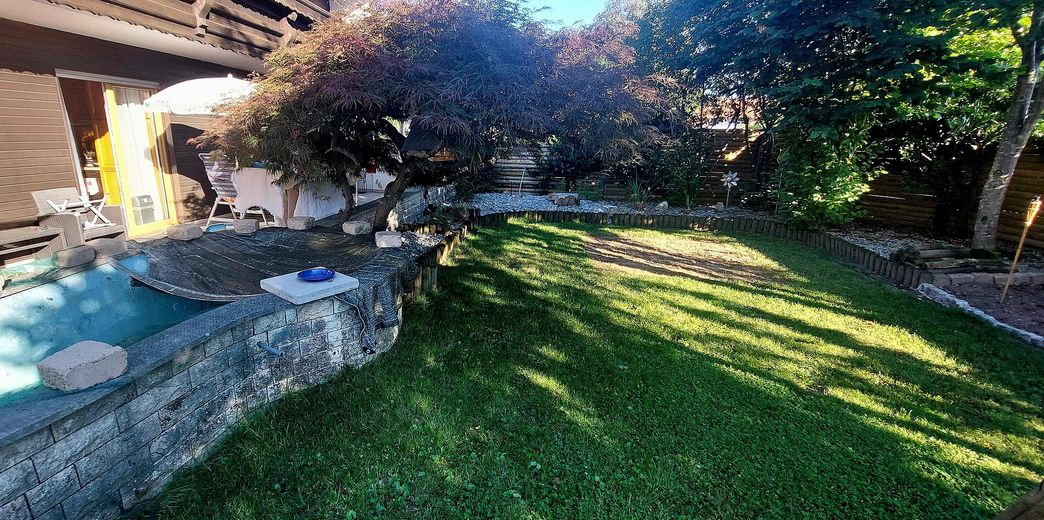
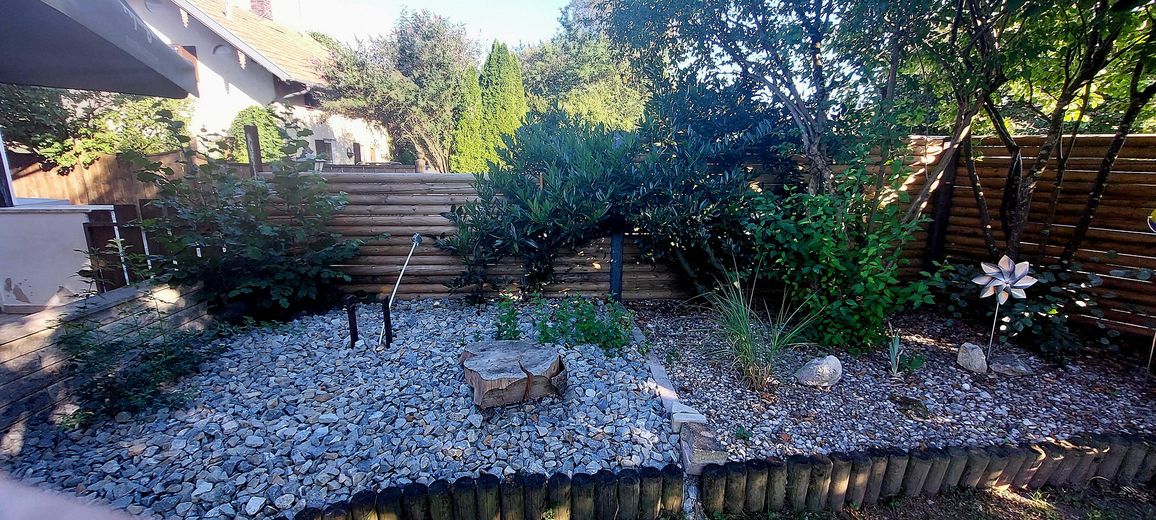
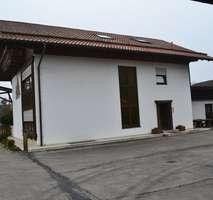
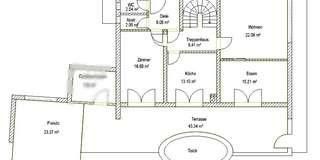
A detached single-family house - facing west with approx. 235 sqm of living area plus a large west-facing terrace and approx. 80 sqm of usable area – see floor plans – built in 1972/86, with an approx. 600 sqm mature garden. Very large single-family house, 8 rooms, 235 m² living area, 80 usable area, 2 bathrooms, guest WC, 3 balconies with plenty of wood.
There is the option to additionally rent one or more garages as well as office rooms, commercial space and staff rooms.
opposite
85 sqm office rooms
additional ground-level, heated commercial space of up to 120 sqm
Fittings and features, as described
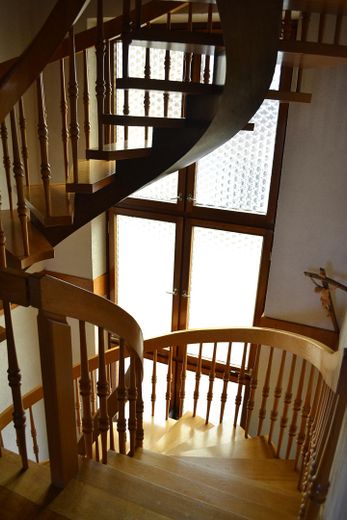
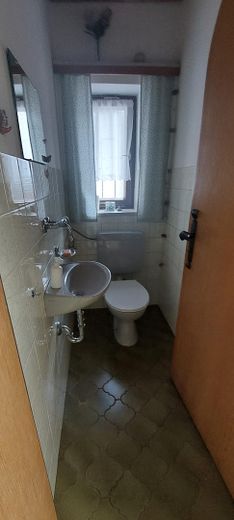
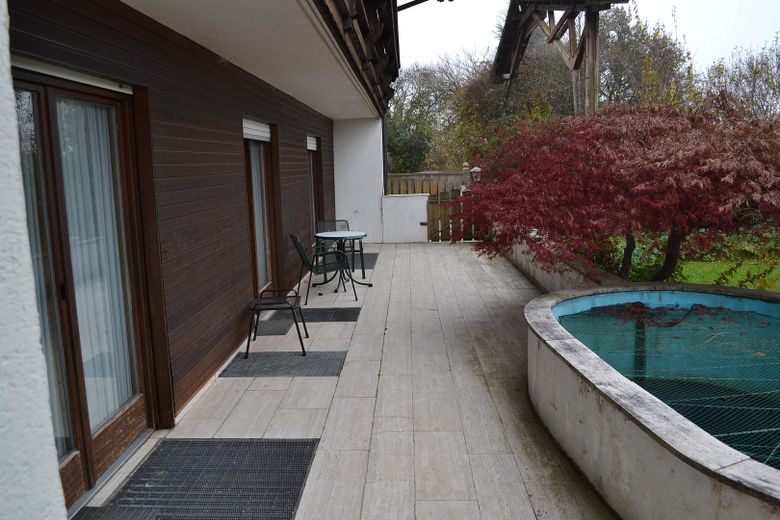
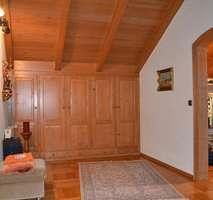
Ground floor: guest WC, existing 13 sqm kitchen, wardrobe in the hallway, spacious staircase with a beautiful curved wooden staircase, 1 large room of 17 sqm, large living-dining room (38 sqm), access to the terrace from all three rooms through a double door, large patio and tiled terrace
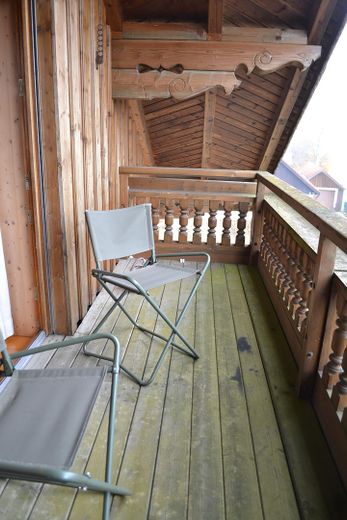
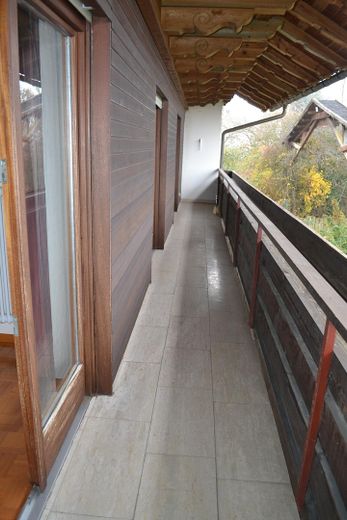
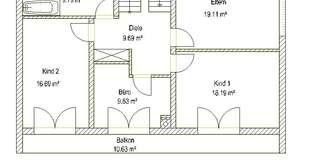
Upper floor: large bathroom, 3 large bedrooms and 1 smaller room, three rooms have access to a large west-facing balcony
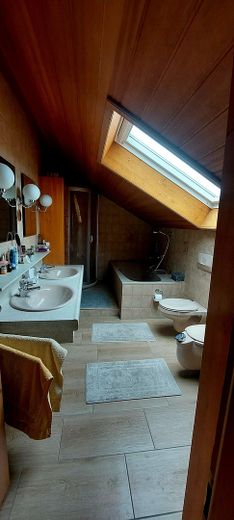
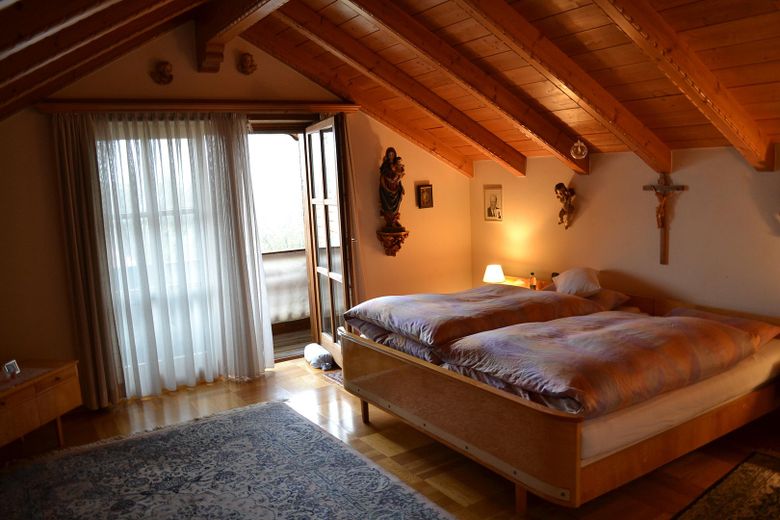
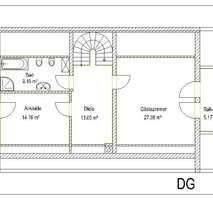
Attic: bathroom with two large bedrooms
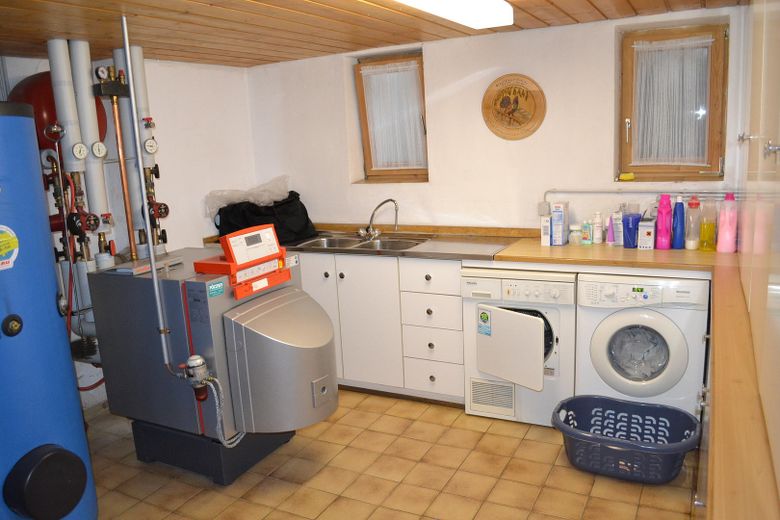
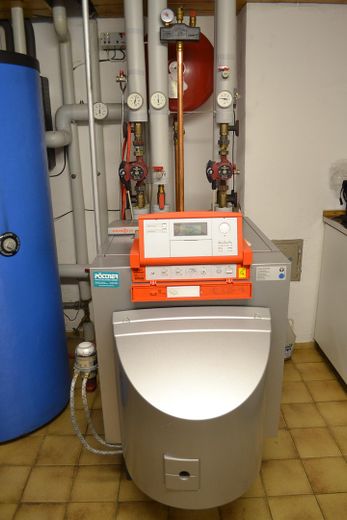
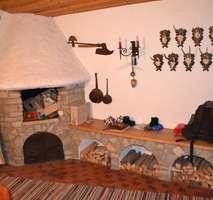
Basement: 1 large hobby room with open fireplace, laundry and heating room, cellar room, separate access to a separate storage cellar
There is a balcony for every room in the attic. Beautiful exposed roof structure
The bathroom in the attic is fitted to a high standard.
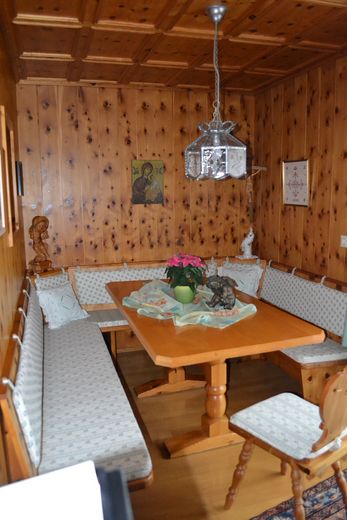
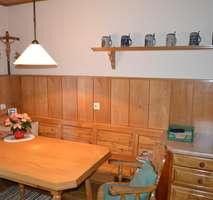
All bedrooms as well as the dining and living rooms have parquet flooring. The dining room features a built-in Zirbelstube. Kitchen - parquet flooring; all landings and the entire basement are tiled.
The property has a wooden kitchen.
Other
Miscellaneous:
No commission from private owner - 08092/9703
non-smokers only - no dogs allowed
No liability is assumed for the accuracy and completeness.
Location
Area and routes
Plan a route
Your destination goes to Google Maps only when you submit the form. TraumImmo neither stores nor logs it.
Location details
Straußdorf is a district – 3.5 km from Grafing -
Grafing is a small town with 13,500 inhabitants and is located in the Upper Bavarian foothills of the Alps – approx. 30 km southeast of Munich.
Rail connections: 15 minutes from Grafing-Bahnhof to Ostbahnhof in Munich or 15 minutes to Rosenheim. approx. 30 min. to Marienplatz with the S-Bahn (20-minute interval) Developed infrastructure: primary and middle school, grammar school (the largest in the southern district), kindergartens, daycare centers, all-day care, ice stadium, outdoor pool, various golf courses, bathing lakes, etc.