| Type | Mid-terrace house |
|---|---|
| Living area approx. | 177 m² |
| Rooms | 6,5 |
|---|---|
| Bathrooms | 3 |
| Plot area | 267 m² |
|---|---|
| Usable floor area | 19 m² |
| Purchase price | 499.000 € |
|---|---|
| Price per m² | 2,813.80 €/m² |
| Commission | 3,57% (3,57% inkl. MwSt.) |
Calculate using this listing's purchase price. Every assumption is editable and all figures are non-binding estimates.
The initial payment is estimated as loan amount × (interest + repayment) ÷ 12. Individual lending terms, special repayments and further fees are not included. Tax, notary and agent costs may differ in your case. This is not a financing offer or financial advice.
Your inputs are calculated only in this browser and are not saved or sent to TraumImmo.
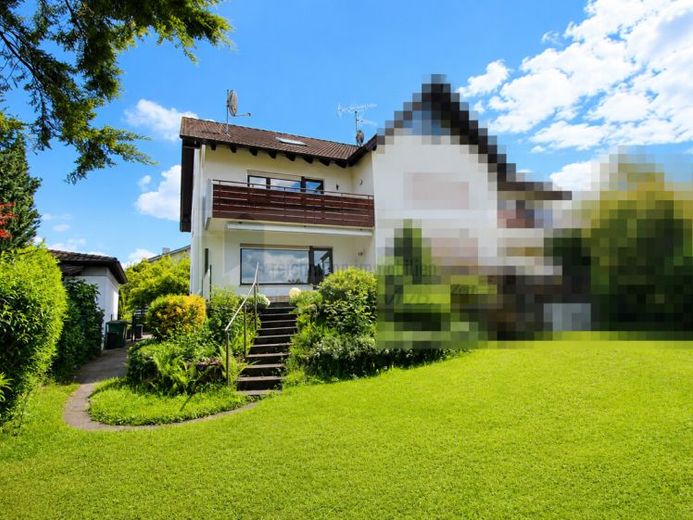
More financing calculators and assumptionsThis very well-maintained end-of-terrace house in Reute near Freiburg was built in 1984 and impresses with generous living space, a beautifully landscaped garden, and a pleasant living atmosphere.
It is a small development with a total of only three terraced houses, which was divided under the German Condominium Act. The house for sale comprises a total of 336/1000 co-ownership shares. These are made up of the main apartment no. 4 with 262/1000 co-ownership shares as well as the separately accessible unit in the basement, apartment no. 5, with 74/1000 co-ownership shares. The terrace, garden area, and outdoor parking spaces are assigned for use. In everyday life, the property thus conveys the character of a classic end-of-terrace house with its own garden, terrace, and additional usable area in the basement.
The well-kept impression of the house is evident as soon as you enter. On the ground floor there are the entrance area, a guest WC, the bright and welcoming kitchen, the dining area, and the spacious living room with a lovely view of the greenery.
The living room forms the centerpiece of the house. Large window areas provide good light and create a direct connection to the outside area. From here you can access the terrace and the garden. It is precisely this connection between living space, terrace, and garden that gives the property its special appeal.
The garden has been lovingly landscaped, is mature and well maintained, and offers a high quality of stay. The terrace and seating area create a sheltered space for relaxing hours, family life, or social evenings. The end-of-terrace location also creates a pleasant degree of privacy.
On the upper floor are the bedrooms and a daylight bathroom with bathtub and shower. This area is also presented very well maintained. The rooms have a classic layout and offer good options for family life, living, and working. A special plus is the spacious balcony with a wide view. There is room here for seating furniture to enjoy the view in peace.
The attic has been converted into a spacious studio and significantly expands the living space. The bright room is suitable, for example, as a bedroom, work area, youth room, guest room, or retreat. A separate daylight bathroom with shower and WC makes this level particularly practical. Side storage areas in the kneewall provide additional storage space.
In the basement there is a separately accessible granny flat with its own shower room and WC. This area is compact and is well suited for rental, as a guest room, office, hobby room or additional retreat area. The separate entrance provides flexible usage options. In addition, further cellar and utility spaces are available.
The house is overall in a very well-maintained condition typical of its year of construction. The fittings have been carefully maintained over the years, but largely correspond to the original year of construction. The windows, electrical system and oil-fired central heating are predominantly from 1984. The guest WC on the ground floor has been renovated. Overall, the property presents itself as solid, tidy and well maintained.
The building is heated by an oil-fired central heating system. The oil tank is located as an underground tank in front of the house on the plot. For future owners, this offers the opportunity to further develop the house technically and energetically according to their own ideas.
The property includes a total of three outdoor parking spaces. The construction of a carport or garage is possible, but must be agreed within the homeowners' association and checked under building law.
Overall, this is a well-maintained end-of-terrace house in a sought-after location near Freiburg, which impresses with its generous living space, the beautifully landscaped garden, the balcony with far-reaching views, the converted attic studio with its own bathroom and the separate granny flat in the basement.
Your destination goes to Google Maps only when you submit the form. TraumImmo neither stores nor logs it.


