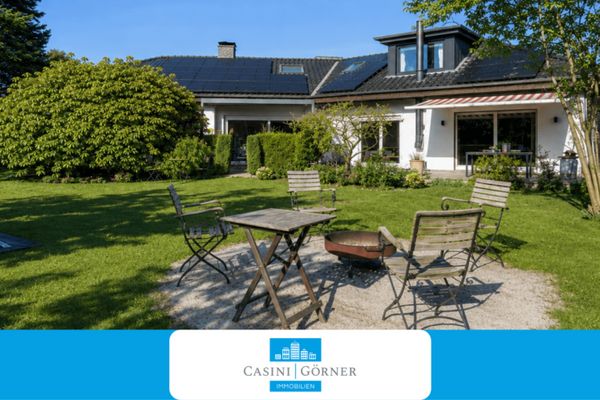
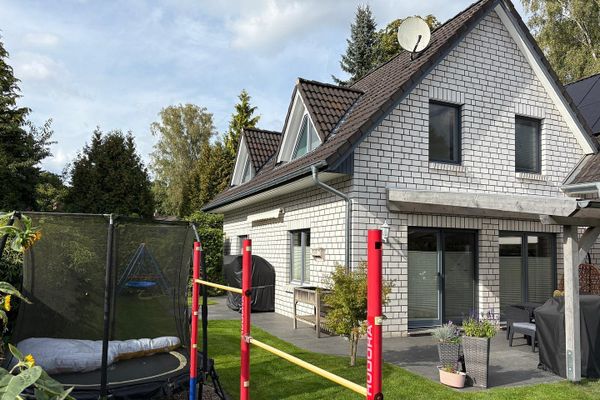
About this house
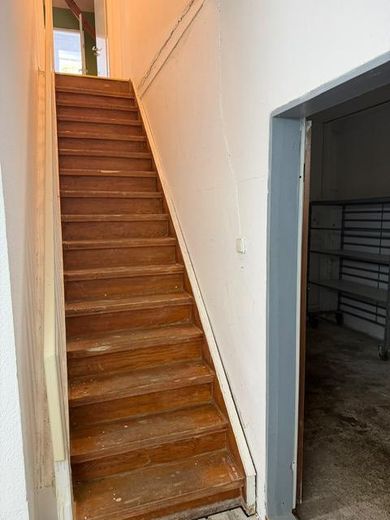
A special property for people who want to combine living, working, and generous usable space under one roof: On the top floor there is a spacious residential unit with approximately 138.59 m² of living space according to the WoFlV. The ground floor offers approximately 154.65 m² of net room area according to DIN 277-1 and is predominantly designated in the survey report as storage or commercial space. The residential level is accessed exclusively via the commercial space on the ground floor.
Property description:
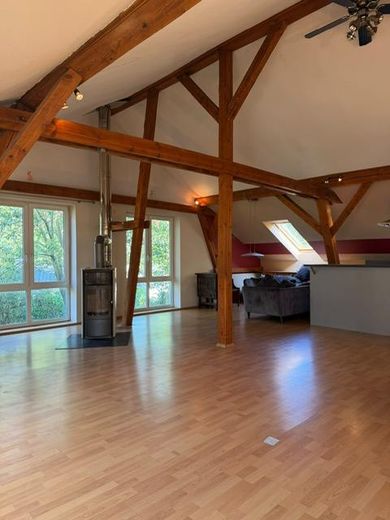
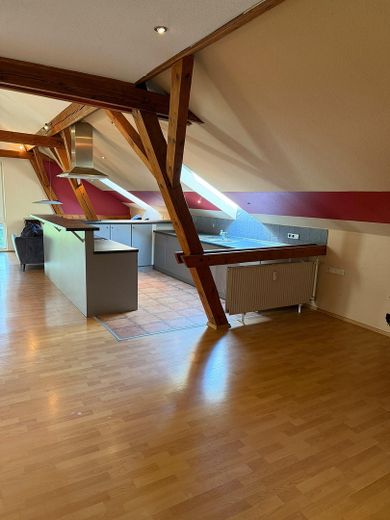
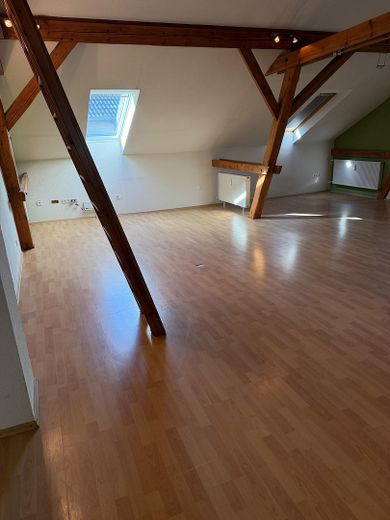
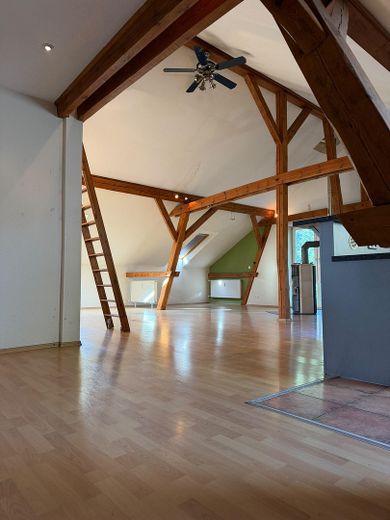
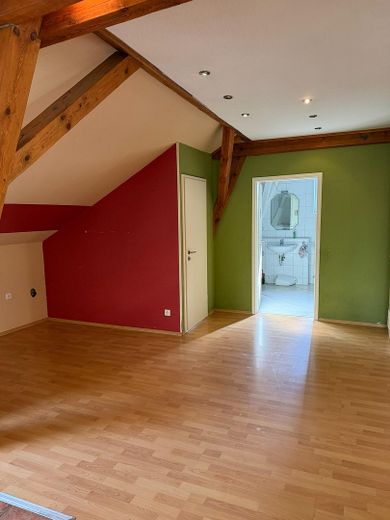
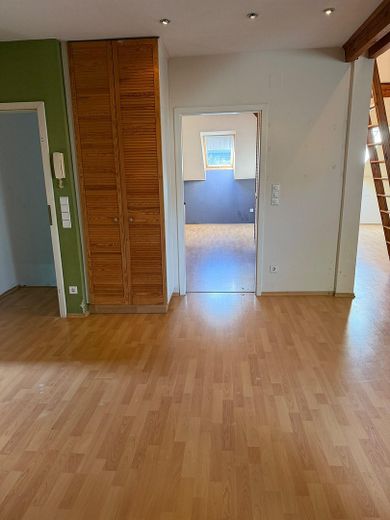
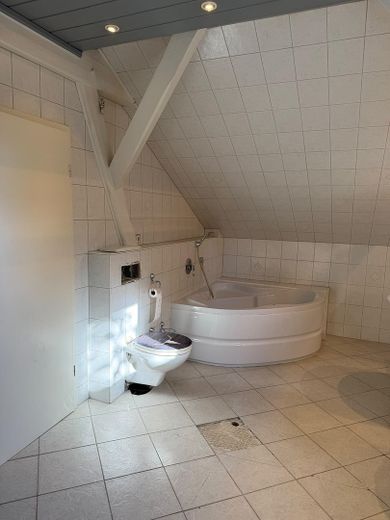
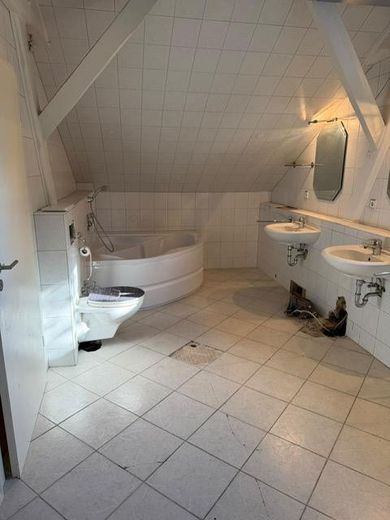
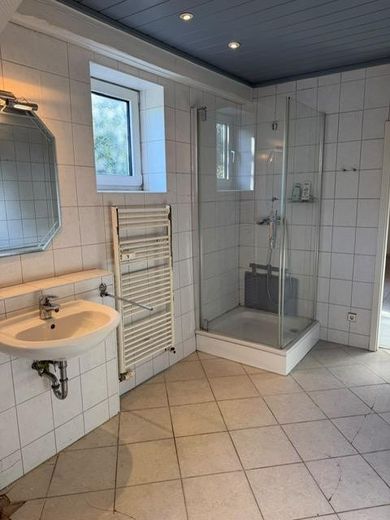
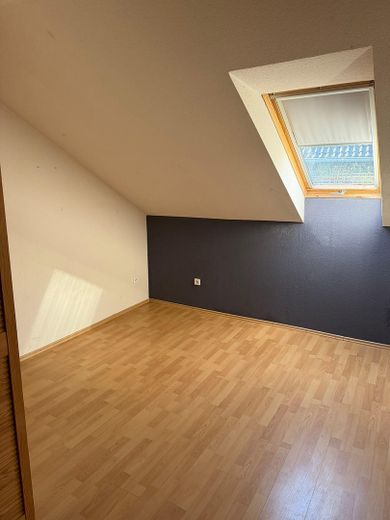
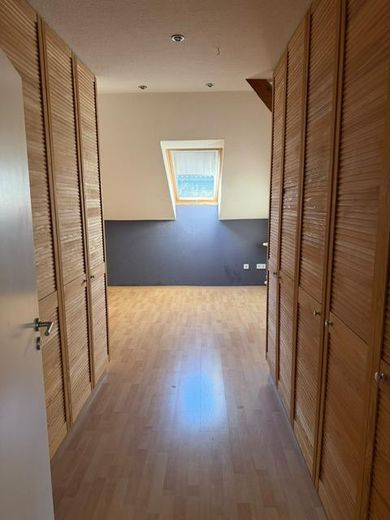
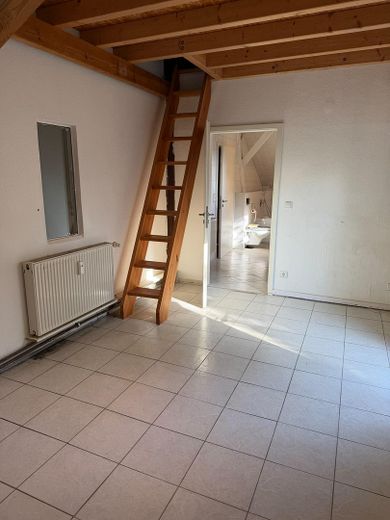
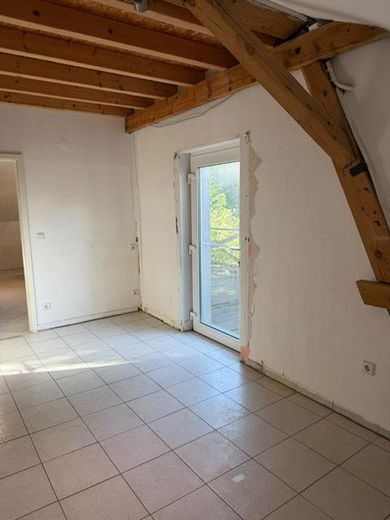
The top floor impresses with an exceptionally generous amount of space. The centerpiece is Room 1, with approximately 85.56 m² of countable living space. It offers a wide range of possibilities for an open living, dining, and kitchen area; a fitted kitchen is present. Two further rooms are suitable, as needed, as a bedroom, study, guest room, or children's room. A spacious bathroom and a separate WC complement the residential level. A wood-burning stove provides additional quality of living.
The terrace of approximately 39.51 m² extends the living area outdoors. In the living-area report, it was taken into account at 25%, or approximately 9.88 m².
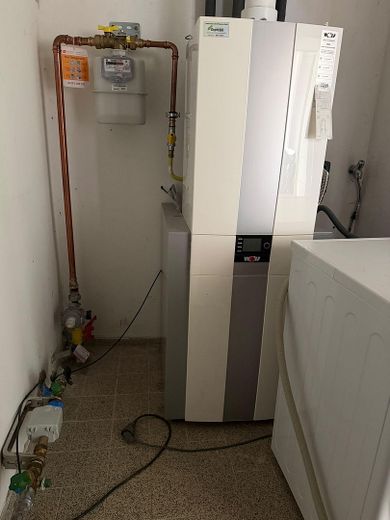
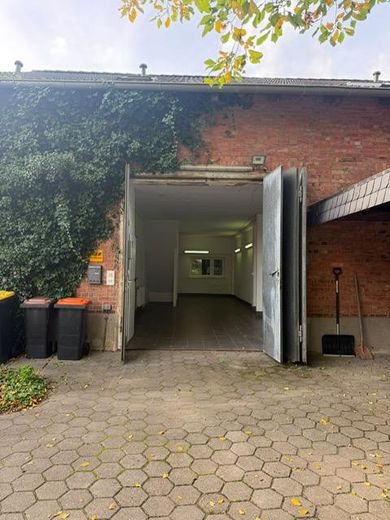
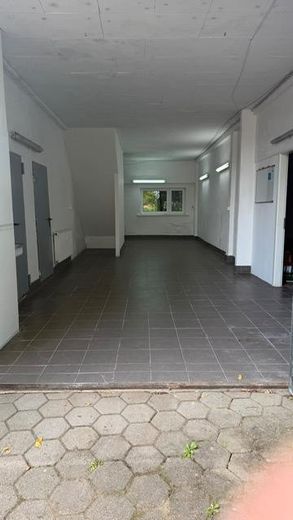
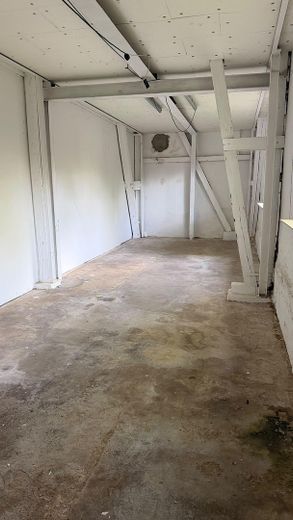
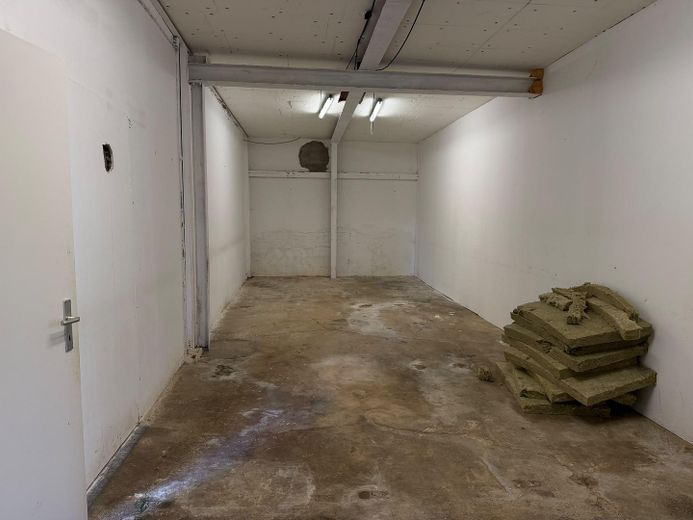
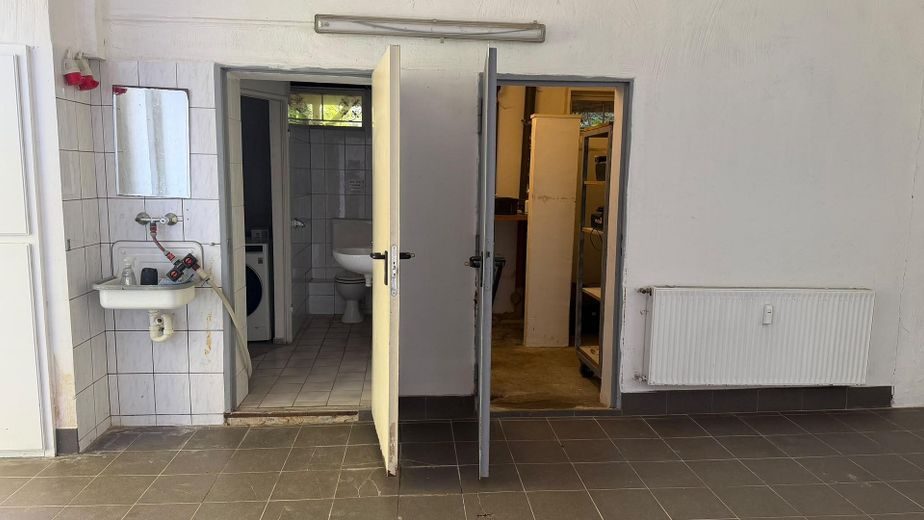
On the ground floor, four large storage areas totaling approximately 140.76 m² are available. In addition, there are a storeroom, a boiler room, a WC, and a stairwell. The property is therefore particularly suitable for self-employed people, craft businesses, storage and studio uses, or for buyers with a high need for space.
Note on commercial use: According to the former owner, the property was previously used commercially. However, no current permissibility under building law can be inferred from the earlier business registration. The nature and extent of any future commercial use must be clarified with the competent building authority before purchase.
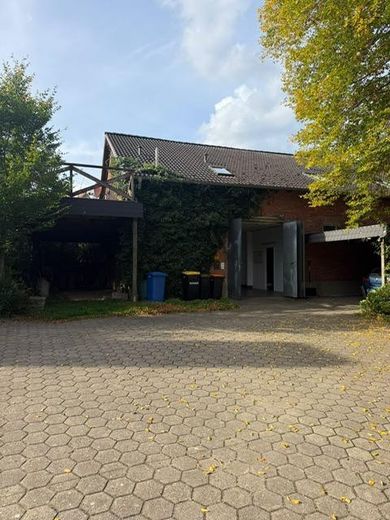
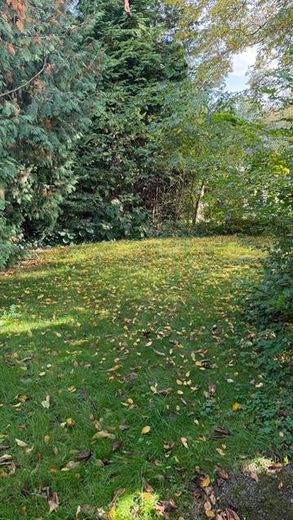
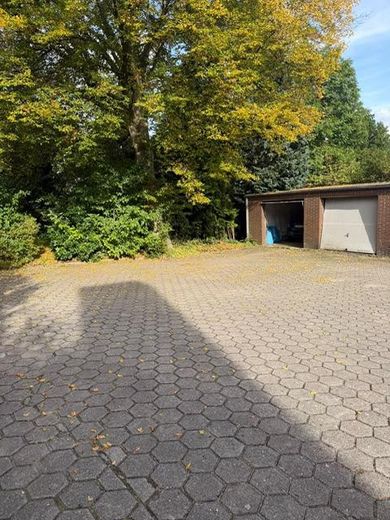
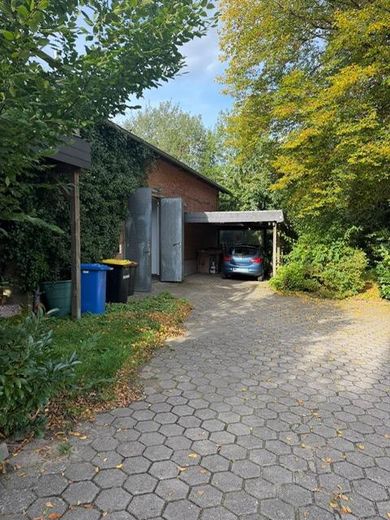
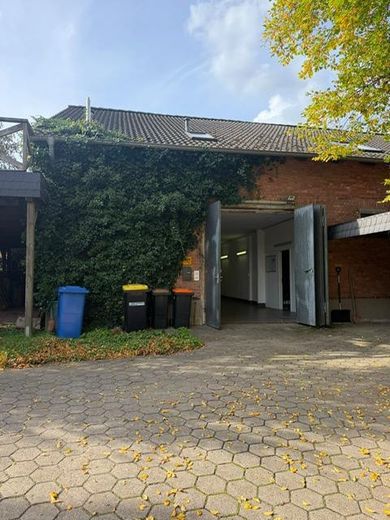
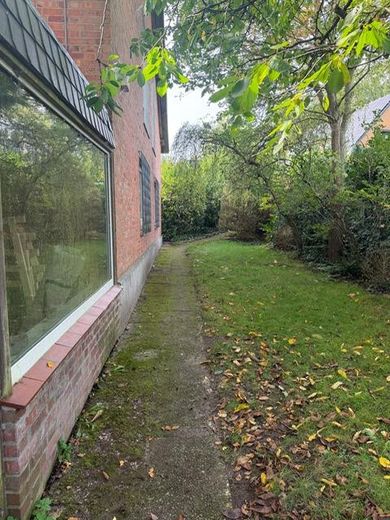
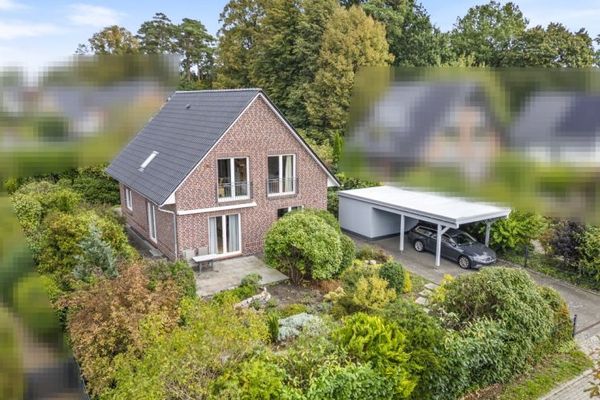
The privately owned plot of approximately 759 m² is easy to maintain and not overlooked. Two separate garages and a carport provide additional parking and storage space beside the residential building. In total, up to five vehicles can be accommodated: two in the garages, one under the carport, one beneath the roof terrace, and one inside the property itself (gate width 3.05 m). The two single garages are currently rented but can be handed over vacant if required.
Due to the year of construction, manual skill and personal initiative are required in some areas. This circumstance is reflected in the purchase price—the property therefore offers all the more scope for design for buyers, who wish to further develop their living and working areas according to their own ideas.
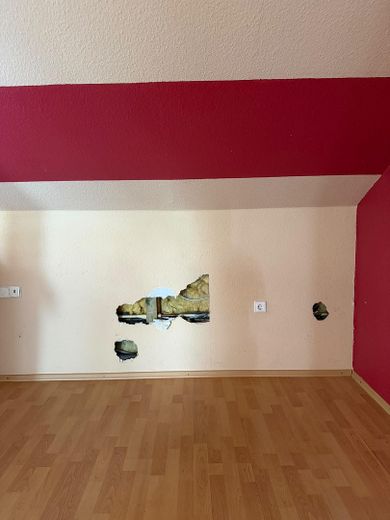
After water damage in 2022, the walls were opened in several places in the bathroom and in the wall next to the kitchen in order to locate the leak. The water damage has been remedied; the openings were subsequently not closed again. The roof of the carport and the roof terrace is leaking and should be refurbished. These points are also taken into account in the purchase price.
Sewer connection: The property will need to be connected to the public sewer system in the future. The costs for this are borne by the buyer. The seller has already arranged an easement for the pipeline and had it notarized; registration in the land register is currently being completed. The property is located in the second row. A very large vehicle fits into the house; the driveway is dimensioned accordingly
Fittings and features, as described
Highlights:
• Approx. 138.59 m² of living space on the top floor
• Approx. 154.65 m² of usable space on the ground floor, including the stair area
• Large living area on the top floor with approx. 85.56 m² of countable living space
• Two additional living rooms plus a bathroom and a separate WC on the top floor
• Terrace with approx. 39.51 m² of floor area; 25% counted as approx. 9.88 m² of living space.
• Four large storage areas as well as a utility room, boiler room, and WC on the ground floor
• Gas central heating from 2021, including newly installed gas and water pipes
• Two new windows from 2022
• Two separate garages and one carport on the property
• Parking spaces for a total of up to 5 vehicles
• The two individual garages are currently rented, but can be handed over vacant if required
• Low-maintenance, secluded plot of approx. 759 m²
• Open kitchen
• Fitted kitchen including electrical appliances: oven, stove, and dishwasher
• Wood-burning stove available
• Window bars on the ground floor. Alarm system present, but currently out of operation.
• Detached building, year of construction according to the energy certificate: 1950
Other
The information is based on the documents available, in particular the living-area survey dated 22.07.2026 and the energy demand certificate dated 17.08.2026. Area figures are approximate. The living-area survey report does not include an examination of permissibility under building regulations. Prospective buyers should have possible uses, approval status and terrace safety checked independently.
Private sale, therefore no estate agent commission!
Handover by arrangement.
Viewing appointments by arrangement. Please do not enter the property without a prior appointment. We ask for your understanding that viewings take place only in the case of serious purchase interest and if you have already given thought to the financing.
Location
Area and routes
Plan a route
Your destination goes to Google Maps only when you submit the form. TraumImmo neither stores nor logs it.
Location details
Dibbersen lies around 30 km south of Hamburg on the edge of the Lüneburg Heath, directly at the A1 junction Dibbersen/Buchholz and on the B75 — Hamburg and Bremen are quickly accessible. Regional buses connect the locality with Buchholz and Harburg; via Buchholz station, Hamburg Central Station can be reached by Metronom in about 22 to 27 minutes. Retail for everyday needs is located in the local commercial area; nearby Buchholz offers the full infrastructure with schools, kindergartens and doctors. The residential location is quiet and green, characterized by single-family houses.