| Type | Farmhouse |
|---|---|
| Living area approx. | 148 m² |
| Rooms | 6 |
|---|
| Plot area | 5292 m² |
|---|
| Purchase price | 165.000 € |
|---|---|
| Price per m² | 1,114.86 €/m² |
| Commission | 0 |
Calculate using this listing's purchase price. Every assumption is editable and all figures are non-binding estimates.
The initial payment is estimated as loan amount × (interest + repayment) ÷ 12. Individual lending terms, special repayments and further fees are not included. Tax, notary and agent costs may differ in your case. This is not a financing offer or financial advice.
Your inputs are calculated only in this browser and are not saved or sent to TraumImmo.
More financing calculators and assumptionsThree important things upfront:
Please do not call us before completing and submitting the contact form.
The sellers explicitly do not wish anyone to enter the property without making an appointment in advance.
An interior viewing is not possible without prior proof of financing.
--------------------------------------------------------------------------------------
Chickens and ducks—or perhaps horses?
Peaceful half-timbered farmstead with an XXL plot
A life with animals
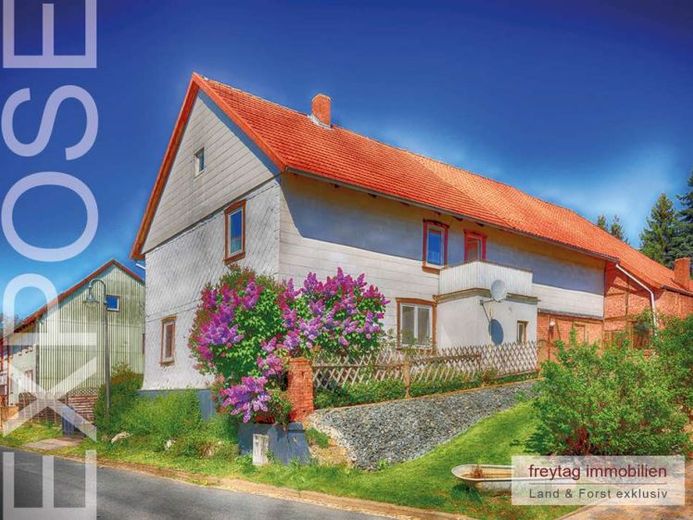
Welcome to Dorste, a small village with just 1,200 inhabitants. If you are looking for genuine country living, you will find it here. Instead of noisy motorways or industry, there is only fresh air and plenty of peace and quiet. In a magnificent location on the edge of this village lies our rather substantial country estate—a find for connoisseurs on a small budget.
Dorste very probably existed before the year 1000. The location here in the Söse Valley was simply ideal. Fertile loess soils formed the basis for agriculture, which provided the inhabitants with a livelihood for many centuries. Since 1972, Dorste has been part of the town of Osterode am Harz in the district of Göttingen.
A property with character—space, substance and a piece of freedom
There are houses that you simply enter. And there are properties where you sense before taking the first step: There is more to this place.
This ensemble makes a confident impression—with its distinctive roof, newly tiled in 2015, its established half-timbered structure and its gentle hillside location, which gives the building a pleasant presence. Through the wrought-iron courtyard gate, the path leads across the lovingly designed courtyard, past blooming lilac, perennials and mature features—a prelude that is more than merely an entrance.
The house itself dates from around 1900 and was built together with the agricultural outbuildings in classic half-timbered construction. The combination of wood and clay still creates a noticeably pleasant indoor climate—a detail that does not need to be explained, but experienced.
With approximately 148 m² of living space over 2½ floors and a partial basement, the house offers a solid foundation for country living—complemented by a large barn hall, garage and additional usable areas that go far beyond the usual.
The approximately 5,300 m² plot extends in an east-west direction and underlines the character of the property: plenty of space, plenty of greenery, plenty of freedom. A place that offers not only space, but also exciting possibilities.
Living on two levels – clearly structured, versatile use
The ground floor forms the functional heart of the house. Approximately 86 m² of living space is distributed across two hallways, a large and a smaller living room, another room that can be used flexibly as an office or bedroom, a guest WC, and a spacious bathroom with shower, bathtub, WC, and washbasin. This level is complemented by the classic farmhouse kitchen of approx. 14 m², which offers ample space for shared living.
From here, access is provided not only to the house but also to the entire property: direct entrances lead to the basement and the adjoining outbuildings – short distances that noticeably make everyday life on such a farm easier.
A solid wooden staircase leads to the upper floor. Here, a spacious hallway opens up, providing access to the other rooms: a balcony room, a children’s room, a small dressing room, and a spacious bedroom. The balcony, measuring approx. 2.70 x 1.50 m, offers a small, sheltered outdoor area with a view of the surrounding area.
Your destination goes to Google Maps only when you submit the form. TraumImmo neither stores nor logs it.
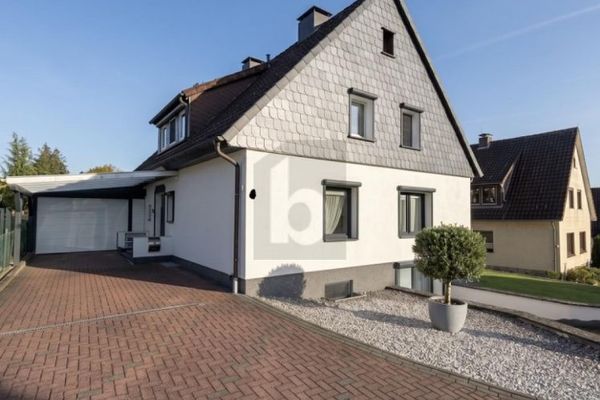 330.000 € QUALITY OF LIFE MEETS COMFORT: YOUR DREAM HOUSE37520 Osterode am Harz
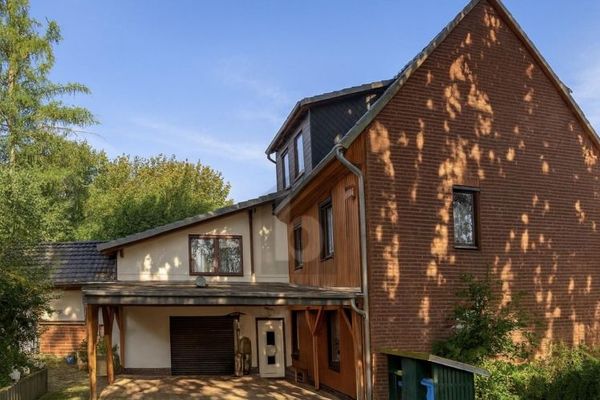 185.000 € LOTS OF SPACE FOR YOUR FUTURE AT A TOP PRICE37520 Osterode am Harz
 330.000 € QUALITY OF LIFE MEETS COMFORT: YOUR DREAM HOUSE37520 Osterode am Harz

