| Plot area | 1796 m² |
|---|---|
| Usable floor area | 925 m² |
| Purchase price | 579.000 € |
|---|---|
| Commission | 3,57% (3,57% vom Kaufpreis (inkl. MwSt.)) |
Calculate using this listing's purchase price. Every assumption is editable and all figures are non-binding estimates.
The initial payment is estimated as loan amount × (interest + repayment) ÷ 12. Individual lending terms, special repayments and further fees are not included. Tax, notary and agent costs may differ in your case. This is not a financing offer or financial advice.
Your inputs are calculated only in this browser and are not saved or sent to TraumImmo.
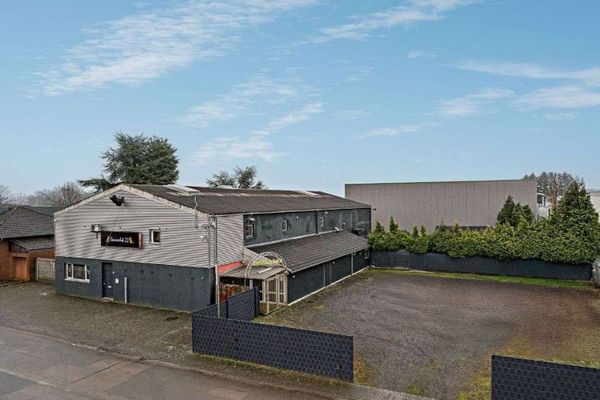
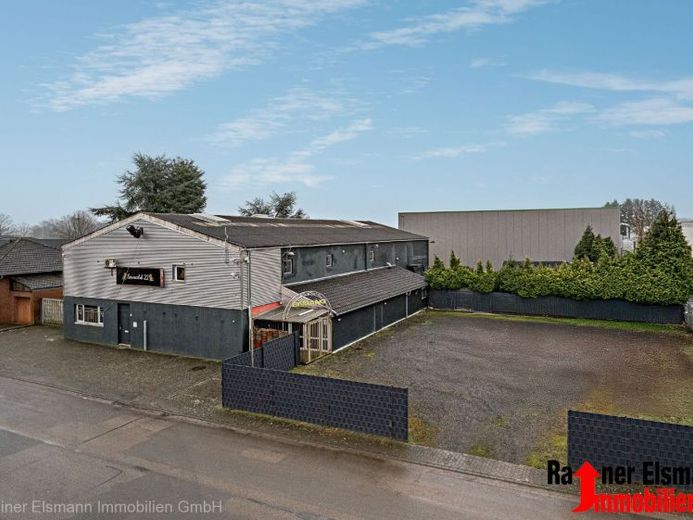
More financing calculators and assumptionsThis property is located in the commercial area of Emmerich and offers excellent connections as well as a well-developed infrastructure. The multifunctional hall, which can be used in a variety of ways, was originally used as a nightclub and was most recently operated as a sauna club. It opens up numerous possible uses and is ideal for investors or entrepreneurs who want to implement an innovative concept.
Year of construction: The building was erected around 1978 as storage, office and showroom space.
The plot extends over approx. 1,796 m² and has an attractive inner courtyard that ensures privacy. The garden is fenced and, with a sauna, shower and whirlpool, offers ideal conditions for relaxation and recreation. Alternatively, this area can also be used for expanding parking spaces or for storage purposes.
Area: approx. 925 m²
Built-up space: approx. 3,600 m²
Ground floor:
- Entrance area with cloakroom
- Large open area (formerly counter or disco with dance floor)
- Changing area as well as separate showers and sanitary facilities for women and men
- Lounge
- Former cold room
- Office
- Utility room with technical equipment
Upper floor:
Depending on the use, up to 13 rooms are available, some of which are equipped with whirlpools.
- Two WC facilities
- Open hallway area with lounge corner
- Technical rooms
Construction:
The hall consists of a steel structure with double-shell KSV walls, the roof is designed in "Berlin wave" style. The upper floor is largely built in post-and-beam construction, which allows flexible design options.
Heating & ventilation:
The building is heated by two gas central heating systems. A ventilation system, originally designed for operating a nightclub, ensures a pleasant indoor climate.
Security:
The property is alarm-protected, which provides additional security for operators and guests.
Parking spaces:
Numerous parking spaces are available on a gravel parking lot as well as directly in front of the building, making it convenient for guests to arrive.
Potential use:
After consultation with the local authority, various possible uses are conceivable: the continued operation of a sauna club, conversion into an event hall, or the establishment of a sports and fitness studio are just some of the options.
Miscellaneous:
The owner does not wish to rent out the property; we will be happy to provide you with further information in a personal conversation.
Purchase price: Euro 579,000,--
Your destination goes to Google Maps only when you submit the form. TraumImmo neither stores nor logs it.