Calculate using this listing's purchase price. Every assumption is editable and all figures are non-binding estimates.
The initial payment is estimated as loan amount × (interest + repayment) ÷ 12. Individual lending terms, special repayments and further fees are not included. Tax, notary and agent costs may differ in your case. This is not a financing offer or financial advice.
Your inputs are calculated only in this browser and are not saved or sent to TraumImmo.
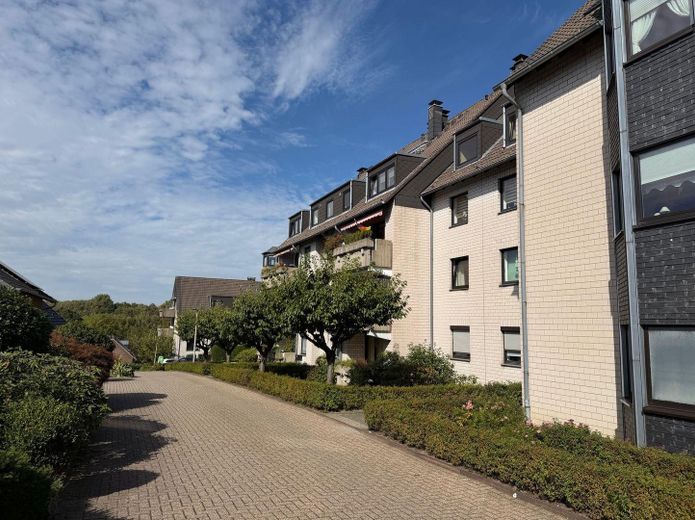
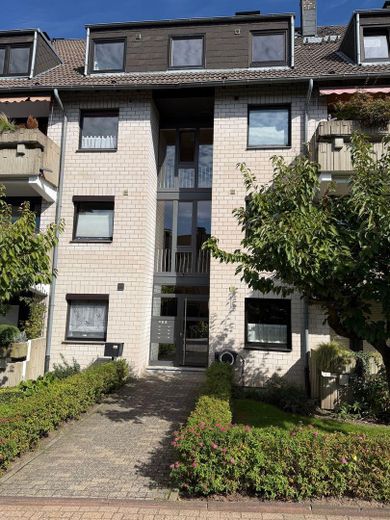
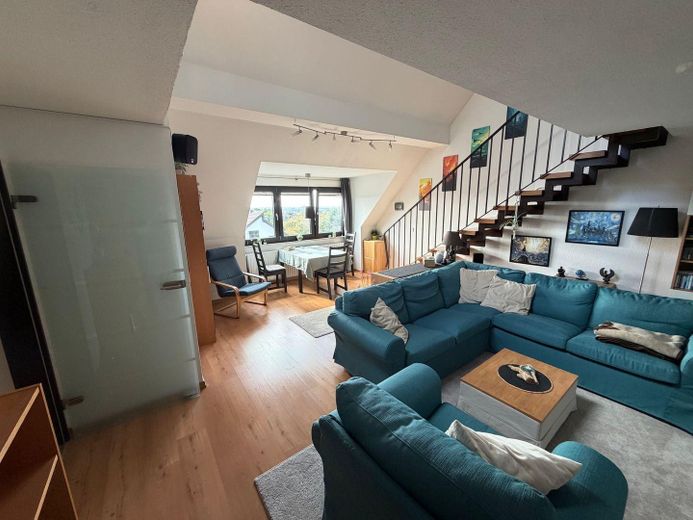
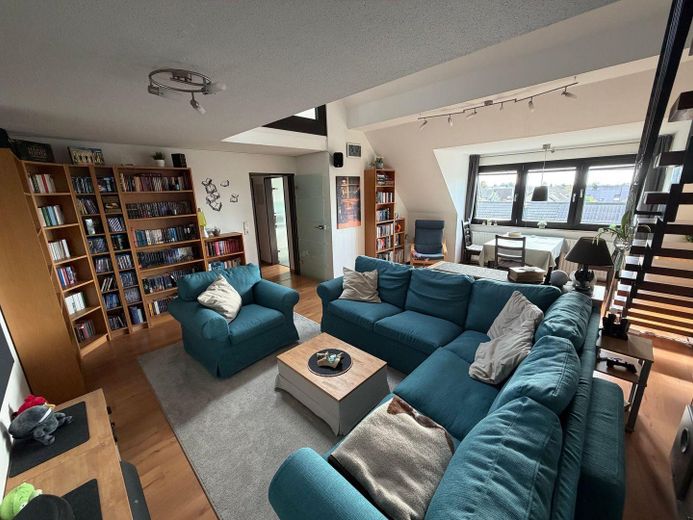
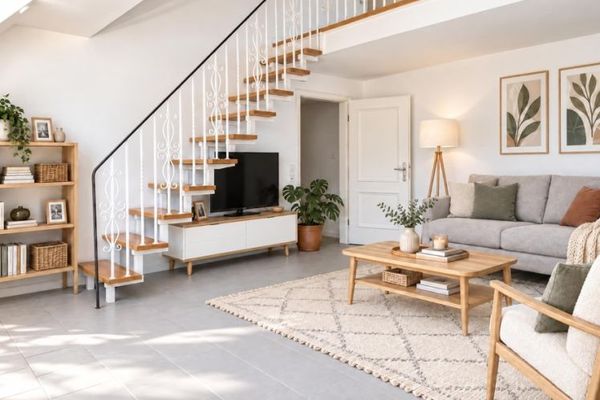
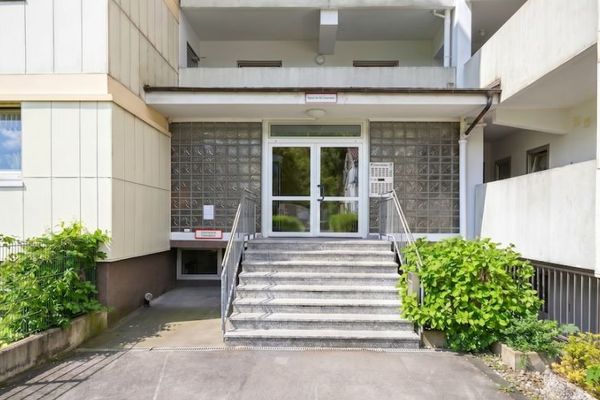
This exceptional maisonette apartment combines a well-designed layout with a distinctive living atmosphere across two levels. Offering approximately 129 m² of living space, it has 5.5 rooms—ideal for families, couples who need extra space, or anyone looking to combine living and working. The apartment is on the 3rd floor of a well-maintained apartment building and extends across the 3rd upper floor and the attic floor above. The property is being sold privately, with no estate agent commission payable by the buyer.
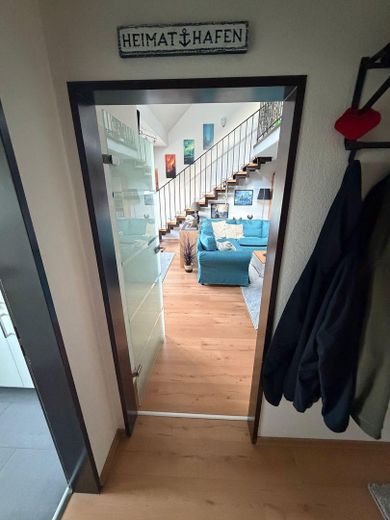
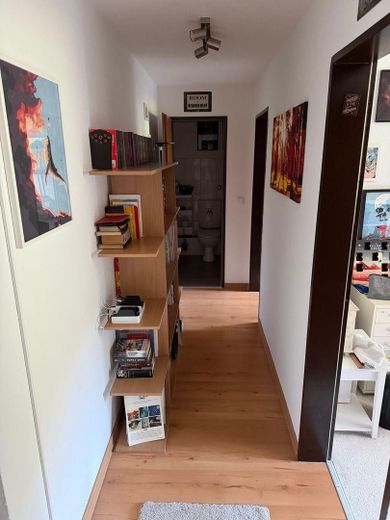
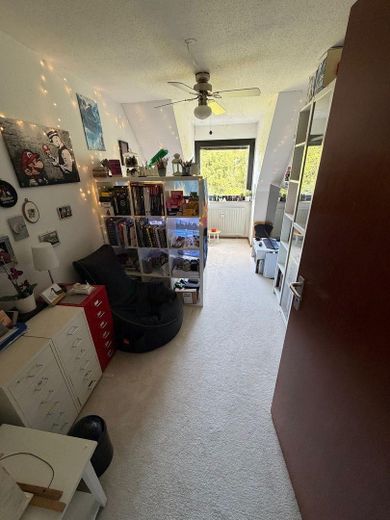
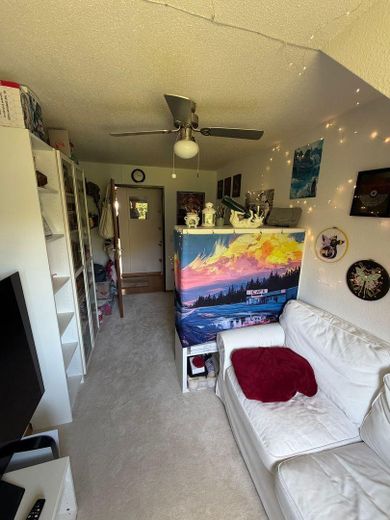
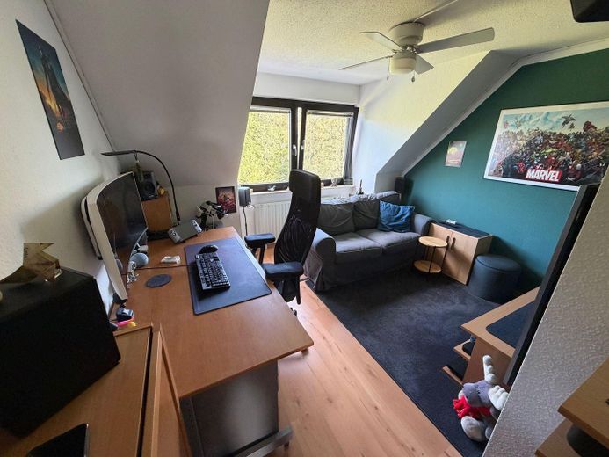
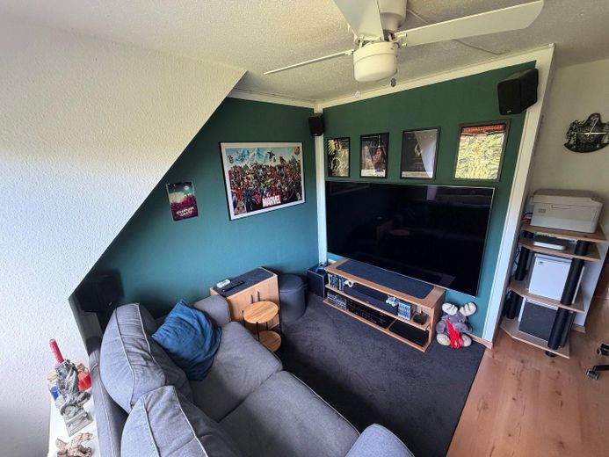
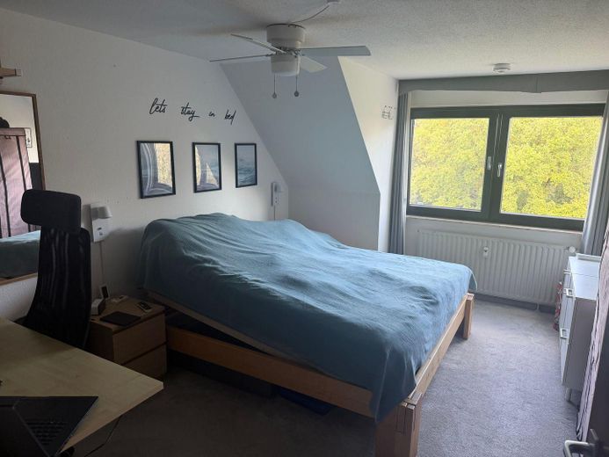
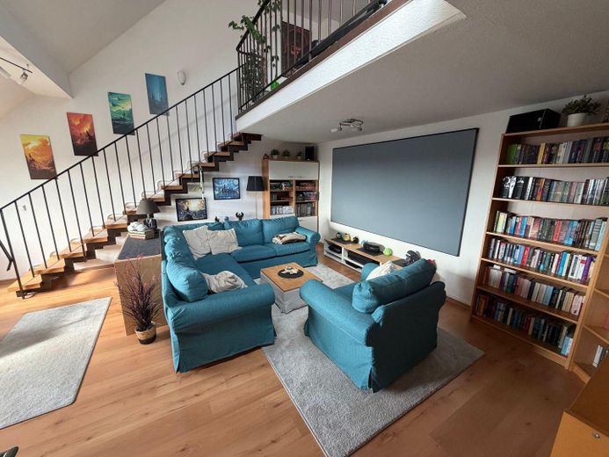
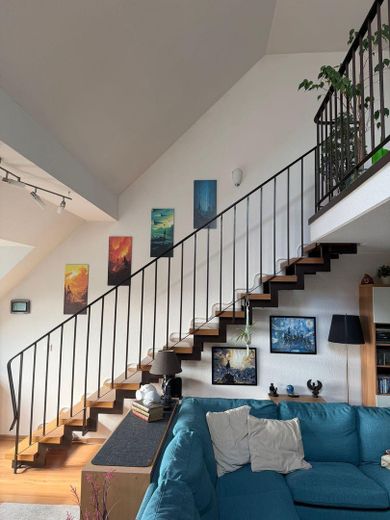
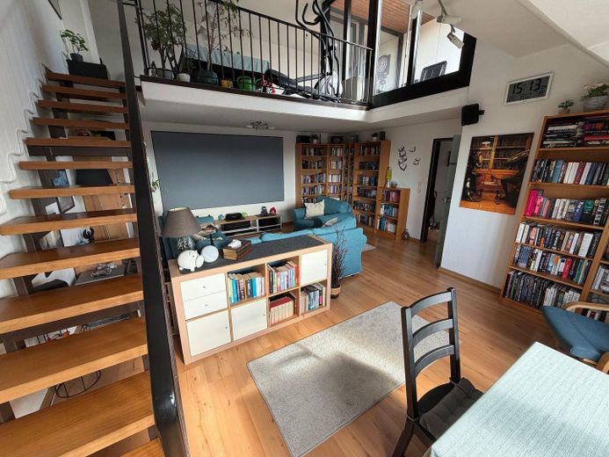
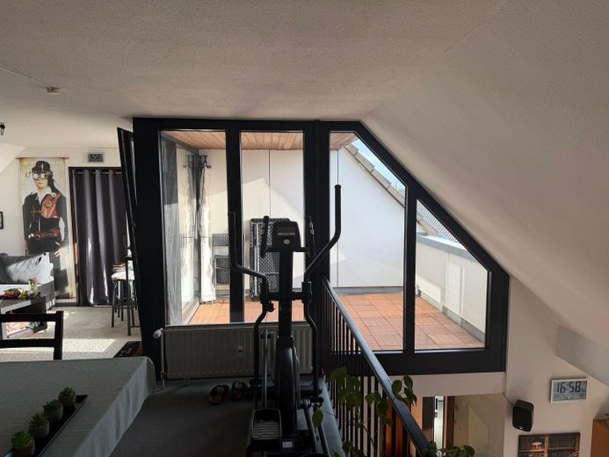
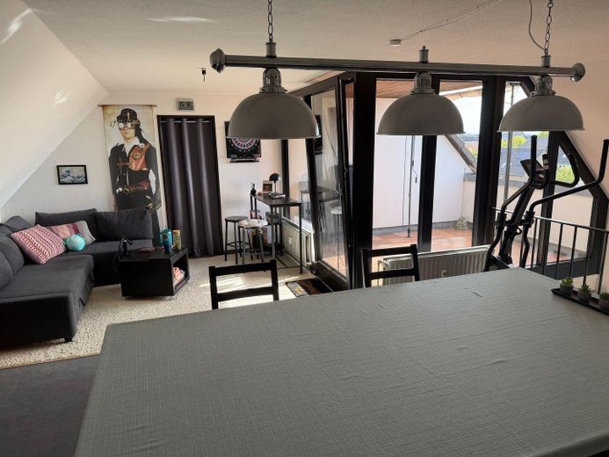
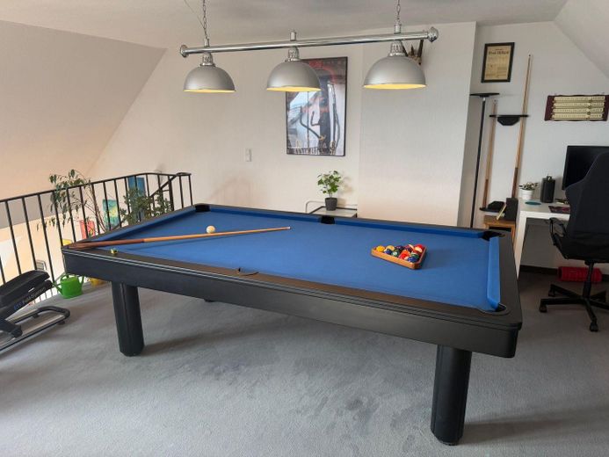
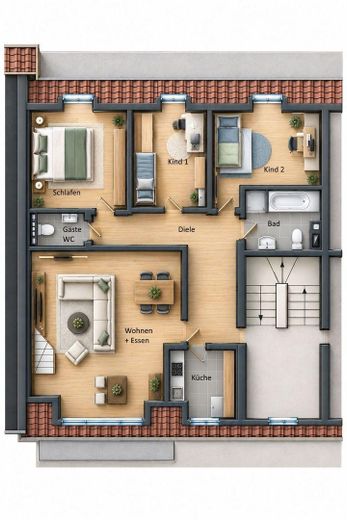
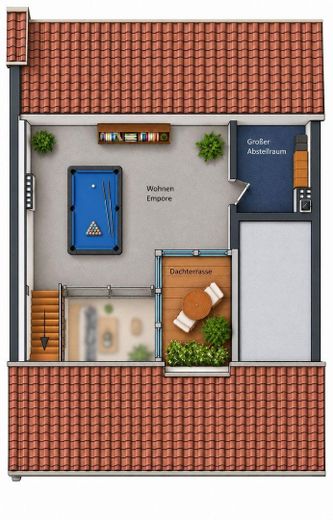
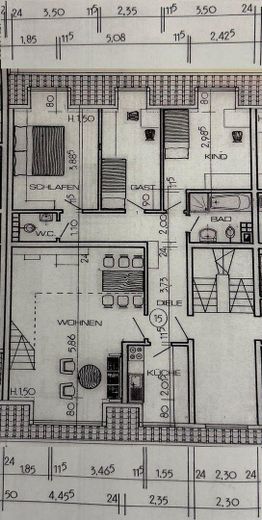
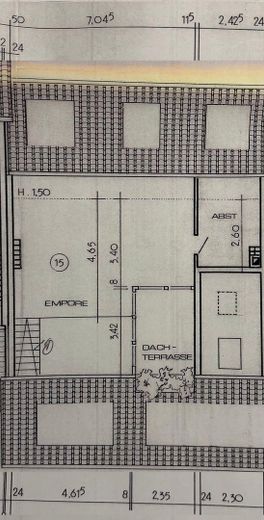
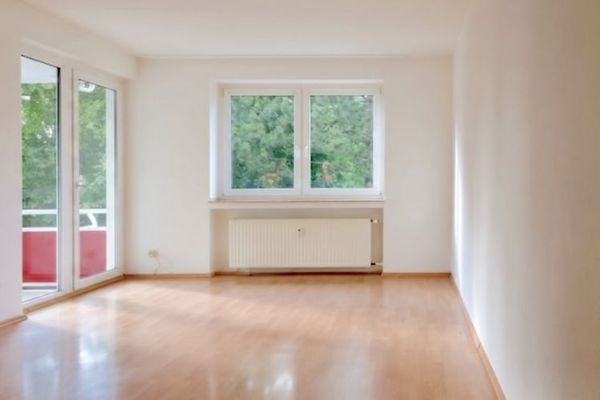
Spacious living with a distinctive layout The heart of the apartment is the approximately 32 m² living room. It offers ample space for a comfortable living and dining area, with the kitchen just a short distance away. Three well-proportioned bedrooms or children’s rooms offer a variety of uses. The 14.8 m² bedroom has room for a large double bed and additional storage. The two other rooms, measuring 10.2 m² and 10.9 m², can be flexibly used as children’s, home office or guest rooms, as well as hobby rooms. A particular highlight is the approximately 29.5 m² mezzanine on the attic level. It is accessible via an internal staircase directly from the living room and gives the apartment its distinctive maisonette character. It is currently furnished with a combination billiards and dining table and is suitable as a hobby, leisure or lounge area. The open mezzanine creates a special connection between the two levels: the railing affords a view into the living room below, which is open across two floors in this area. This creates an exceptional sense of space. A further storage room of approximately 6.5 m² is located on the upper level. It could also be used, for example, as a dressing room or walk-in wardrobe.
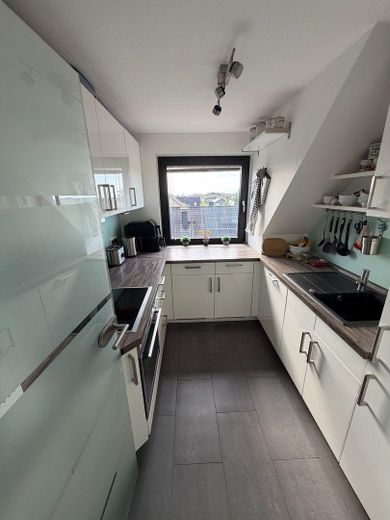
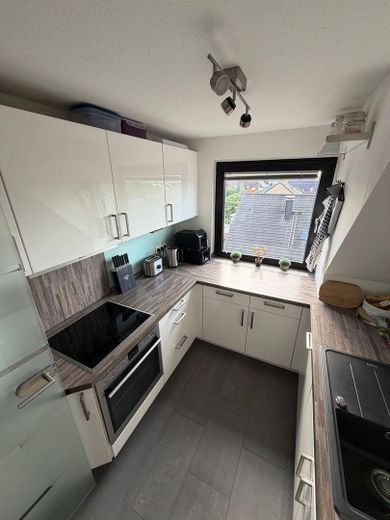
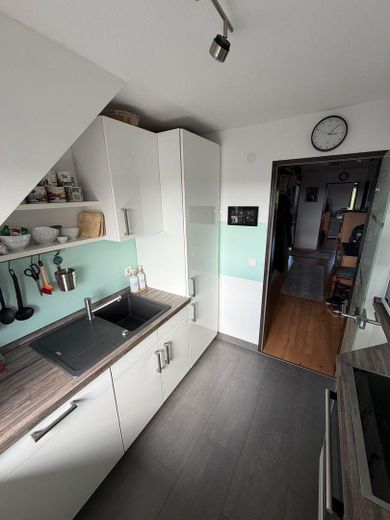
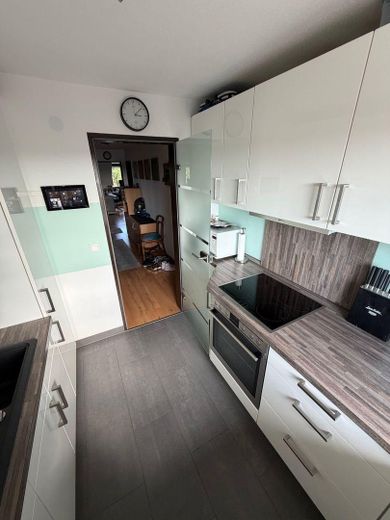
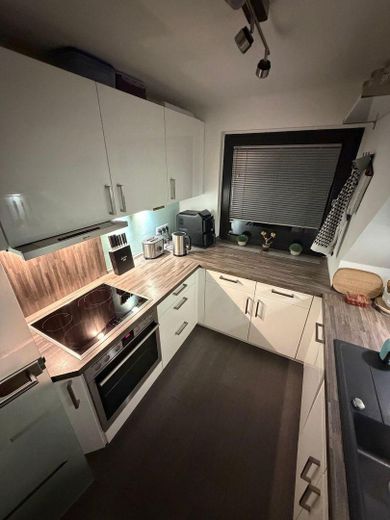
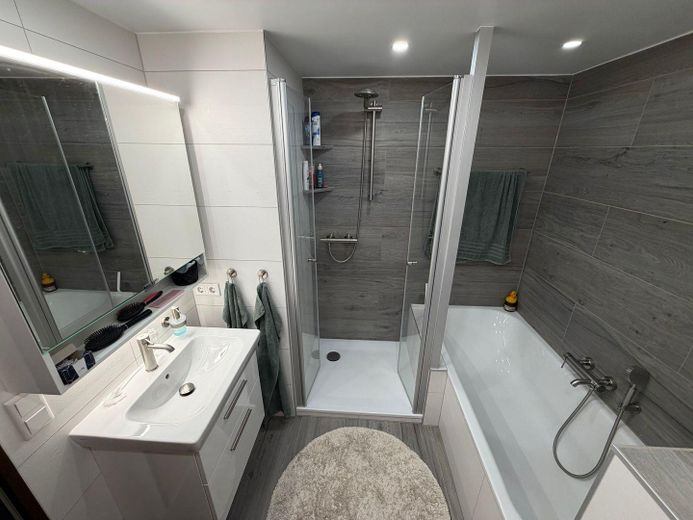
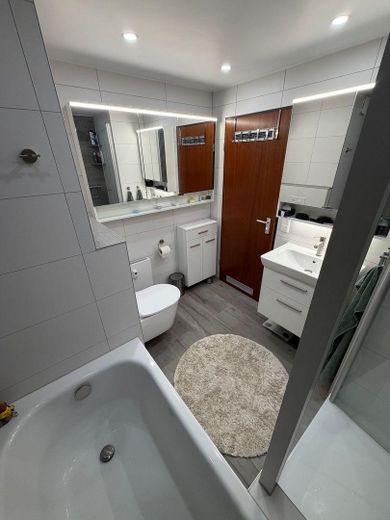
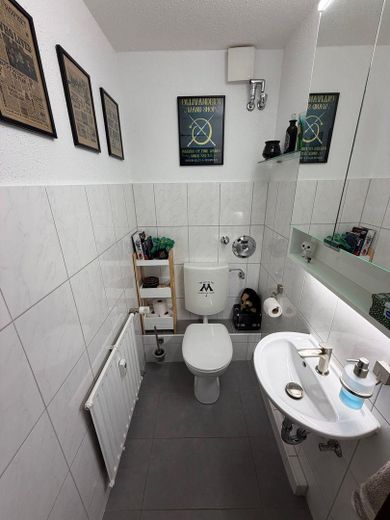
Bathroom, guest WC and kitchen The approximately 6 m² bathroom was extensively and very high-quality renovated in 2024. It features a large bathtub, a separate shower and a rimless toilet. Two large white mirrored cabinets and a vanity unit with two large drawers provide plenty of storage. The guest WC was modernised in 2011 and is fitted with a toilet, small washbasin and mirrored cabinet. The well-maintained fitted kitchen was installed by a specialist company in 2016. It features high-quality AEG appliances, including an induction hob and a fan oven with a large-capacity oven cavity and pull-out shelves. Glossy white fronts, soft-close drawers and ample storage space combine a modern look with everyday practicality.
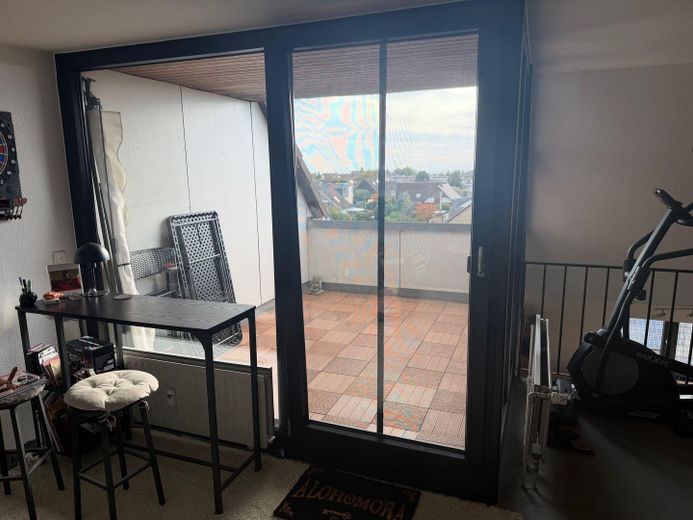
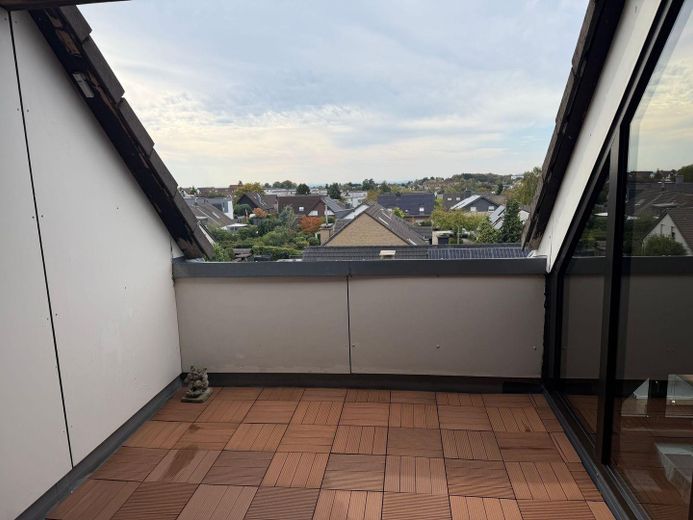
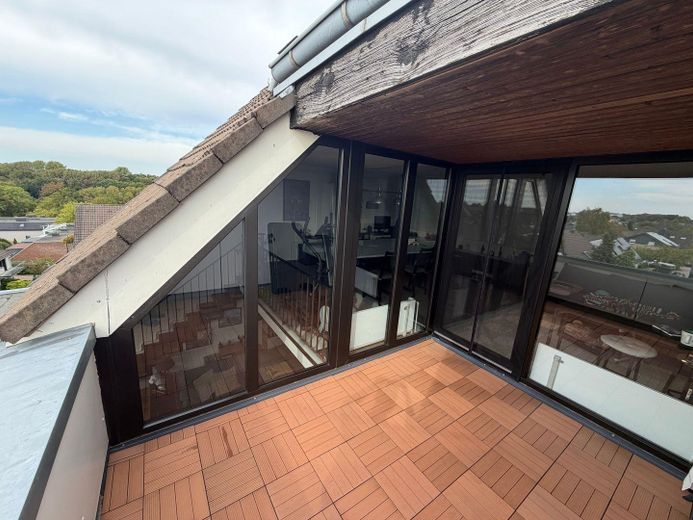
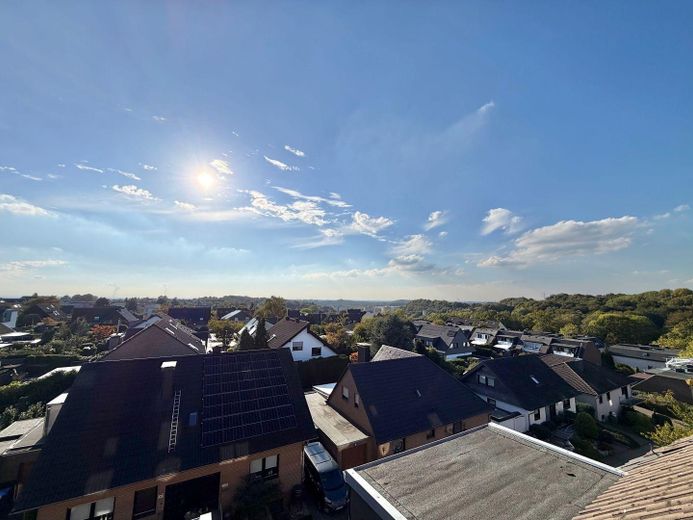
Rooftop terrace with panoramic views The approximately 8 m² rooftop terrace, partly covered, faces southwest. Thanks to its elevated position, it is almost completely shielded from view from outside and offers plenty of privacy. At the same time, it affords expansive views across Wülfrath and, on a clear day, even towards Düsseldorf. Enjoy the afternoon and evening sun here. The partial covering provides protection from sun and rain, while much of the terrace remains open, offering unobstructed views of the sky.
Fittings and features, as described
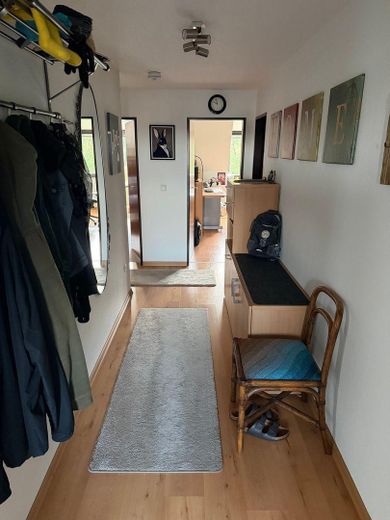
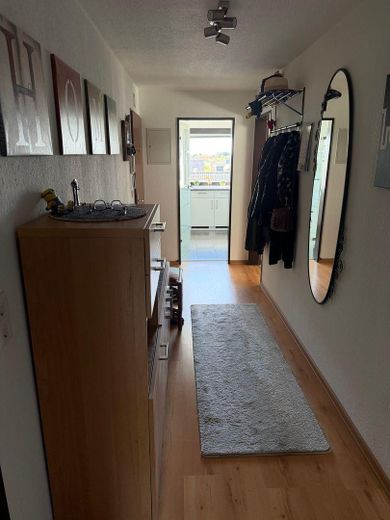
Features and Modernisations The apartment has been continuously maintained and modernised over the years. - Living area: approx. 129 m² according to the current floor area calculation; approx. 126 m² according to the original declaration of division - Year built: 1981 - Central gas heating - 5.5 rooms on two levels - Gallery with approx. 29.5 m² and additional storage room with approx. 6.5 m² - Bathroom extensively modernised in 2024 - Guest WC modernised in 2011 - Fitted kitchen from 2016 with AEG appliances - High-quality laminate flooring, including impact sound insulation, in the living room, hallway and one children's room - Carpet in the bedroom, second children's room and on the gallery - Double-glazed uPVC windows - Large living room window frontage replaced in 2024 - Entire terrace frontage replaced in 2025 - Partially covered rooftop terrace facing southwest - Greenfiber fibre-optic connection already installed in the apartment; speeds of 10 Gbit/s and more are available depending on the plan - Vodafone digital cable connection available, currently used at 1 Gbit/s - Private parking space in the garage courtyard directly behind the building - Private, lockable cellar room of approx. 7 m² - Shared laundry room with private connections for washing machine and tumble dryer - Well-maintained communal outdoor areas
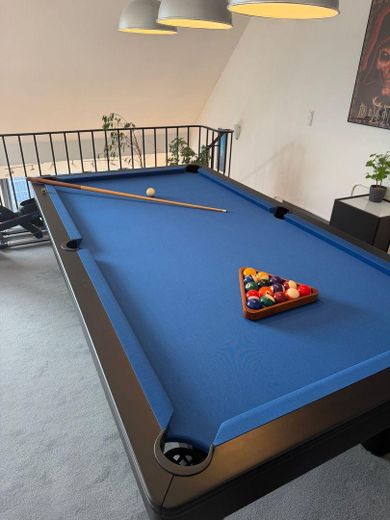
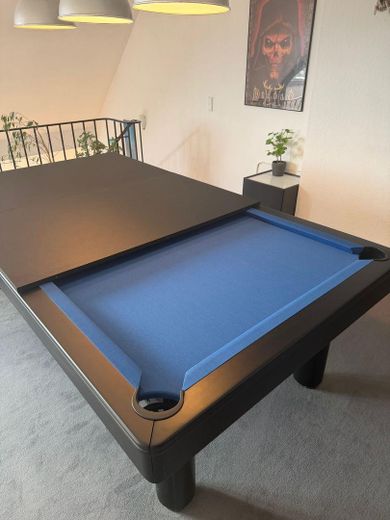
Billiard table included on request The existing billiard table (8 feet, approx. 248 × 137 cm) with slate bed is in very good condition and can be taken over with accessories at no extra charge if desired. Its three-piece cover allows it to be converted into a large dining table. The gallery can therefore be used flexibly for billiards, leisure activities and social gatherings.
Service charges and energy The monthly service charge is approx. €300 and covers the usual ongoing operating costs, including heating costs, as well as services such as stairwell cleaning, maintenance of the communal gardens and winter maintenance. In addition, approx. €255 is paid monthly into the maintenance reserve. The final energy demand is 87.90 kWh/(m²·a), energy efficiency class C. An energy certificate is available.
Handover and further information We, the owners, currently still live in the apartment. We plan to move out soon after the sale; the exact handover date can be arranged individually. The coloured floor plans were created with the help of AI based on the original floor plans for better illustration.
Location
Area and routes
Plan a route
Your destination goes to Google Maps only when you submit the form. TraumImmo neither stores nor logs it.
Location details
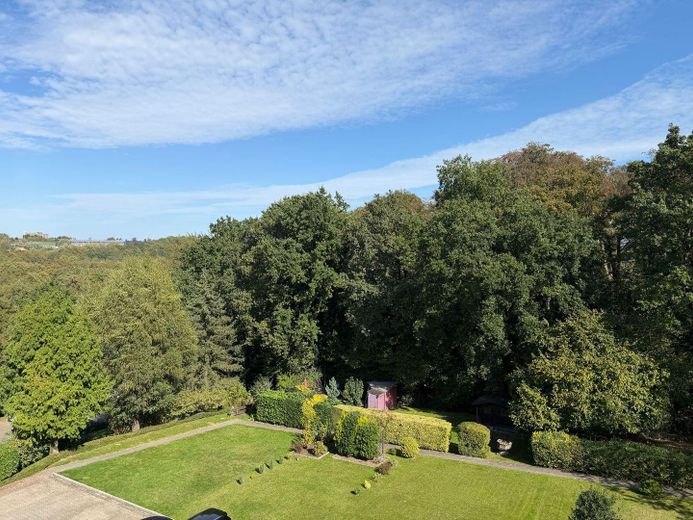
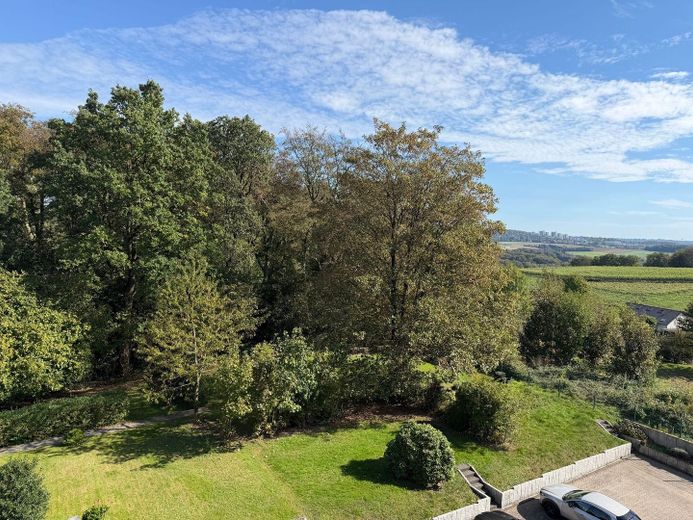
Quiet living close to nature The apartment is located in a very quiet residential area with traffic-calmed streets in Wülfrath. Situated on a play street, it has very little through traffic—ideal for anyone who values a peaceful living environment. A wooded area lies directly behind the building and can be reached via its own entrance. Walks, jogging and bike rides can therefore start practically right outside your door. A small playground is about 150 m away. A daycare center/kindergarten and primary school are around 800 m away.
Good local amenities and transport links Everyday amenities such as supermarkets, doctors, additional daycare centers, schools and shops are located in town or the city center and can be reached within a few minutes by car or public transport. In addition, a larger shopping center with REWE is currently being built at Ellenbeck, around 700 m away. According to the current schedule, it is due to open in summer 2027. Regional transport links are also good: the A535 and A46 provide access to Wuppertal, Düsseldorf, Essen and other surrounding cities. Public transport also offers good connections. The combination of a quiet residential location, immediate proximity to nature and easy access to everyday amenities makes this location particularly attractive.