About this apartment
.
This apartment is perfect for a family with 1–2 children or a couple who would like a little more space. It is located on the 1st floor of a three-family house.
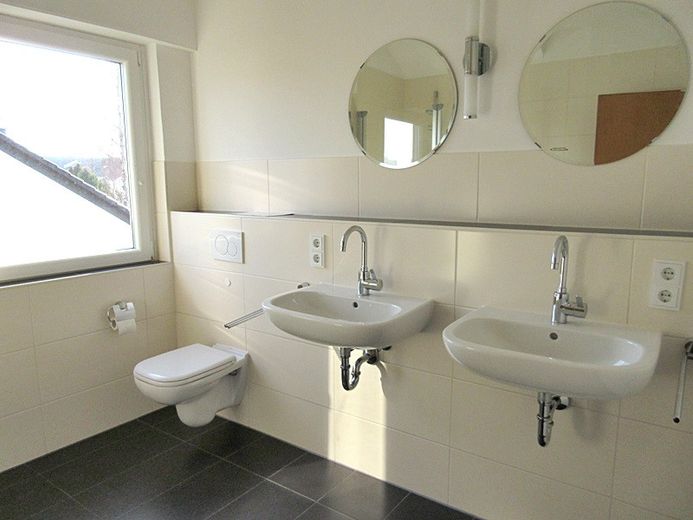
A well-designed layout, many large windows, the modern, stylish bathroom with natural light, the large balconies and shared use of the garden will convince you. Your car has also been taken into consideration.
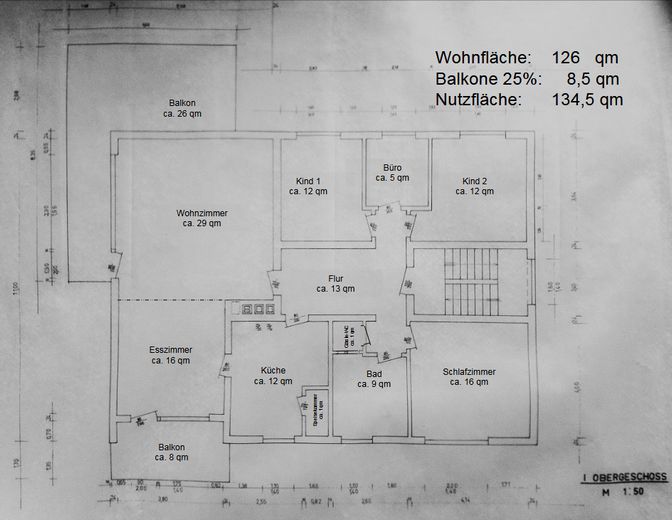
Please refer to the attached floor plan for the exact room arrangement.
Your available space
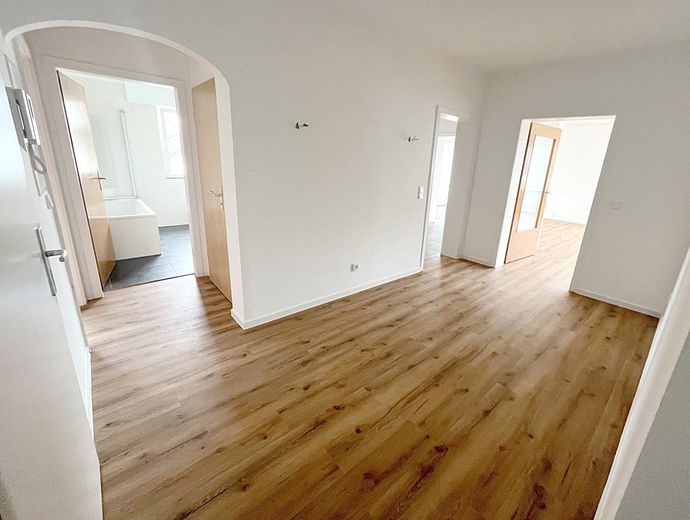
- 1 spacious, attractive entrance hall – space for a wardrobe, shoe cabinet...
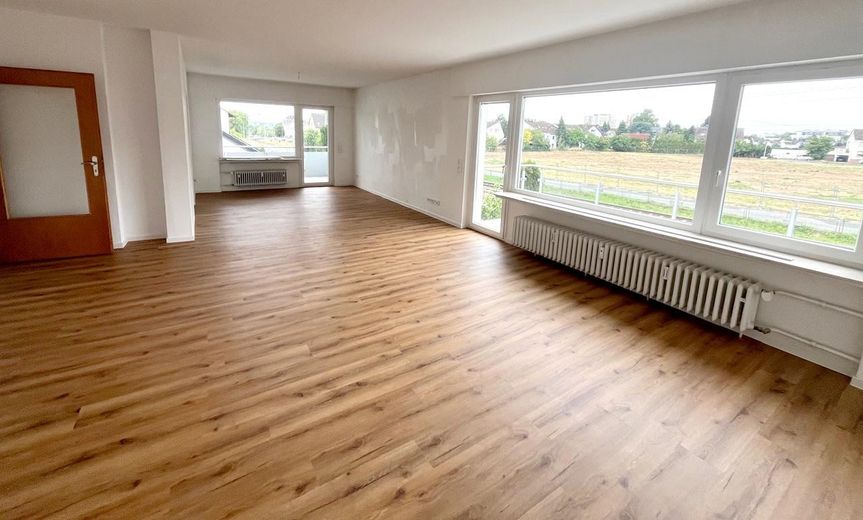
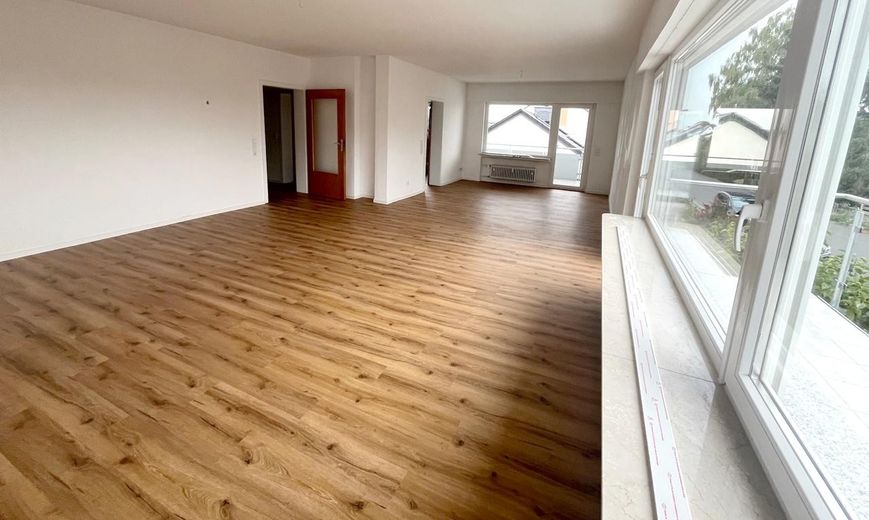
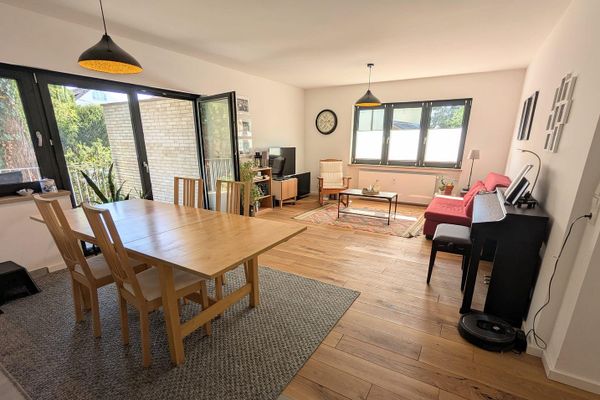
- 1 generous living/dining area of approx. 45 sq m
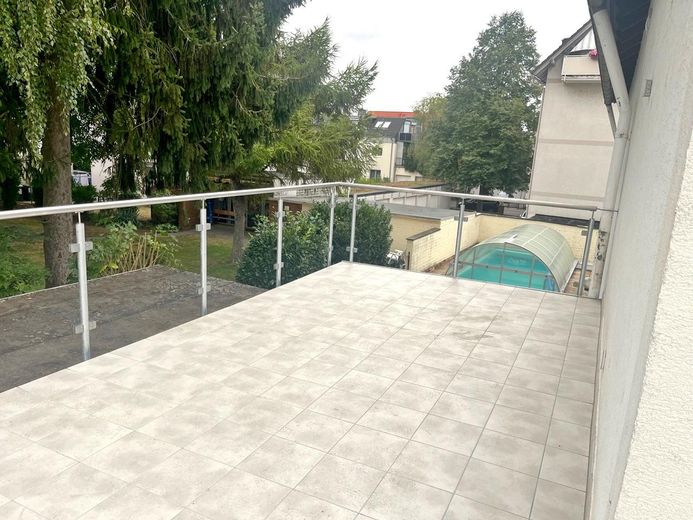
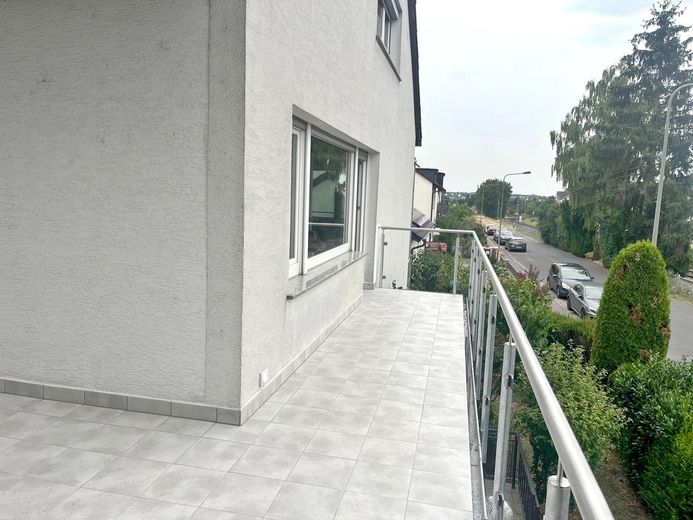
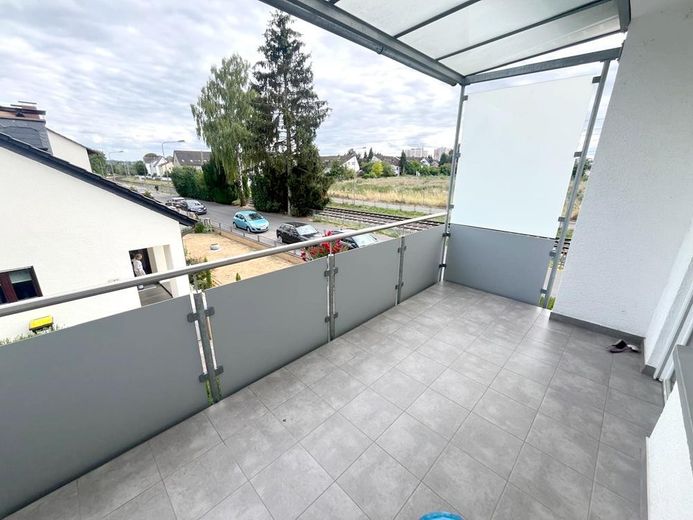
- 1 balcony of approx. 26 sq m facing south and southwest and 1 balcony of approx. 8 sq m facing east (sun until the afternoon – perfect for breakfast)
- 1 kitchen with access from the entrance hall and dining room. It will be handed over unfurnished and has a practical pantry.
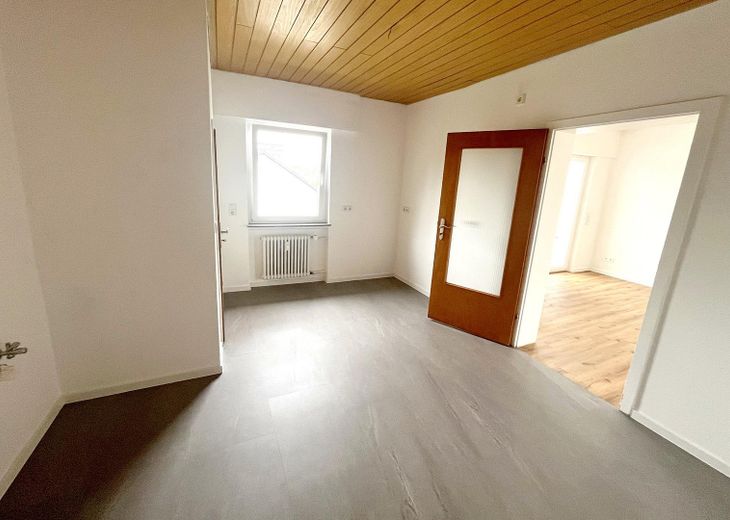
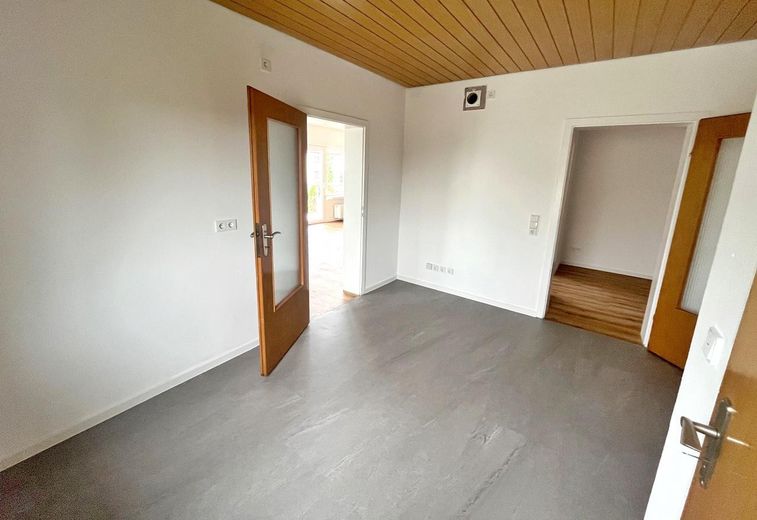
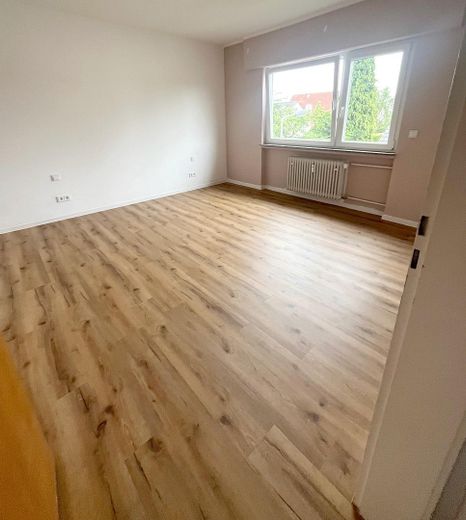
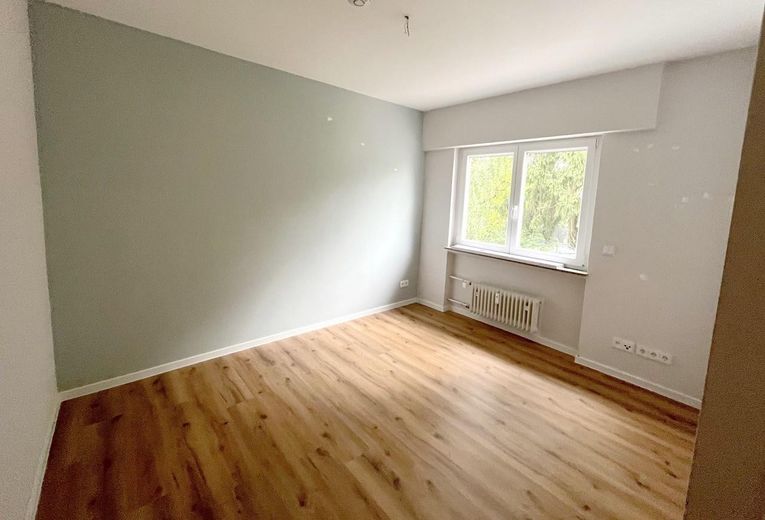
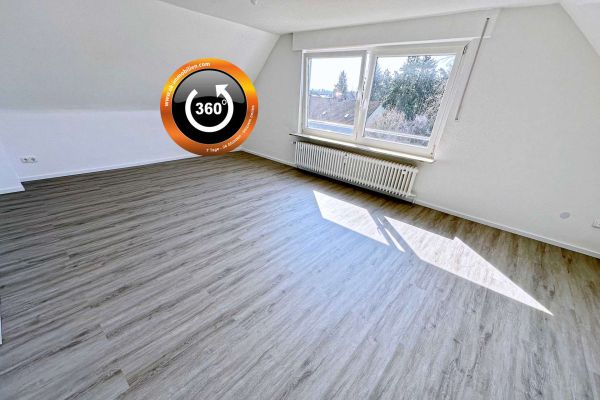
- 3 bedrooms, easy to furnish
- a small (1/2) room, e.g. usable as an office
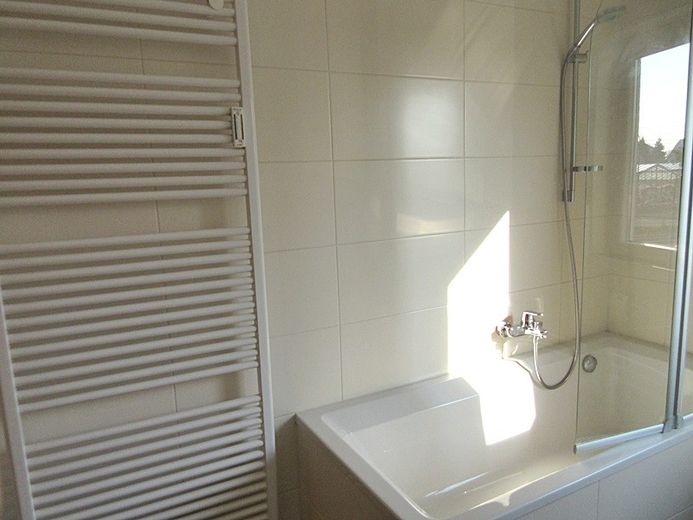
- 1 modern, bright bathroom with natural light, equipped with a bathtub and shower screen.
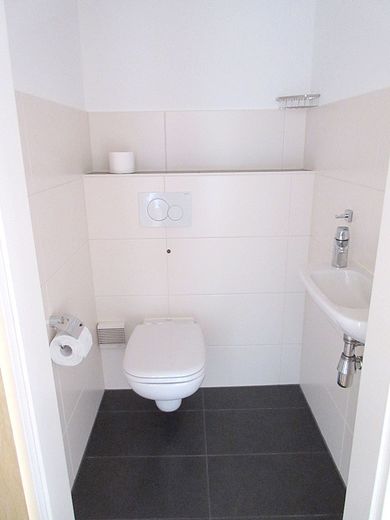
- Guest WC
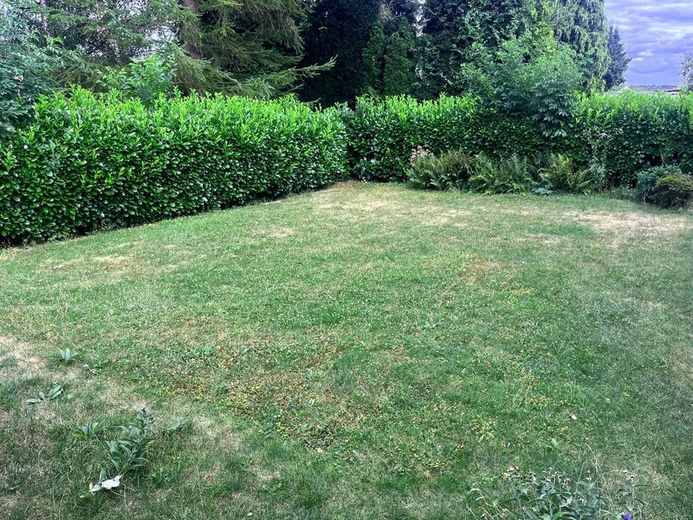
Outside, you will find a garden and a large terrace for shared use. Your next barbecue party is secured.
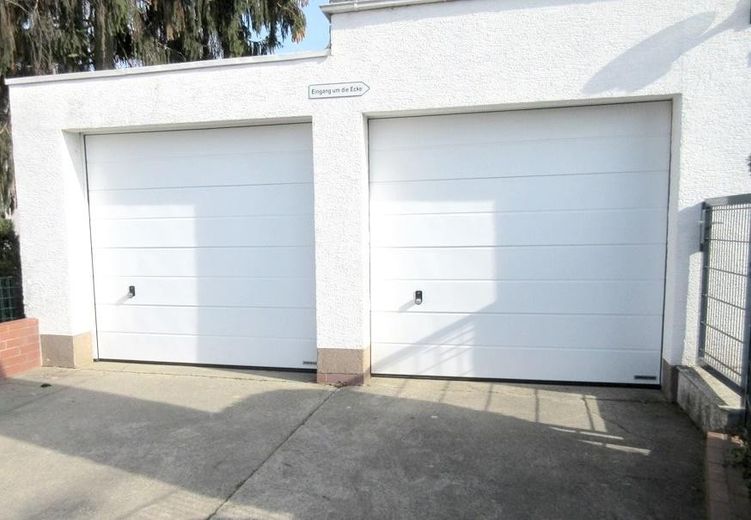
You can conveniently park your car in the double garage (entrance: height approx. 2.20 m x width approx. 2.4 m). 1 or 2 garage spaces can be rented for €85 per month each.
In the basement, there is also your spacious cellar room as well as the large communal laundry and drying room.
The apartment has a fiber-optic connection.
In 2023, the heating boiler was replaced with an energy-efficient condensing boiler with hot-water storage tank. This helps save on heating costs.
The balconies have been newly renovated. The floor coverings (hard-wearing, modern vinyl) were also newly installed in the living and sleeping areas as well as in the kitchen.
For occupancy by 2 people, please allow for a monthly advance payment for ancillary costs of €430; for 3 people, €470.
Fittings and features, as described
.
*modern, new (08.2026) vinyl flooring in the living-dining area, hallway and bedrooms
*windows and doors to the balcony (2012, lockable), and modern bathroom with natural daylight (2013)
*electric shutters
*insulation of the exterior wall (south side – living-dining area)
*2023 New condensing boiler with hot-water storage tank
*the renovation measures will further improve the value stated in the 2017 energy performance certificate
*satellite TV
*renovation (painting) of the apartment upon moving in by the new tenant; upon moving out, painted in neutral colors and returned clean.
Other
.
The broker’s commission is paid by the landlord. Viewing and renting the property are free of charge for you as the tenant. Please understand that we must make a preliminary selection of suitable prospective tenants.
We therefore look forward to receiving your informative written inquiry, which will of course be treated confidentially. Processing is not possible without providing your address and telephone number. Thank you.
All information provided about the property comes from the landlord. Despite commercial due diligence, no liability can be assumed for this information. Errors and interim letting are reserved. By submitting an inquiry about the property, the prospective tenant expressly agrees to be contacted by us by email, post or telephone.
Imprint
Immobilien-Agentur-Umstädter
Mittbachweg 49
63607 Wächtersbach – no public office –
Email: immobilien.ma@gmx.net
Authorized representative: Linda Umstädter
Competent supervisory authority:
Permit pursuant to §34c GewO granted by the District Administrator of the Hochtaunuskreis, Ludwig-Erhard-Anlage 1-5, 61352 Bad Homburg v.d. Höhe
Tax ID No.: 43 170 568 521
Online dispute resolution pursuant to Art. 14 para. 1 ODR Regulation: The European Commission provides a platform for online dispute resolution (ODR), which you can find at http://ec.europa.eu/consumers/odr/.
Location
Area and routes
Plan a route
Your destination goes to Google Maps only when you submit the form. TraumImmo neither stores nor logs it.
Location details
.
You will find this lovely apartment in the Frankfurt district of Nieder-Eschbach.
Short distances to Bad Homburg, Bad Vilbel and Frankfurt.
Only 5 minutes on foot to the underground station (e.g. to Hauptwache with the U 2 in approx. 20 minutes). The access roads to the A 661 and A 5 can also be reached by car within a few minutes. IKEA, DIY store and the like are also nearby.
Nieder-Eschbach has daycare centers, a primary school and a comprehensive school. Bilingual schools in the immediate vicinity.