| Type | Villa |
|---|---|
| Living area approx. | 411 m² |
| Rooms | 12 |
|---|
| Plot area | 673 m² |
|---|---|
| Usable floor area | 469 m² |
| Purchase price | 190.000 € |
|---|---|
| Price per m² | 462.61 €/m² |
| Commission | 7,14% |
Calculate using this listing's purchase price. Every assumption is editable and all figures are non-binding estimates.
The initial payment is estimated as loan amount × (interest + repayment) ÷ 12. Individual lending terms, special repayments and further fees are not included. Tax, notary and agent costs may differ in your case. This is not a financing offer or financial advice.
Your inputs are calculated only in this browser and are not saved or sent to TraumImmo.
More financing calculators and assumptionsOld building gem from the Gründerzeit – versatile use & freely customizable
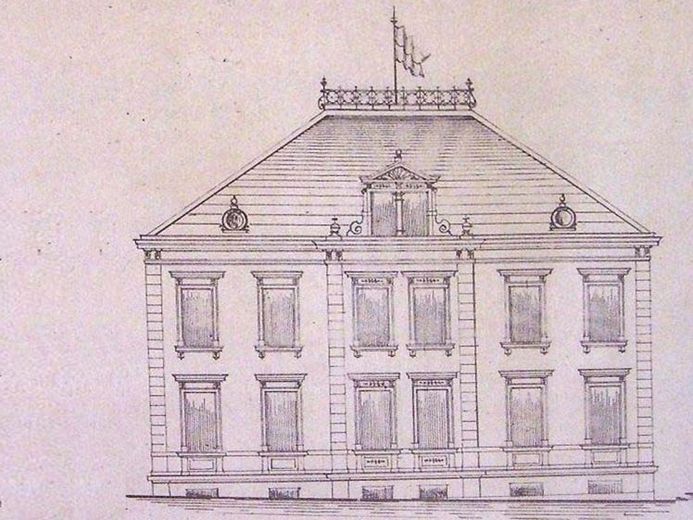
For sale is an impressive, detached villa from 1897, which combines the architectural charm of the Gründerzeit with exceptional development potential. The property was built by master carpenter Wilhelm Graichen on behalf of cardboard manufacturer Ernst Wittig and still reflects the representative architecture of this era today.
On a living area of approx. 410.71 m², a total of 12 rooms are distributed, accessed via a central staircase. The spacious and clearly structured floor plan allows for versatile usage concepts and individual adaptations.
The space offered is supplemented by approx. 58 m² of usable space as well as a spacious basement with approx. 135 m², providing additional storage, technical, or conversion space.
The property is situated on a 673 m² plot and offers numerous possibilities for redesign – from a stylish private residence to division into several residential units.
A rough renovation estimate from a local specialist company is already available for the property. Under simple renovation standards, costs of approx. 1,570 EURO/m² are assumed. If required, the renovation can be carried out by this executing company, enabling direct and predictable implementation of the project.
Area breakdown:
Ground floor: approx.149.64 square meters, total usable area 171.56 square meters
Upper floor: approx. 149.62 square meters, total usable area 171.54 square meters
Attic: approx.111.47 square meters, usable area approx.159.24 square meters
Possible uses:
This property opens up numerous perspectives:
- Spacious single-family home or multi-generational living
- Conversion into up to 3 residential units (after renovation)
- Representative use as a practice, law office, or office
- Individual project development
Note: Commercial use is currently subject to approval, as the property is located in a purely residential area.
Special features:
- No listed building protection, therefore free design & modernization
- Generous spaces, therefore high flexibility
- Central location with good infrastructure
- Attractive for owner-occupiers and investors
Conclusion:
This villa is a rare opportunity for anyone looking for a representative old building property with character and room for development. With the right vision, a unique living -or realize an investment project.
Your destination goes to Google Maps only when you submit the form. TraumImmo neither stores nor logs it.
 150.000 € Imposing individual listed building ++ ideal developer investment04600 Altenburg
 1.190.000 € High-yield real estate package with considerable value creation potential for sale in Altenburg04600 Altenburg
 335.000 € House, garden, pool... the whole family feels at home here!04600 Altenburg

