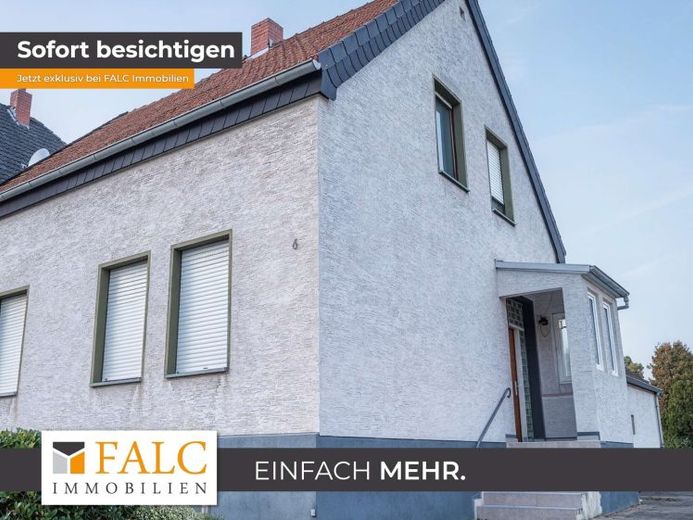
| Type | Detached house |
|---|---|
| Living area approx. | 103 m² |
| Rooms | 4 |
|---|
| Plot area | 834 m² |
|---|---|
| Usable floor area | 203 m² |
| Purchase price | 179.000 € |
|---|---|
| Price per m² | 1,737.86 €/m² |
| Commission | 3,57% (3,57 % inkl. MwSt vom not. Kaufpreis) |
Calculate using this listing's purchase price. Every assumption is editable and all figures are non-binding estimates.
The initial payment is estimated as loan amount × (interest + repayment) ÷ 12. Individual lending terms, special repayments and further fees are not included. Tax, notary and agent costs may differ in your case. This is not a financing offer or financial advice.
Your inputs are calculated only in this browser and are not saved or sent to TraumImmo.
More financing calculators and assumptionsFor doers, tradespeople and project developers: Detached single-family house on an approx. 834 m² plot in Hamm
This detached single-family house with an extension is situated on a generous plot of approx. 834 m² and offers interesting opportunities in particular to buyers with a trades background, renovation experience or their own development concept.
The original year of construction of the house is approx. 1907. According to the documents available, the living area is approx. 103 m². The building has a basement level, a ground floor, an attic floor and a small loft under the roof peak. In addition, there is an extension and a garage on the property. The property is currently vacant.
The existing residential building is in a condition requiring extensive renovation.
Known issues include in particular a significant moisture problem. The basement shows clear moisture exposure; after rainfall, water is sometimes standing there. Moisture damage is also present in other areas of the building. As part of the external assessment, measures to eliminate moisture and mold damage as well as for waterproofing and drainage are expressly regarded as necessary.
The attic floor also shows moisture. In places, wallpaper is coming off the walls, and there is also heavy nicotine contamination there. Leaks were identified in the roof area of the main house as well as on the extension and the garage.
The existing wooden windows with double glazing probably date from the 1960s to the 1970s. An exact year of construction could not be determined as part of the assessment. A conventional or contemporary heating system is not present. On the ground floor there are only three electrically operated radiators. The attic floor is unheated. According to the information available, there is also no gas connection.
The electrical installation also no longer meets today's standards. There is no residual-current circuit breaker; in addition, a contemporary electrical distribution board is missing. As part of a comprehensive renovation, a complete renewal of the electrical installation should therefore be assumed.
Another special feature concerns the bathroom. This is currently not located inside the actual residential building, but was subsequently installed in the area of the extension or the area referred to in the documents as a stable. According to the documents available, this area is not approved as living space. In the course of a renovation, there is therefore the opportunity to create a new, contemporary sanitary solution within the residential building and to redesign the room layout accordingly.
Due to the age and condition of the building, it also cannot be ruled out that building materials containing harmful substances are present. A corresponding professional investigation was not carried out as part of the present property valuation.
Especially for buyers who wish to design a property entirely according to their own ideas in any case, the property offers interesting prospects despite the considerable need for renovation. A comprehensive core renovation makes it possible to largely replan the building services, floor-plan design, energy standard, and interior finishing.
Whether and to what extent new development, an extension, or any other structural alteration of the property is possible must be checked independently by the purchaser with the competent authorities.
Viewings are possible by prior appointment via email. In view of the condition described, we ask interested parties to take the considerable need for renovation into account in their purchase decision and financing planning even before a viewing.
Your destination goes to Google Maps only when you submit the form. TraumImmo neither stores nor logs it.
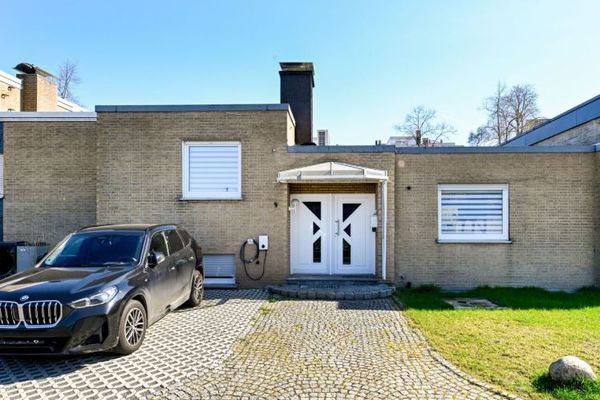 350.000 € Bungalow in Lohauserholz59067 Hamm
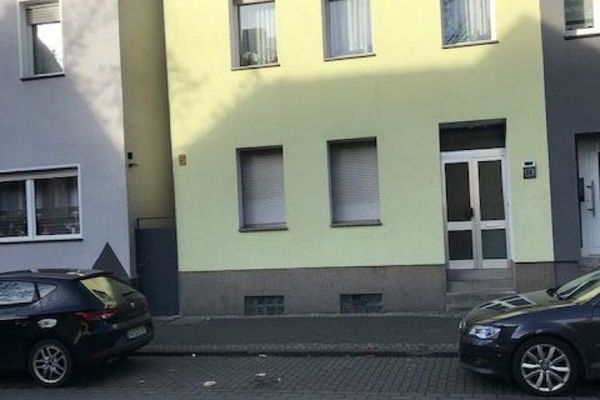 240.000 € Two-generation house awaiting you59067 Hamm
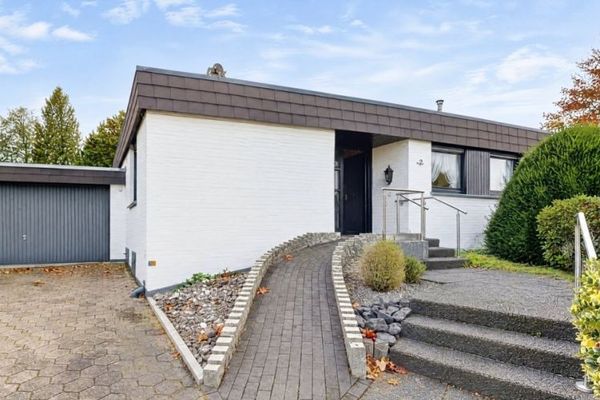 430.000 € Provisionsfrei für Käufer: Freistehendes Einfamilienhaus mit großem Garten und viel Potenzial59071 Hamm


