About this apartment
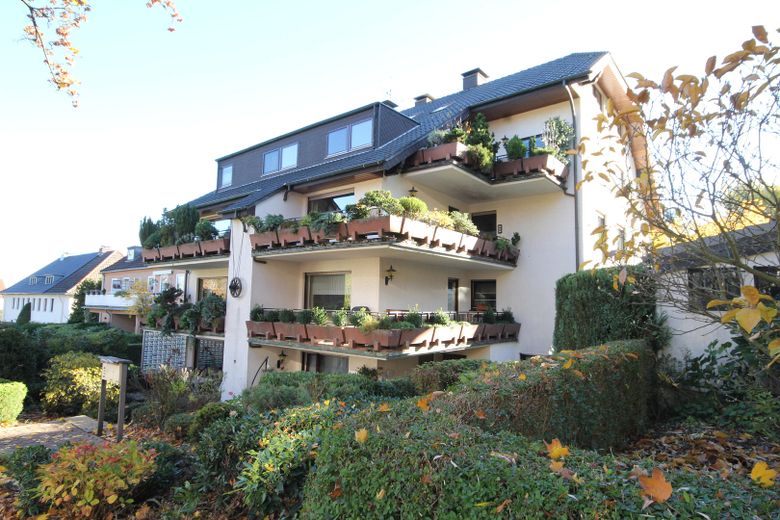
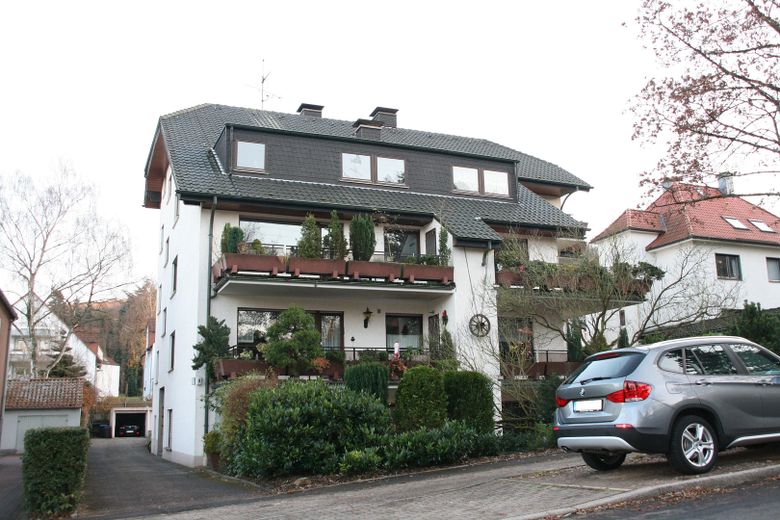
The apartment offered here is located in a well-maintained multi-unit building. The entire detached building is insulated against heat loss on all sides and has been equipped with a new heating system (condensing technology). The basement ceilings are also thermally insulated. That is why we have such excellent energy consumption figures in the building. The heating costs also include hot water preparation costs, meaning there are no power guzzlers such as instantaneous water heaters or under-sink storage heaters. The hot water in the bathroom and kitchen is metered via separate hot-water meters, so everyone pays only for what they actually use.
There are two drying rooms in the attic for drying laundry. Tenants can place their own washing machine and dryer in the laundry room in the basement. Each apartment includes a separate small tenant storage cellar. The building is occupied by one- and two-person households, making this an apartment in a very quiet and pleasant community. The building itself and its communal areas are very clean. The stairwell has windows and light-colored textured plaster. Each apartment has an intercom system.
Fittings and features, as described
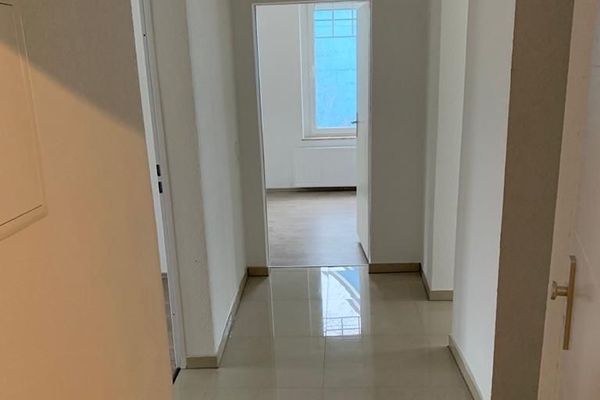
The apartment was refurbished in 2021 as follows: New white interior doors in a country-house style, including replacement of the apartment entrance door. Replacement of the tiled floors in the hallway, dining area and kitchen with surrounding tiled skirting boards; replacement of the real wood parquet floors in the living room and bedroom with light oak; renewal of all painting work, including re-wallpapering all wall surfaces in every room of the apartment with coarse woodchip wallpaper and white emulsion paint.
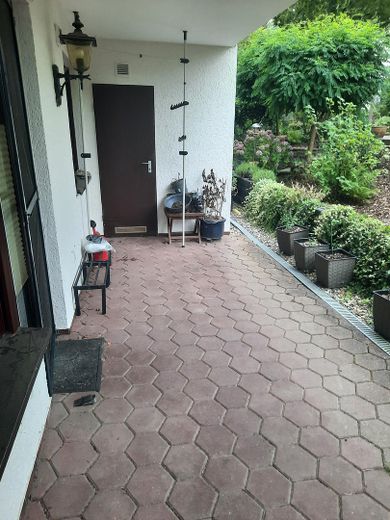
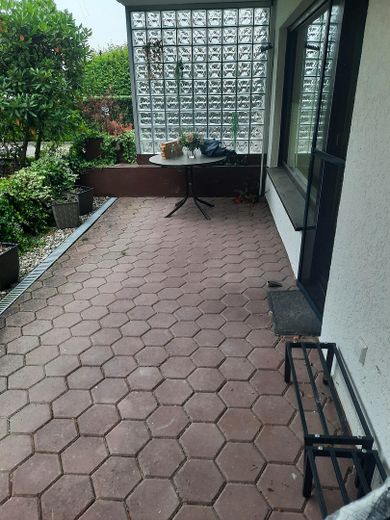
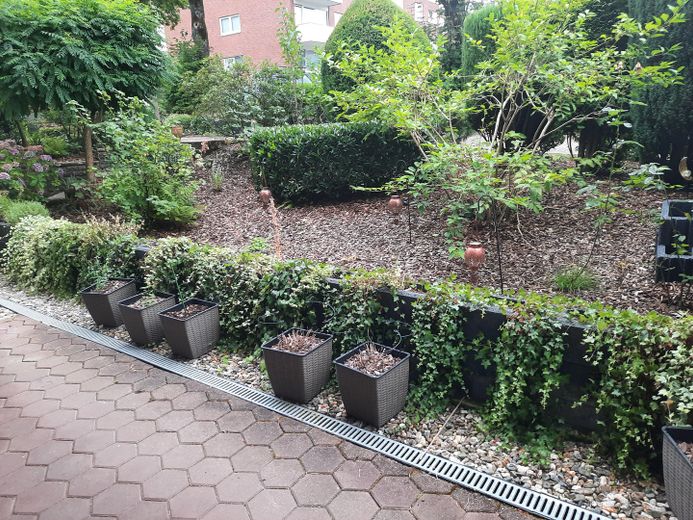
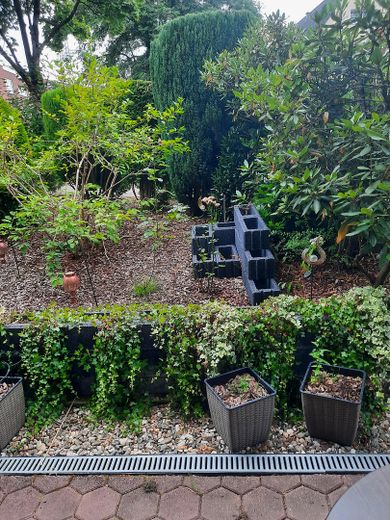
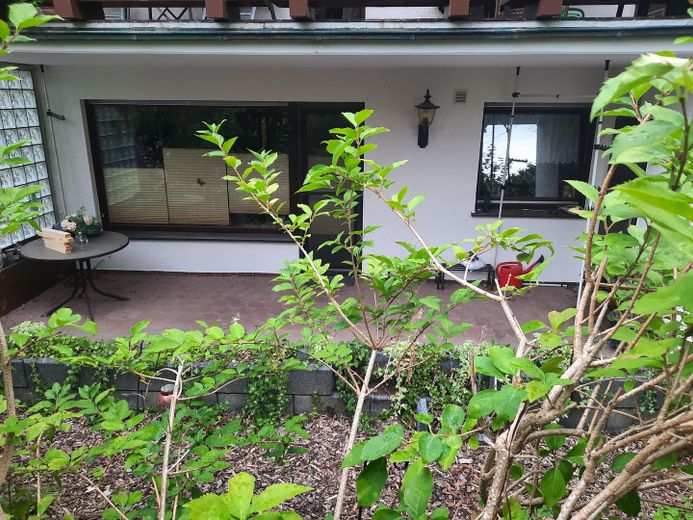
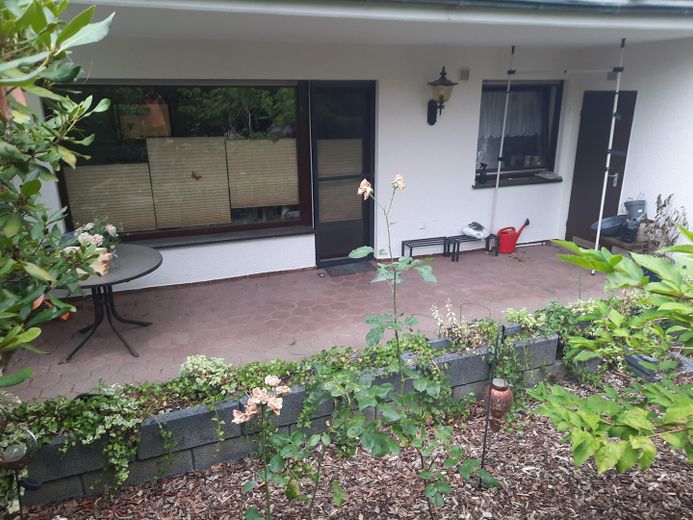
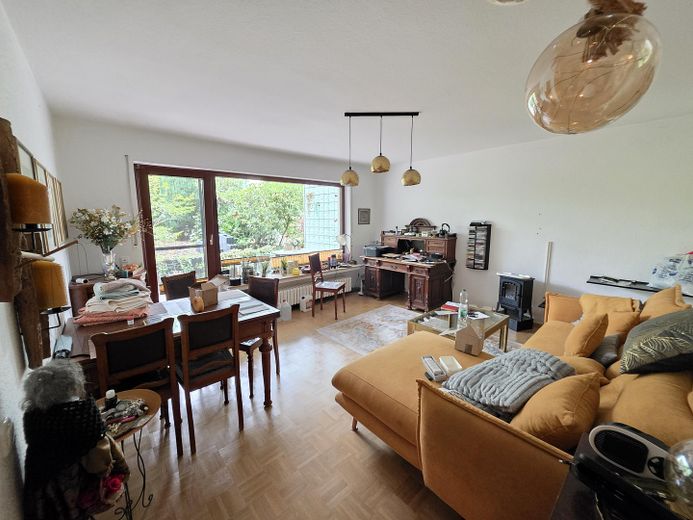
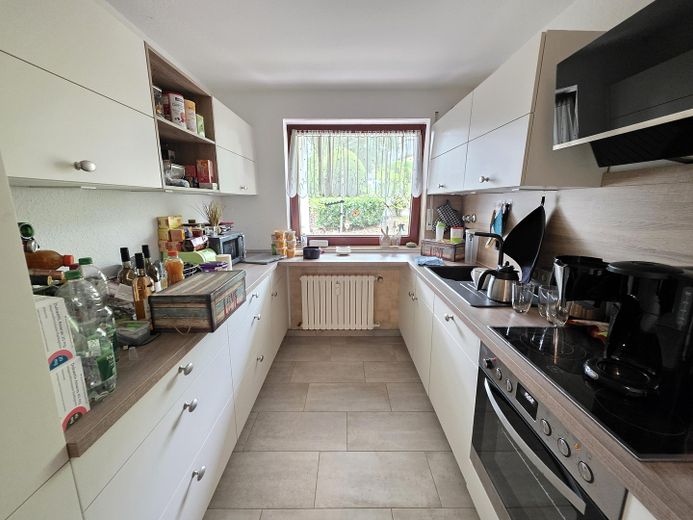
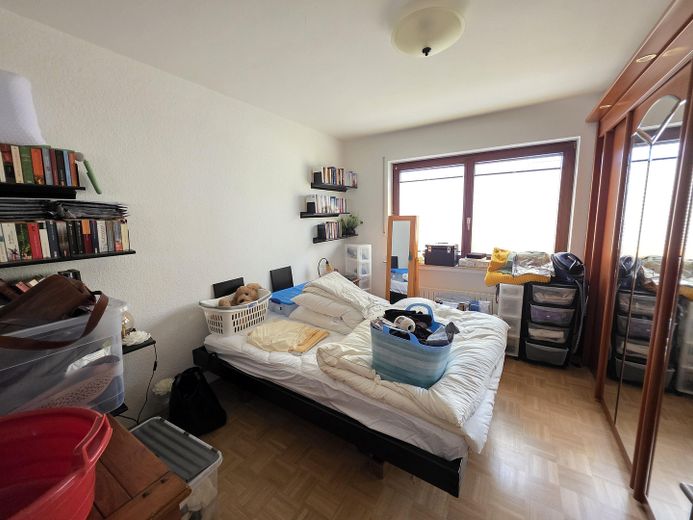
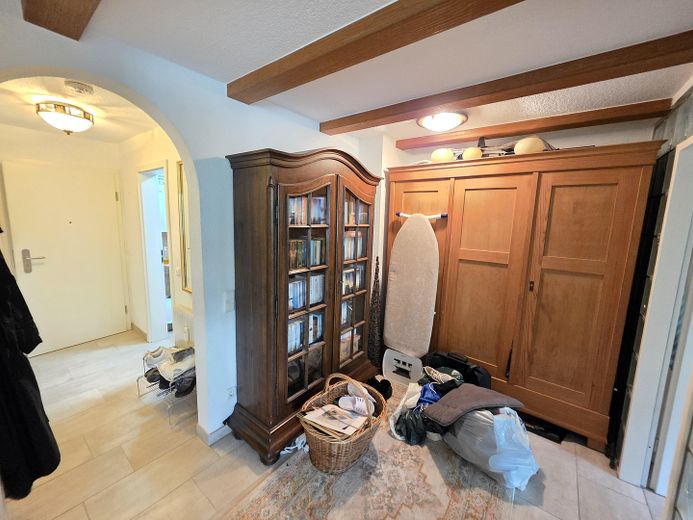
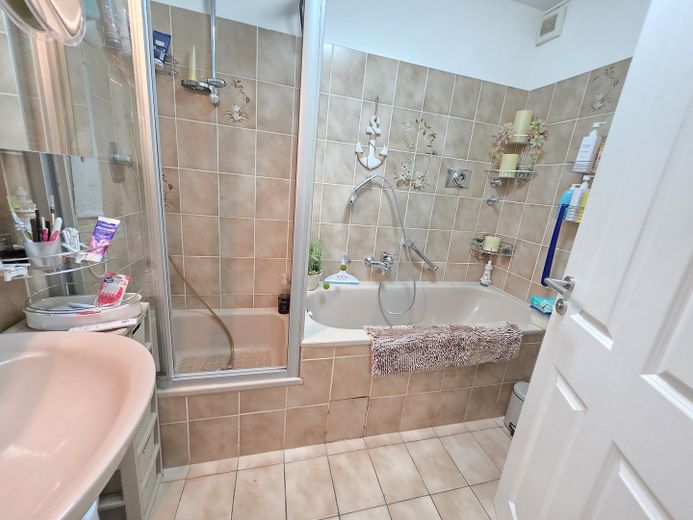
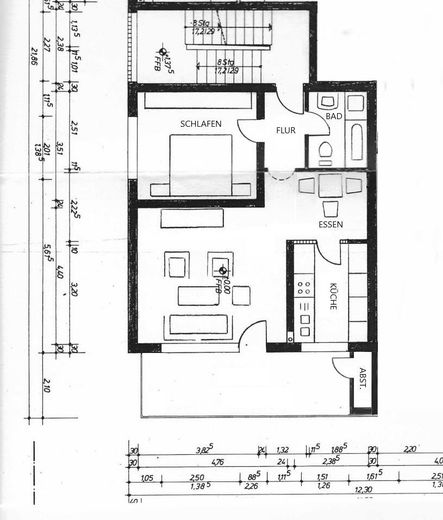
The large west-facing terrace, located directly in front of the living room, measures just over 14 m², is partially covered by balconies above and invites you to linger. The front garden green areas adjoin it. There is an additional storage room on the terrace. The kitchen offers sufficient space to place kitchen units on both sides. The fitted kitchen can be installed as a long run of units on either side. The living room, with its window and patio-door area extending far downwards, has a large marble sill on which many plants can be placed and offers sufficient space. Between the living room and kitchen is the tiled dining area, which can be arranged as an open-plan dining area adjoining the living room. The wall between the dining area and kitchen is designed as a glass-block wall to provide additional light to the dining area. The bedroom is a standard size for a wardrobe and a double bed. The bedroom, bathroom and living room are accessible from the intermediate hallway. The kitchen is accessed via the dining nook. The bathroom is equipped with a bathtub, separate shower, toilet and washbasin. The shower has a shower enclosure, which was also replaced 4 years ago. Sanitary fixtures and tiles in Bahama beige. All windows in the apartment are fitted with insulating glazing and roller shutters.
Other
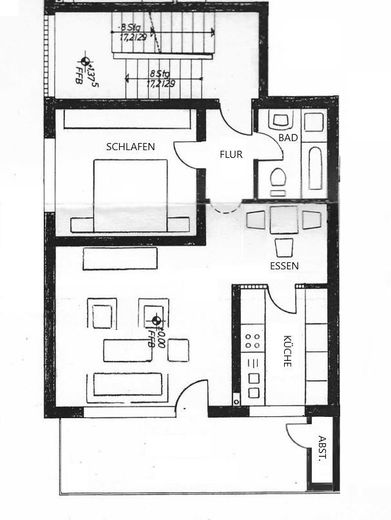
The apartment’s floor plan corresponds to the illustration; however, there is no balcony as shown, but rather the large terrace. On request, a 5-year-old fitted kitchen can be taken over from the current tenant. The kitchen available for takeover is shown in the photos. However, this is not a requirement for renting the apartment. The images posted here are the current images of the apartment with the current tenant’s furniture, i.e. original images of the apartment.
Keeping a dog in the apartment or in the house is generally not permitted because of the solid wood parquet floors installed in all apartments in the building. The apartment is not suitable for a shared flat. There are public parking spaces in front of the house and on the street. In the long term, it is also possible to rent an individual car garage in the garage courtyard behind the house. However, all garages are currently rented. In coordination with the current tenant, the apartment can be taken over directly after the clearance, i.e. possibly even before 01.10.2026. However, the clearance date has not yet been communicated by the clearance service. The apartment must be rented by 01.11.2026 at the latest.
Conclusion: The apartment is suitable for people seeking peace and quiet who enjoy being close to nature (the forest and the Ruhr) and appreciate having their own terrace. An exceptional apartment in an unconventional house.
Location
Area and routes
Plan a route
Your destination goes to Google Maps only when you submit the form. TraumImmo neither stores nor logs it.
Location details
Am Homberg Street is located on the edge of Hattingen’s southern city district and is one of the good residential areas in Hattingen.
This residential area is characterised by low-density, green development. From here, the Schulenberg Forest, with extensive opportunities for walks or sports in Hattingen’s woodland areas, can be reached in 2 minutes on foot. The towpath and the Ruhr meadows can also be reached by bicycle in 3 minutes. Likewise, Hattingen city centre, the bus station, the S-Bahn and the tram stop, with connections to Essen or Bochum main stations or bus connections to the neighbouring cities, can be reached in a good 20-minute walk. The nearest bus stop (Lembeck) is 1–2 minutes away on foot. The city centres of Bochum, Essen and Wuppertal can be reached by car in approx. 25 minutes. There are suitable front garden areas in front of the house. Am Homberg Street is a residents’ street and is therefore not heavily trafficked.