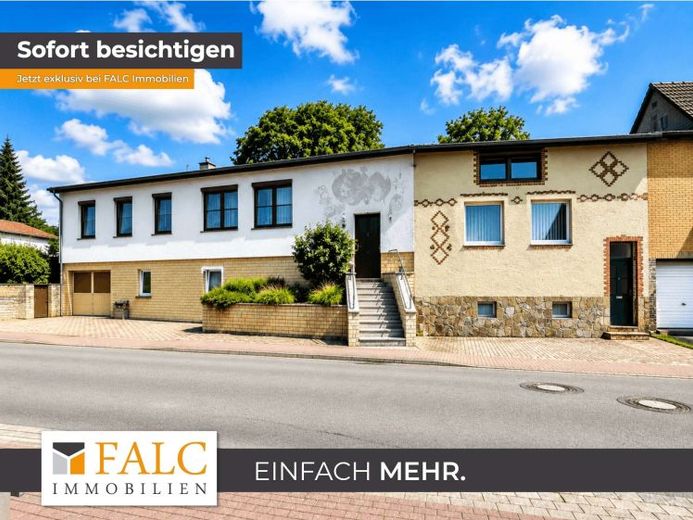
| Type | Detached house |
|---|---|
| Living area approx. | 158 m² |
| Bedrooms | 3 |
| Rooms | 5 |
|---|---|
| Bathrooms | 2 |
| Plot area | 600 m² |
|---|---|
| Usable floor area | 275 m² |
| Purchase price | 149.900 € |
|---|---|
| Price per m² | 947.36 €/m² |
| Commission | 3,57% (3,57% vom notariellen Kaufpreis) |
Calculate using this listing's purchase price. Every assumption is editable and all figures are non-binding estimates.
The initial payment is estimated as loan amount × (interest + repayment) ÷ 12. Individual lending terms, special repayments and further fees are not included. Tax, notary and agent costs may differ in your case. This is not a financing offer or financial advice.
Your inputs are calculated only in this browser and are not saved or sent to TraumImmo.
More financing calculators and assumptionsThis versatile residential and commercial building was constructed in 1977 on a plot of approximately 600 m² and offers numerous possible uses thanks to its special layout. The property is suitable both for combining living and working and for families, multigenerational living or possible use as two separate residential areas. Separate entrances and already separate electricity meters provide good conditions for this.
The left and larger residential area has approximately 113 m² of living space and offers a total of four rooms. In addition, there is a full bathroom, a separate guest WC, a separate kitchen with an adjoining pantry, as well as a guest room with its own washbasin.
The front entrance first leads into the entrance area. From here, a small staircase leads up into the living area. The separate kitchen is located on the right, followed by a practical pantry. From there, the rear exit and the garden can be reached directly. The guest WC is also located in this area.
From the living area, the route leads straight into a hallway, from which the full bathroom, the guest room with washbasin and the bedroom can be accessed. The layout ensures a pleasant separation of the individual living and sleeping areas.
From the hallway, a staircase leads down to the garage and basement area with approximately 69.7 m² of usable space. In addition to the garage, this area includes the heating room, an additional heated room and a vestibule with a separate entrance. Thanks to the additional space, this area is suitable not only as a garage and storage area, but also offers possibilities for hobbies, work or storage.
From the main entrance, the second residential or office wing can be reached on the right. This has approximately 44 m² of living space and can be used flexibly. The central room can be used either as a living room or as a spacious office. From there, you enter a vestibule with a washbasin. This is followed by a sauna and sanitary area with shower and WC.
From this area, another door leads into the part of the building currently used as storage and a workshop. This additionally offers approximately 46 m² of usable space and has its own separate entrance. There is also direct access from here to the rear garden. The combination of its own entrance, residential or office space, sanitary area, The sauna and additional usable areas open up a wide range of possibilities and make this part of the building particularly interesting for private or commercial use.
A particular highlight of the property is the lovingly landscaped garden on a hillside. The different levels create various cosy sitting areas and seating options. A covered barbecue and seating area provides a sheltered place for spending time together with family and friends. The outdoor area is complemented by a lockable party room or conservatory, offering additional space for celebrations, leisure activities or cosy evenings. The different levels and secluded areas give the garden a very special character.
Important modernisations have also been carried out technically in recent years. The heating system was completely renewed in 2021. New oil tanks were installed in 2024. The electrical system had already been renewed in 2016. In addition, the two areas were equipped with separate electricity meters, further facilitating separate use.
Overall, the property offers approx. 157 m² of living space, distributed between the approx. 113 m² main living area and the approx. 44 m² second living or office area. There are also extensive usable areas totalling approx. 115.7 m², consisting of the approx. 69.7 m² garage and basement area as well as the approx. 46 m² storage and workshop areas.
Due to its generous layout, separate entrances and various possible uses, the property is suitable both as a residential and commercial building and for possible use with two living areas. Other possibilities include multigenerational living, combining living and working, or a spacious family home with a separate area for guests, family or professional purposes. Any change of use that may be required, or the building-law admissibility of use as two independent residential units, must be checked by the buyer with the competent authority.
An exceptionally versatile property for buyers wishing to combine generous spaces, a distinctive garden and flexible possibilities for living, working and leisure.
Your destination goes to Google Maps only when you submit the form. TraumImmo neither stores nor logs it.
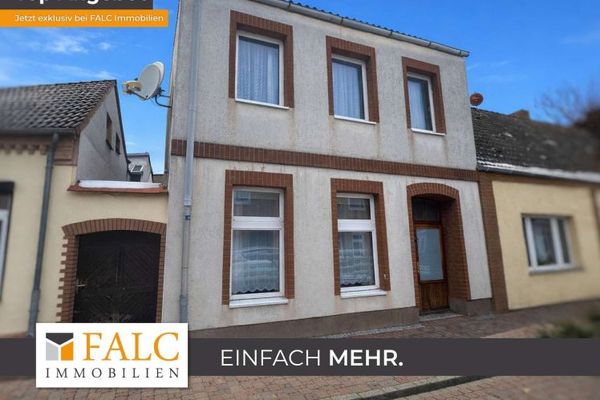 48.000 € ***Mid-terrace house with development potential and garden area***19412 Brüel
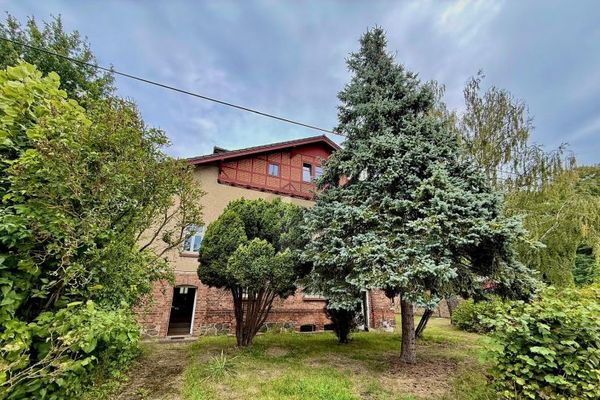 455.000 € MULTI-FAMILY IDYLL IN THE STERNBERG LAKE DISTRICT19412 Blankenberg
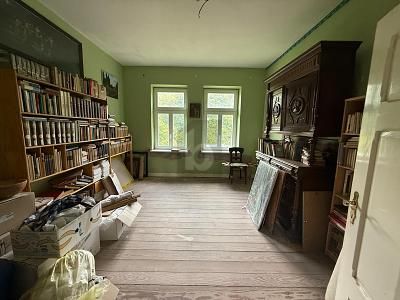 495.000 € MULTI-FAMILY IDYLL IN THE STERNBERG LAKE DISTRICT19412 Blankenberg

