| Type | Detached house |
|---|---|
| Living area approx. | 143 m² |
| Year built | 2020 |
| Bedrooms | 2 |
| Available from | Nach Vereinbarung |
|---|---|
| Rooms | 5 |
| Bathrooms | 2 |
| Heating | Central heating |
| Fuel type | Gas |
| Plot area | 397 m² |
|---|---|
| Parking spaces | 3 |
| Condition | Like new |
| Floors in the building | 2 |
| Usable floor area | 146 m² |
| Purchase price | 990.000 € |
|---|---|
| Price per m² | 6,923.08 €/m² |
| Commission | no commission for buyers |
Calculate using this listing's purchase price. Every assumption is editable and all figures are non-binding estimates.
The initial payment is estimated as loan amount × (interest + repayment) ÷ 12. Individual lending terms, special repayments and further fees are not included. Tax, notary and agent costs may differ in your case. This is not a financing offer or financial advice.
Your inputs are calculated only in this browser and are not saved or sent to TraumImmo.
More financing calculators and assumptionsA house with charm and soul on Lake Simssee!
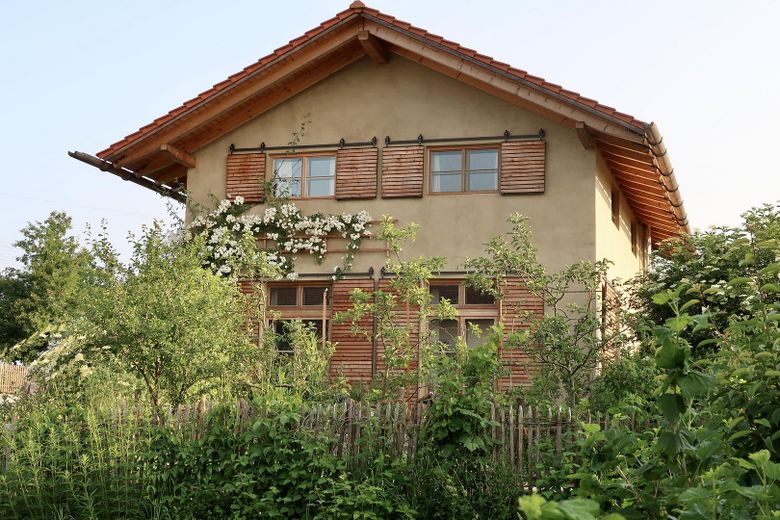
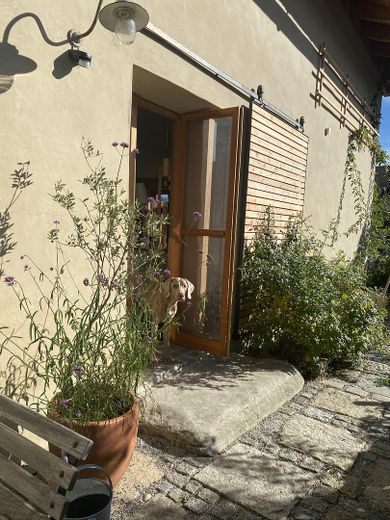
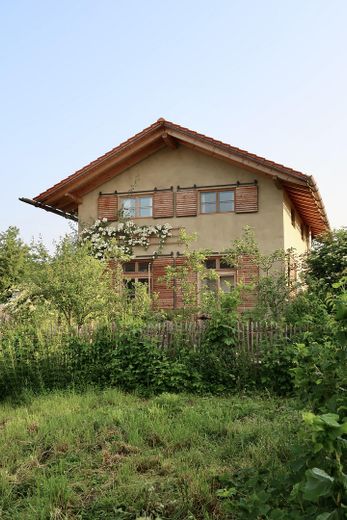
A special architectural concept, the partly open, thoughtfully designed architecture, a dreamy natural garden and absolute authenticity make this new-build property from 2020 a true object for connoisseurs.
The pioneering vision behind the project was: “Building naturally and sustainably while also meeting today’s requirements – without hazardous waste, off-gassing adhesives or unhealthy building materials.”
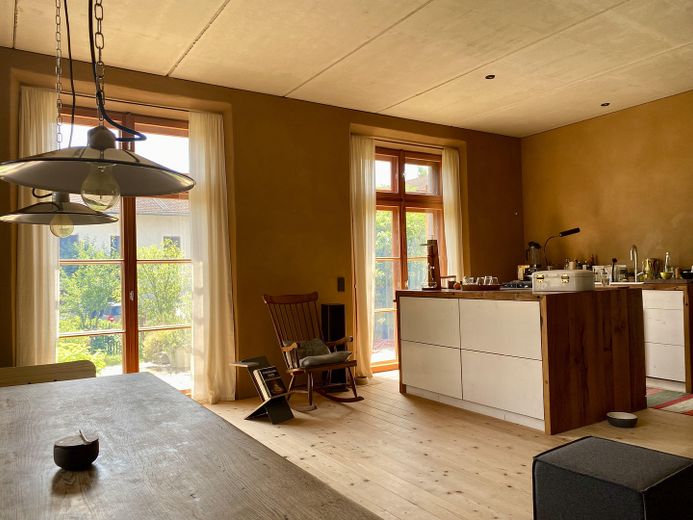
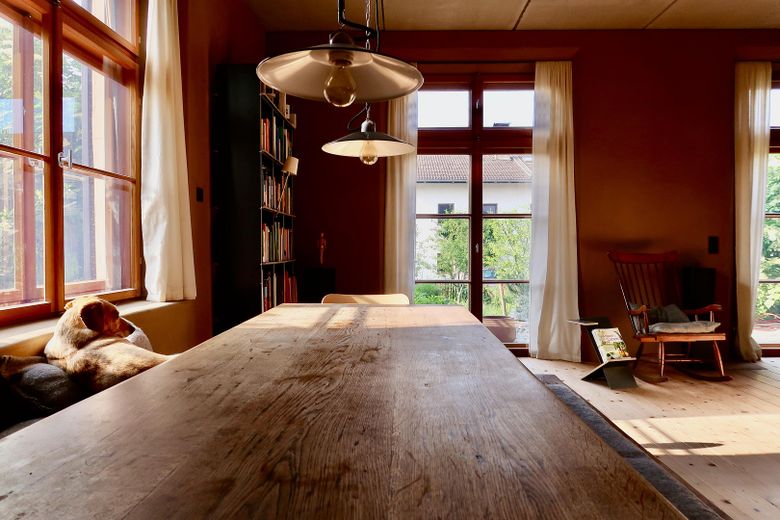
This exceptional concept gives the house a natural living experience and a noticeably pleasant indoor climate. The building is understated, traditional in its own way and exudes a certain cabin flair – while remaining timeless and free of unnecessary frills.
It was individually planned and lovingly designed down to the last detail.
Living Space & Layout
The building comprises two separate residential units, each with its own entrance on the ground floor:
The main residence...
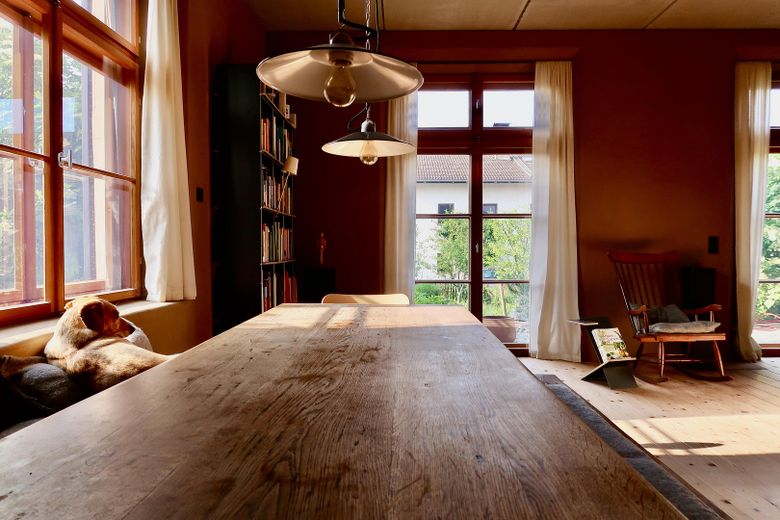
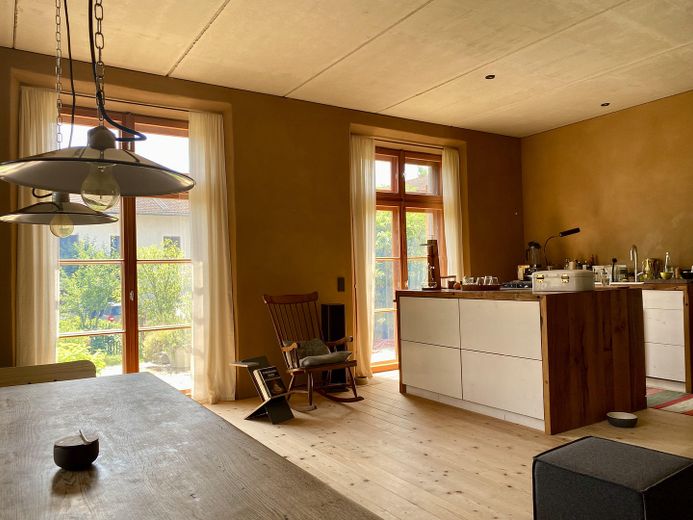
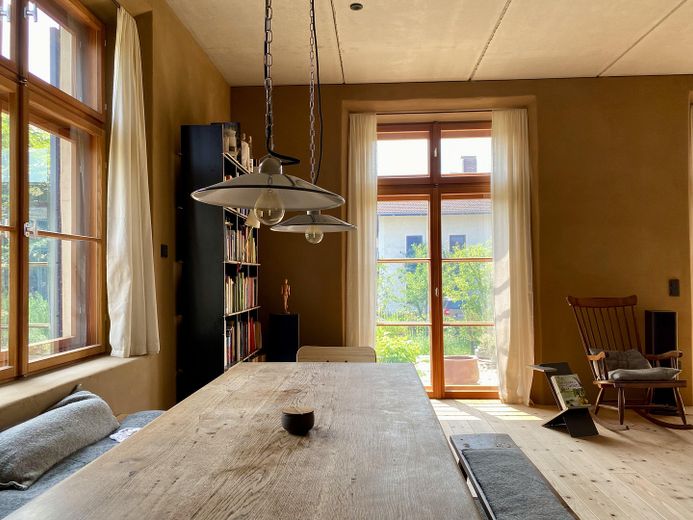
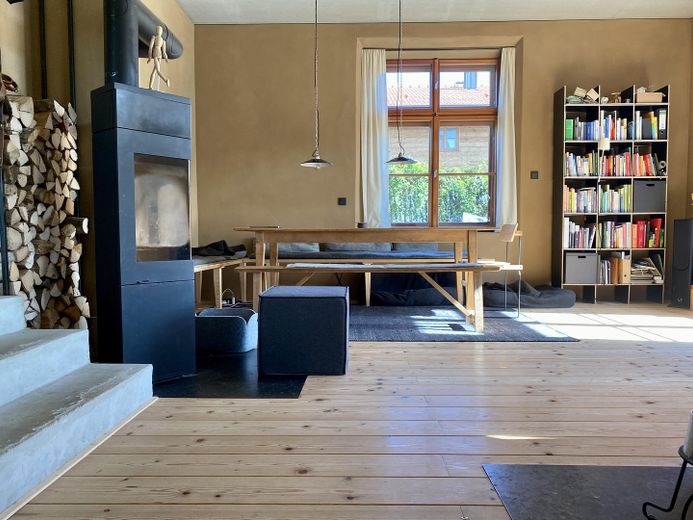
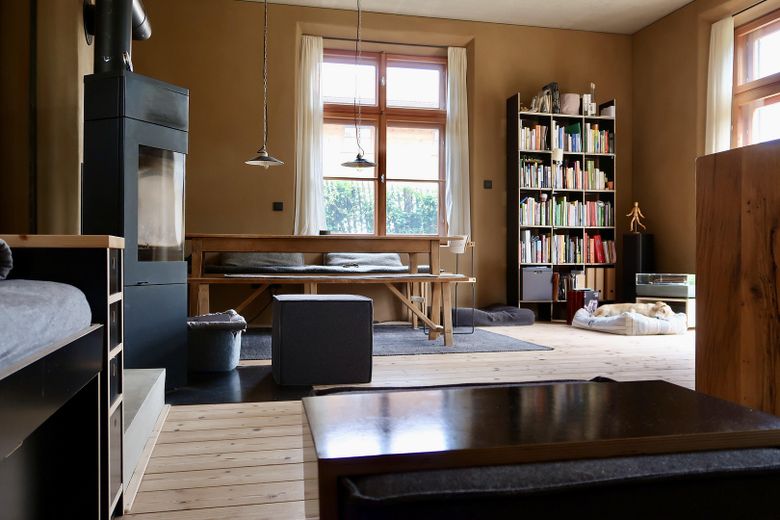
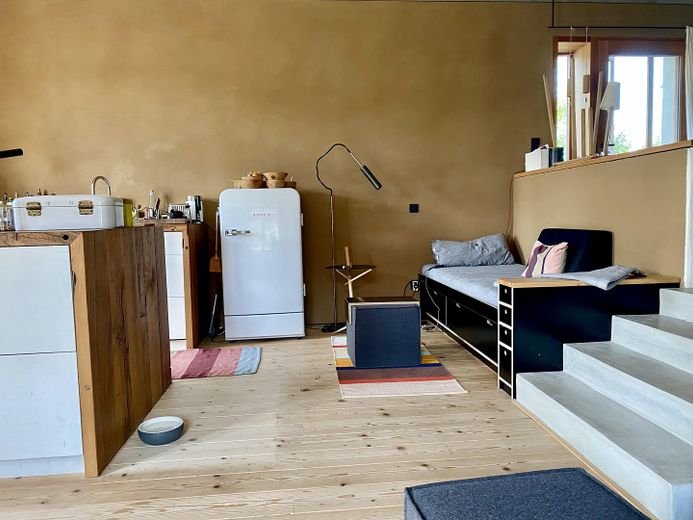
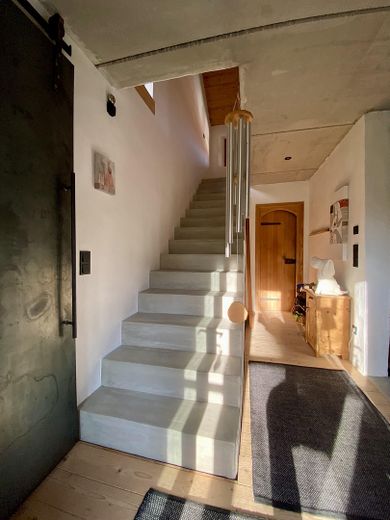
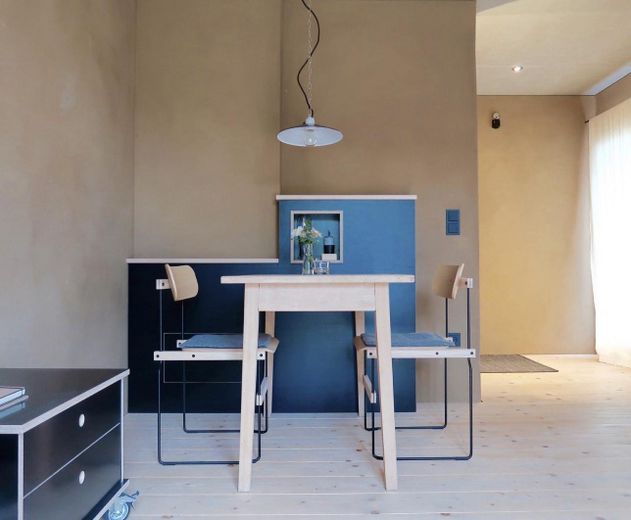
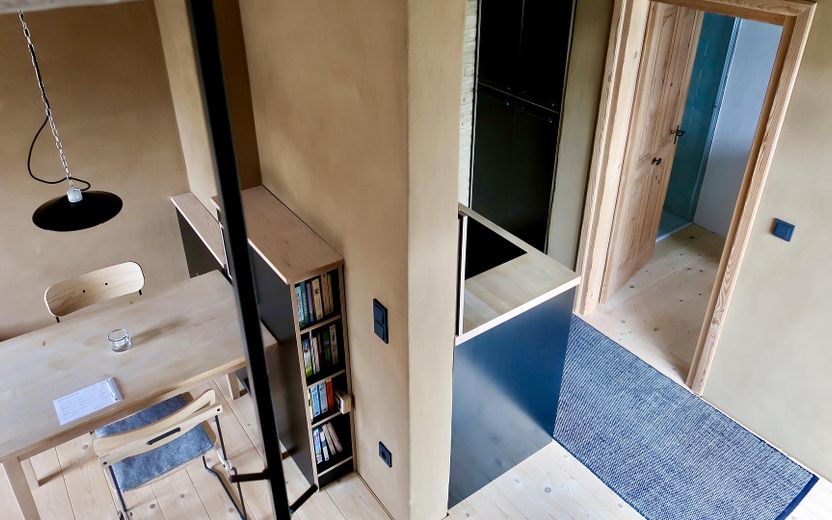
Already upon entering, the main residence impresses with its open and spacious architecture spanning a generous 107 m² of living space. The centerpiece on the ground floor is the almost 40 m² living room with integrated kitchen, which impresses with a representative ceiling height of 3 meters. The authentic casement windows with transom windows, at a proud height of 2.6 meters, create architectural accents and provide a special flair.
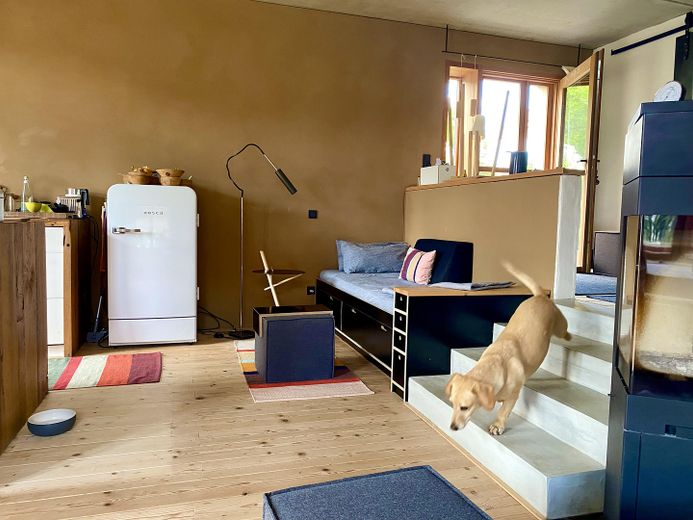
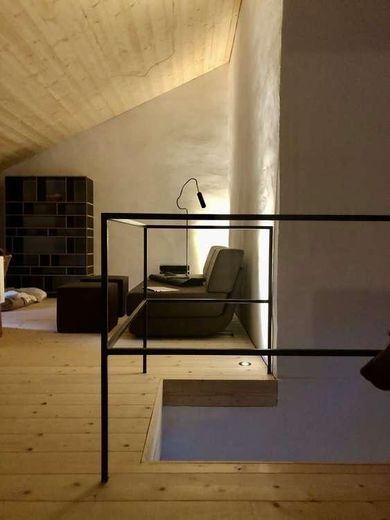
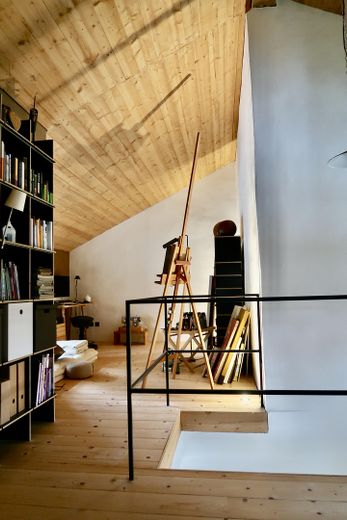
On the upper floor of the house there is an open studio, a bedroom, a bathroom, a utility room, a storage room and a small dressing room. There is also a pantry on the ground floor.
The separate apartment...
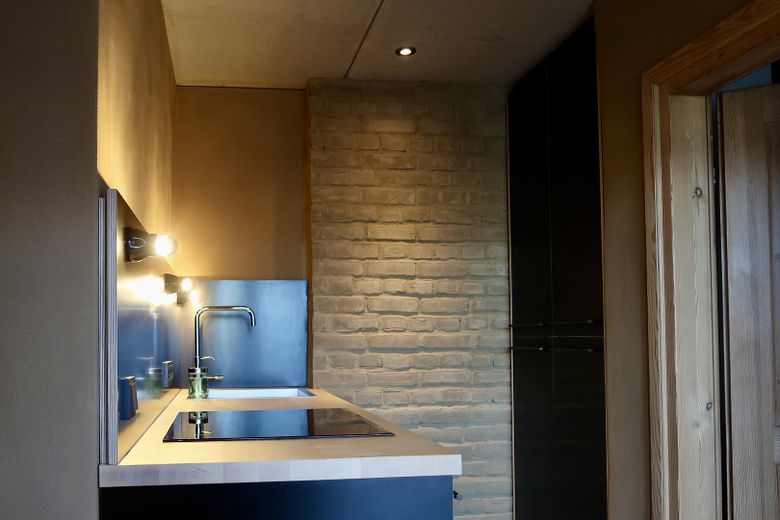
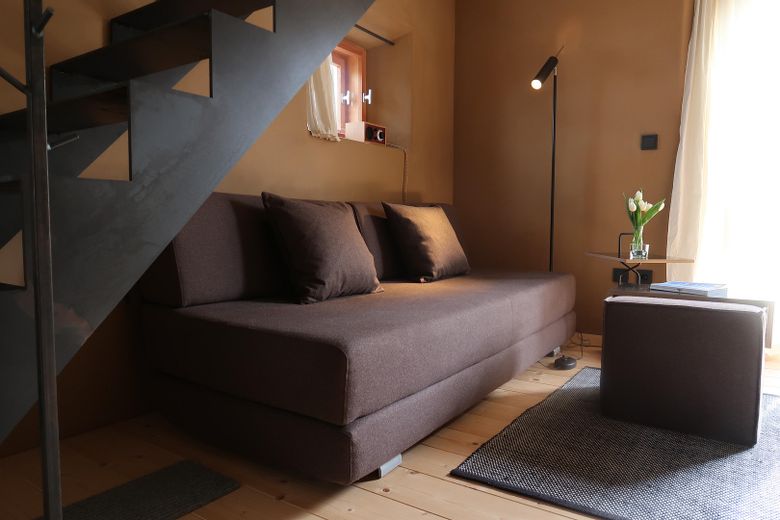
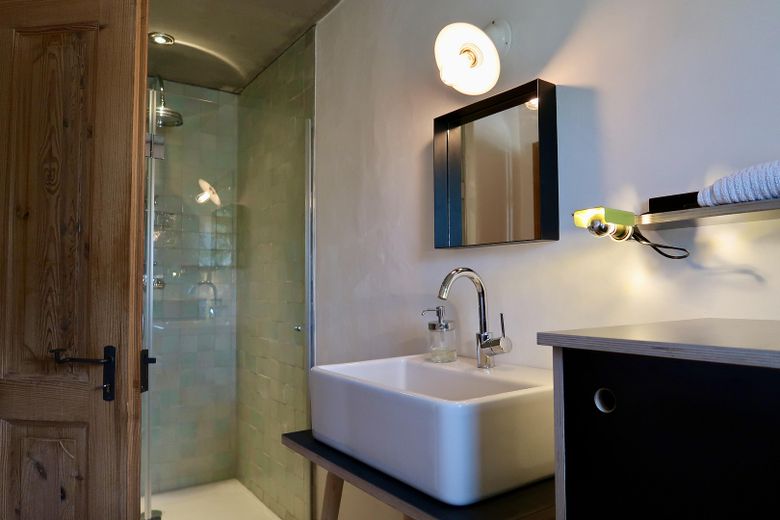
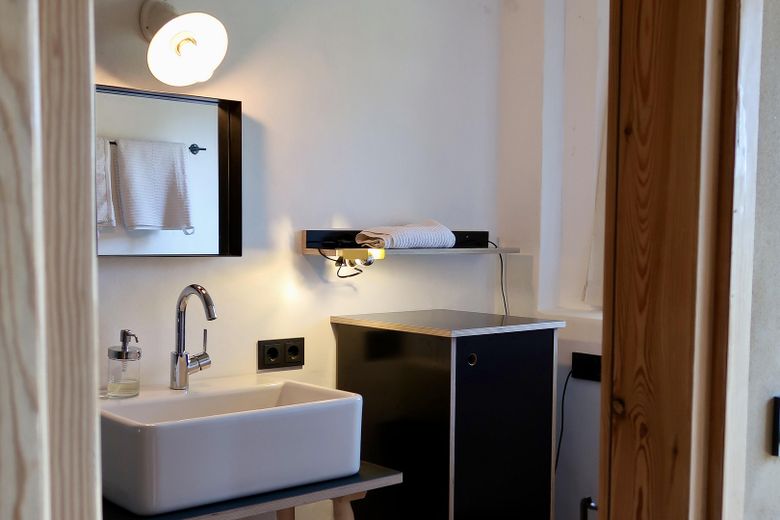
stands out with its well-thought-out floor plan and feels remarkably spacious with 36 m² of living space. It was formerly used as a holiday apartment and represents an excellent source of income. It is divided into a kitchen in the hallway area, a living room with dining area, a bathroom with shower and a bedroom on the upper floor, accessible via a staircase.
The house has no basement.
Ecological Construction & Natural Garden
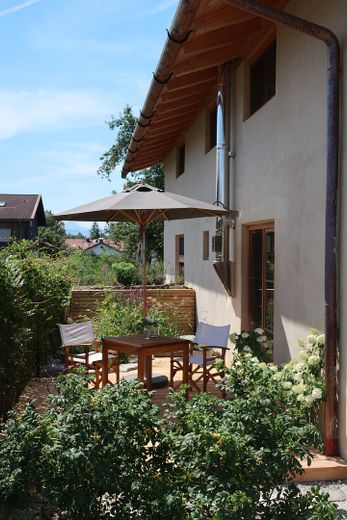
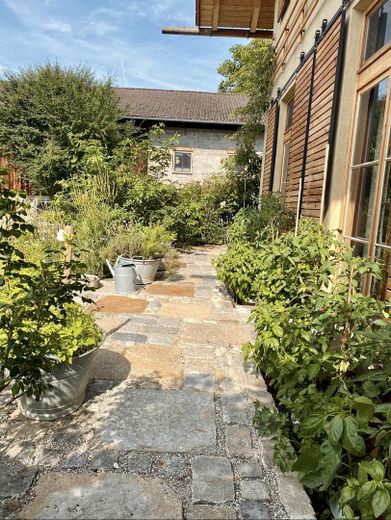
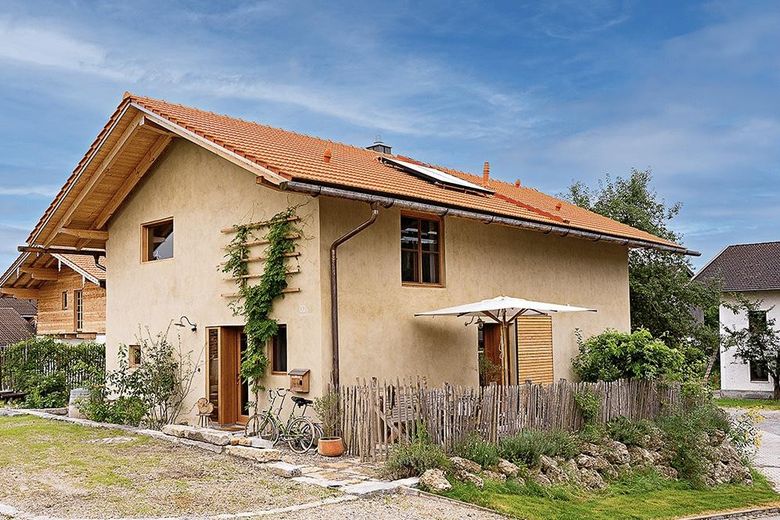
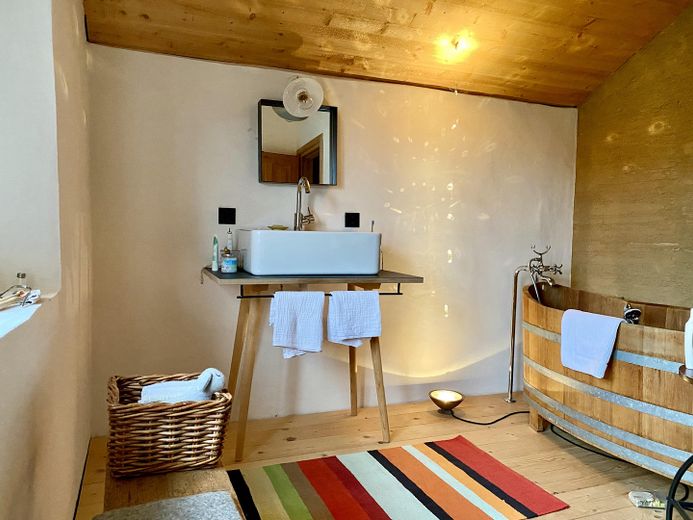
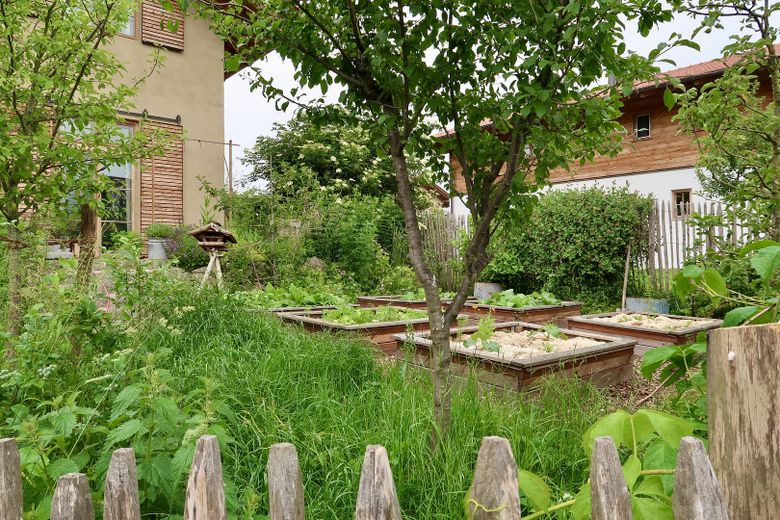
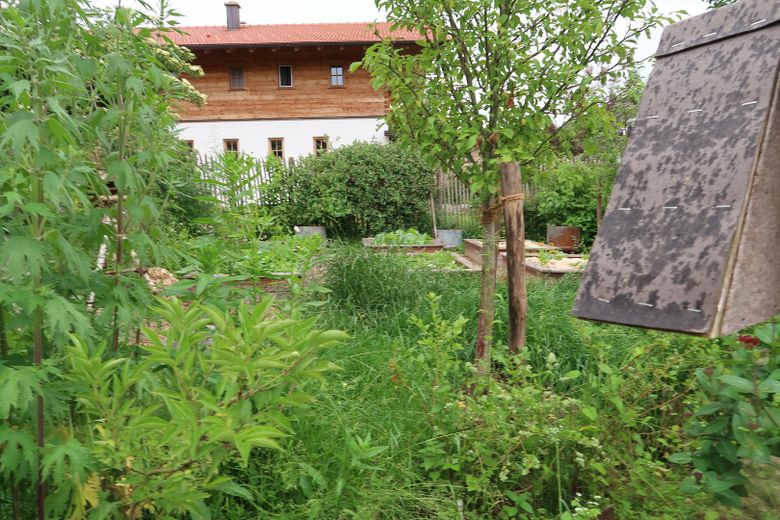
The house was built in 2019/2020 using diffusion-open monolithic solid construction. The garden has been designed as a natural garden with vegetable beds and provides birds and insects with a valuable oasis.
Features:
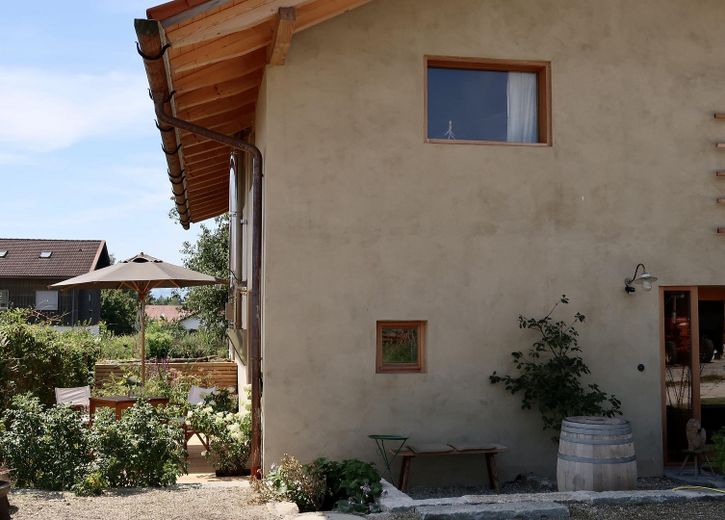
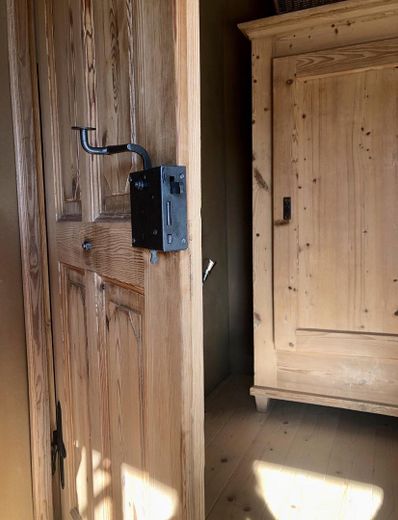
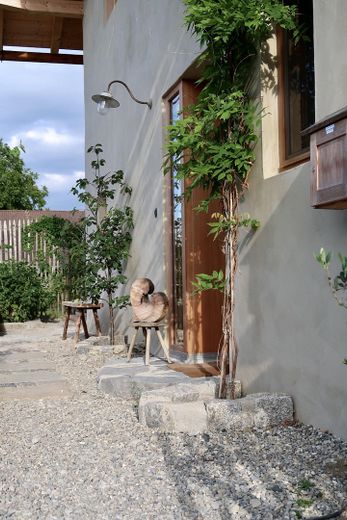
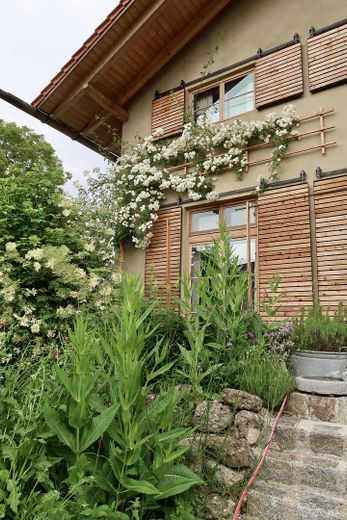
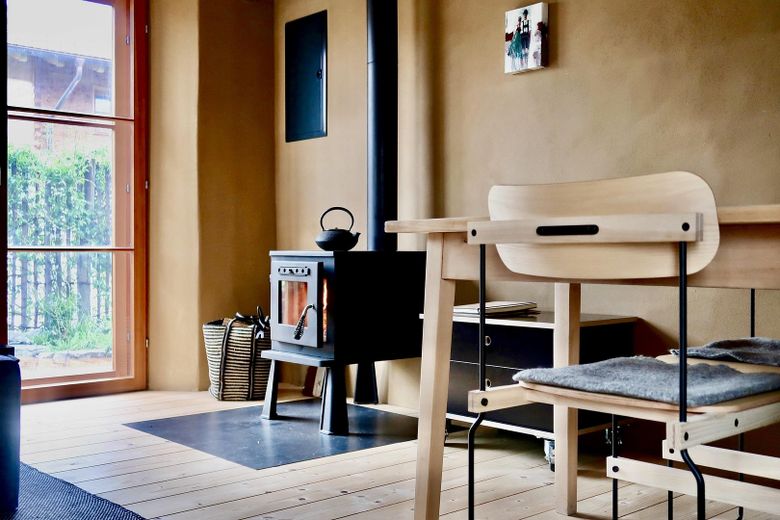
High-quality larch wood casement windows, sliding panels, traditional interior doors with hand-forged fittings and a wooden roof gutter create a stylish atmosphere of well-being. Nothing is from theNot standard, but individually planned for the house.
Walls & plaster:
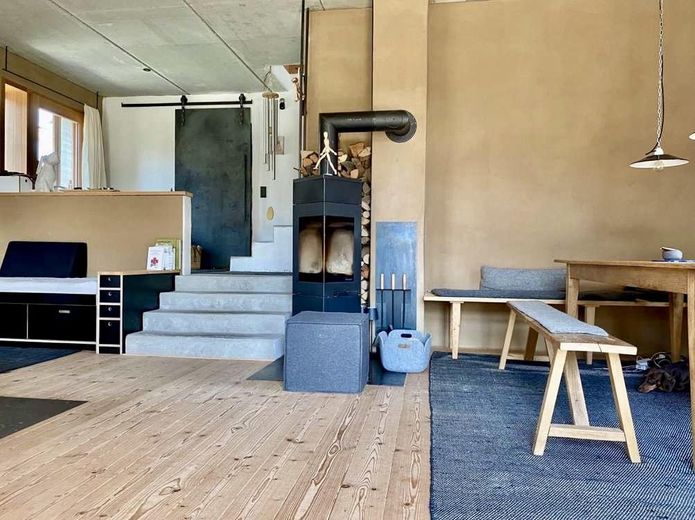
Plastered with traditional, handmade lime putty plaster and natural clay. The façade and parts of the interior walls were elaborately limewashed in the traditional manner – completely natural, mineral-based, and without artificial additives or chemicals.
Consistently sustainable & organic building materials:
The thick exterior walls consist of clay bricks as well as materials such as adobe bricks, sheep’s wool, untreated wood, and a wood-chip and clay fill. The house is completely free of membranes and adhesives. High-quality foam glass aggregate and foam glass boards were used for insulation beneath the foundation.
Floors:
Solid and untreated Alpine spruce floorboards from Austria were laid throughout the entire house.
Heating & building services
Wall heating:
The house is equipped with high-quality wall heating made of copper registers, which provides efficient, healthy, and comfortable radiant heat.
Wood-burning stove:
The wood-burning stoves in the living rooms provide cozy winter evenings in both apartments.
Hot water & energy:
Hot water is heated efficiently via a gas boiler (liquefied gas) and solar panels. In addition, free solar heat is available on the south side by opening the inner casement window sections.
Important Notes Regarding the Sale
Sale Free of Commission
The sale is being conducted directly by the private owner; no estate agent’s commission is payable. We kindly ask that you contact us only if you have a serious interest in purchasing.
Furnishings Optional:
For an additional charge and by arrangement, both kitchens and wood-burning stoves, as well as parts of the interior furnishings, are available for purchase.
Viewings
Please understand that viewings can take place exclusively upon presentation of current financing confirmation or corresponding proof of funds.
Purchase Commitment & Legal Basis
A binding purchase commitment requires a corresponding bank guarantee. The notarised purchase contract shall be deemed the sole legal basis.Limitation of LiabilityAll information has been compiled to the best of our knowledge and belief. Errors, mistakes in the description, and a sale prior to completion are expressly reserved.
Your destination goes to Google Maps only when you submit the form. TraumImmo neither stores nor logs it.
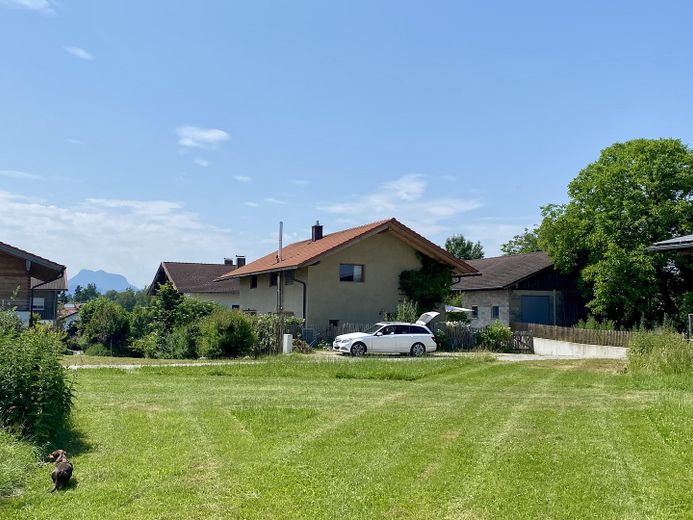
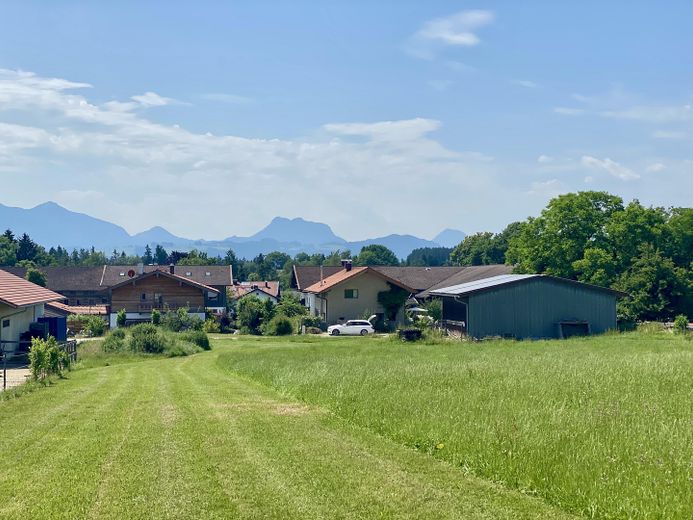
Idyllic location on the edge of town and just a few steps from the shore of Lake Simssee
This charming house in a quiet location on the edge of town combines living close to nature with excellent connections. Nestled in a rural neighborhood, it is only a two-minute walk from the picturesque lakeside path of Lake Simssee. The untouched marsh and reed landscape invites you to enjoy extensive exploratory tours along well-signposted paths.
The nearest bathing spot is just one kilometer away – ideal for a bike ride or walk along the shore of Lake Simssee, or a quick drive by car.
...Country living, nature, and infrastructure
Pure nature: Just a few steps to the lakeshore
Shopping: A variety of shops just 3 km away
Close to the city: The independent city of Rosenheim is only 6 km away
Connections: Quick access via the A8 motorway (10 km) and to the airport (90 km)
 Manor-like – pre-Alpine and secluded property83071 Stephanskirchen
 897.805 € Semi-detached house partner wanted!!!????83071 Stephanskirchen
 1.646.064 € Your dream home. Realized personally. - Living with character in the Chiemgau83071 Stephanskirchen


