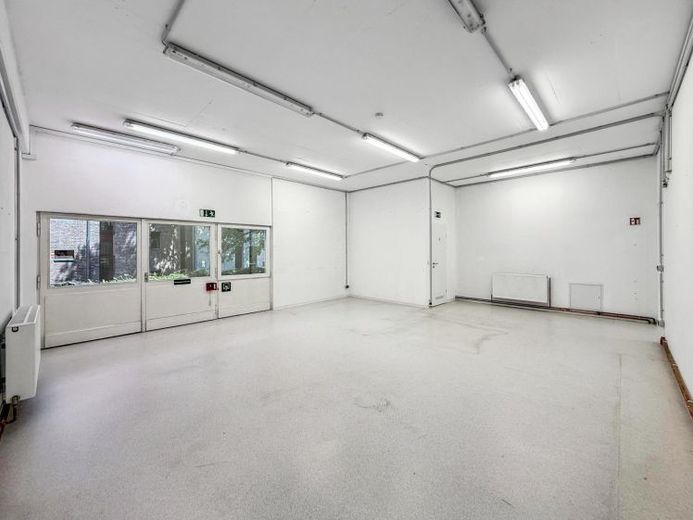
| Type | Detached house |
|---|---|
| Living area approx. | 296 m² |
| Bedrooms | 2 |
| Rooms | 5 |
|---|---|
| Bathrooms | 2 |
| Plot area | 1406 m² |
|---|
| Purchase price | 1.980.000 € |
|---|---|
| Price per m² | 6,695.75 €/m² |
| Commission | 3,57% (3,57 % des Angebotspreises (inklusive 19 % Umsatzsteuer)) |
Calculate using this listing's purchase price. Every assumption is editable and all figures are non-binding estimates.
The initial payment is estimated as loan amount × (interest + repayment) ÷ 12. Individual lending terms, special repayments and further fees are not included. Tax, notary and agent costs may differ in your case. This is not a financing offer or financial advice.
Your inputs are calculated only in this browser and are not saved or sent to TraumImmo.
More financing calculators and assumptionsThe properties are located in Berlin-Kreuzberg’s Bergmannkiez and thus in one of Berlin’s most creative and sought-after areas. The ensemble combines industrial charm with an idyllic courtyard and is ideally suited for combining living and working or for letting. An absolute special feature is the approximately 1,300 m² plot (total plot area including the areas already built upon) as a green oasis in the middle of the neighborhood.
The property offered here has a total area of approximately 574 m² and comprises the following sub-areas:
- Entrance area on the ground floor together with an extra room (Room 1 according to the floor plan), approx. 43 m²
- Commercial area on the ground floor, approx. 180 m²
- Residential area on the upper floor, approx. 164 m² (shell apartment, incl. 25% terrace)
- Further area on the upper floor (winter garden extension and commercially approved Apartment No. 12), approx. 132 m²
- Garden house (approx. 63 m²)
The aforementioned areas are vacant and are being sold together.
The large garden as well as the existing residential and commercial areas offer the rare opportunity to combine urban life in a highly central location with living in green and peaceful surroundings.
According to the development plan, a conversion of the commercial units into residential space cannot be approved; therefore, exclusively commercial use is possible. Accommodation operations are not permitted.
The commercial areas on the ground floor offer ceiling heights of approx. 3 m and an entirely flexible floor plan layout. Use as office or production space is conceivable here. The further area on the upper floor consists of part of the neighboring loft commercial unit as well as a winter garden extension.
The commercial area on the ground floor can be occupied seamlessly. The residential area on the upper floor was made ready for connection by the previous owner; however, the interior fit-out still needs to be completed. The commercial area on the upper floor is also generally vacant, although the sanitary area and the interior fit-out objectively require modernization.
The property also has a garden house constructed in timber, with a kitchen area and shower bathroom, which was used by the previous owner as a guest area.
We can also offer the following for purchase on the neighboring property:
- 1 x loft commercial floor (1st upper floor), approx. 327 m² (a structural connection to the commercial area on the ground floor already exists)
- 2 x basement areas as part of aOwners’ association (WEG), 1 x separate ownership, 1 x easement (approx. 162 m²)
- 5 x outdoor parking spaces (exclusive right of use) on the neighboring property
There is a lockable individual garage on the property. The purchase price per parking space on the neighboring property is EUR 35,000; acquisition is optionally possible.
Note regarding the costs expected to still be incurred for completion and terrace waterproofing:
The terrace covering must be renewed, and part of the terrace waterproofing must be renewed. In addition, the living area on the upper floor must be structurally completed or the commercial area modernized. The costs for completing the shell apartment and renewing the terrace covering amount to approx. EUR 335,000 (quotation available) and are to be borne by the buyer. In addition, there are the costs for modernizing the commercial area on the upper floor, meaning that additional total costs of at least EUR 335,000 to EUR 500,000 should be expected.
Your destination goes to Google Maps only when you submit the form. TraumImmo neither stores nor logs it.
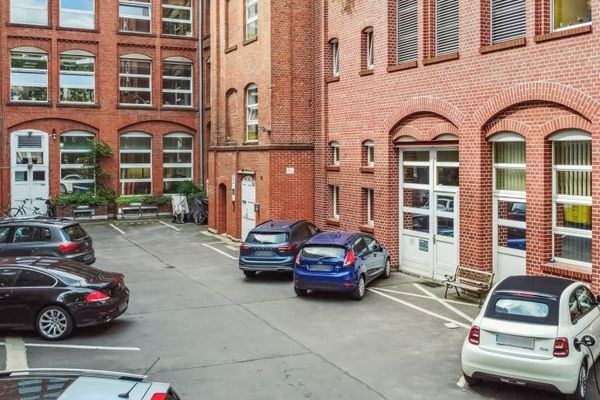 1.190.000 € 1st-floor commercial loft in Bergmannkiez (Kreuzberg), outdoor parking spaces optionally available...10965 Berlin
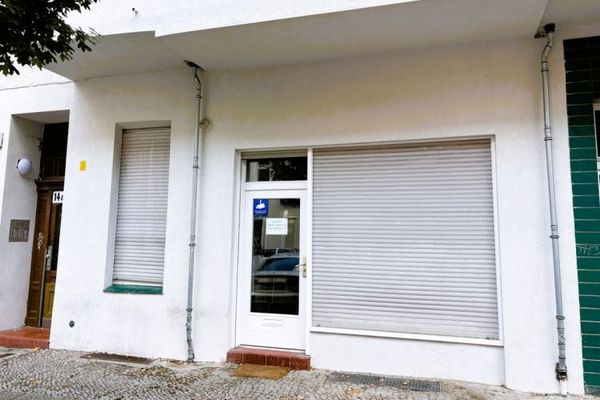 173.394 € Office, practice, retail space, in a sought-after location between Englisches Viertel and Volkspark Rehberge13349 Berlin
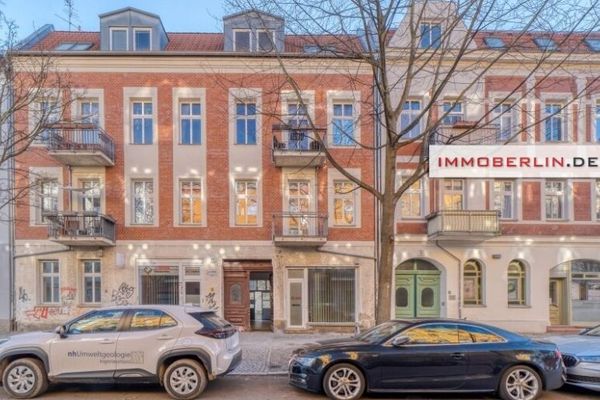 299.000 € IMMOBERLIN.DE - Interesting commercial unit in a pleasant location between Wuhlheide Park & Spree12459 Berlin

