| Type | Block of flats |
|---|---|
| Living area approx. | 282 m² |
| Rooms | 10 |
|---|---|
| Bathrooms | 3 |
| Plot area | 600 m² |
|---|
| Purchase price | 410.000 € |
|---|---|
| Price per m² | 1,453.90 €/m² |
| Commission | 3,57% (3,57% inkl. USt.) |
Calculate using this listing's purchase price. Every assumption is editable and all figures are non-binding estimates.
The initial payment is estimated as loan amount × (interest + repayment) ÷ 12. Individual lending terms, special repayments and further fees are not included. Tax, notary and agent costs may differ in your case. This is not a financing offer or financial advice.
Your inputs are calculated only in this browser and are not saved or sent to TraumImmo.
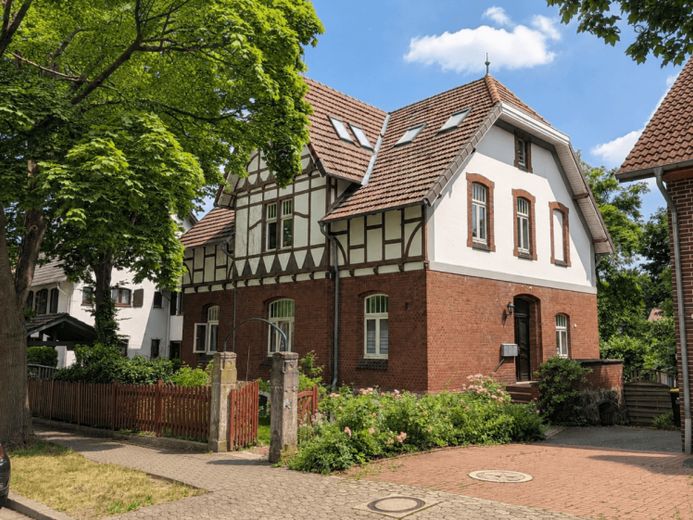
More financing calculators and assumptionsThis property is an impressive Art Nouveau villa built in 1915, which over time was converted into a well-maintained apartment building with three residential units. The listed property has a lettable area of approx. 280 m² on a plot of around 600 m² and combines the special charm of historic architecture with contemporary living comfort. The characteristic construction vividly reflects the period in which it was built: While the basement and ground floor were constructed using solid masonry, from the upper floor onward the building continues in a classic half-timbered construction, giving the property its distinctive character. The three apartments feature modern amenities, contemporary floor plans and are presented in well-maintained condition. The ground floor contains a spacious 3-room apartment with an eat-in kitchen and guest WC (100m²), the upper floor houses a 4-room apartment with an eat-in kitchen and guest WC (100m²), and the attic provides another 3-room apartment with kitchen and bathroom (80m²). In the foreseeable future, various maintenance measures should be planned for the windows and the wooden components of the roof overhangs. The ground-floor apartment will be available for occupancy as of 09/2026 and the upper-floor apartment as of 01/2027; the attic is currently well rented, making the property an attractive investment with ongoing rental income upon re-letting. The residents have access to a shared garden and their own basement storage room. The offering is complemented by a shared bicycle cellar and a laundry and drying room in the basement. Due to its size, well-designed layout and prestigious appearance, the property offers interesting prospects not only for use as an apartment building but also for conversion back into a spacious single-family home or use as a multigenerational residence. It is rare to find such a successful combination of the historic character of an Art Nouveau villa with such well-maintained substance, contemporary amenities and versatile usage possibilities. For lovers of historic properties, this presents an opportunity to acquire an exceptional and valuable property in one of the region’s most distinctive locations.
Your destination goes to Google Maps only when you submit the form. TraumImmo neither stores nor logs it.
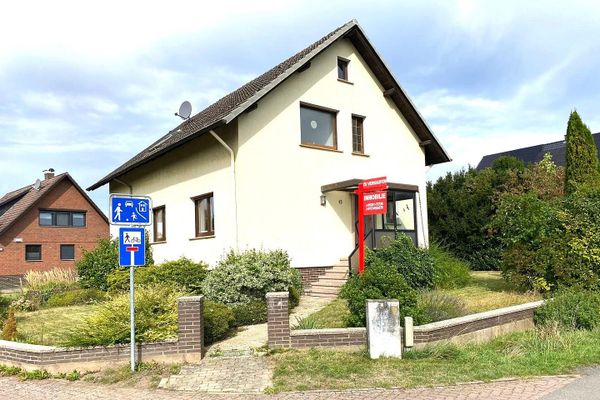 209.000 € Detached single-family/two-family house with garage in a quiet location (cul-de-sac) in Eisbergen32457 Porta Westfalica– Eisbergen
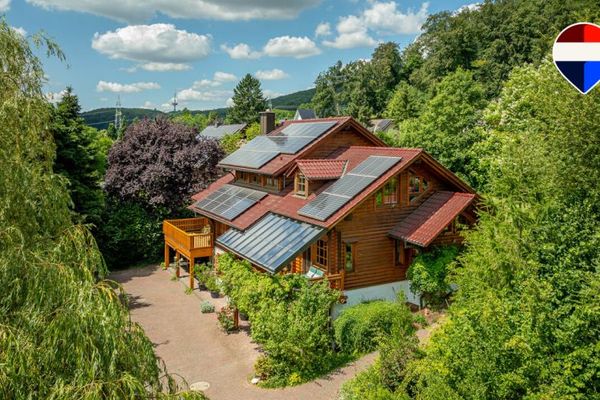 748.000 € Are you looking for something special?
We offer it!32457 Porta Westfalica
748.000 € Are you looking for something special?
We offer it!32457 Porta Westfalica

