Calculate using this listing's purchase price. Every assumption is editable and all figures are non-binding estimates.
The initial payment is estimated as loan amount × (interest + repayment) ÷ 12. Individual lending terms, special repayments and further fees are not included. Tax, notary and agent costs may differ in your case. This is not a financing offer or financial advice.
Your inputs are calculated only in this browser and are not saved or sent to TraumImmo.
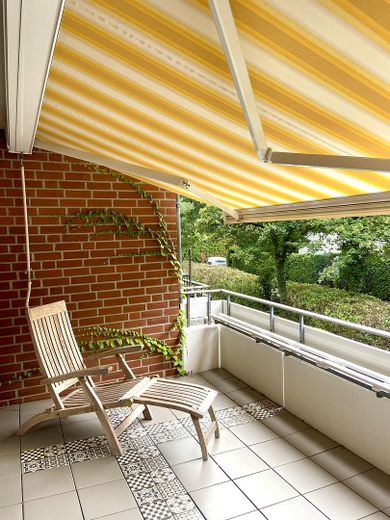
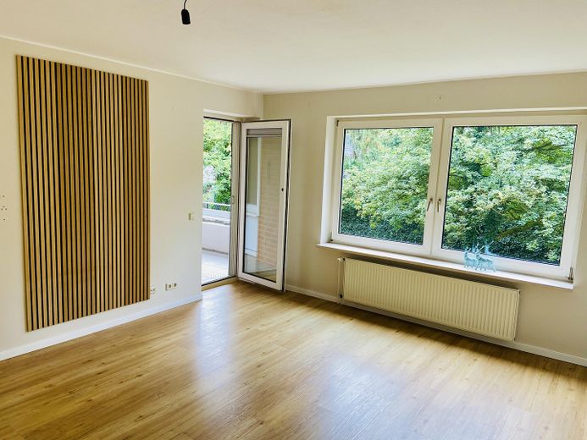
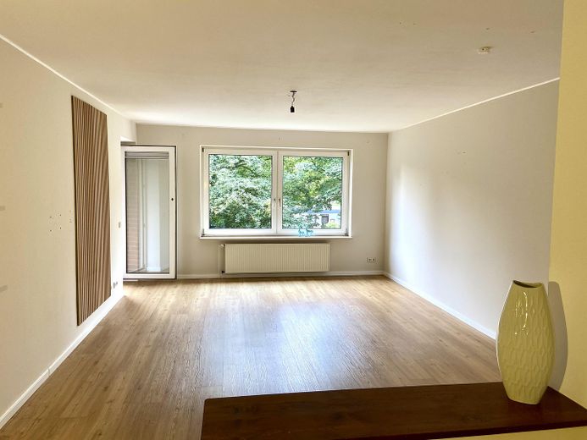
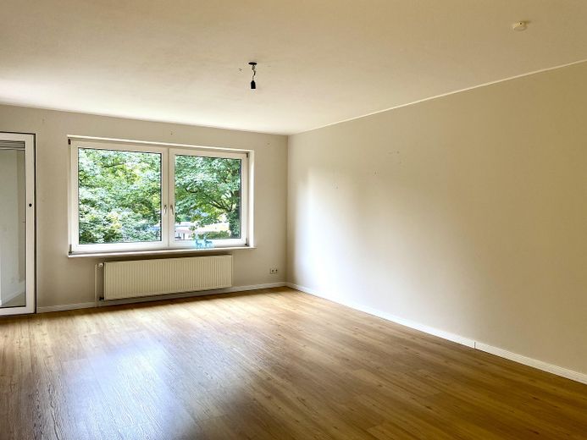
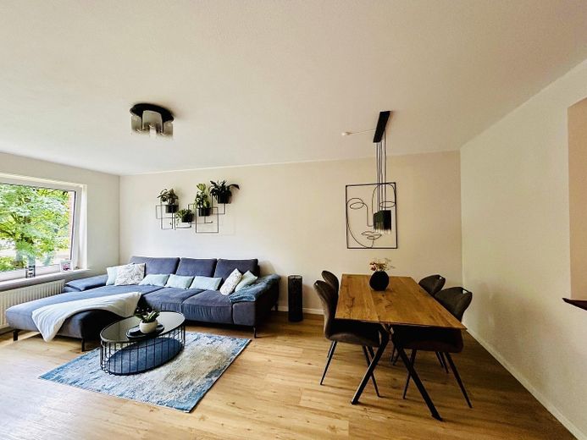
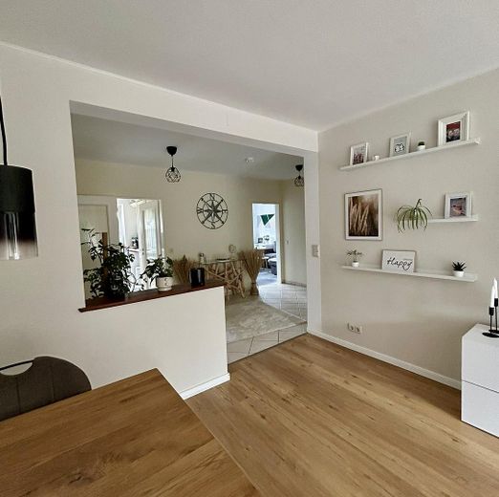
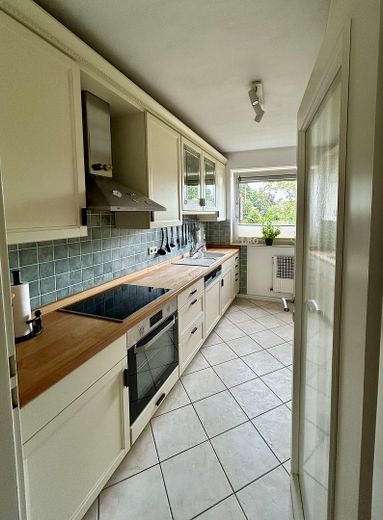
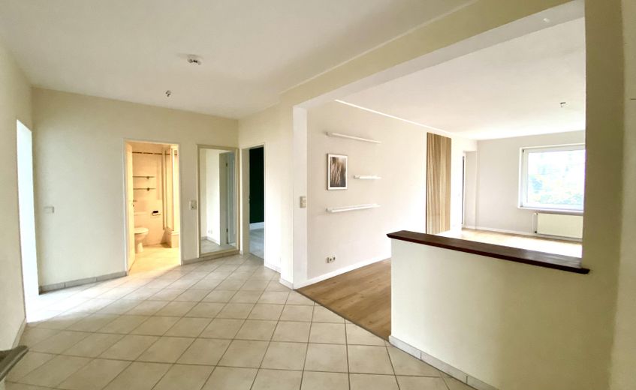
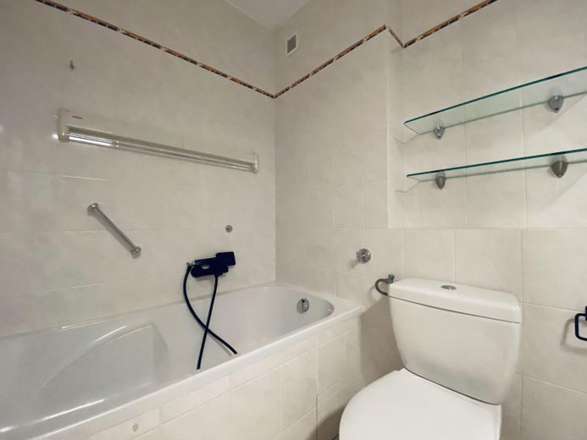
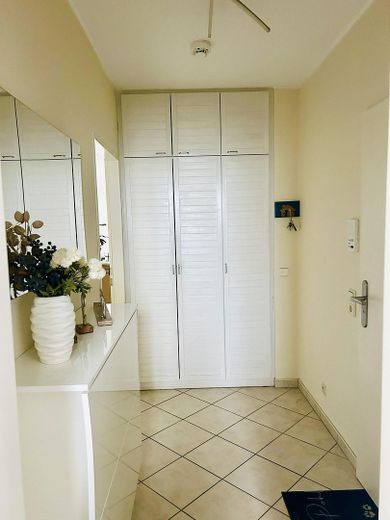
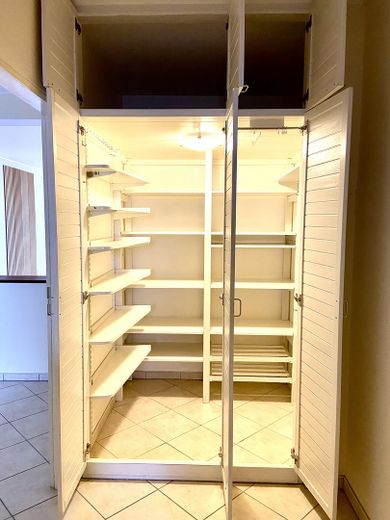
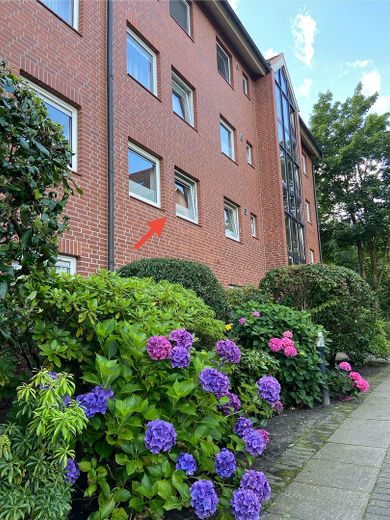
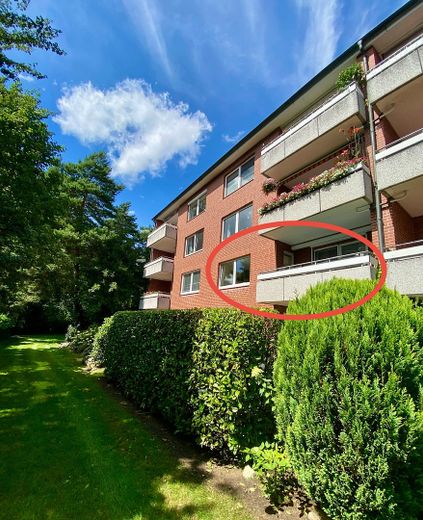
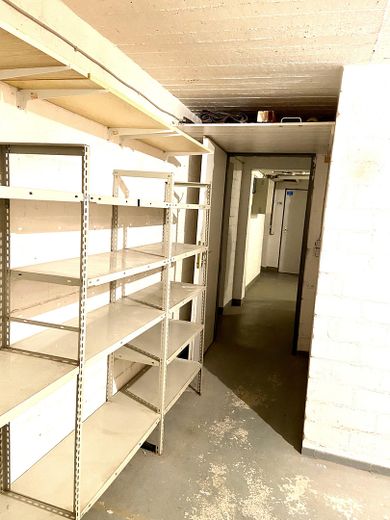
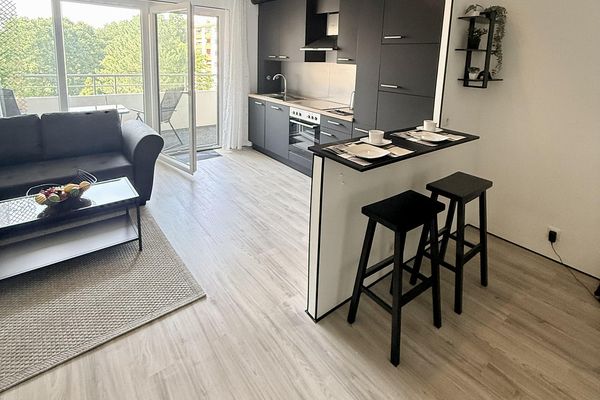
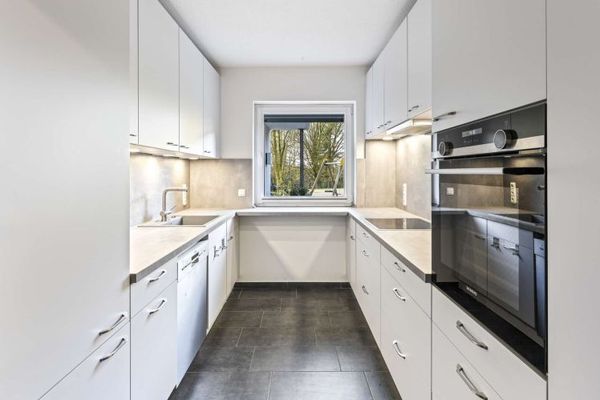
Spacious, well-maintained apartment with three bright rooms, high-quality fitted kitchen by Alno, bathroom with bathtub and shower, large sunny balcony, entrance area with large converted storage room and guest WC. The living room and hallway have been combined to create a spacious living area of approx. 39 sqm. Together with the sunny south-facing balcony, they form the heart of the apartment. The large brick-built cellar is ideal for DIY enthusiasts.
Fittings and features, as described
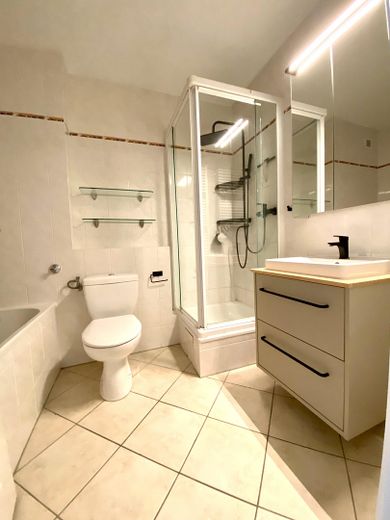
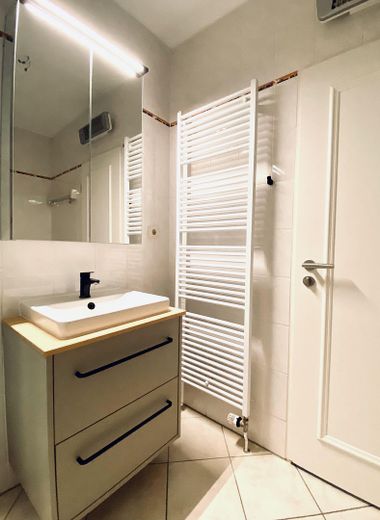
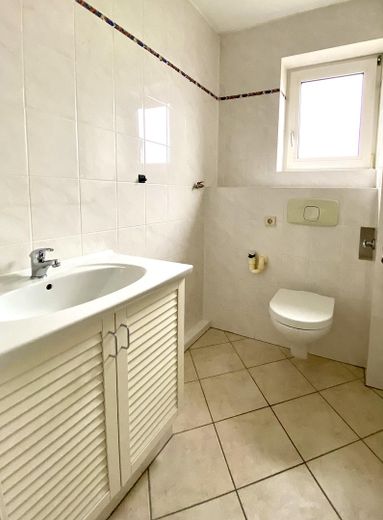
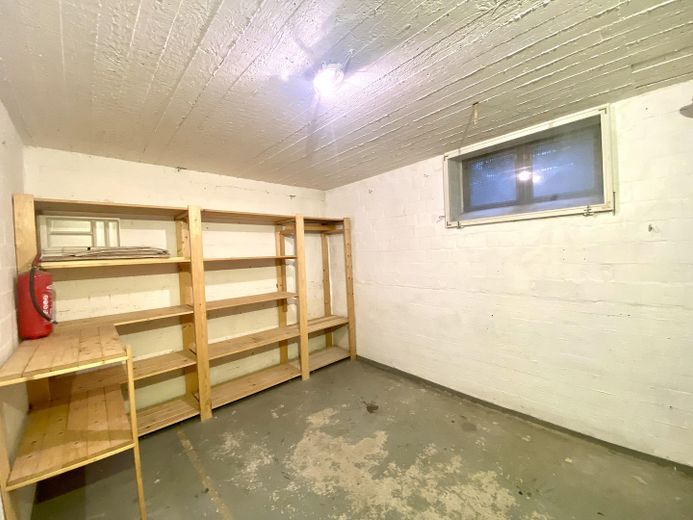
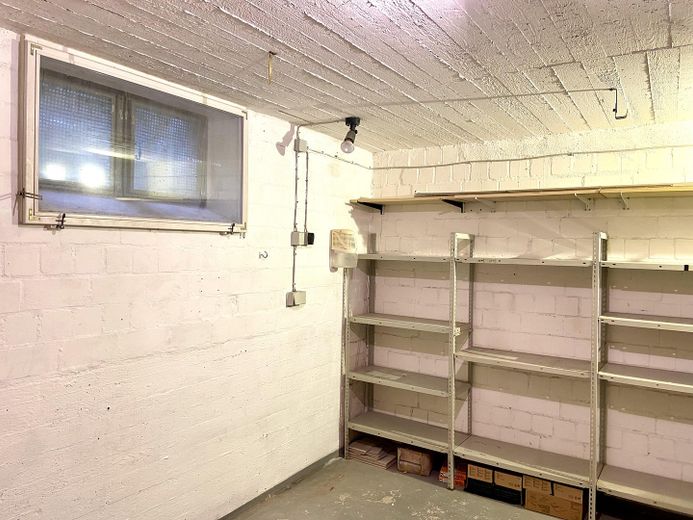
EXTRAS - INCLUDED IN THE PURCHASE PRICE -High-quality fitted kitchen by Alno -Solid beech wood kitchen worktop -Samsung built-in oven (2022) -Siemens dishwasher (2023) -Covered balcony with awning -Large converted storage room with custom-made shelving -Electronic aluminum roller shutter in the bedroom -Lockable windows in the children's room -Bathroom with shower enclosure AND bathtub -Vanity unit with mirrored cabinet (2024) -Living room: Easy-care “Natural Oak” vinyl parquet flooring (2016) -Front door intercom and peephole -Junkers gas-fired boiler installed in 2001 (energy efficiency class D) -Large brick-built cellar with custom-made shelving + window
RESERVES for maintenance work At the end of 2025: € 204.397,58 (share attributable to my apartment approx. 5.000 euros)
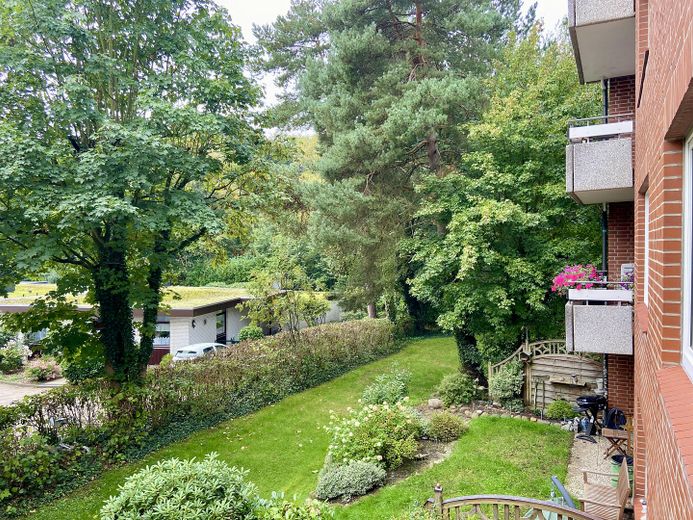
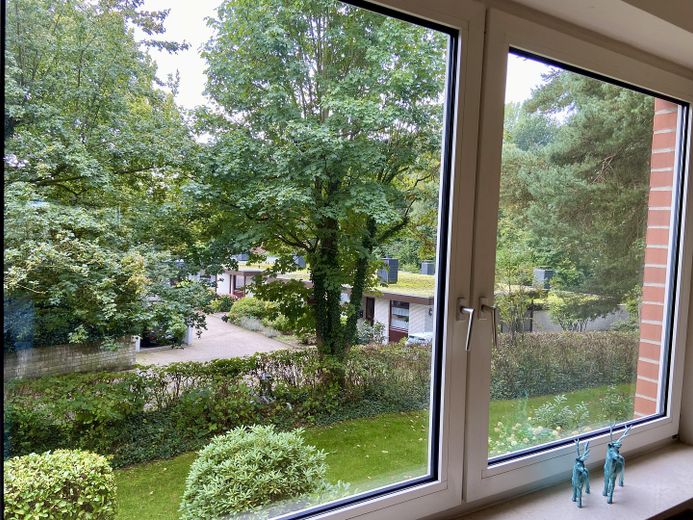
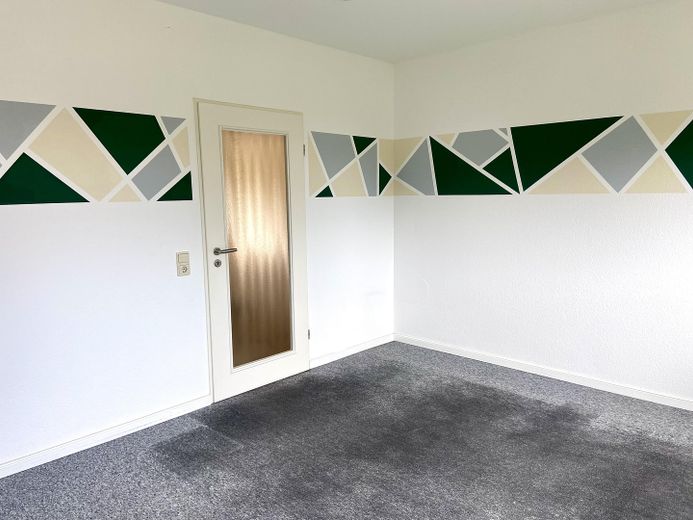
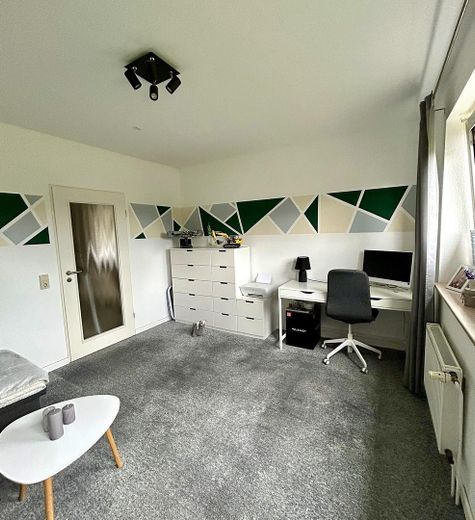
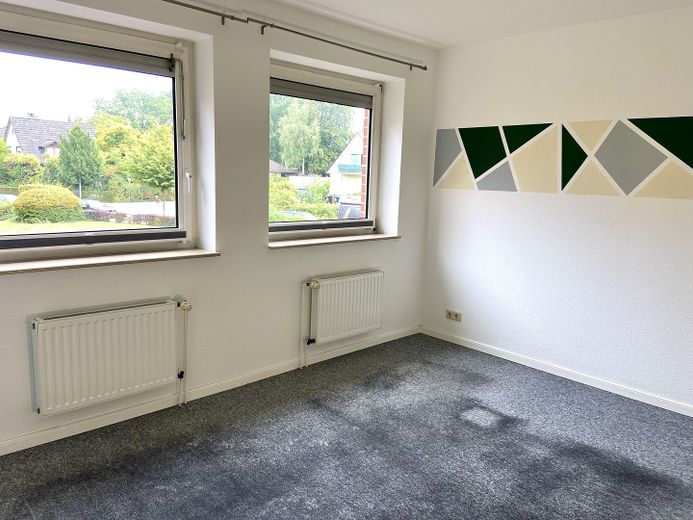
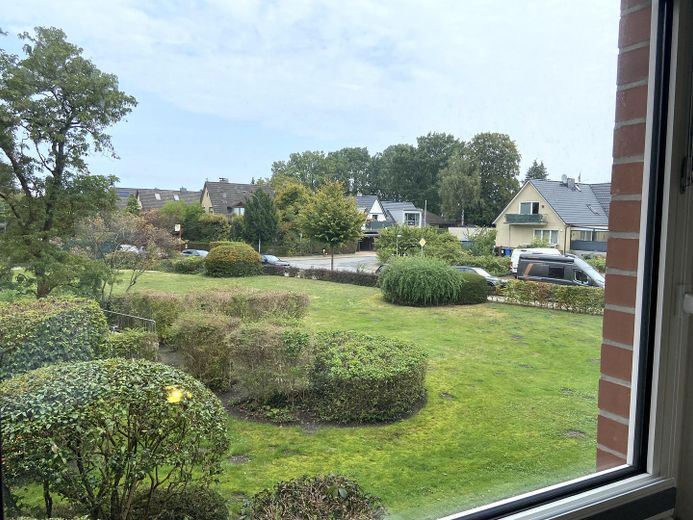
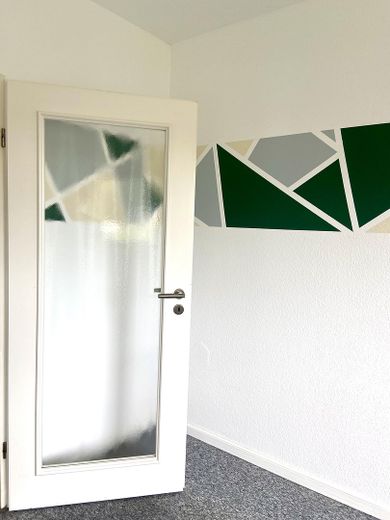
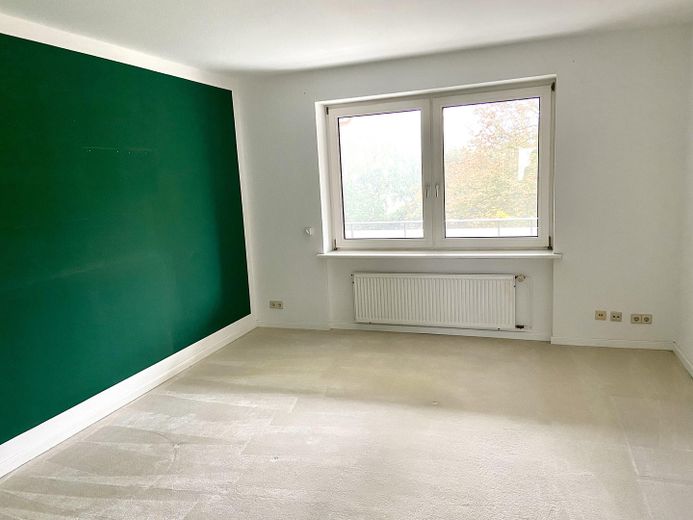
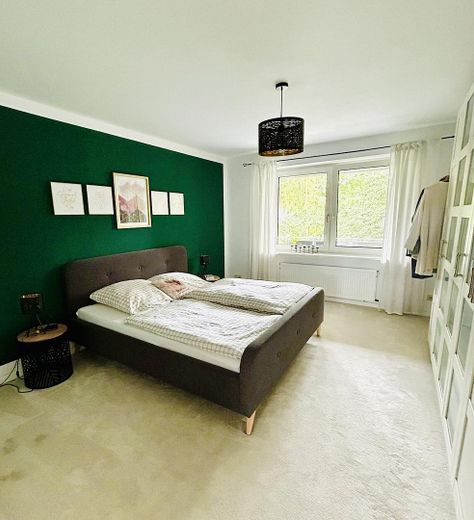
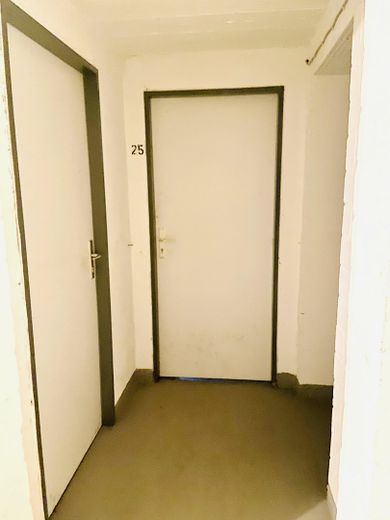
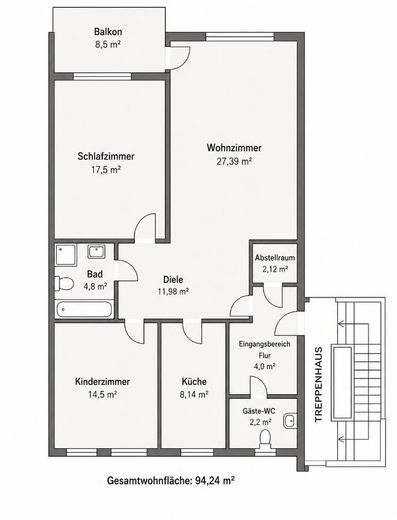
APARTMENT AT A GLANCE Living room: 27 sqm – south-facing green views Balcony: 8,5 sqm – south-facing Bedroom: 17,5 sqm, south-facing window overlooking the balcony Children's room/ study: 14,5 sqm Kitchen: 8,14 sqm Bathroom: 5 sqm – No window Guest WC: 2,2 sqm - washing machine connection Entrance area/ vestibule: 4 sqm Storage room: 2,12 sqm with custom-made shelving Cellar: 10 sqm with window + electricity connection
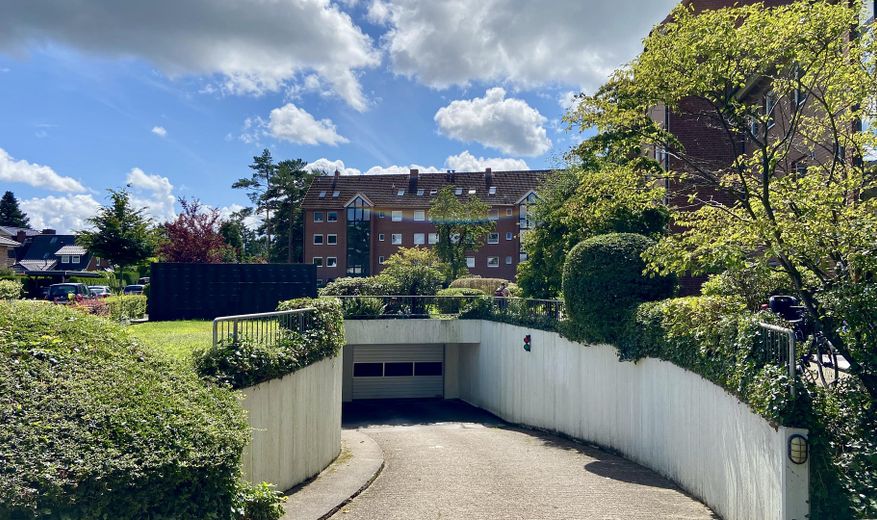
UNDERGROUND GARAGE: 38 parking spaces in total. Accessible via an outdoor staircase opposite the building entrance. Equipped with a sensor for opening the garage door.
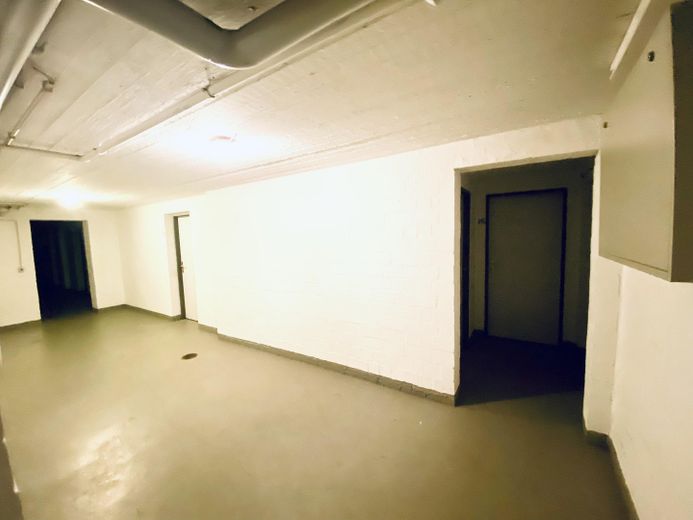
SHARED ROOMS: Bicycle cellars (3) and drying room, which are not located in the same building.
Other
COSTS 363 euros monthly service charge (of which € 203,76 can be passed on to tenants) Includes: -€ 101,25 reserve funds for maintenance measures -Operating costs: waste collection, insurance, garden maintenance, stairwell cleaning, etc. -Water + wastewater (there are no water meters in the individual apartments).
ADDITIONAL COSTS -Property tax*: € 261,17 annually -Heating costs (gas) -Electricity -Annual maintenance* of the gas heating system approx. 95 euros -Chimney sweep* approx. 50 euros *These costs can be passed on to tenants by investors renting out the property.
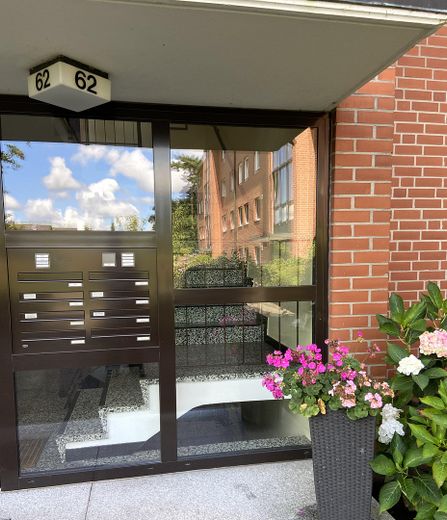
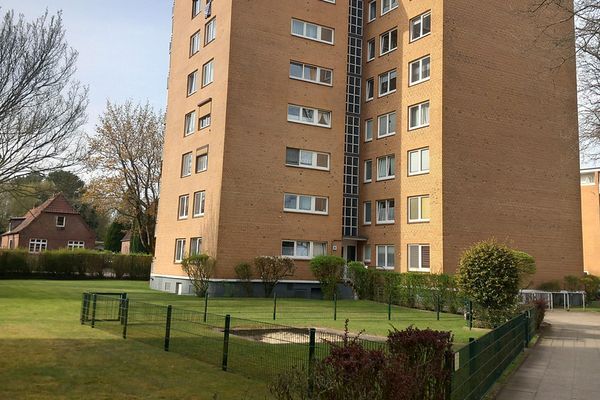
RESIDENTIAL COMPLEX The residential complex consists of 2 four-story apartment blocks with a total of 38 condominiums. There are 8 apartments in the building entrance. The plot measures 9.400 sqm.
Location
Area and routes
Plan a route
Your destination goes to Google Maps only when you submit the form. TraumImmo neither stores nor logs it.
Location details
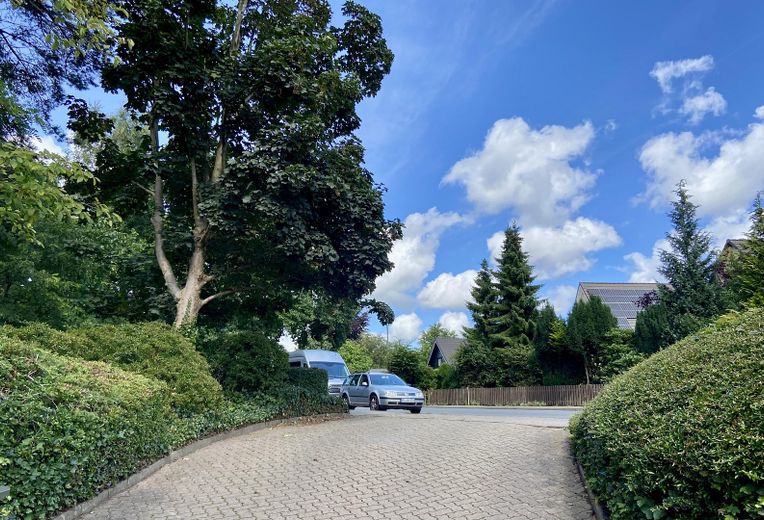
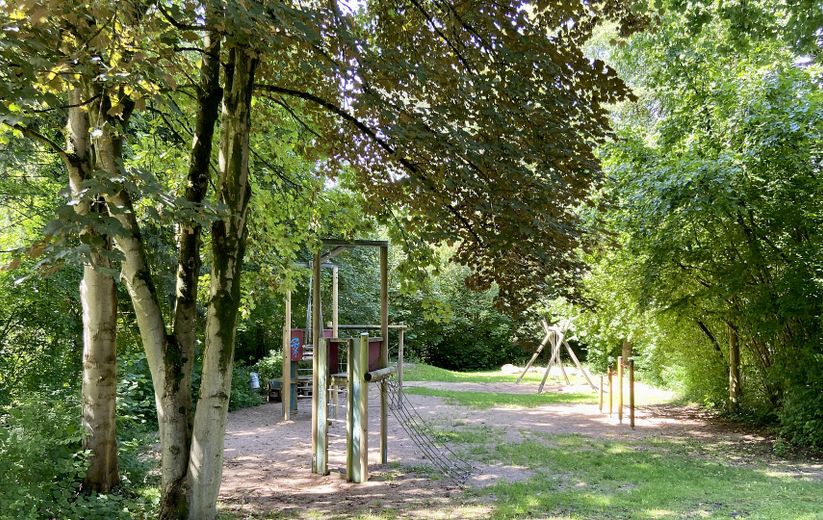
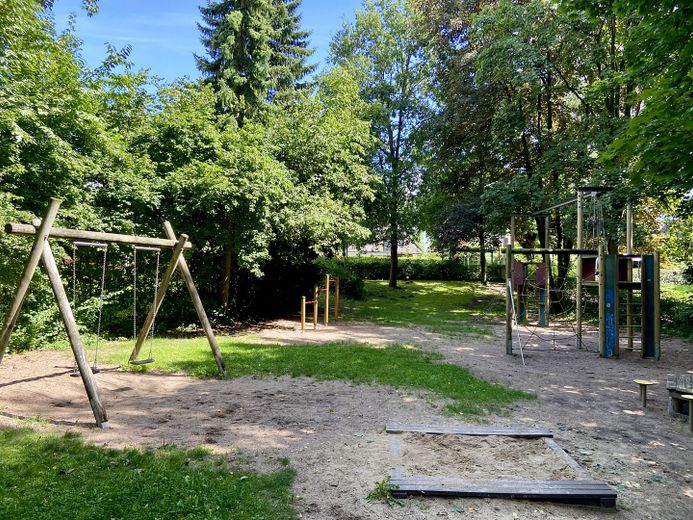
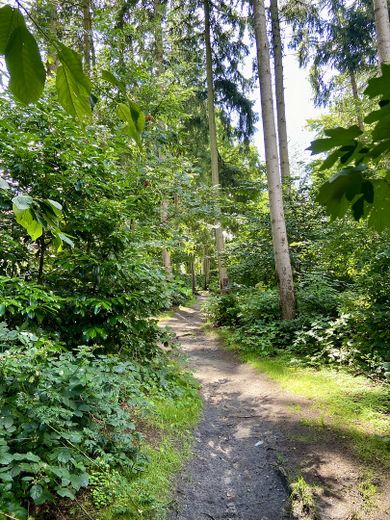
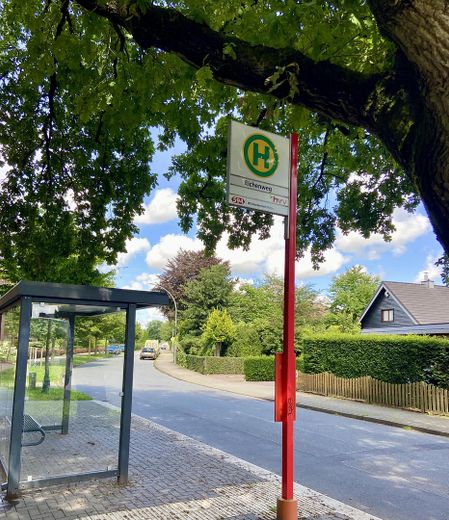
The residential complex is quietly situated on a side street and surrounded by detached houses. A charming little woodland path takes you to the bakery and supermarket on Harksheider Weg in 3 minutes. There is a small playground 150 meters away.
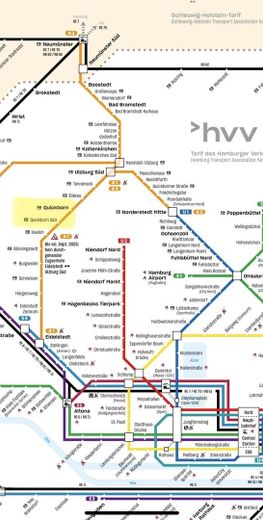
Quickborn has everything you need: shopping facilities, doctors’ offices, schools, kindergartens, an outdoor swimming pool, the Beluga cinema, a tennis facility and a golf course. The surrounding area is ideal for both pleasant walks and bike rides. Hamburg-Stellingen is 22 kilometers away and can be reached via the A7 in 20 minutes. The AKN also takes 20 minutes to Hamburg Eidelstedt. From 2028, the S5 is scheduled to run directly to the city center.