Calculate using this listing's purchase price. Every assumption is editable and all figures are non-binding estimates.
The initial payment is estimated as loan amount × (interest + repayment) ÷ 12. Individual lending terms, special repayments and further fees are not included. Tax, notary and agent costs may differ in your case. This is not a financing offer or financial advice.
Your inputs are calculated only in this browser and are not saved or sent to TraumImmo.
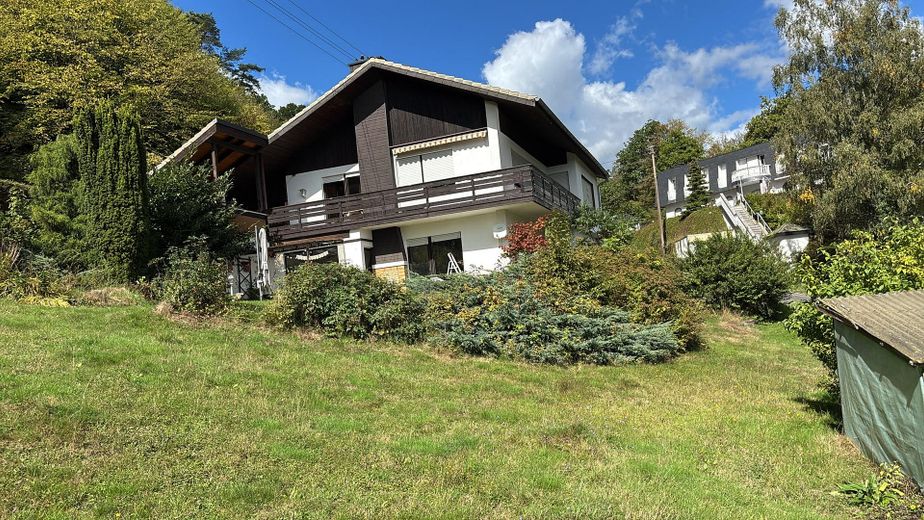
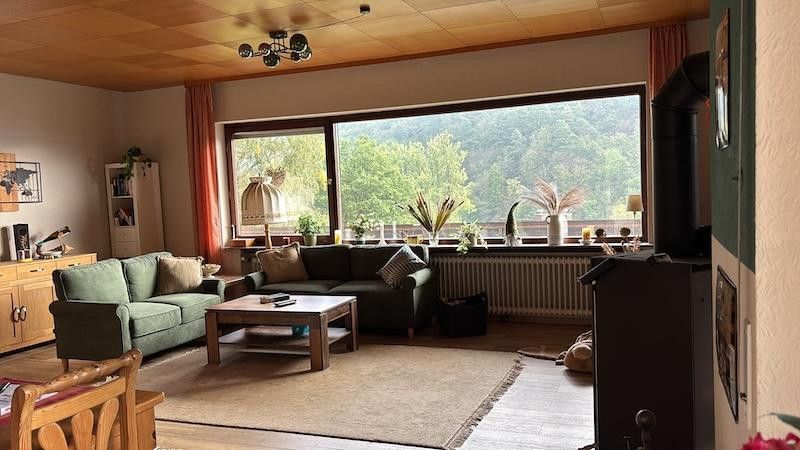
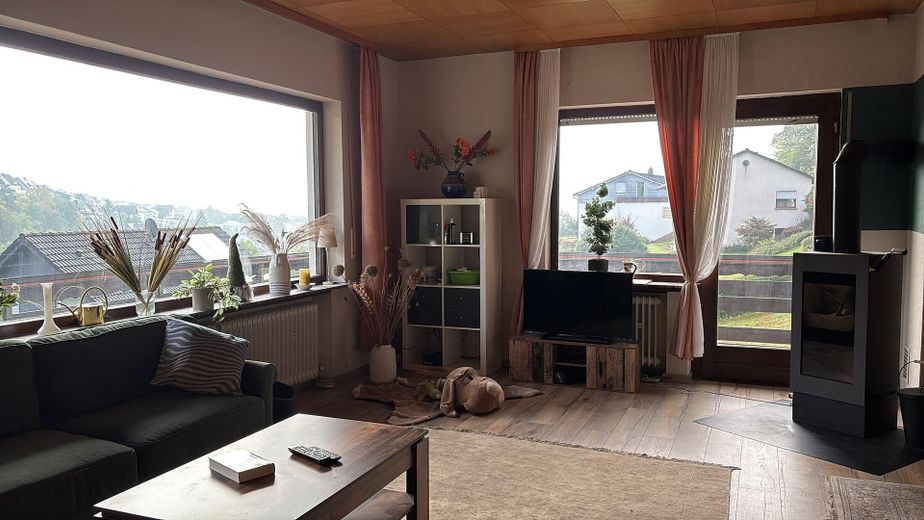
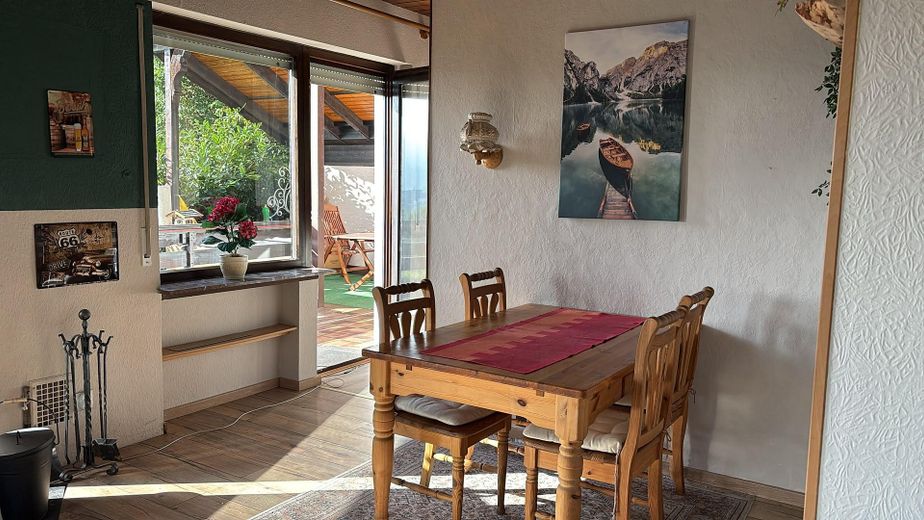
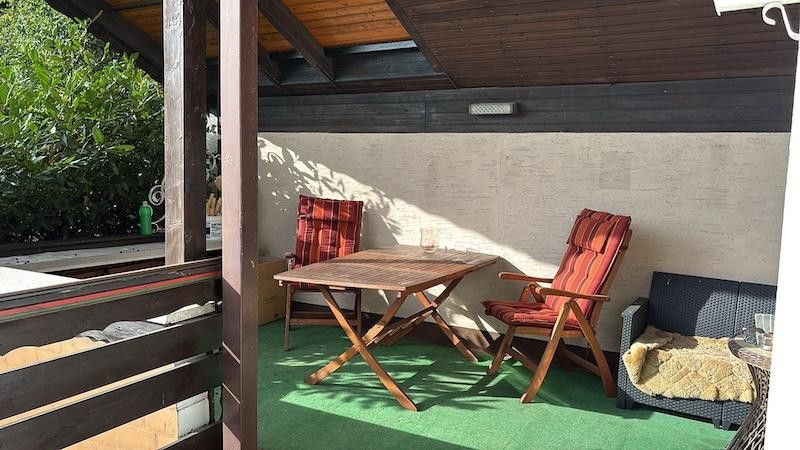
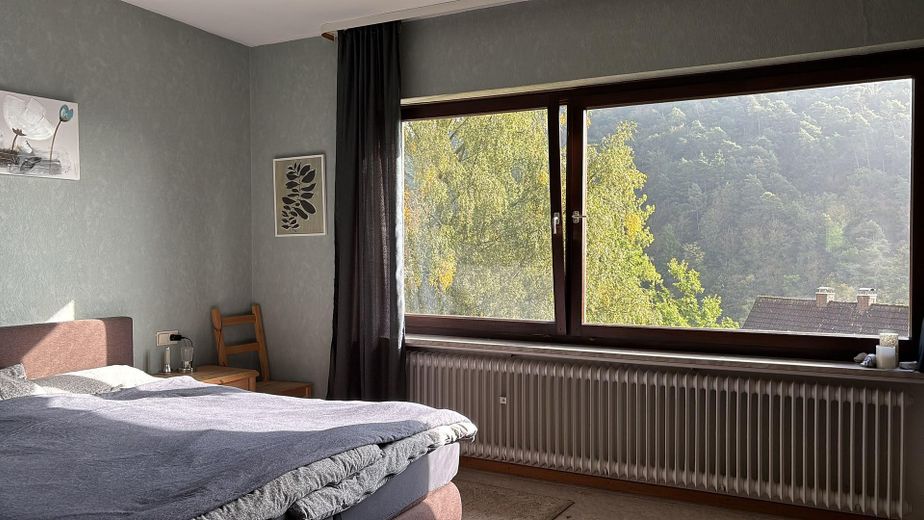
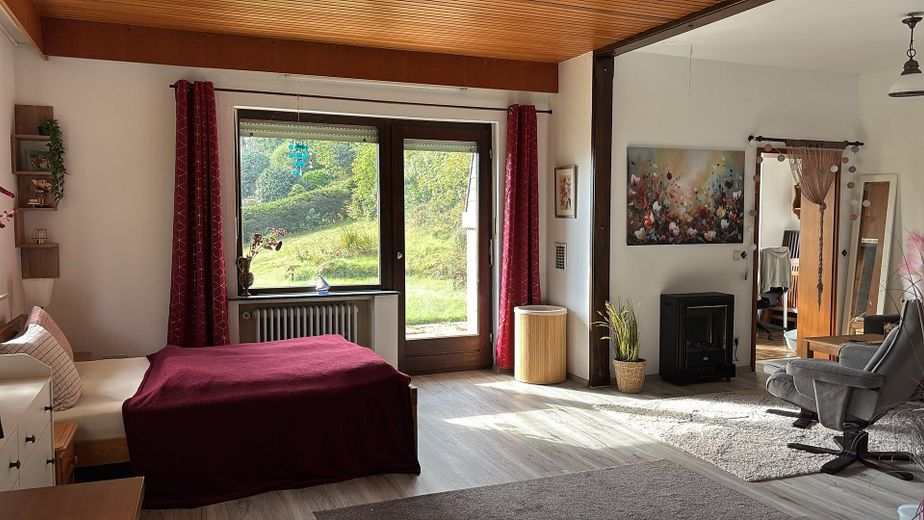
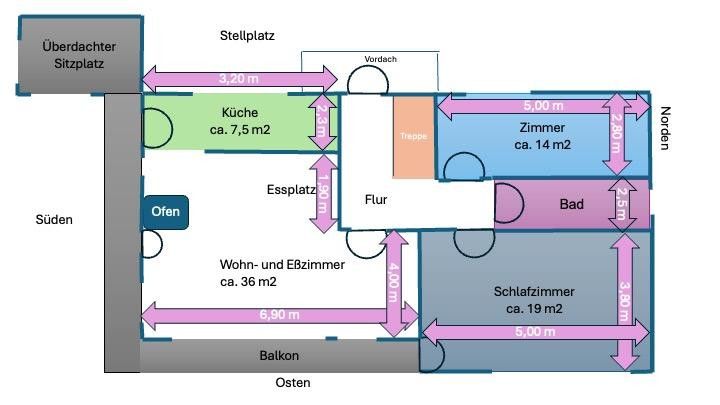
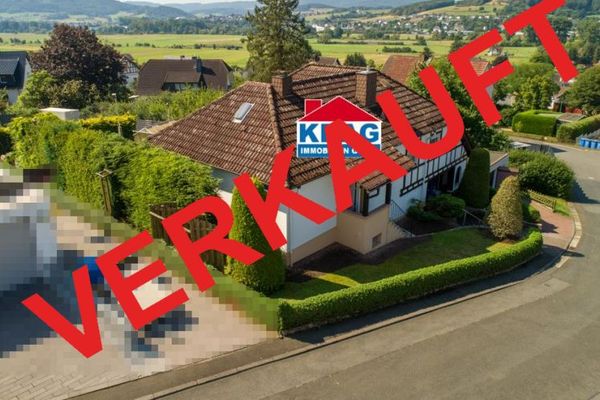
Welcome to a home that perfectly combines warmth, comfort and freedom surrounded by greenery. Whether you’re enjoying a relaxing evening by the wood-burning stove, sunny moments on the wraparound balcony or plenty of space for your own ideas, this is a place to feel at home and settle in. This lovingly designed home impresses with its wonderfully spacious feel. The above-average ceiling height and generous rooms—the light-filled living room measures approx. 36 m2—create a unique living atmosphere. From the bedroom and living room, you can step straight outside. The sheltered, covered seating area and the sunny terrace in front of the lower level invite you to enjoy unforgettable meals together and relaxing moments surrounded by greenery. The house impresses with a well-designed layout on two levels.
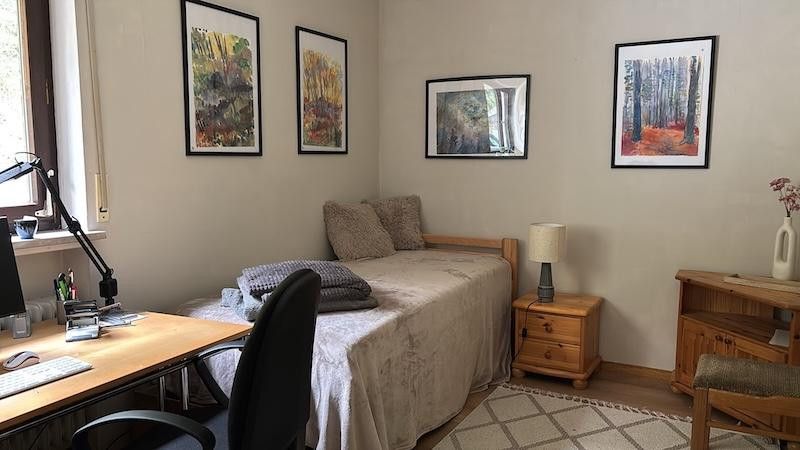
Main floor: The heart of the home is the light-filled living room with a cosy dining area. In addition to the spacious bedroom, another room offers space for children, guests or a home office.
Lower level: A large, versatile room with direct access to the terrace is ideal as an office, studio or private retreat. A practical shower room with toilet is also available.
Usable area: A heated cellar room offers ideal conditions for use as a hobby room. Practical pantry and storage rooms complete the available space.
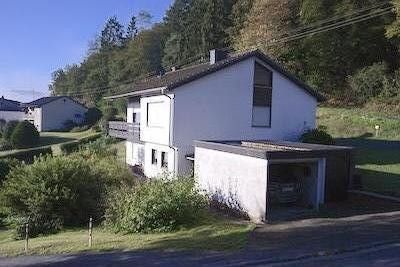
Garage and parking space You can drive right up to the front door and bring groceries and other items straight into the house. The garage, with its remote-controlled door, has a rear exit, and a covered walkway leads to the lower-level entrance.
Fittings and features, as described
Charm and Modern Accents The high-quality Twinfire wood-burning stove installed in 2024 provides cozy warmth on cold days and relaxing evenings in your home.
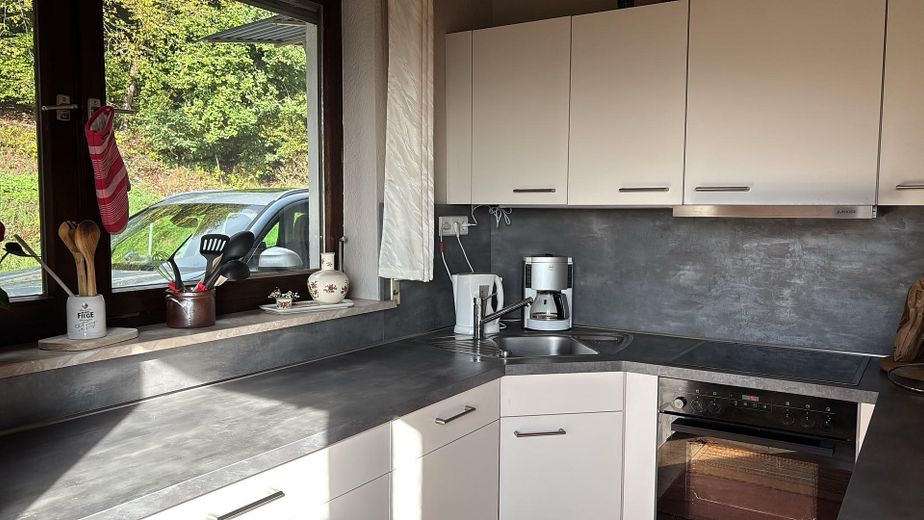
Also in 2024, the property was upgraded with a branded fitted kitchen (Nobilia).
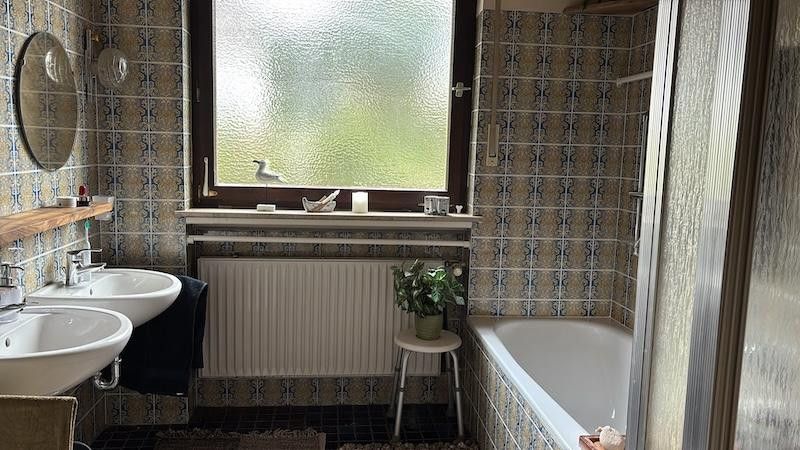
The main-floor bathroom, with natural light and high-quality Italian tiles in a timeless 1970s retro style, features a shower and invites you to enjoy a long, refreshing soak in the tub.
The floors in the living areas are laid with warm laminate. The guest room and kitchen have recently been fitted with fresh, modern vinyl flooring.
Telekom recently had fiber-optic service installed up to the house. There is a contract with Telekom, so no additional costs will be incurred for the connection inside the house. The garage has a remote-controlled door. The oil heating system is supplied by a large underground tank (TÜV inspection completed in 2026). The installation of the Twinfire wood-burning stove is not included in the 2022 energy performance certificate. The attic is very spacious and offers plenty of storage. Conversion would be conceivable. One basement room is equipped as a workshop. Garden equipment can be stored in the covered area between the garage and workshop. The electrical system is up to date, and three-phase power is available in the workshop.
Some of the furniture can be included if desired.
Other
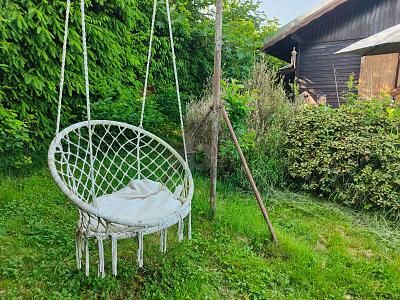
Garden paradise with its own well The lovingly landscaped garden has its own well for irrigation. A greenhouse is waiting to be brought back to life and contribute to growing vegetables for self-sufficiency, or to be transformed into a garden shed. Spacious double plot with potential: The property consists of two plots, of which the northern one is built on. The southern plot is currently garden and green space, but may be built on, which gives the owner . However, it is not particularly attractive to third parties as a building plot because it is quite steep in the western part, and a practical access road can only be built in the east via the more northerly plot. For the owner, on the other hand, it may offer an interesting development opportunity.
Location
Area and routes
Plan a route
Your destination goes to Google Maps only when you submit the form. TraumImmo neither stores nor logs it.
Location details
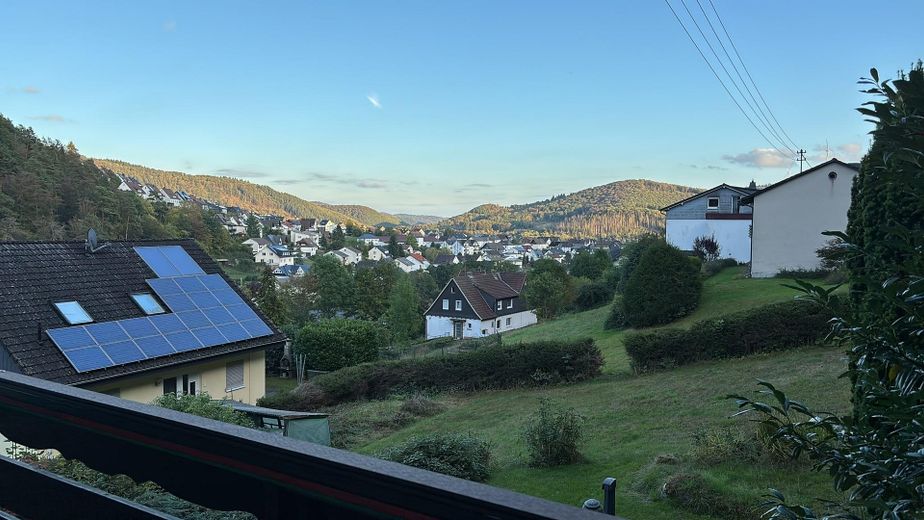
The house is on a street used only by residents (fewer than 10 houses). It continues as a farm track leading to the school and forest kindergarten. A forest path that is part of a network of hiking trails begins directly behind the house. The view extends east across the Hainbach valley to a wooded slope and south over the village of Wallau. The east-facing slope provides plenty of light through the large windows, while also offering a pleasant climate on hot days. The short walk to the school and forest kindergarten is best made on foot. Shops and services in the village (bakeries, butcher shops, medical supply store, hardware store, gas station), as well as fitness studios and a dance school, are within walking distance.