Calculate using this listing's purchase price. Every assumption is editable and all figures are non-binding estimates.
The initial payment is estimated as loan amount × (interest + repayment) ÷ 12. Individual lending terms, special repayments and further fees are not included. Tax, notary and agent costs may differ in your case. This is not a financing offer or financial advice.
Your inputs are calculated only in this browser and are not saved or sent to TraumImmo.
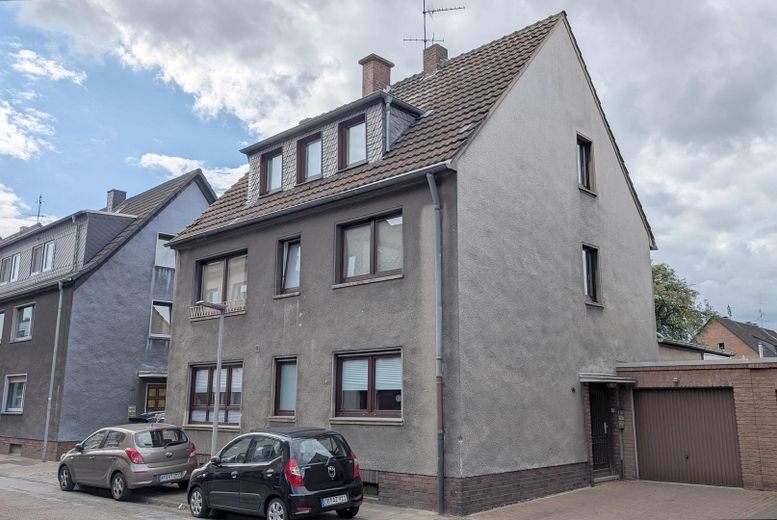
Arrive, feel at home and enjoy plenty of space for your own ideas: This spacious apartment in a detached three-family house combines a well-thought-out layout with a large terrace and a special extra – a 25 m² extension with a variety of possible uses.
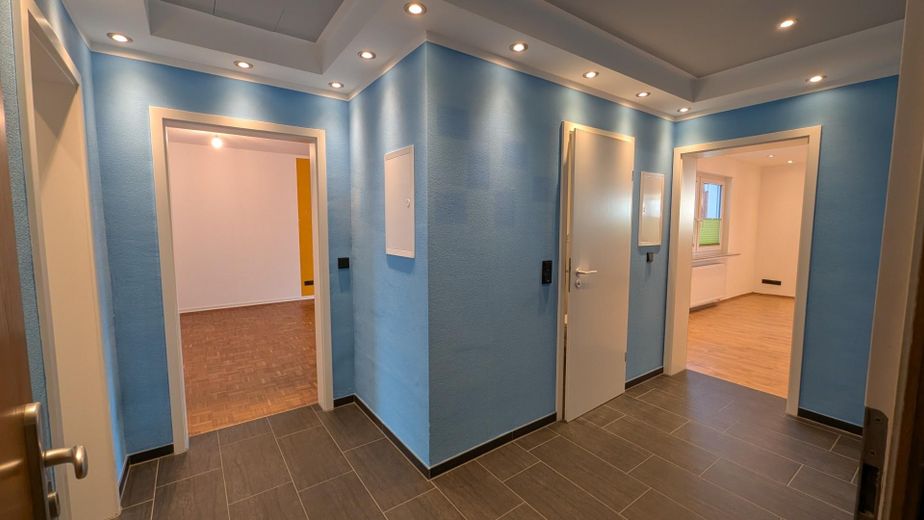
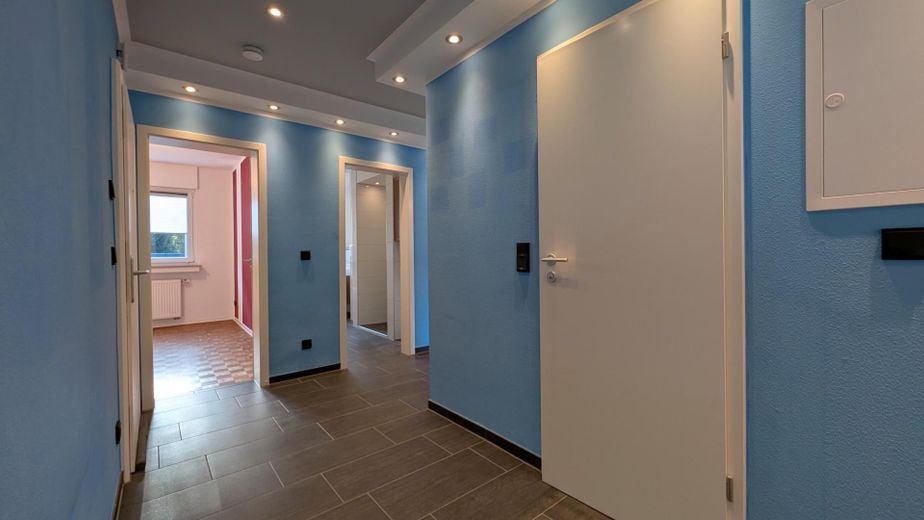
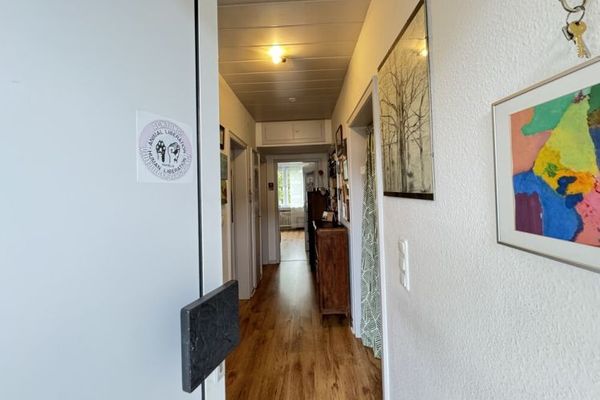
As soon as you enter, you are welcomed by a spacious, L-shaped hallway. A coat rack, wardrobe and chest of drawers fit comfortably here without making the entrance area feel cramped. From the hallway, you can access all rooms of the apartment directly.
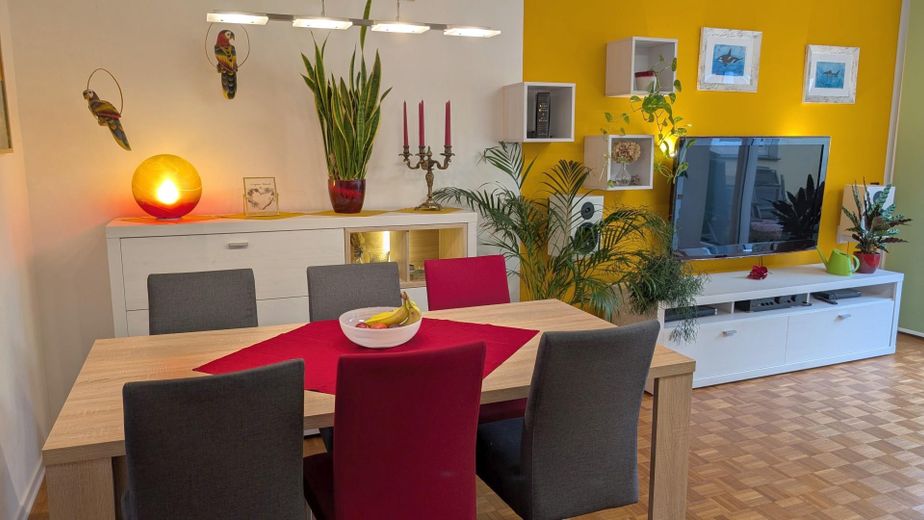
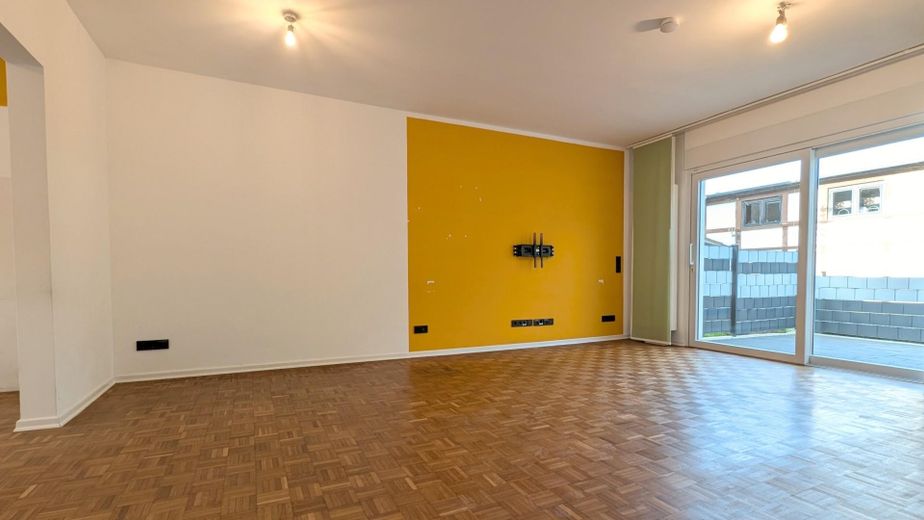
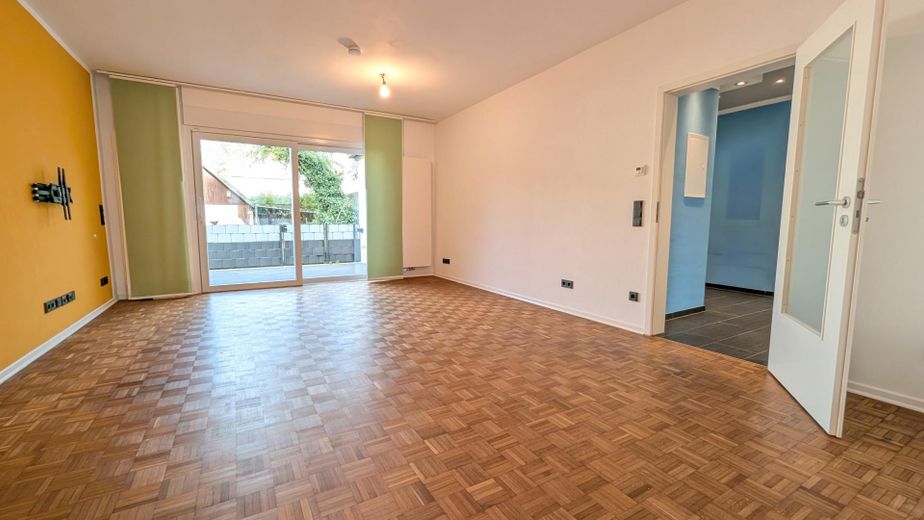
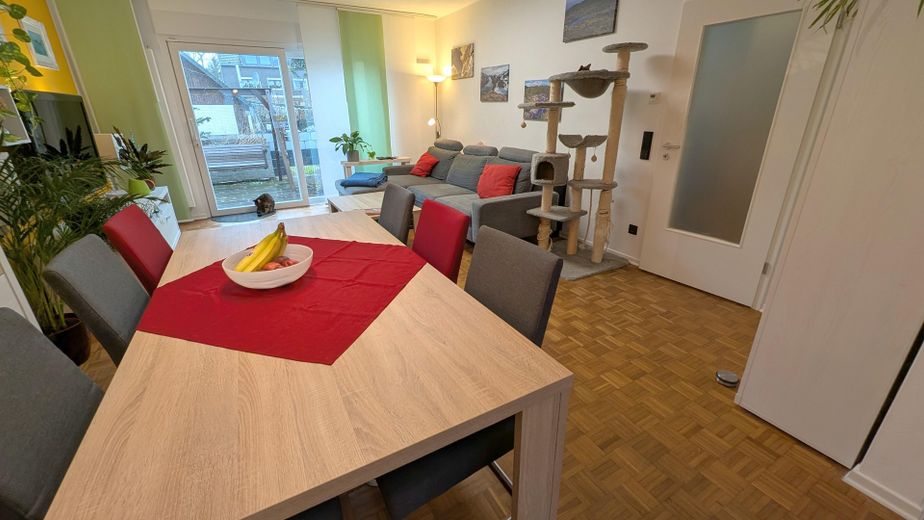
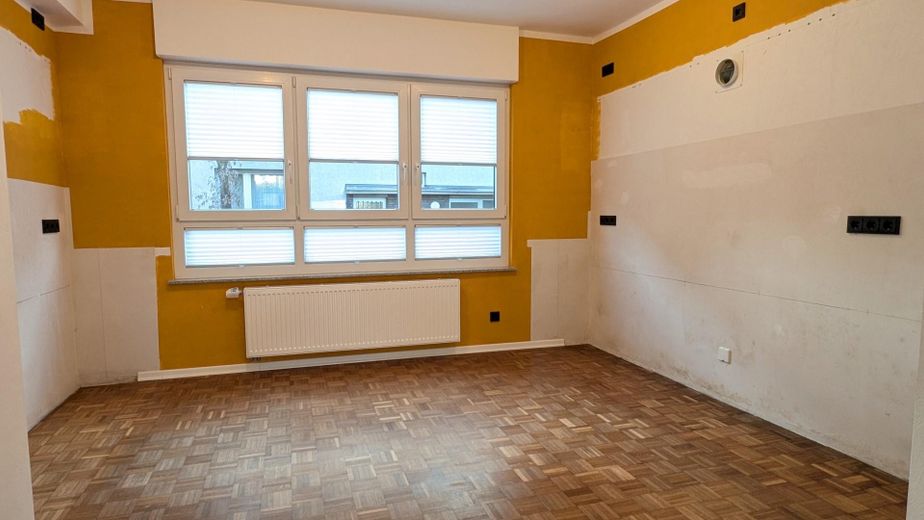
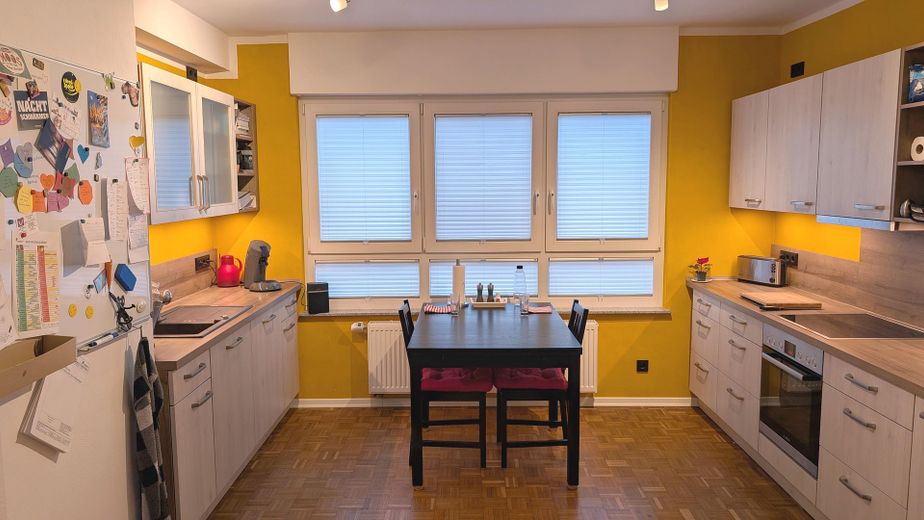
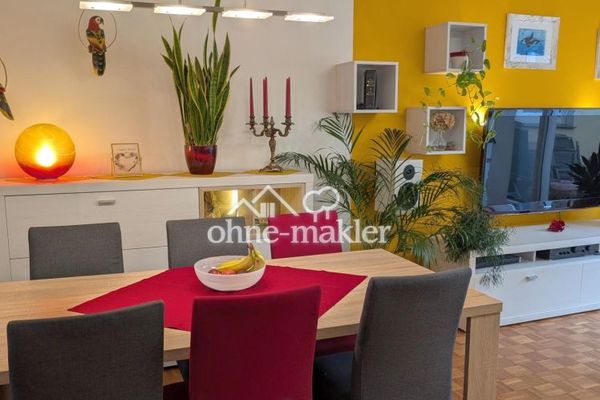
The centerpiece of the apartment is the spacious living and dining area. At 37 m², it offers plenty of room for a cozy living area and individual furnishing ideas. The oiled parquet flooring creates a warm and welcoming atmosphere. The cooking area is located on the left and offers sufficient space for a generously sized kitchen and a dining table. An existing wall opening allows for the direct connection of an extractor hood.
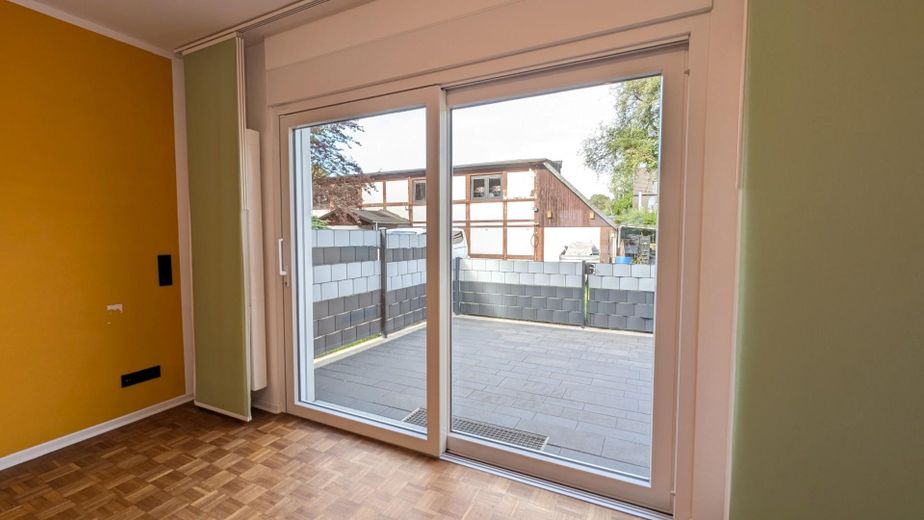
The natural lighting is particularly appealing: The large kitchen window faces east, while the lift-and-slide door opens to the west. This allows natural light to enter the living area at different times of day.
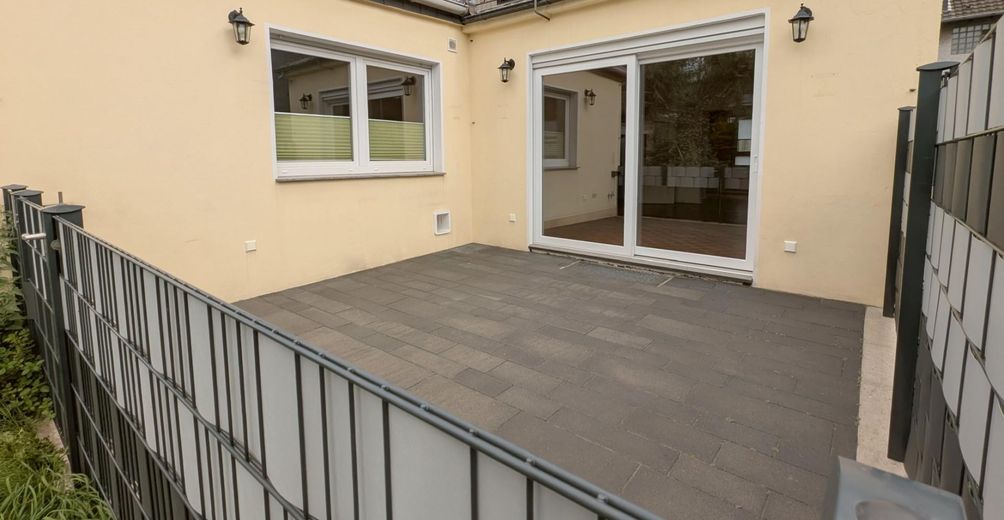
The spacious lift-and-slide door provides direct access from the living area to the 18 m² terrace. Whether enjoying a barbecue together or relaxing after work in the evening sun – this creates an additional space for living and unwinding.
The practical aspects have also been taken into account: A rainwater tank at the rear of the extension is available for watering the plants. In addition, the terrace has a frost-proof outdoor water tap.
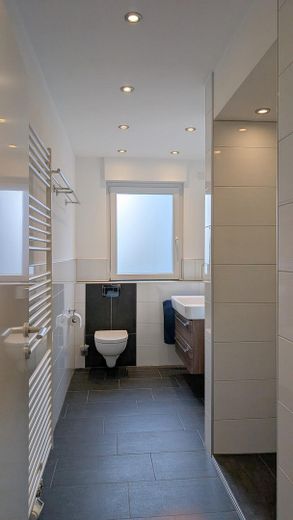
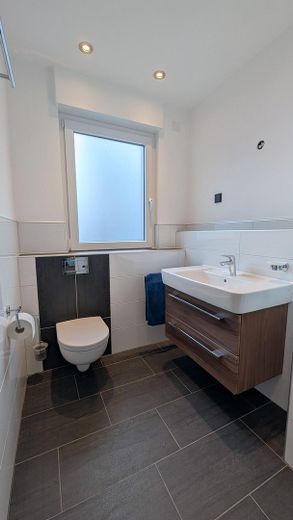
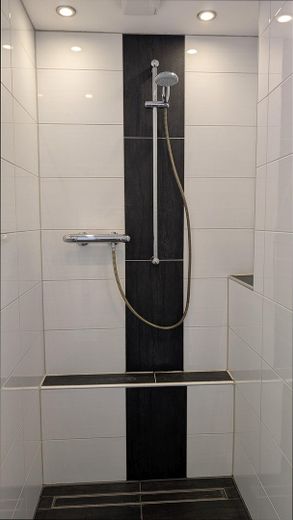
The apartment has two bathrooms. The main bathroom with window is equipped with a washbasin, toilet and a level-access shower with glass door. Timeless white wall tiles, a heated towel rail and a small built-in cupboard complete the fittings.An electric fan in the shower area ensures that humid air is quickly extracted.
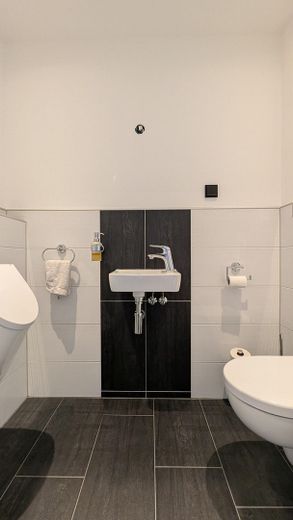
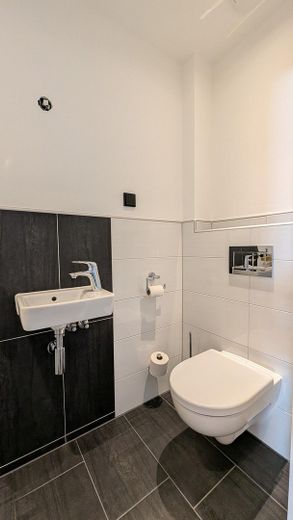
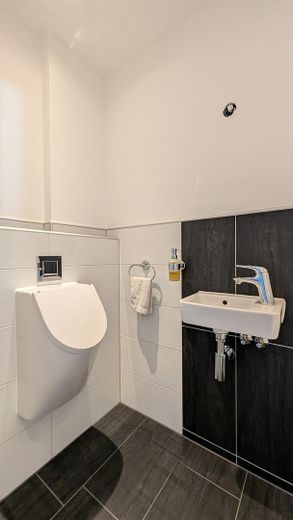
In addition to a washbasin and toilet, the separate guest WC also has a urinal and an electric fan.
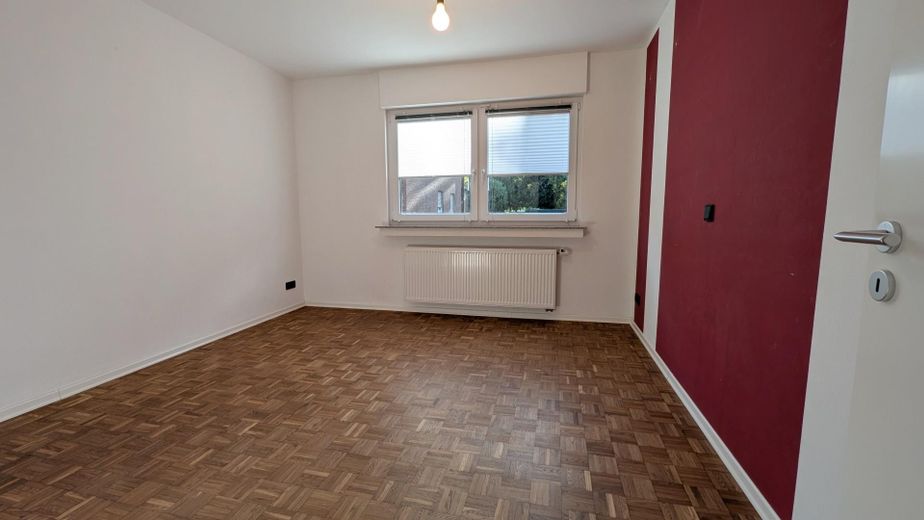
The bedroom also features oiled parquet flooring and offers a pleasant, homely atmosphere. A practical everyday detail: The lighting can be conveniently operated directly from the bed via a separate switch.
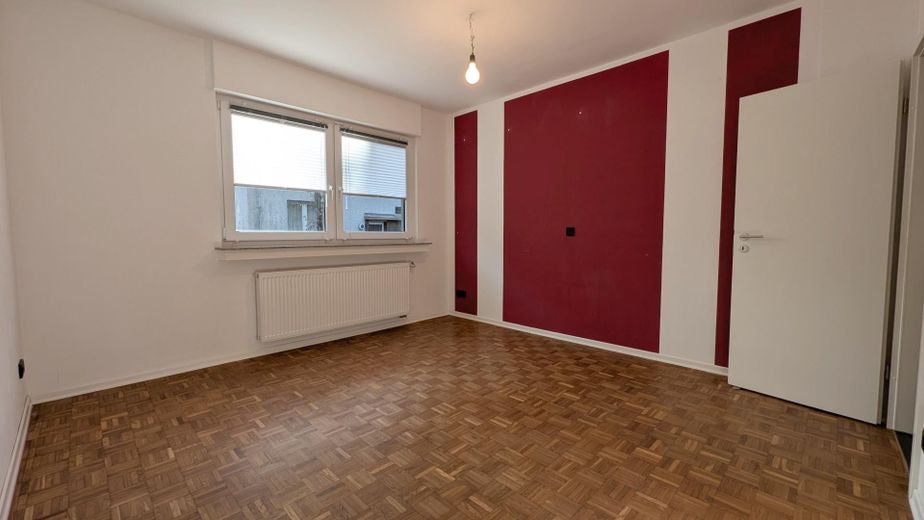
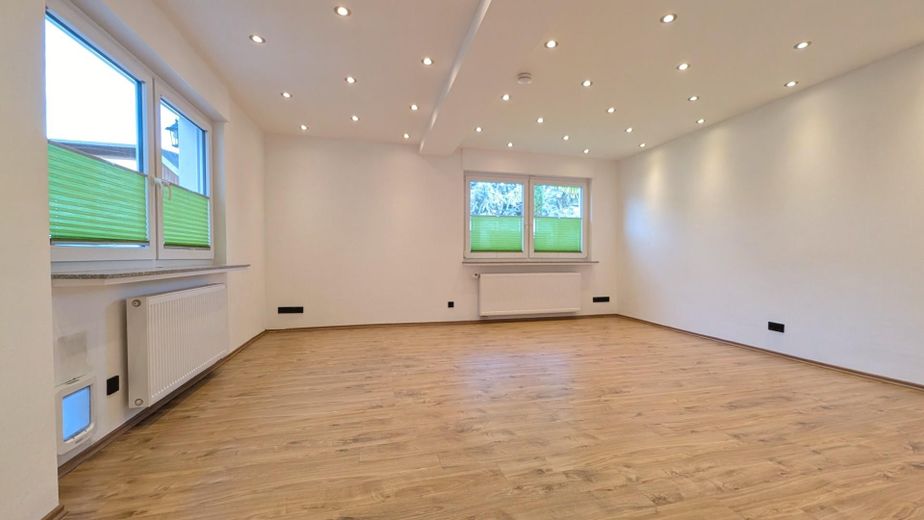
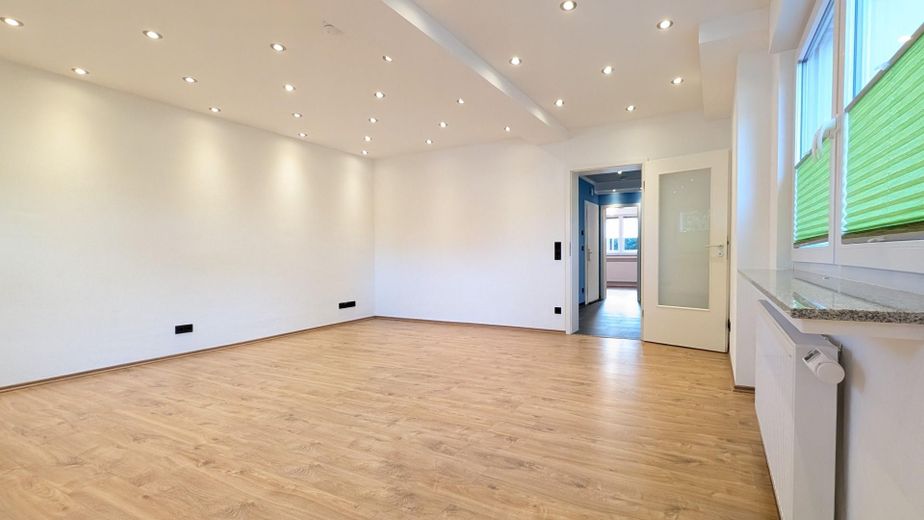
A particular highlight of the apartment is the 25 m² extension. Here there are Numerous possibilities are open to you. Whether as a spacious children’s or teenager’s room, generous home office, hobby room or additional retreat – you decide how you would like to use the space. If even more flexibility is required, the extension can be divided into two approximately equal-sized areas with a drywall partition. Both areas have their own large window, their own heating option, and their own TV and network connections.
The apartment includes a garage located directly by the house entrance, which you can conveniently access directly from the street.
Particularly noteworthy are: * generous living and dining area * two bathrooms or sanitary rooms * terrace with evening sun * versatile extension * private garage
Fittings and features, as described
The apartment has its own gas boiler in the basement (built in 2007). The boiler provides both room heating and hot water via a hot-water storage tank. Smart radiator thermostats enable convenient, demand-based regulation of the room temperature.
The windows, electrical system, sanitary facilities and radiators were last modernized in 2016.
All rooms have a generous number of power outlets, ensuring sufficient connection options even with different furniture arrangements.
The apartment is well equipped for modern work and entertainment needs: All living areas have network and TV connections. The network cabling enables, for example, the connection of a PC, printer or Wi-Fi access points. The TV connections are linked to a satellite system.
All windows are fitted with electric shutters. These can be operated conveniently via a central control system. An integrated astronomical timer enables automatic control based on sunrise and sunset.
Cat owners have also been taken into consideration: An electronic cat flap in the extension provides direct access to the terrace. If it is not needed, the opening can be closed again.
Location
Area and routes
Plan a route
Your destination goes to Google Maps only when you submit the form. TraumImmo neither stores nor logs it.
Location details
The apartment is located on an established and quiet side street. The street is designated as a one-way street and a 30 km/h zone.
Many destinations for everyday needs can be conveniently reached on foot. A bakery, butcher, pharmacy, general practitioner and post office branch are each located approximately 700 m away. The nearest supermarket is about 1.1 km away, and the weekly market is around 850 m away.
The location is also attractive for commuters. The two nearest bus stops are only about 500 m away and offer connections on a total of five different bus routes.
Oberhausen Central Station and Mülheim-Styrum railway stations can be conveniently reached by bicycle in approximately 5 and 8 minutes, respectively.
The important traffic routes can be reached quickly by car: the A40, Mülheim-Styrum exit, is around 4 minutes away; the A42, Oberhausen-Zentrum exit, can be reached in about 7 minutes. Oberhausen motorway interchange is around 12 minutes away. Düsseldorf city centre can be reached by car in approximately 35 minutes.
Families also benefit from the location. The kindergarten and primary school can be conveniently reached on foot, at approximately 850 and 700 m away, respectively. Secondary schools are well connected via the numerous bus services.
Children have access to four well-maintained playgrounds within a radius of approximately 500 m.
Those who enjoy walking or cycling will find a pleasant destination for walks and relaxation in nature at nearby Ruhrpark, around 1.9 km away.