| Type | Detached house |
|---|---|
| Living area approx. | 92 m² |
| Year built | 1934 |
| Available from | sofort |
|---|---|
| Rooms | 4 |
| Bathrooms | 2 |
| Fuel type | Gas |
| Plot area | 556 m² |
|---|---|
| Condition | Modernised |
| Usable floor area | 151 m² |
| Purchase price | 730.000 € |
|---|---|
| Price per m² | 7,934.78 €/m² |
| Commission | no commission for buyers |
Calculate using this listing's purchase price. Every assumption is editable and all figures are non-binding estimates.
The initial payment is estimated as loan amount × (interest + repayment) ÷ 12. Individual lending terms, special repayments and further fees are not included. Tax, notary and agent costs may differ in your case. This is not a financing offer or financial advice.
Your inputs are calculated only in this browser and are not saved or sent to TraumImmo.
More financing calculators and assumptionsKey facts at a glance:
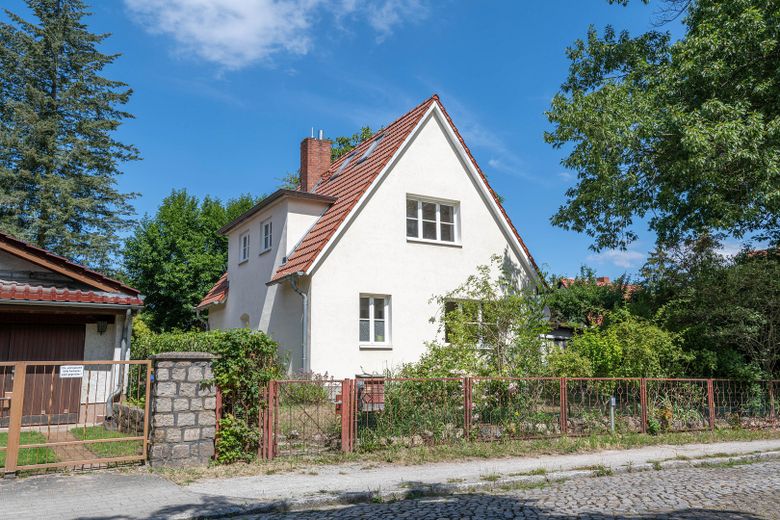
• Plot: 556 m² (open, unobstructed micro-location – not hemmed in!)
• Living area: approx. 92 m² (optimal, family-friendly layout)
• Total usable area: approx. 150 m² (including a dry, full basement)
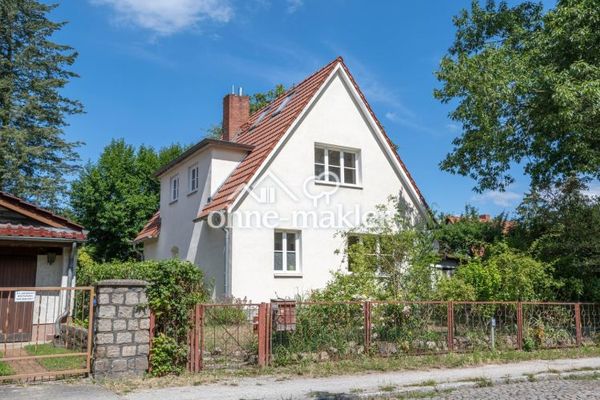
• Construction: Solid, detached house with basement
• Asking price: €730,000 (negotiable)
• Sale: Private sale (no commission!)
Welcome to Weidenbusch! In one of Kleinmachnow’s most sought-after and quiet residential areas, this honest, characterful detached house is waiting for its new owners. First, what makes it special: The 556m² plot stands out for its rare, wonderfully open micro-location. It offers plenty of privacy, an exceptional amount of daylight and a genuine feeling of freedom.
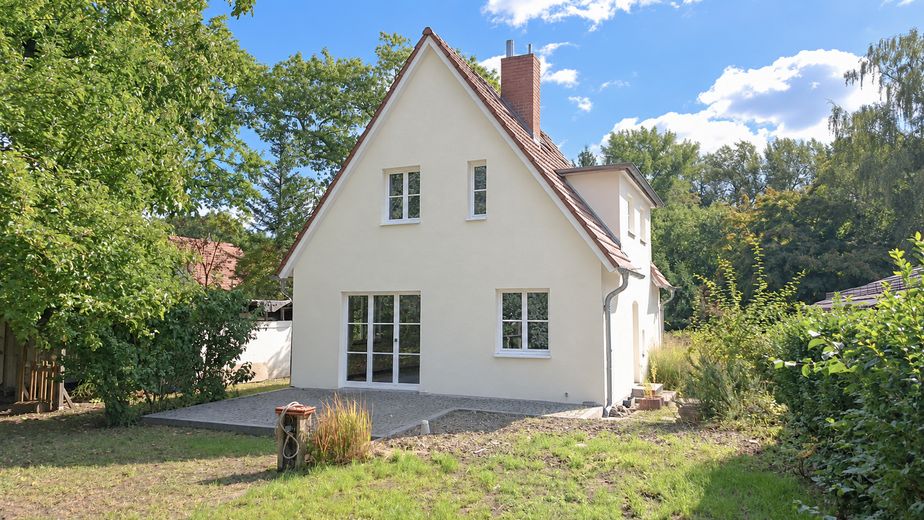
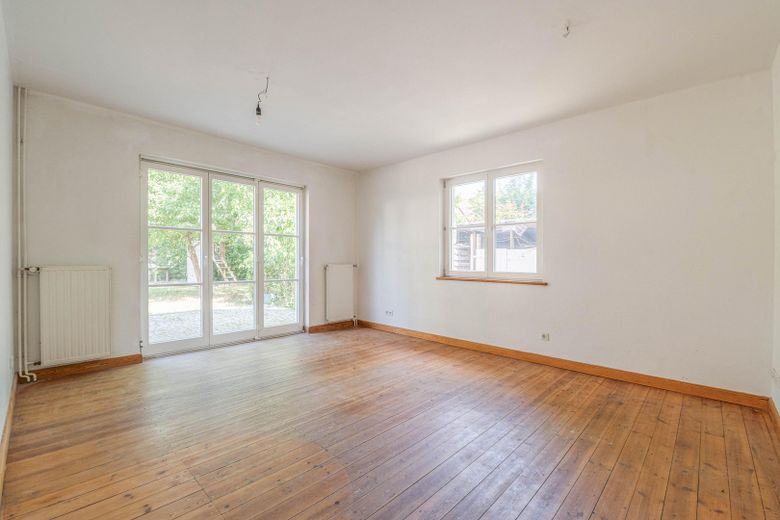
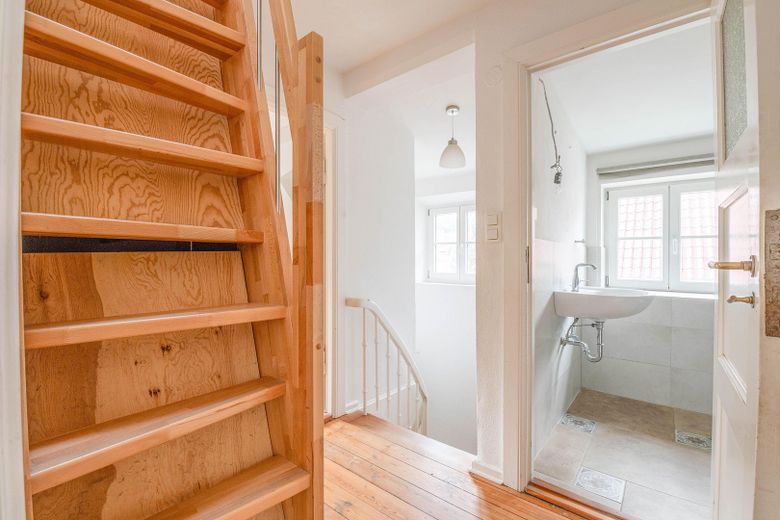
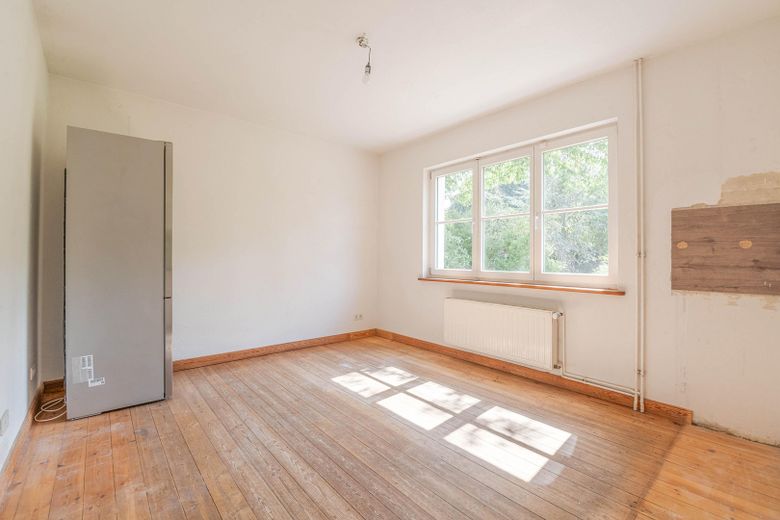
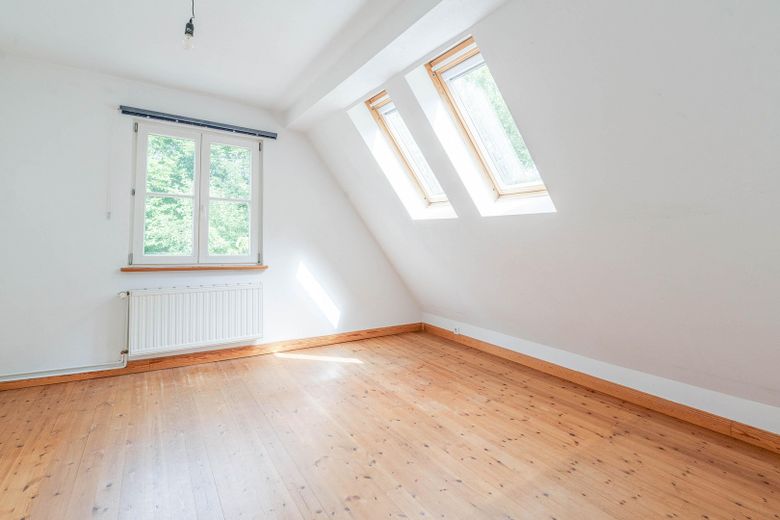
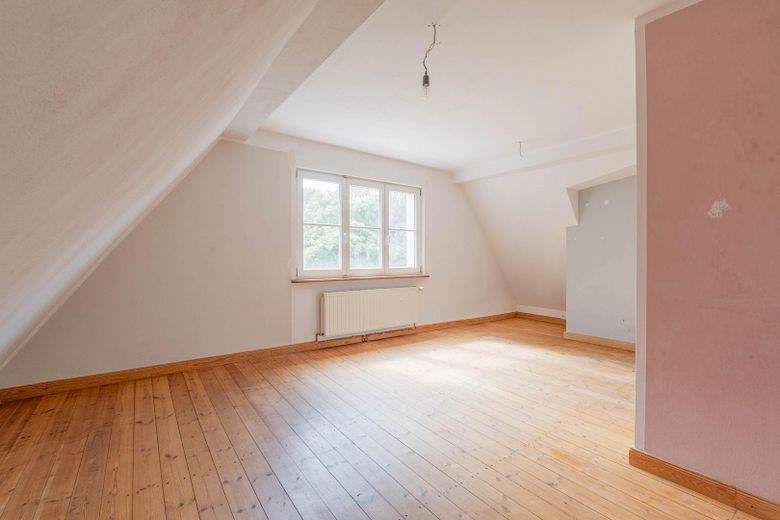
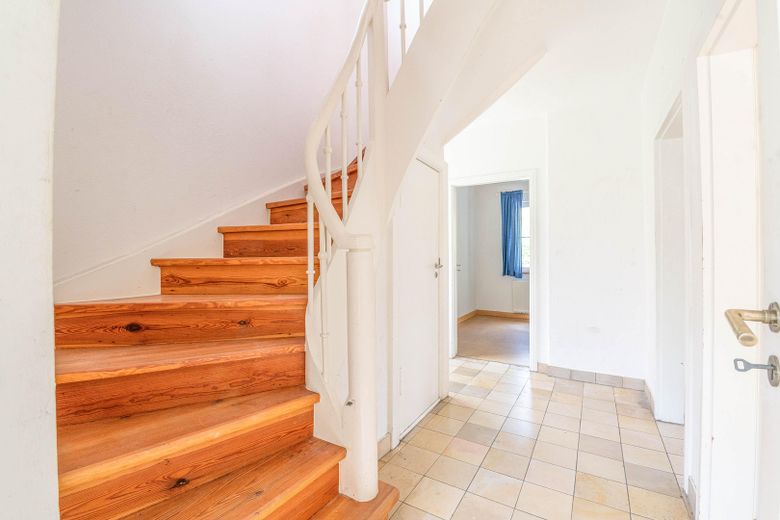
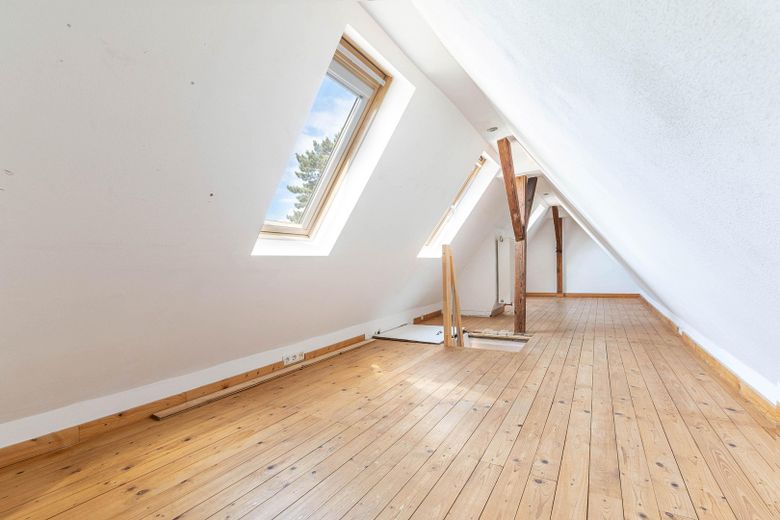
With 92 m² of living area, the house offers an excellent, compact layout that is ideal for couples or small families. The spacious living area features genuine wooden floors and an architectural highlight: A large sliding window (installed in 2004) opens the house onto the garden and provides direct access to the expansive sun terrace. Upstairs, a charming steep staircase leads to the attic space, which has already been converted – perfect for use as a cosy home office, playroom or retreat. A real bonus is the relatively dry full basement, which gives you a generous total usable area of 151 m².
Structure & modernisations
The expensive work has been done! This house is not in need of major renovation, but is a well-maintained property whose most important major systems have already been upgraded to be future-proof:
• 🔥 Heating: Modern gas heating system from 2020 (no legally mandated replacement under the GEG!).
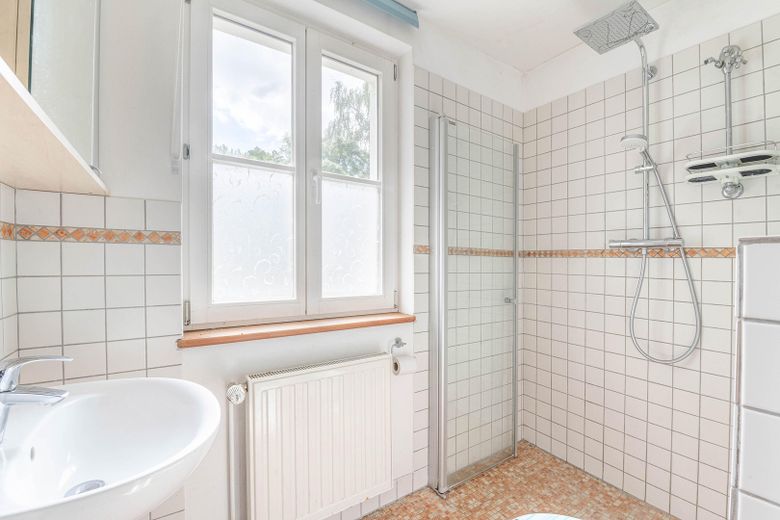
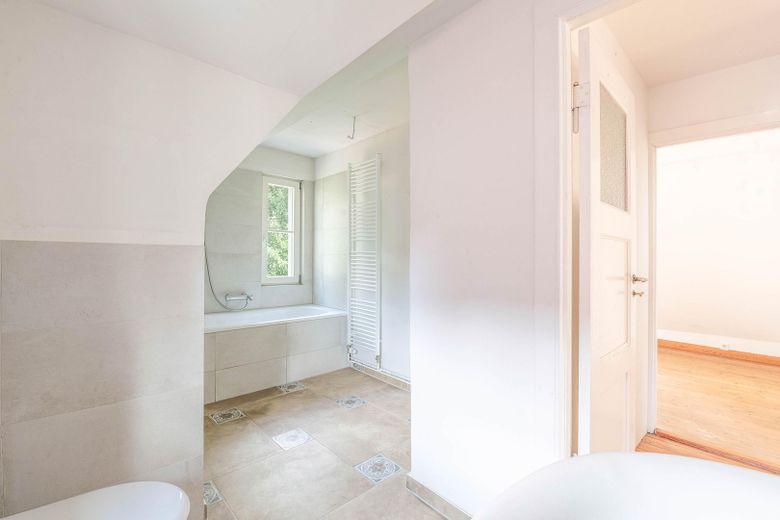
• 🛁 Bathroom: Tastefully renovated in 2014.
• ⚡ Electrical system: All electrical wiring was replaced in 2004.
• 🪵 Roof & insulation: The roof was newly tiled in 2004 and is solidly insulated with high-quality mineral wool (rock wool).
• 💧 Infrastructure: Wastewater and utility connections are in impeccable condition. No outstanding development contributions or land charges!
The garden is a green oasis with a beautiful, mature collection of established plants and shrubs that immediately provide natural screening. To be honest, there is a small backlog of cosmetic work inside and outside the house: Some of the charming wooden floors in the house should be sanded again, and the walls could use a fresh coat of paint to suit your Tastefully, the lawn needs a little love, and the older garage (grandfathered) currently serves mainly as storage. The double-glazed windows date from 2003 and could be replaced in the medium term.
Your advantage: We have already fairly taken these points into account in the asking price. You are not investing in expensive technology here, but retain complete freedom to put your own personal aesthetic stamp on this gem!
Building potential
Thanks to the GRZ (site coverage ratio) of 0.15 typical of the residential area and the compact footprint of the existing house, there is a calculated margin of approx. 20 to 23 m² for a modern extension or conservatory (subject to official approval).
The property is being sold privately and is therefore completely commission-free for the buyer. When requesting a viewing, please ideally have a current financing confirmation from your bank or equivalent proof of creditworthiness ready. We look forward to hearing from you!
Your destination goes to Google Maps only when you submit the form. TraumImmo neither stores nor logs it.
 730.000 € Charming estate house in a prime location in Kleinmachnow14532 Kleinmachnow
 655.281 € Today your home, tomorrow your future.14532 Stahnsdorf
 670.192 € Because living is more than just four walls.14532 Stahnsdorf


