Published on 15/07/2026 · Last checked on 09/08/2026


| Type | Semi-Detached House |
|---|---|
| Living Area ca. | 91 m² |
| Free From | Nach Vereinbarung |
|---|---|
| Rooms | 3 |
| Construction Year | 1937 |
|---|---|
| Bathrooms | 1 |
| Selling Price | 285.000 € |
|---|---|
| Price per m² | 3,131.87 €/m² |
| Courtage | no courtage for buyers |
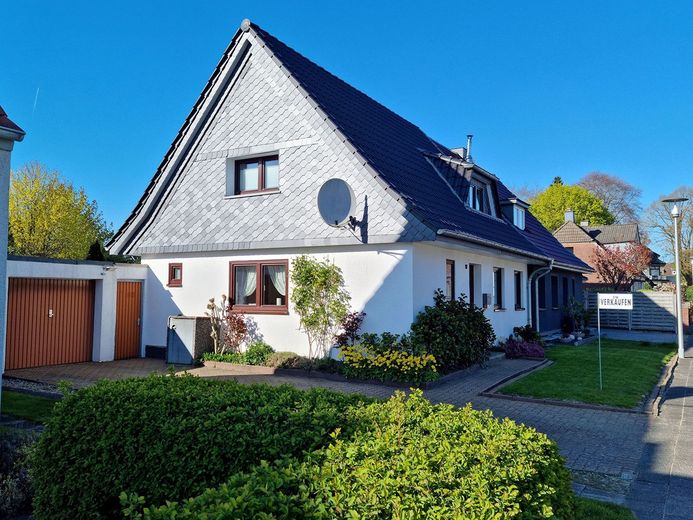
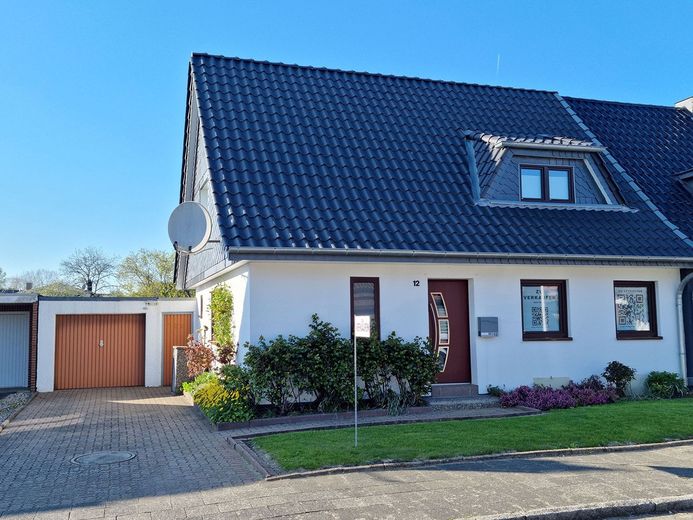
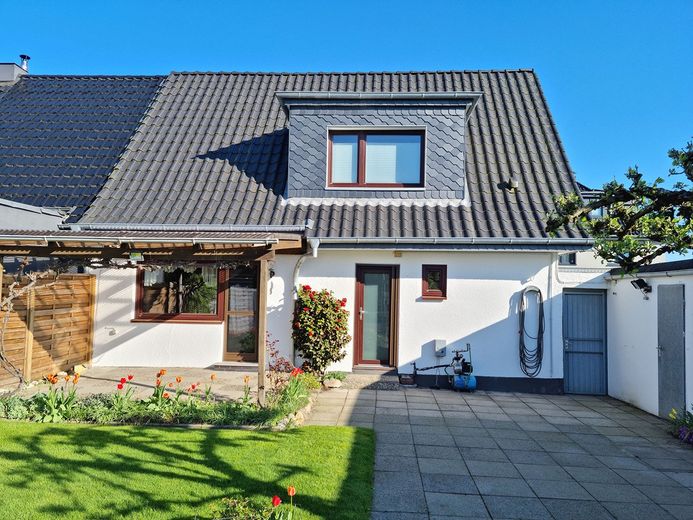
The well-maintained semi-detached house from 1937 combines the charm of an established residential area with comprehensive energy-efficient renovation to a modern standard. Particularly noteworthy are the consistent roof renovation with 30 cm insulation, the efficient district heating system, and the high-quality core insulation of the façade. Together with the triple-glazed windows and the professionally sealed basement, this property offers excellent substance and a high level of living comfort.
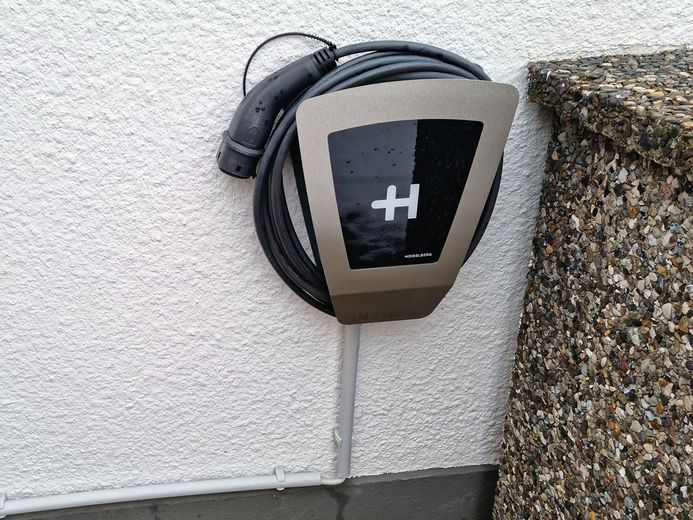
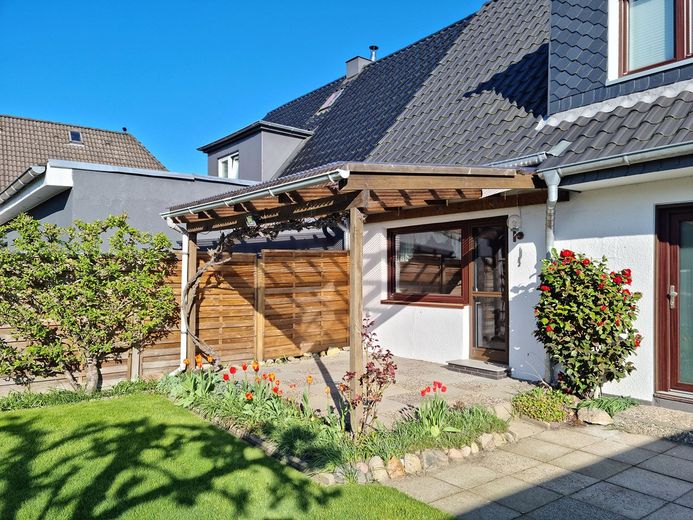
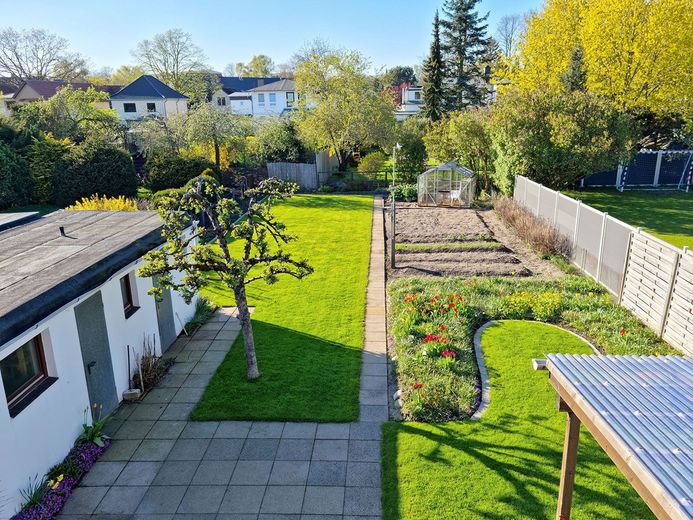
A particular highlight is the 555 m² plot, which serves as a private oasis: the sunny terrace invites you to relax outdoors, while the greenhouse will delight gardening enthusiasts and self-sufficient living fans. The solid outbuilding also provides valuable space for a workshop, hobbies, or additional storage. For extra flexibility in everyday life, there is a wallbox at the driveway, allowing you to conveniently charge your electric car at any time. Whether for couples looking for a home office in a green setting, or for small families who need space to play and grow - the current spacious 3-room layout can, if needed, be adapted back to the original 5-room structure with manageable effort. This makes the property versatile in one of the city’s most sought-after locations.
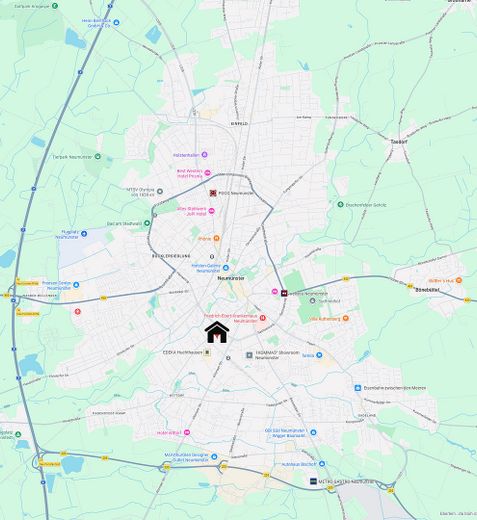
The property is located only about 1 km from the city center. The central location allows for short daily errands, combined with a quiet residential environment. Ideal for people who want short distances in everyday life without having to forgo a relaxed living atmosphere.
Modernizations
• 1960: Renewal of the water pipes
• 1980: Electrical system renewed
• 1997: Renewal of the sewer house connection line incl. inspection chamber and repaving of the driveway
• 2012: Conversion to district heating (previously gas heating; chimney flue still present)
• 2016: New front door with 3-bolt latch lock and automatic locking
• 2021: Roof renovation including insulation (WLG 035)
- Roof insulation 30 cm
- Dormer insulation 22 cm
- Gable insulation 20 cm
- Window replacement on the upper floor (triple-glazed)
• 2022: Basement renovation with horizontal and vertical barriers (special paraffin) as well as protective and sealing plaster
• 2022: Installation of a wallbox (11 kW) for electric vehicles including an additional digital meter and 7 m cable
• 2023: New windows and Exterior doors on the ground floor (triple-glazed)
- Insect screen swing frame on the patio door
- Insect screen pleated blind on the side entrance door
• 2023: Core insulation (blown-in insulation) with HK 33 EPS granulate (thermal conductivity 0.033 W/mK)
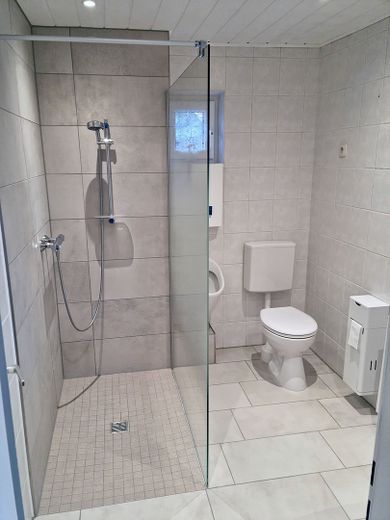
• 2025: Modernization of the bathroom
Features
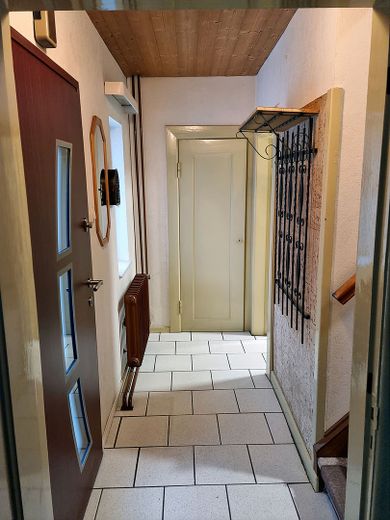
Front door with 3-bolt latch lock and automatic locking
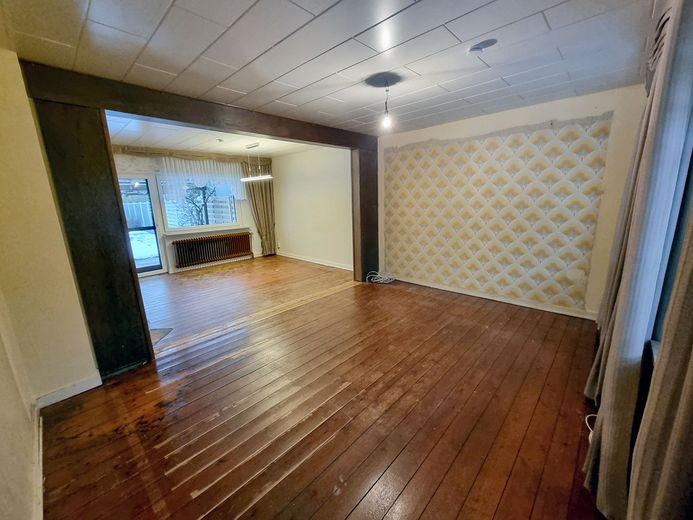
spacious living room
covered terrace
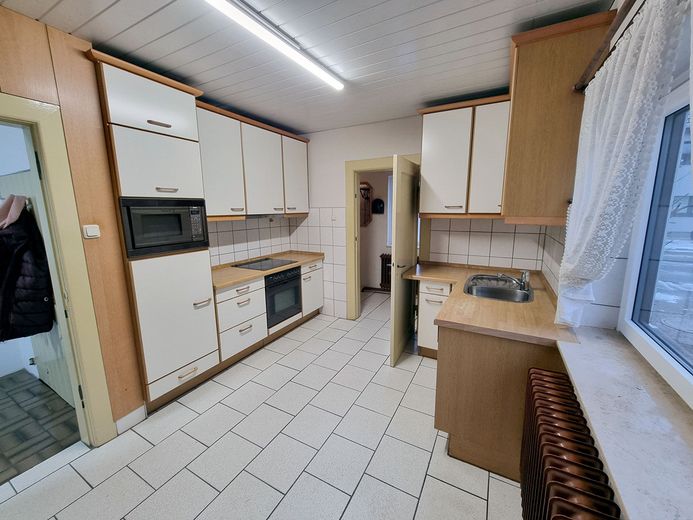
kitchen
bathroom with walk-in shower and urinal
room for washing machine, freezer, etc.
partial cellar
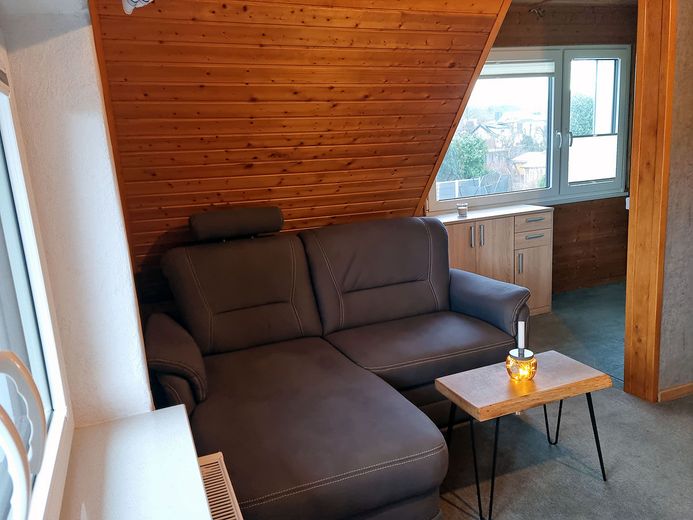
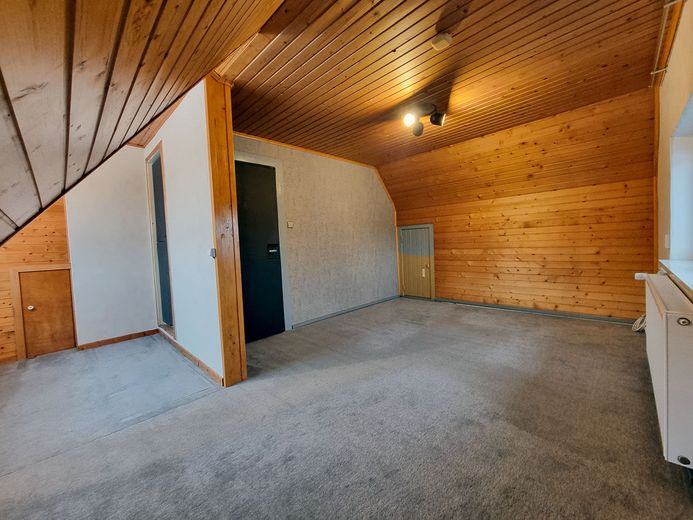
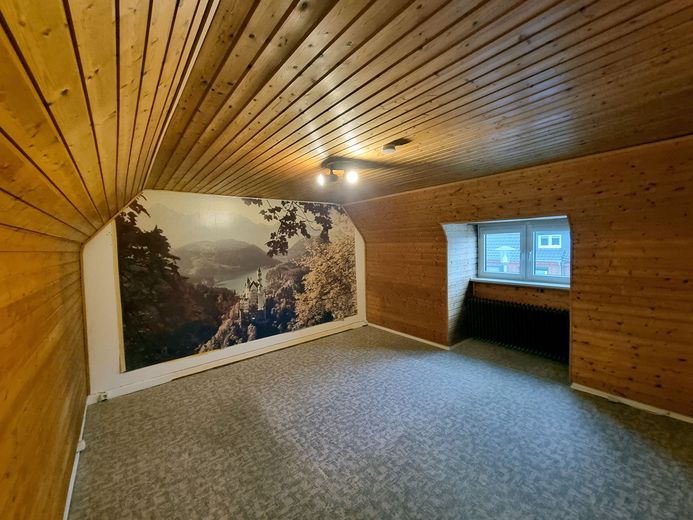
2 spacious rooms on the upper floor
storage space in the eaves of the upper floor
insect screens on the patio and side entrance doors
Wallbox for electric vehicles with separate electricity meter
garage
additional rooms in the outbuilding
Location data is currently unavailable for this area.
The destination is sent to Google Maps only after submission and is not stored or logged by TraumImmo.
