Calculate using this listing's purchase price. Every assumption is editable and all figures are non-binding estimates.
The initial payment is estimated as loan amount × (interest + repayment) ÷ 12. Individual lending terms, special repayments and further fees are not included. Tax, notary and agent costs may differ in your case. This is not a financing offer or financial advice.
Your inputs are calculated only in this browser and are not saved or sent to TraumImmo.
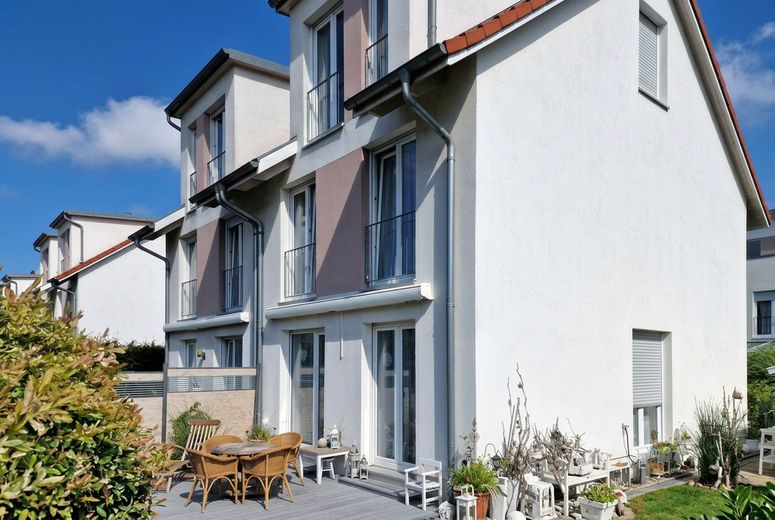
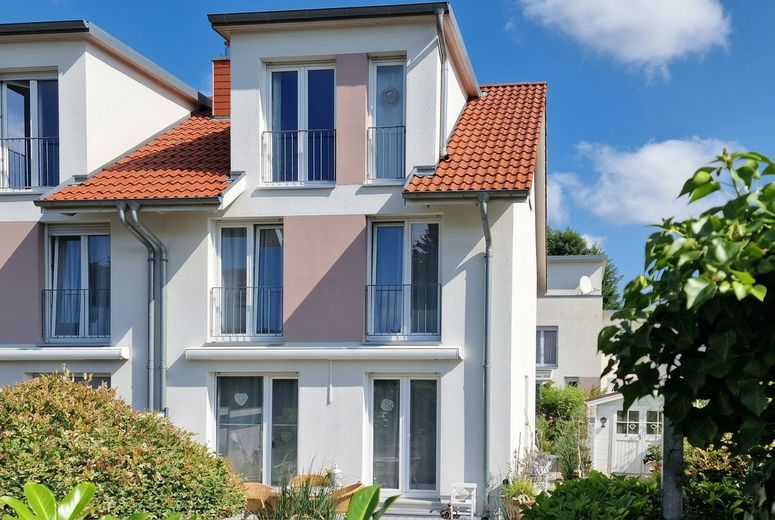
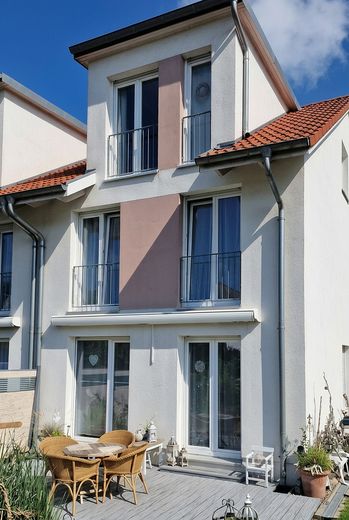
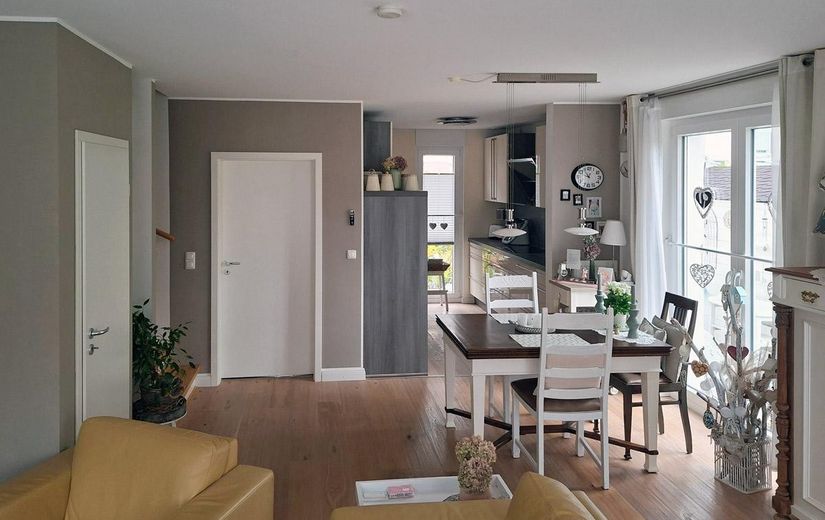
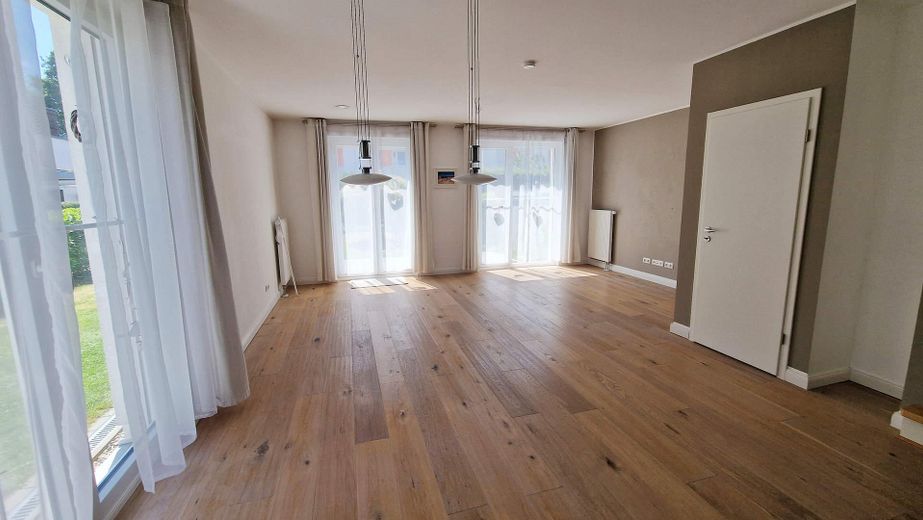
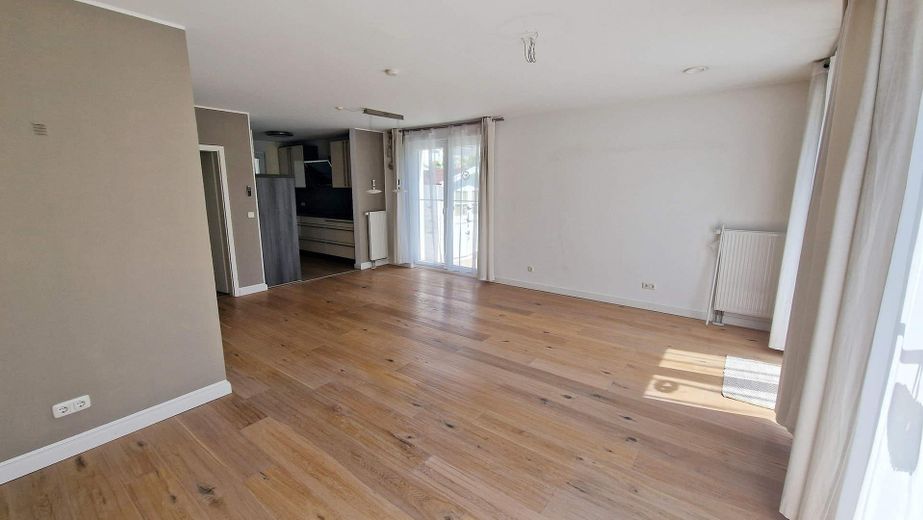
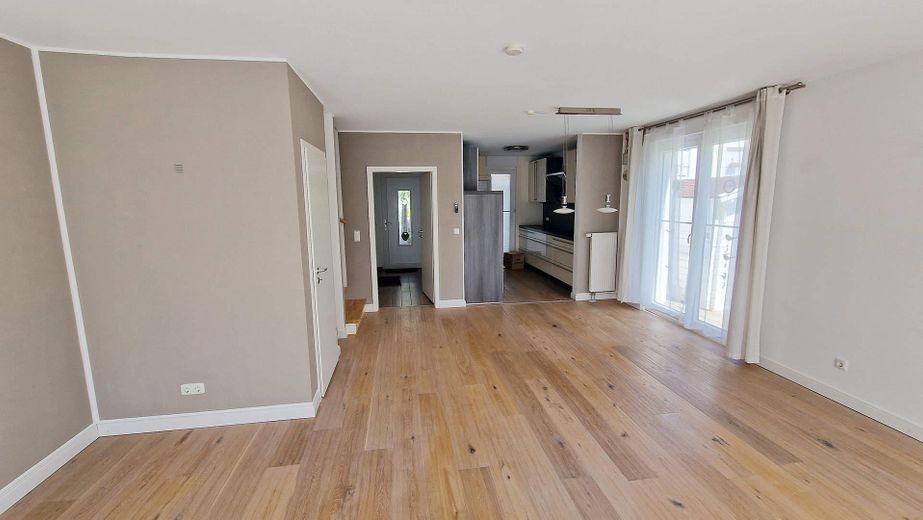
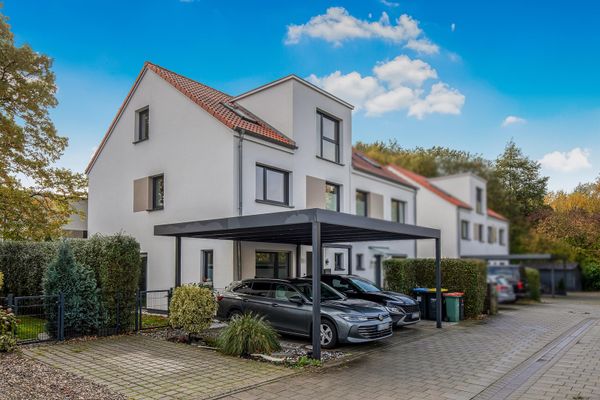
Welcome to your new living space, where modern comfort meets natural idyll. In one of the most sought-after and quietest locations at Öjendorfer See, situated in the harmonious residential area “Haferblöcken”, you can expect an excellently maintained, light-filled semi-detached house (built in 2012), which with floor-to-ceiling windows on all levels immediately conveys a feeling of “being at home”. On 126 m² of living space, spread over three floors, a well thought-out room concept unfolds, which thanks to flexible partition options offers both families and couples individual development with up to 5 bedrooms. Imagine enjoying your morning coffee on the sunny south-facing terrace while your gaze wanders over the lovingly landscaped garden. A special plus is the sustainable and cost-effective heat supply through connection to the local wood-pellet power plant, which saves additional operating costs for maintenance or the chimney sweep. The excellent infrastructure with quick access to the A1/A24 as well as the proximity to schools, daycare centers, doctors and shops rounds off this unique offer. Let yourself be inspired by a property that is in an outstandingly well-maintained condition and is like new. Your own plot of land - no ideal division, no monthly house fee! The sale is private by the owner without broker commission.
Fittings and features, as described
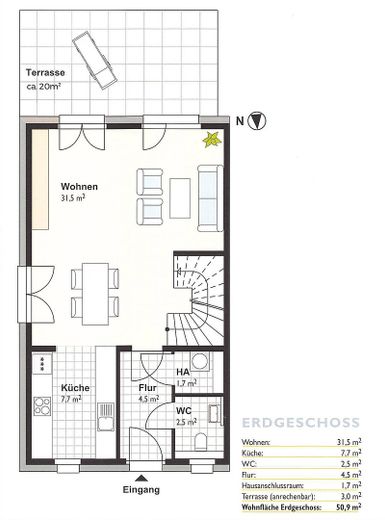
Ground floor (approx. 51 m²) – The heart of the home:
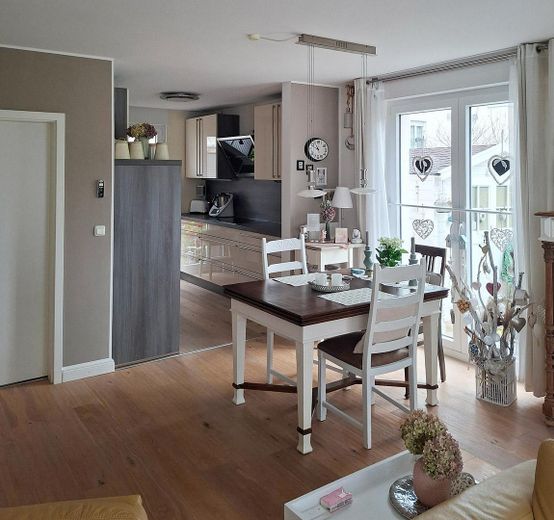

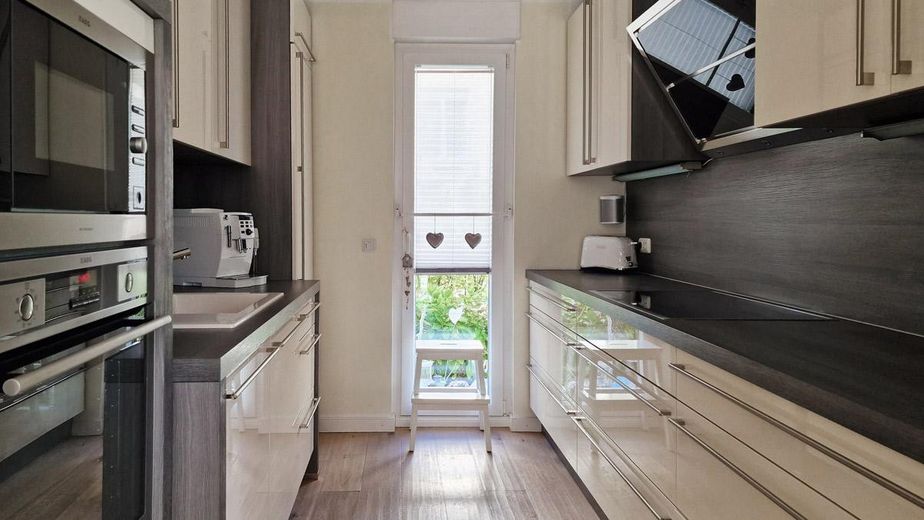
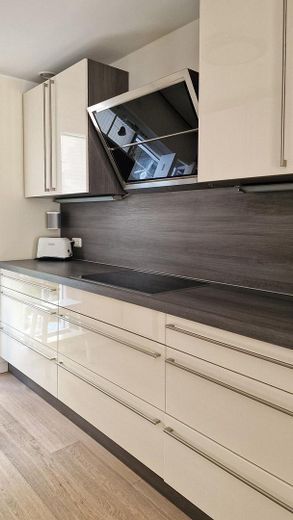
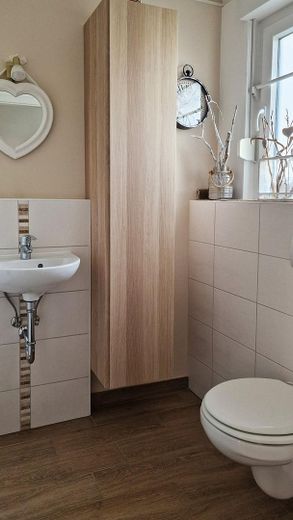
The inviting hallway with elegant wood-look tiles (Grespania Canouma Secuoya) leads you into the heart of the house: the light-filled living and dining area, whose floor-to-ceiling windows open up the view to the splendid south-facing terrace (20sqm) and perfectly connect the outdoor area with the interior. High-quality, whitewashed oak parquet (country-style plank Boston) and tall Hamburg baseboards create a stylish atmosphere. The directly adjoining modern Nolte kitchen in Magnolia high-gloss and worktops in smoky silver oak combines functionality with timeless elegance. Equipped with branded appliances (AEG, Neff and Falmec) and a fine ceramic sink by Villeroy & Boch, it leaves nothing to be desired. A practical storage room under the beech staircase, a tasteful guest WC and the utility room further enhance living comfort.
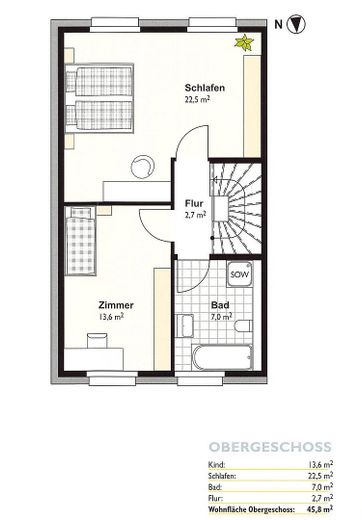
Upper floor (approx. 46 m²) – Private retreats:
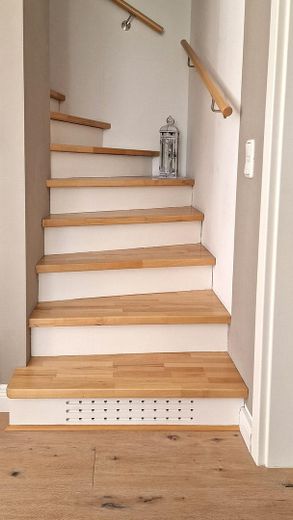
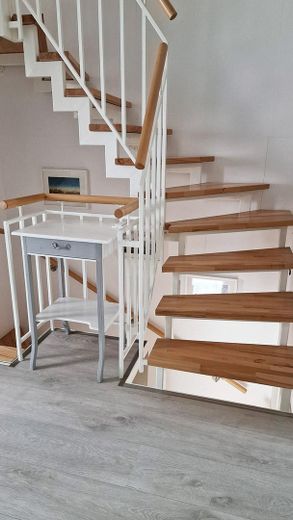
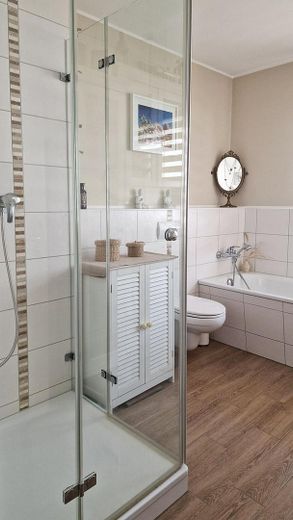
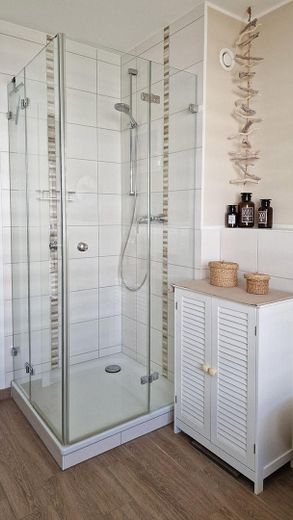
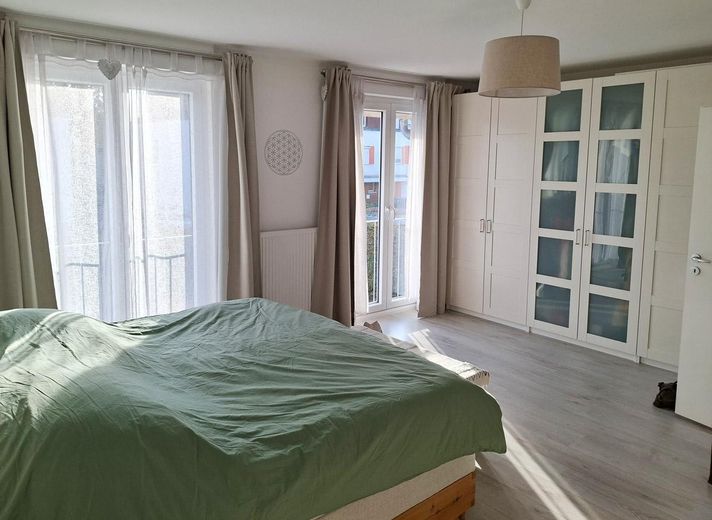
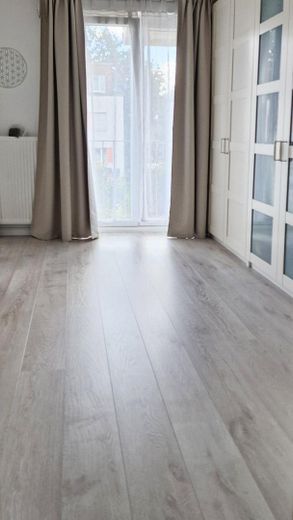
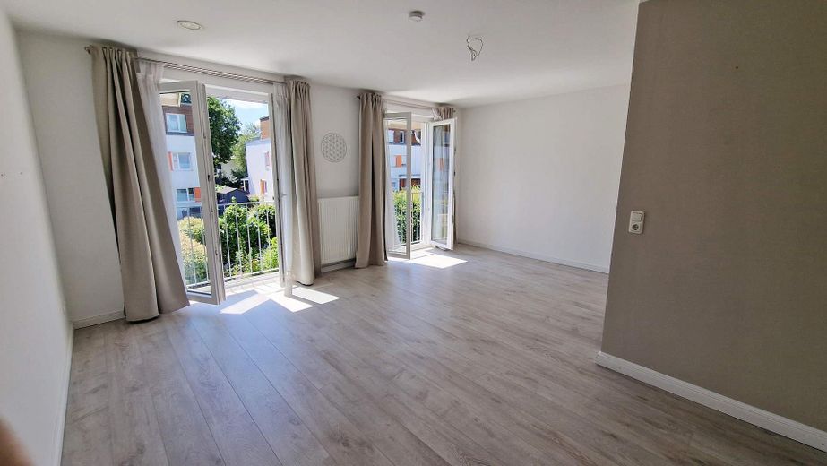
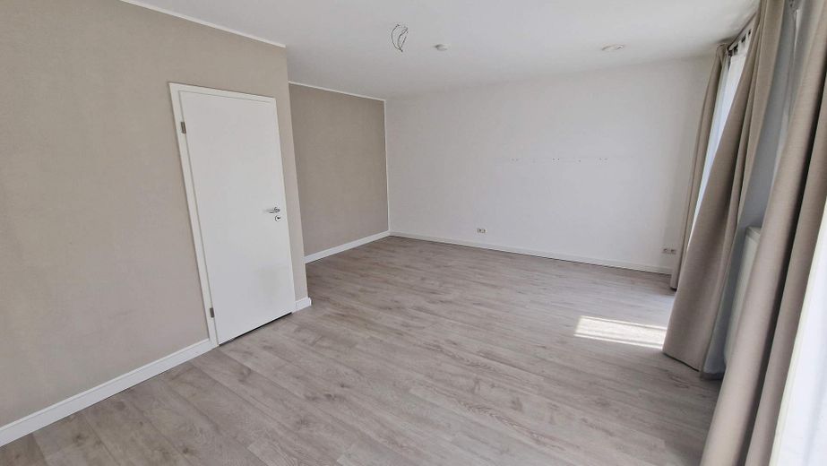
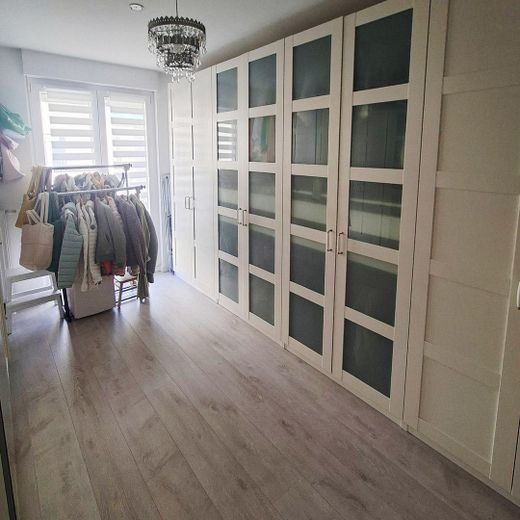
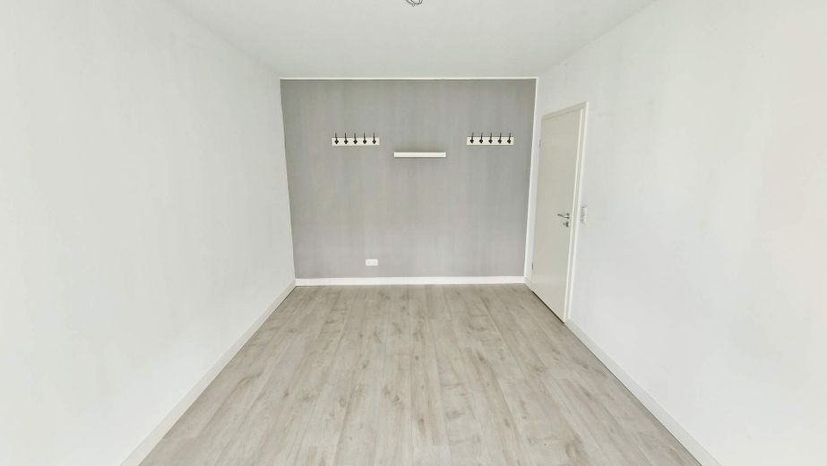
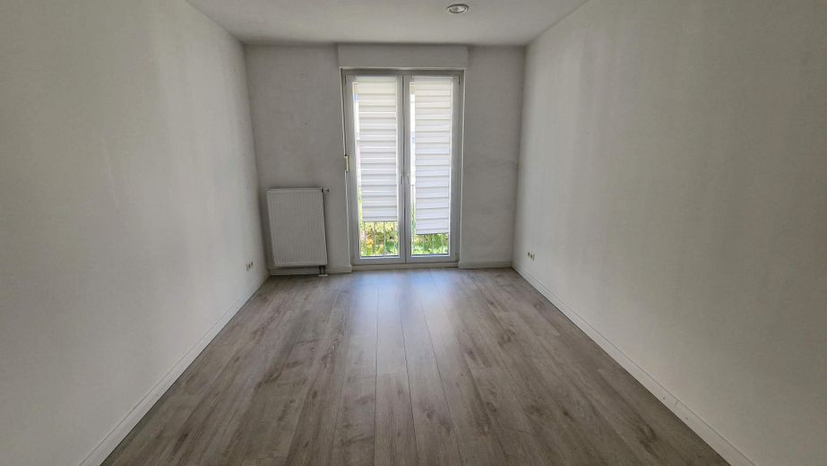
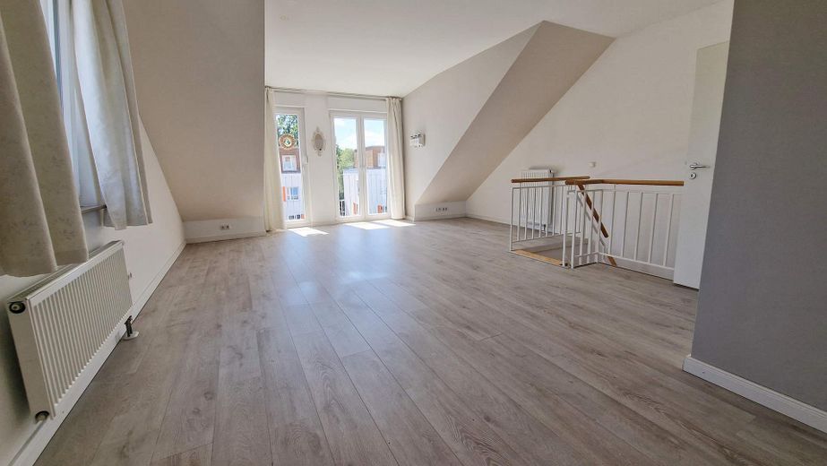
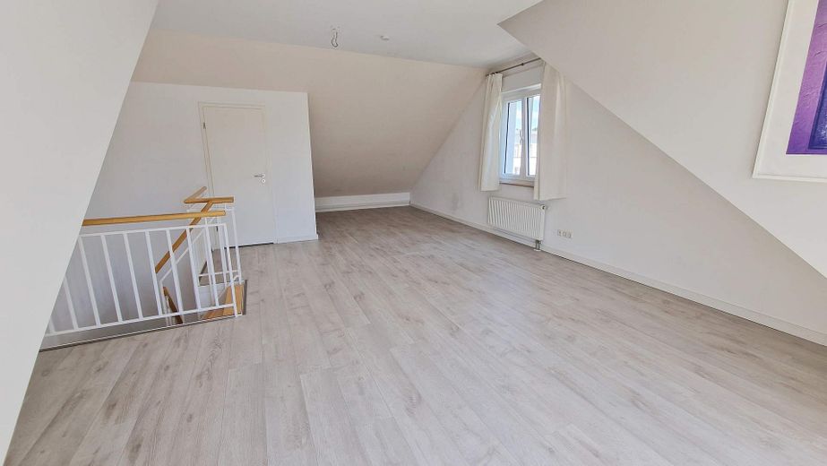
A harmonious beech staircase with white risers leads you upstairs. Here you will currently find two generously sized rooms with light laminate in oak look (Arctic white by Meister). The well-thought-out layout allows three separate rooms to be created by simply dividing the space, so you can flexibly respond to your family’s needs. The modern bathroom is a small wellness oasis with controlled underfloor heating, elegant matt white wall tiles (Kerateam Stucco), natural stone mosaics and a frameless glass shower enclosure.
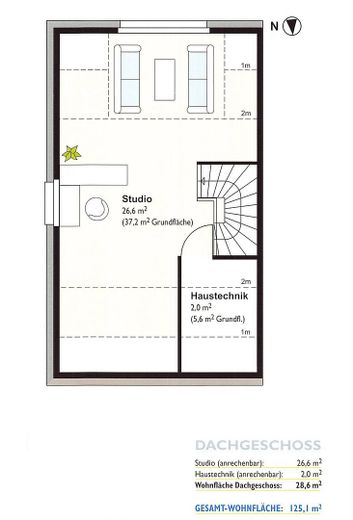
Attic floor (approx. 29 m²) – Space for ideas:
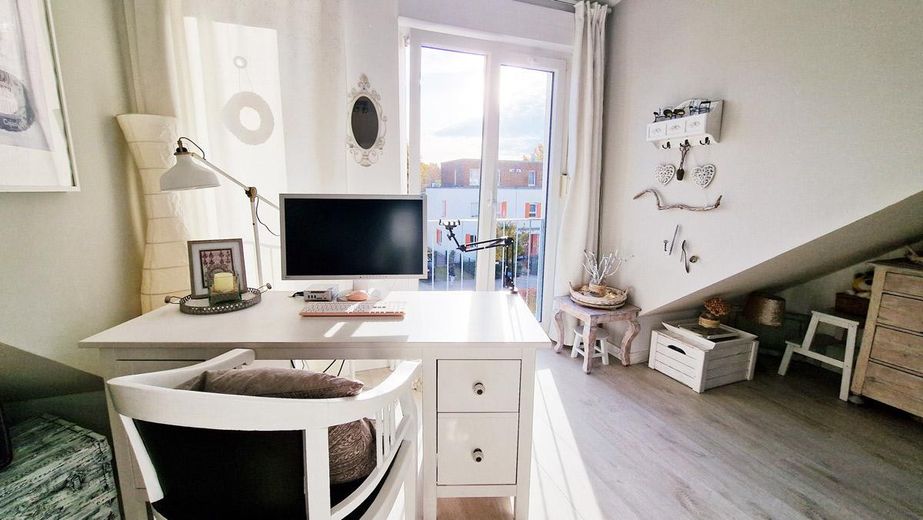
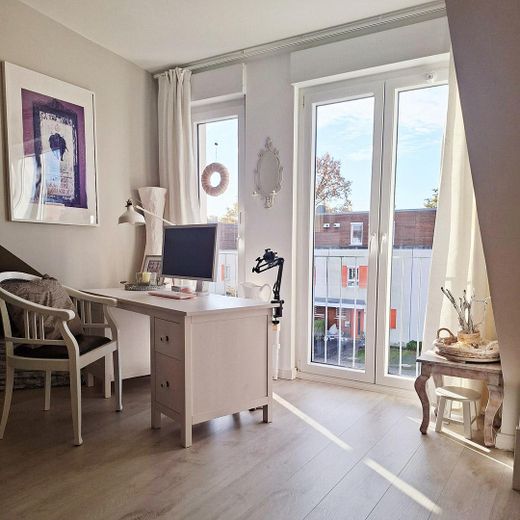
The loft-style attic presents itself as a large, bright studio offering a wide range of uses – whether as a study, guest area or play paradise. Here too, the division into two rooms can be arranged flexibly. The heating and technical room completes this level. The energy-efficient living room ventilation system with heat recovery ensures a consistently pleasant indoor climate throughout the house.
Outdoor area (plot area approx. 250 m²) – Your private paradise:
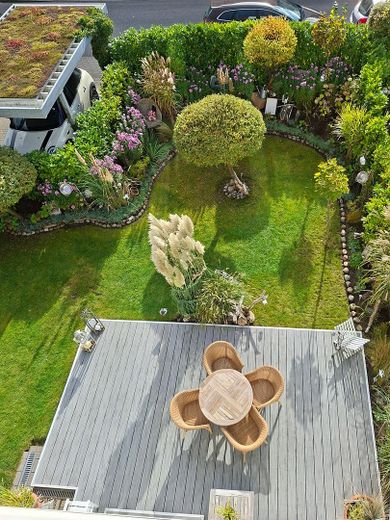


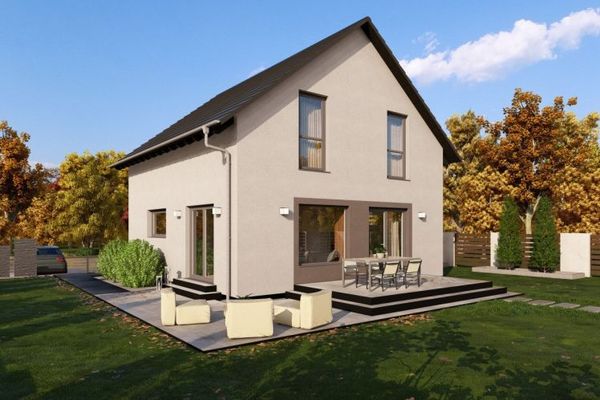
The beautifully landscaped garden with its 20 m² south-facing terrace is a real highlight. The solid planks in graphite grey and the electric awning create the perfect place for relaxing hours. A chic white log cabin provides practical storage space, while the high-quality steel carport with a green roof offers not only weather protection but also ecological added value.
Other
The highlights at a glance: No commission & well maintained: Purchase directly from the owner without additional broker fees
Outstanding energy efficiency (Class B): With a final energy consumption of only 58.6 kWh/(m²*a), you heat at new-build level and sustainably save operating costs. Living space ventilation with heat recovery for a pleasant indoor climate
Future-proof heating supply: Connection to the local wood-pellet plant guarantees supply security without your own maintenance and chimney sweep costs
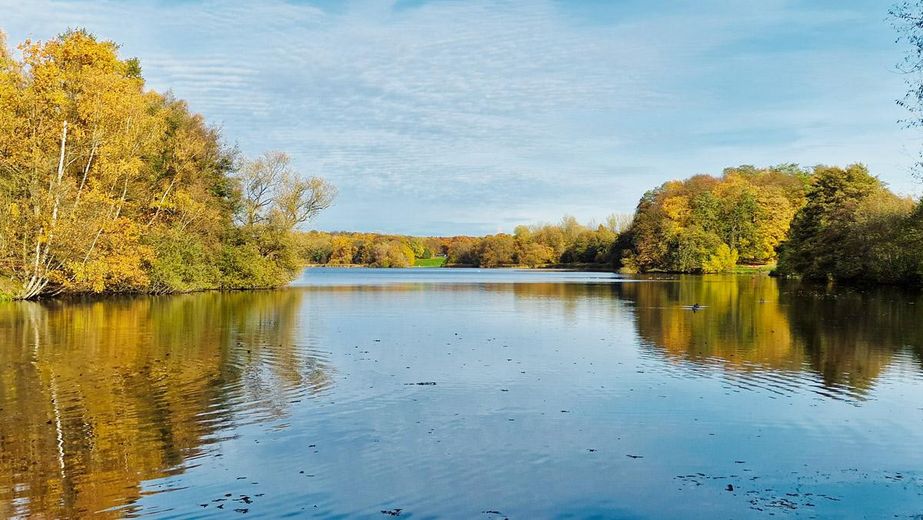
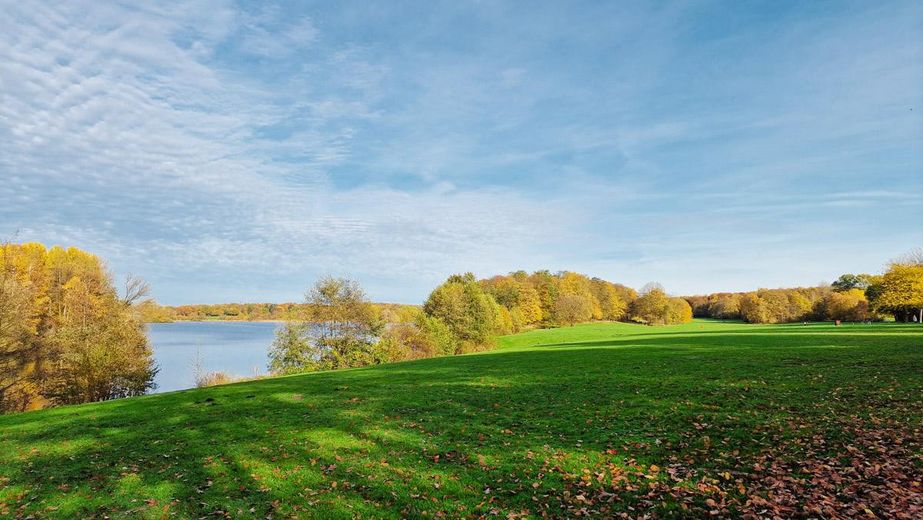
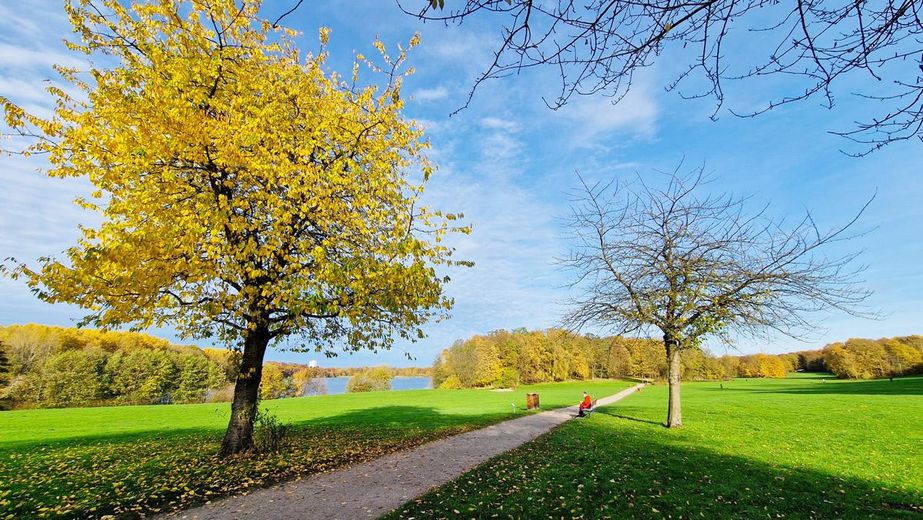
Top location at Öjendorfer See: Quiet and family-friendly, only a 10-minute walk to the popular park/lake, perfect transport connections: 2 min. to bus services toward U-Bahn Billstedt/Jenfelder Buskreuz, approx. 10 min. to the A1/A24
Sunny dream garden: Perfectly oriented 20 m² south terrace with high-quality decking and electric awning in light gray
Uncompromisingly high-quality fittings: Elegant oak parquet, cozy white/gray laminate, Nolte fitted kitchen with branded appliances, modern bathroom with underfloor heating, elegant beech staircase and floor-to-ceiling windows
Maximum flexibility: Smart floor plans on the upper floor and attic allow up to five bedrooms and adapt to your life plans
Security & comfort: Electric shutters (Somfy control), burglary protection made of solid steel on the ground floor windows and LAN cabling throughout the house
Key data and facts: Year of construction: 2012
Living area: approx. 126 m²
Plot: approx. 250 m² (+ 25 m² co-ownership share in the access road) Property ownership, no ideal division, no monthly house charges
Condition: excellently maintained, high quality
Available: immediately
Energy certificate: consumption certificate, 58.6 kWh/(m²*a), class B, valid until 02.09.2035, main energy source: biomass (district heating)
Location
Area and routes
Plan a route
Your destination goes to Google Maps only when you submit the form. TraumImmo neither stores nor logs it.
Location details
Top location at Öjendorfer See: Quiet and family-friendly, only a 10-minute walk to the popular park/lake, perfect transport connections: 2 min. to bus services toward U-Bahn Billstedt/Jenfelder Bus-Kreuz, approx. 10 min. to the A1/A24. Hamburg city center approx. 15 minutes by car, airport approx. 25 minutes by car.