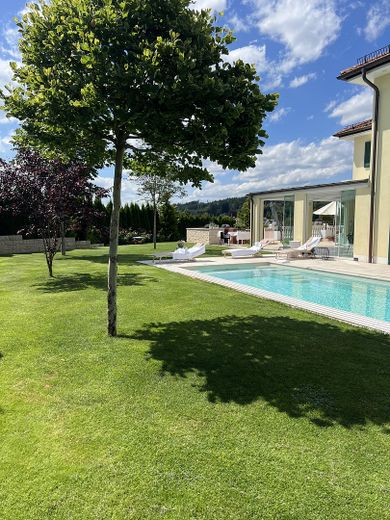
Blick auf das haus
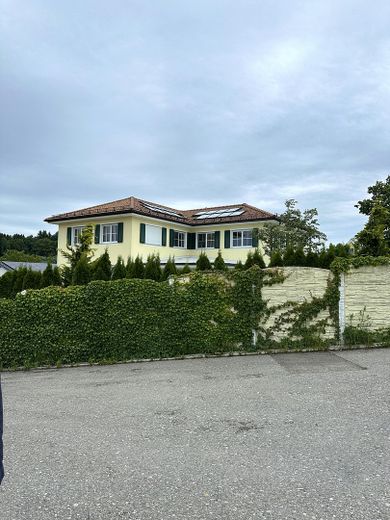
Haus von der Straße
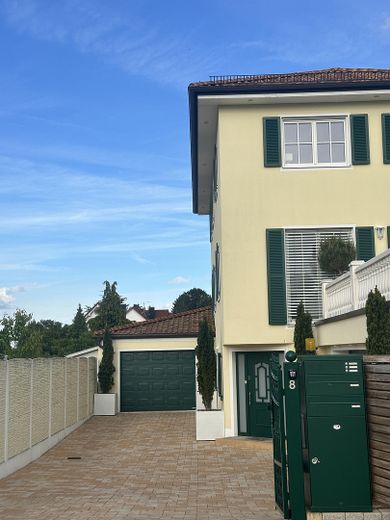
Einfahrt
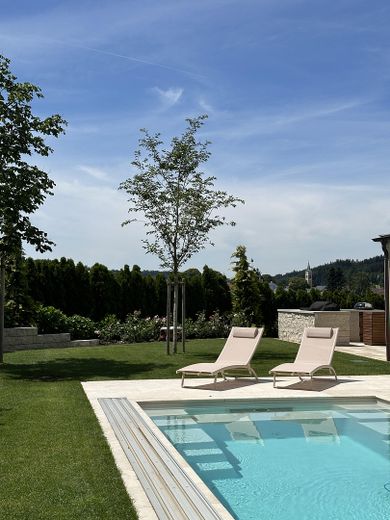
Pool
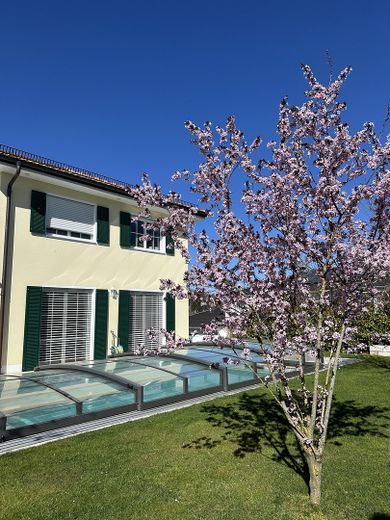
Blick auf das Haus und Pool
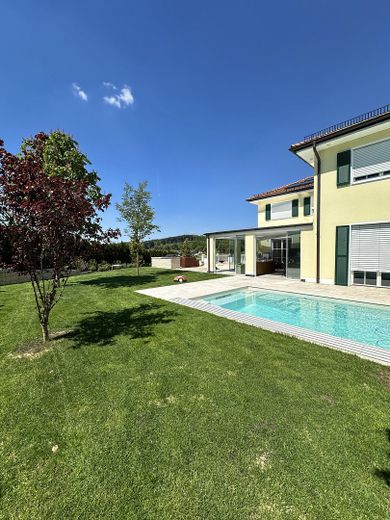
Blick auf das Haus
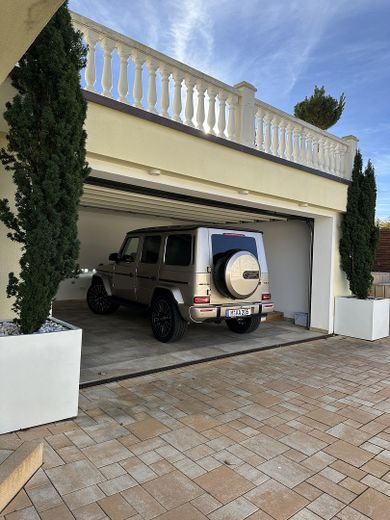
Doppelgarage
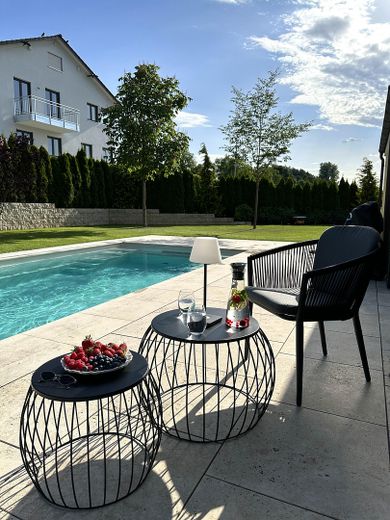
Blick auf die Nachbarn
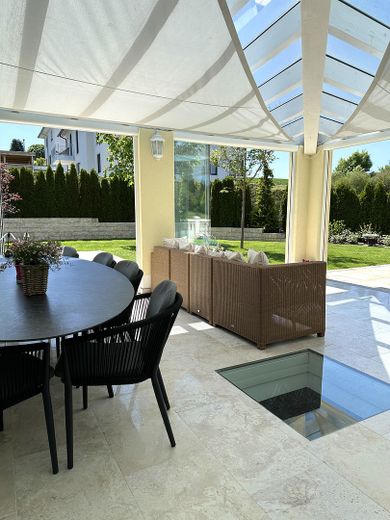
Außenterasse
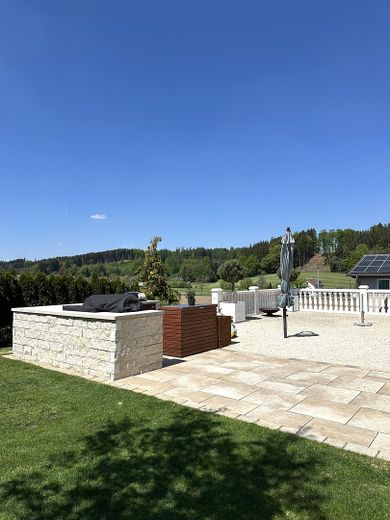
Grillzone
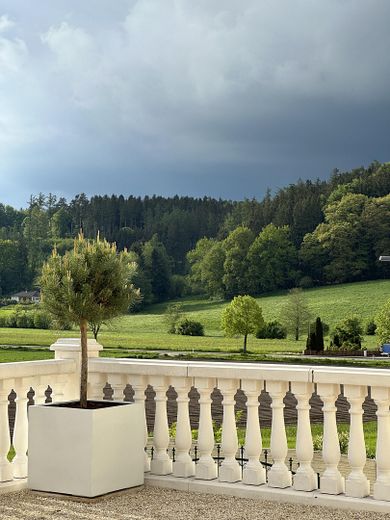
Blick von der Terrasse
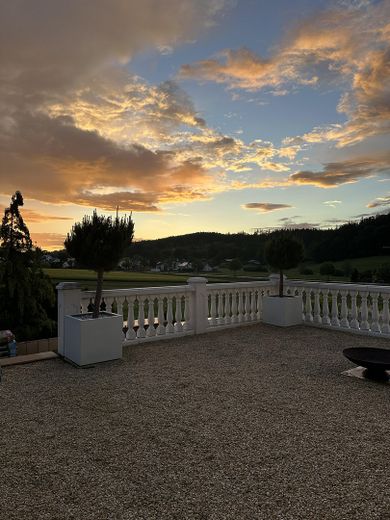
Blick von der Grillzone
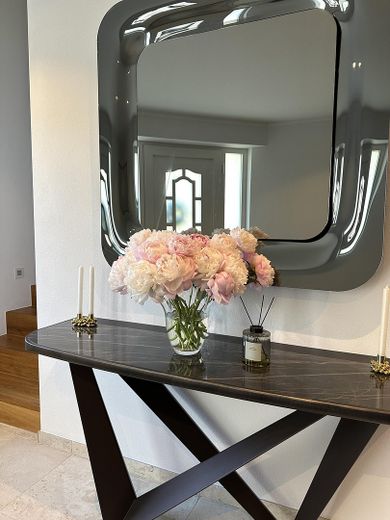
Flur Eingang
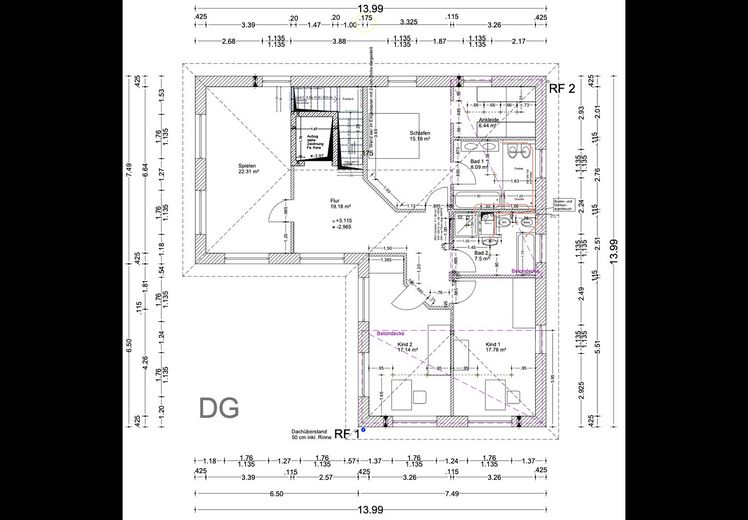
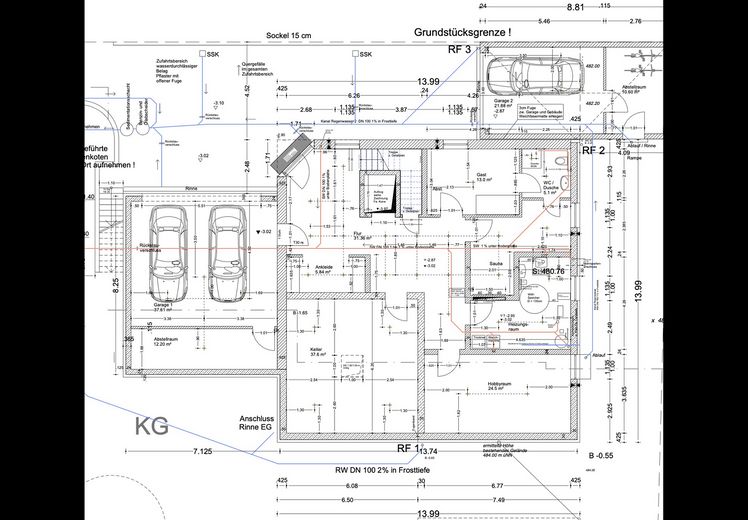
| Type | Detached house |
|---|---|
| Living area approx. | 425 m² |
| Year built | 2019 |
| Bedrooms | 4 |
| Available from | Nach Vereinbarung |
|---|---|
| Rooms | 9 |
| Bathrooms | 4 |
| Heating | Underfloor heating |
| Fuel type | Gas |
| Plot area | 869 m² |
|---|---|
| Parking spaces | 5 |
| Condition | Like new |
| Floors in the building | 3 |
| Usable floor area | 200 m² |
| Purchase price | 2.490.000 € |
|---|---|
| Price per m² | 5,858.82 €/m² |
| Commission | no commission for buyers |
Calculate using this listing's purchase price. Every assumption is editable and all figures are non-binding estimates.
The initial payment is estimated as loan amount × (interest + repayment) ÷ 12. Individual lending terms, special repayments and further fees are not included. Tax, notary and agent costs may differ in your case. This is not a financing offer or financial advice.
Your inputs are calculated only in this browser and are not saved or sent to TraumImmo.
More financing calculators and assumptionsExclusive architect-designed house with pool, high-end features and unobstructed views
This exceptional property combines modern architecture, sophisticated technology and the highest level of living comfort in an impressive way. Nestled in a tranquil, nature-rich setting and ideally oriented southwest, it offers privacy, sunshine and spectacular sunsets.
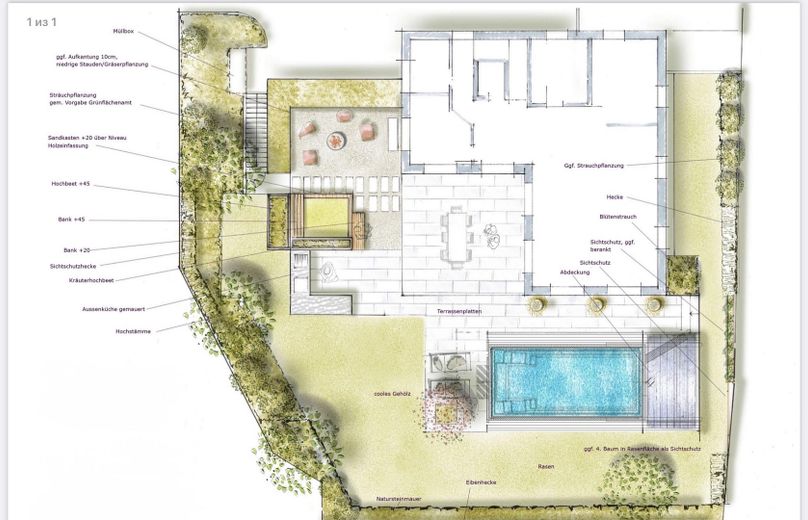
The outdoor area impresses with a spacious, stylishly designed terrace and an elegant pool that can be used year-round – including into the cooler autumn months – thanks to a high-quality enclosure and an elaborate heating system. A fire bowl also creates a special atmosphere on long evenings outdoors.
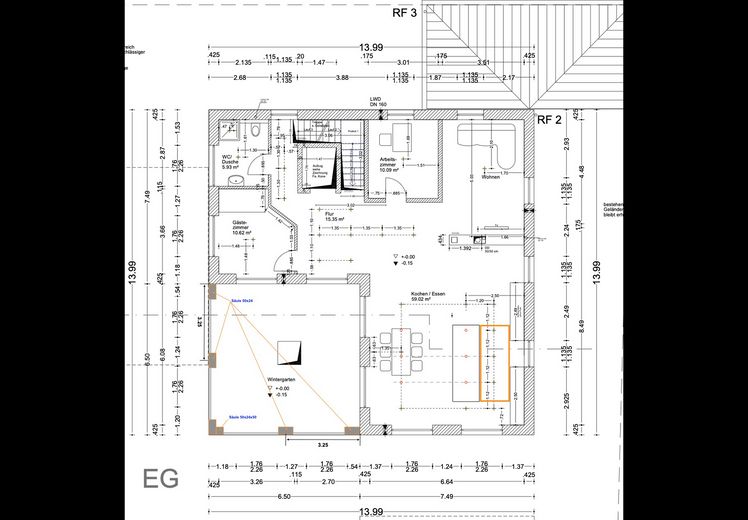
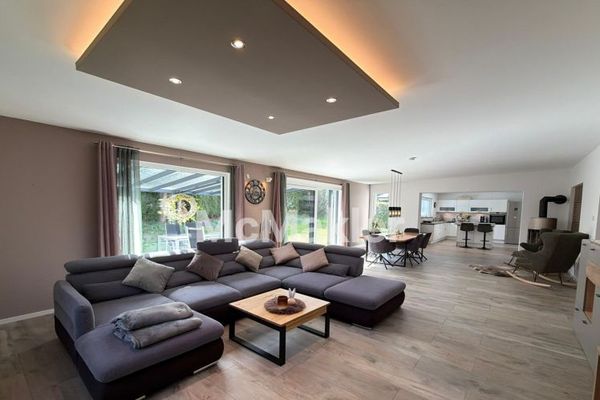
Inside, you will find an open-plan living and dining area of impressive generosity (approx. 100 m²), equipped with an exclusive designer kitchen featuring the highest level of technical sophistication. Motorized drawers, a retractable extractor hood and appliances from leading premium manufacturers leave nothing to be desired and make this area the heart of the house.
The elegant living room and TV lounge adjoin seamlessly, complemented by a study and another flexibly usable room. A modern, app-controlled gas fireplace serves as a stylish architectural divider while also creating a cozy living atmosphere – entirely without unpleasant odors.
Generous floor-to-ceiling windows with electric shades harmoniously connect the indoor and outdoor areas and lead directly onto the high-quality terrace.
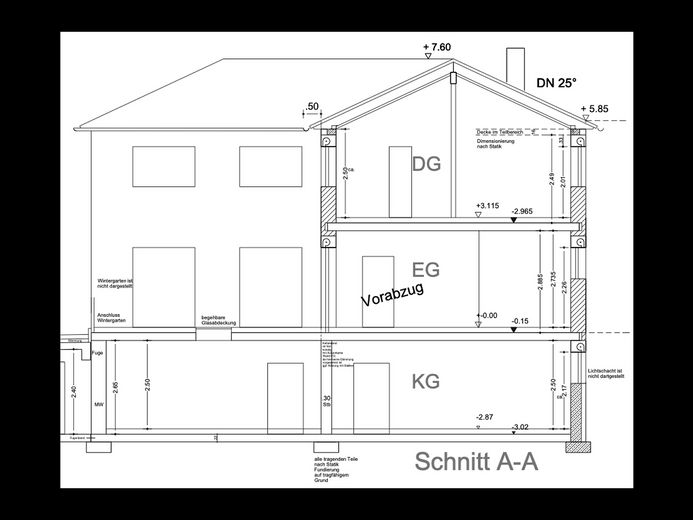
Upstairs, you will find light-filled bedrooms with exposed roof beams and impressive ceiling heights. The master areas impress with luxurious bathrooms and a well-designed layout.
The house is also equipped with an intelligent home control system that guarantees maximum comfort and modern smart-home functionality.
The property also sets standards in terms of mobility: A spacious, heat-insulated double garage (approx. 7 x 6 m) with an integrated wallbox and additional storage room provides space for several vehicles. This is complemented by another large single garage (approx. 6 x 4 m), which is particularly ideal for owners of high-quality vehicles or classic cars.
The property can be taken over including selected furnishings upon request – allowing for an almost seamless move-in.
Your destination goes to Google Maps only when you submit the form. TraumImmo neither stores nor logs it.
The property is situated in a sought-after residential location in Diedorf, one of the most desirable municipalities west of Augsburg. The area is characterized by its peaceful, nature-oriented setting and upscale residential structure, offering an ideal combination of privacy, quality of life, and proximity to the city.
Nestled in the appealing landscape of the Augsburg-Western Forests Nature Park, you can enjoy an exceptionally high quality of living here, with numerous leisure and recreational opportunities right on your doorstep. Expansive forests, walking and cycling paths, and idyllic surroundings create a perfect environment for nature lovers and those seeking peace and quiet.
Despite its natural setting, the transport links are excellent: Augsburg city center can be reached in a short time, as can the major regional transport routes toward Munich and Ulm. Good infrastructure, including shopping facilities, schools, kindergartens, and medical care, is available directly in the town or in the immediate vicinity.
A particular highlight is the attractive southwest orientation of many residential locations in Diedorf, which ensures optimal light conditions and impressive sunsets—a genuine highlight for discerning homeowners.
Overall, this location offers a rare combination of exclusive living in a green setting and excellent accessibility—ideal for anyone wishing to combine peace, nature, and urban convenience at the highest level.
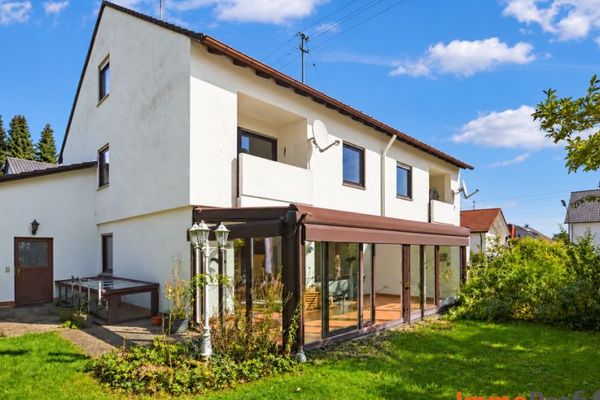 549.000 € Quiet, spacious semi-detached house with studio room, conservatory and idyllic garden paradise86420 Diedorf-Hausen
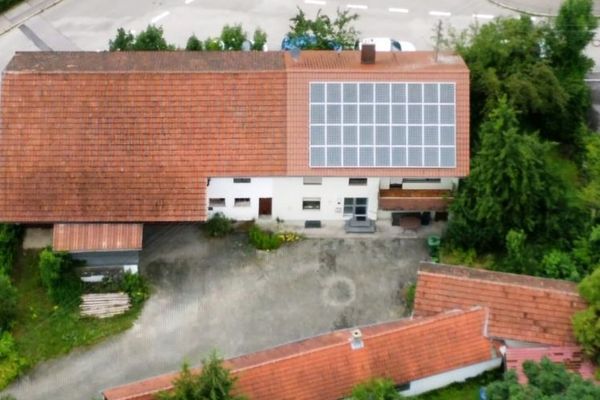 690.000 € Farm with building permit for a row house development (3)86420 Diedorf
 899.000 € RESERVED: Premium single-level living near Augsburg: 4-room detached house with south-facing garden, pergola, garage86420 Diedorf


