| Type | Detached house |
|---|---|
| Living area approx. | 178 m² |
| Bedrooms | 3 |
| Rooms | 4 |
|---|---|
| Bathrooms | 1 |
| Plot area | 731 m² |
|---|---|
| Usable floor area | 244 m² |
| Purchase price | 899.000 € |
|---|---|
| Price per m² | 5,043.20 €/m² |
| Commission | 0 |
Calculate using this listing's purchase price. Every assumption is editable and all figures are non-binding estimates.
The initial payment is estimated as loan amount × (interest + repayment) ÷ 12. Individual lending terms, special repayments and further fees are not included. Tax, notary and agent costs may differ in your case. This is not a financing offer or financial advice.
Your inputs are calculated only in this browser and are not saved or sent to TraumImmo.
More financing calculators and assumptionsProperty no.: 1071204
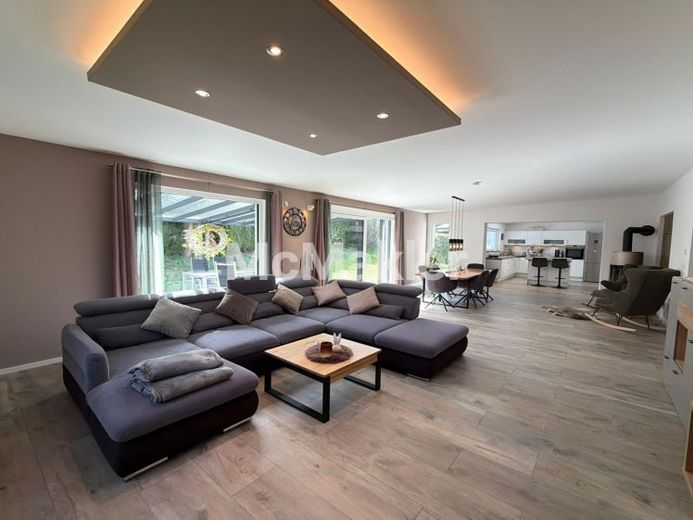
In one of Diedorf’s most sought-after residential areas, an exceptionally stylish bungalow awaits you, impressively combining modern living standards, privacy and architectural clarity. Originally built in 1978, the detached house was expanded in 2016 with a high-quality timber-frame extension and comprehensively modernized – a residential ensemble that today radiates timeless elegance and first-class comfort across approximately 180 m² of living space on a generous 731 m² corner plot.
Single-level living is considered the epitome of sophisticated residential quality – and this is exactly the feeling conveyed by this house from the very first moment. Generous spatial axes, a harmonious floor plan and flowing transitions create a living environment that combines plenty of light, spaciousness and tranquility. The expansive living and dining area is the heart of the house: flooded with natural daylight and perfectly showcased by premium triple- and quadruple-glazed Internorm windows with integrated blinds, as well as electrically controlled roller shutters in the living area, guaranteeing both energy efficiency and the highest level of everyday comfort. High-quality parquet and tiled floors emphasize the modern style and give the property a pleasant character.
A highlight is the modern, open-plan kitchen with its own Bora cooking island, which will make every enthusiastic cook’s heart beat faster. The living room area is harmoniously connected by a large dining area, which is also flooded with light and provides a pleasant place to come together. You will also find a guest WC and a main bathroom completely redesigned in 2016 with a shower, bathtub and WC – all in a timeless, high-quality design by Villeroy & Boch. Underfloor heating in the kitchen, both children’s rooms and throughout the entire extension provides pleasant, even warmth.
The well-maintained, dry basement offers versatile uses and enhances living comfort with practical storage areas, a technical room and a separate laundry room. The reliable oil heating system from 1998 with a generous 6,000-liter tank, together with the existing fiber-optic connection, provides an excellent technical foundation for working from home and the fastest internet. Since 2016, approximately €220,000 has been invested in the house, ensuring that you will not have to worry about further major improvements for a long time. An approved 2015 expansion plan also opens up attractive future prospects for expansion plans. The roof was also completely insulated with 40 cm of insulation and re-roofed.
Another special highlight is the dreamlike south-facing garden – a private garden retreat offering absolute peace and maximum privacy. A high, dense hedge surrounds the property and creates a sheltered outdoor living room under the open sky. The covered outdoor terrace with shading, a lovingly landscaped seating area and a practical garden shed invite you to enjoy relaxing hours. The corner location enhances the exclusive living experience with additional spaciousness and opportunities for retreat. A garage and an additional outdoor parking space complete the offer.
The location in Diedorf-Lettenbach is one of the most sought-after addresses in the western outskirts: quiet, upscale and extremely family-friendly. Kindergarten and school are conveniently within walking distance, while various supermarkets, shops and restaurants are available nearby, and Augsburg is only about ten minutes away.
This exceptional home combines stylish architecture, exclusive modernisations and the highest degree of privacy – a bungalow for people seeking something special and valuing low-barrier living quality in an outstanding location.
Arrange a viewing now!
Your destination goes to Google Maps only when you submit the form. TraumImmo neither stores nor logs it.
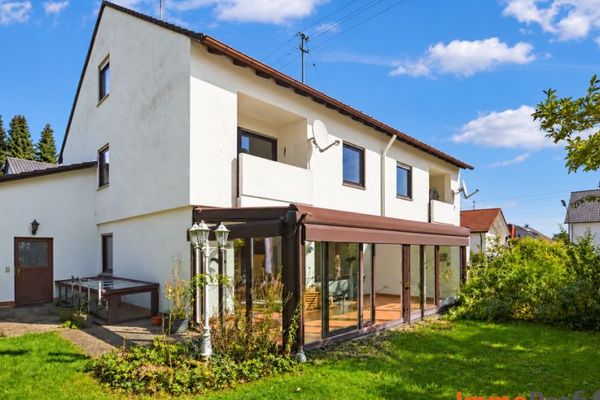 549.000 € Quiet, spacious semi-detached house with studio room, conservatory and idyllic garden paradise86420 Diedorf-Hausen
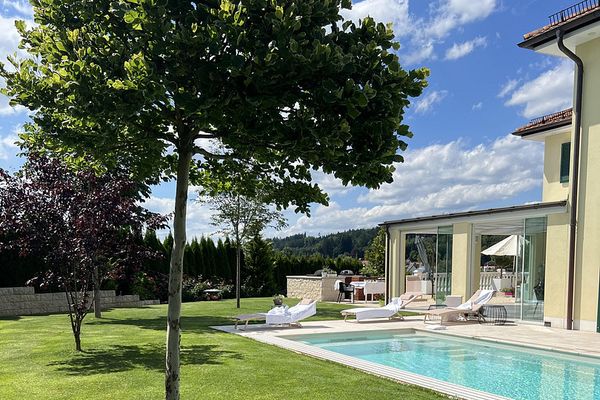 2.490.000 € Luxury meets nature: Modern architect-designed villa with pool and dream sunsets86420 Diedorf– Hausen
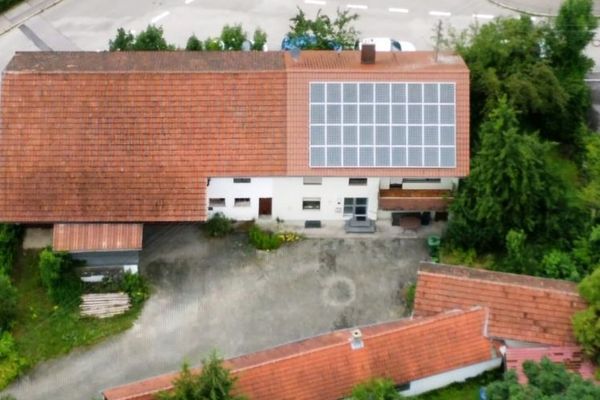 690.000 € Farm with building permit for a row house development (3)86420 Diedorf

