Calculate using this listing's purchase price. Every assumption is editable and all figures are non-binding estimates.
The initial payment is estimated as loan amount × (interest + repayment) ÷ 12. Individual lending terms, special repayments and further fees are not included. Tax, notary and agent costs may differ in your case. This is not a financing offer or financial advice.
Your inputs are calculated only in this browser and are not saved or sent to TraumImmo.
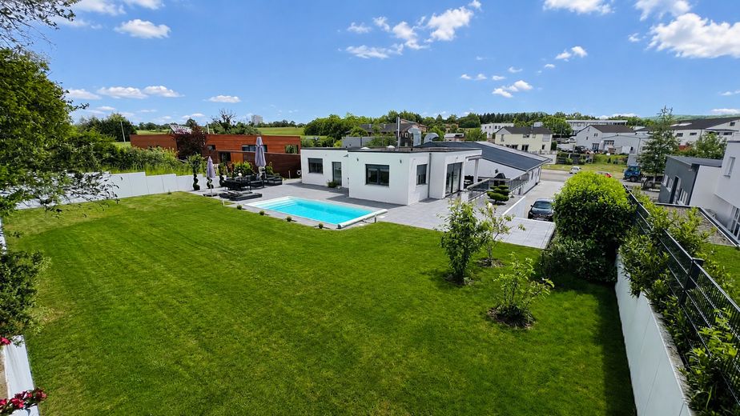
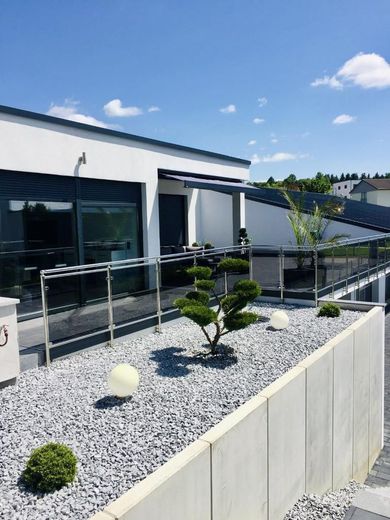
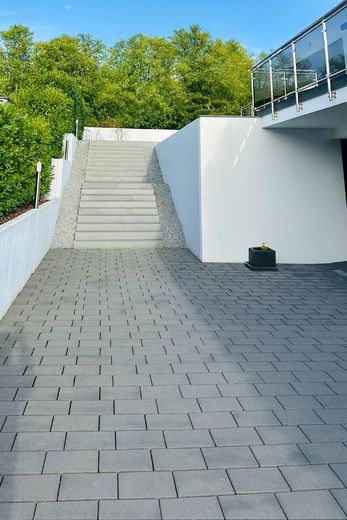
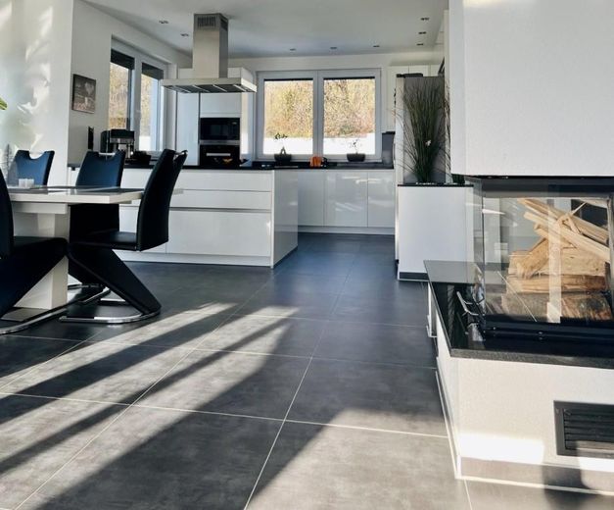
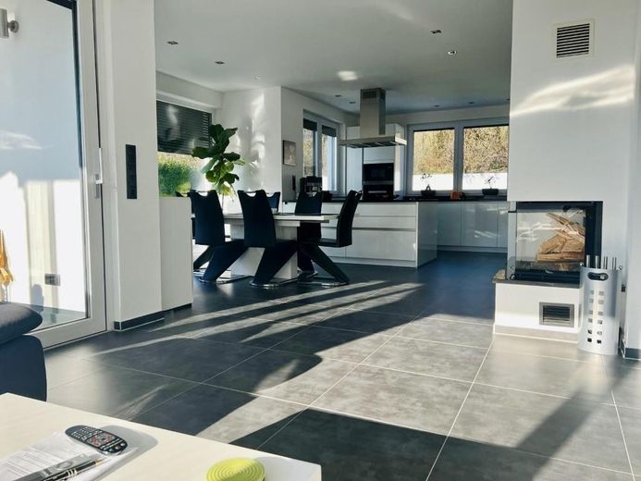
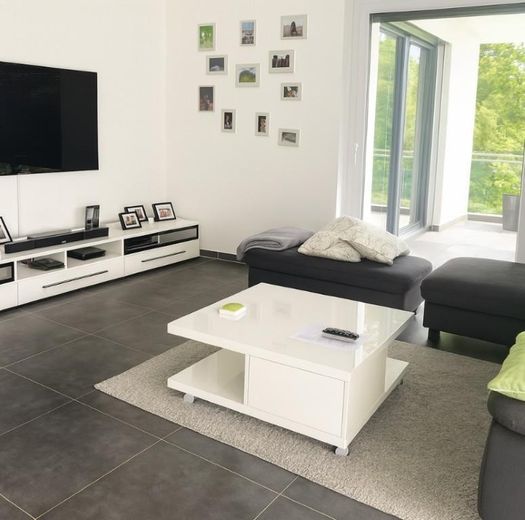
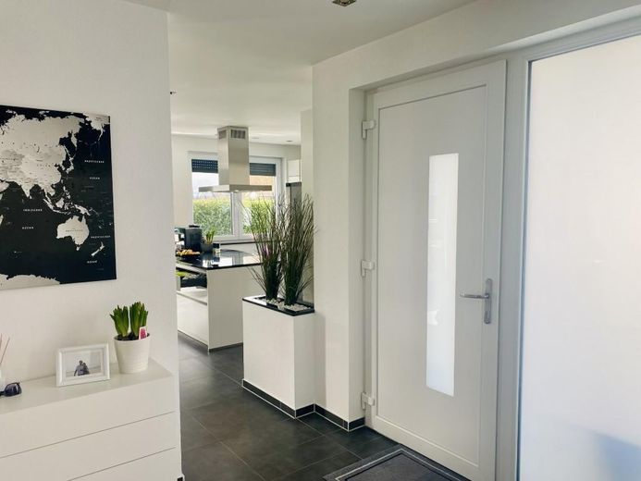
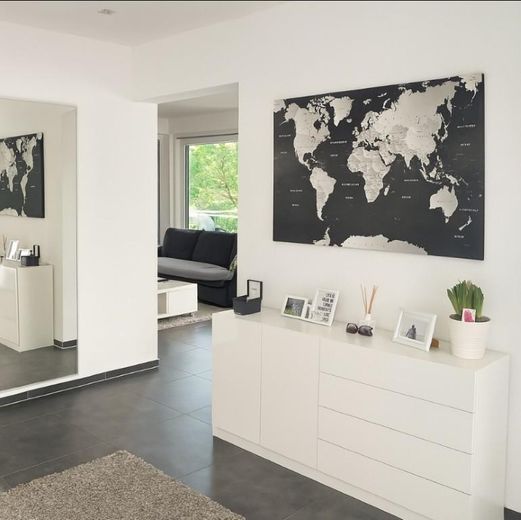
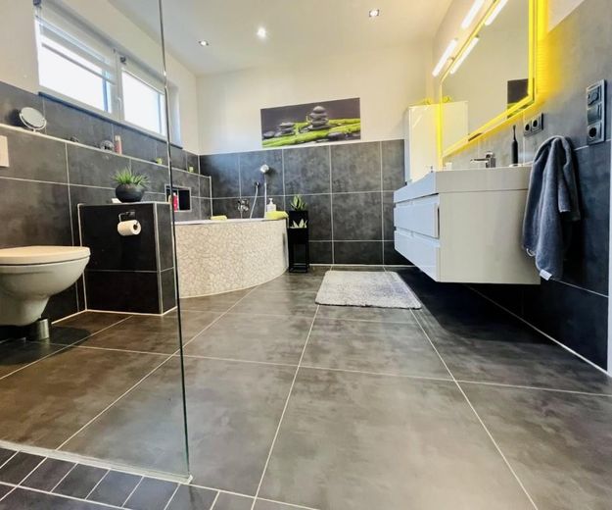
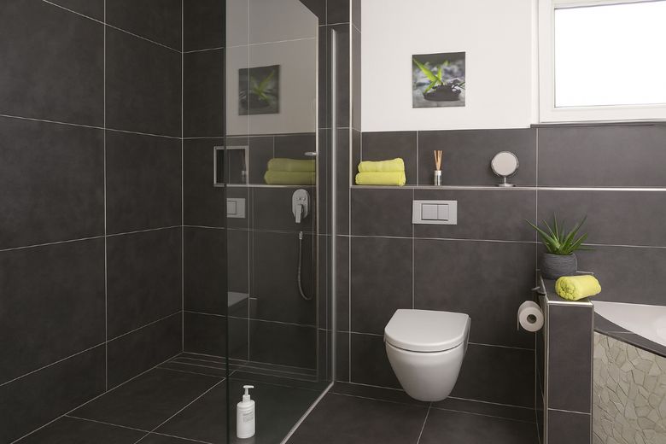
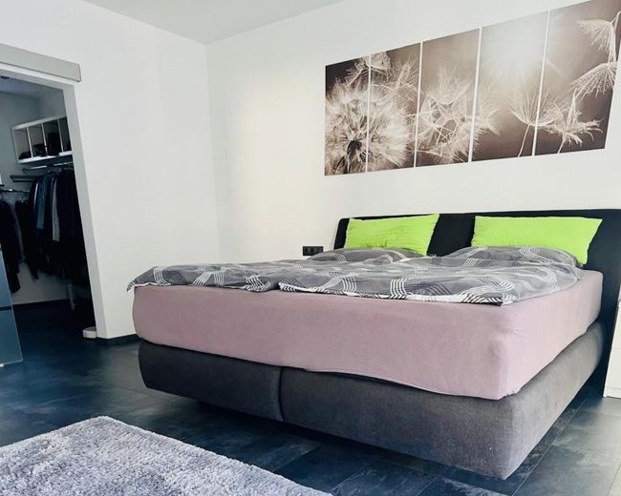
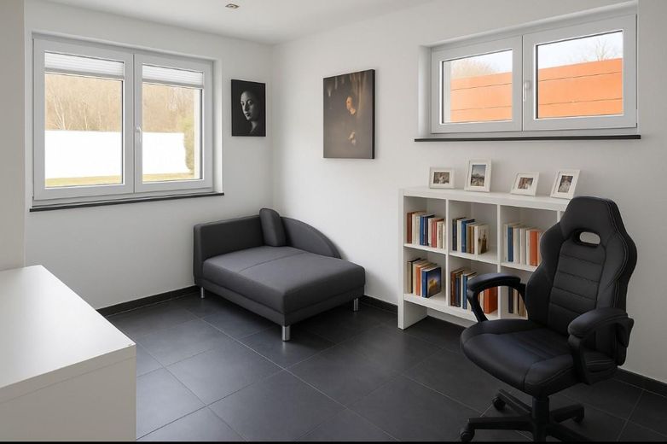
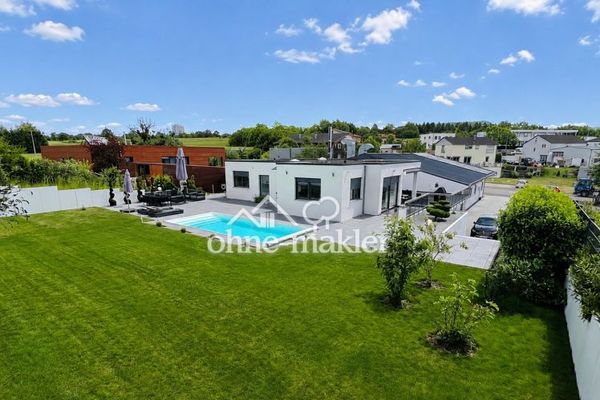
This exceptional property combines exclusive residential comfort with a state-of-the-art commercial unit. It is a nearly new, extremely well-maintained property that meets even the highest standards. The combination of energy-efficient living, high-quality fixtures and fittings, a large outdoor area and a fully equipped automotive paint shop creates optimal conditions for self-employed individuals, entrepreneurs or investors. The elegant bungalow offers approximately 300.5 m² of living and usable space (ground floor & basement) and impresses with light-filled rooms, clean lines and exclusive materials. Large window areas, high ceilings and elegant fine stoneware flooring give the house an open, modern atmosphere. Special features: - spacious living area with a three-sided panoramic wood-burning fireplace - all rooms have underfloor heating with thermostats - fully equipped fitted kitchen with high-quality appliances - separate dressing room and additional storage room - electric shutters & high-quality triple-glazed insulation windows - heated outdoor pool and outdoor shower - well-maintained garden with automatic irrigation system and 5,000-L rainwater cistern - salt water softening system for the residential area & commercial unit - large sun terraces with views of the greenery - staff rooms with bathroom and kitchenette with private access (55m²) - double garage with direct access to the house The combination of geothermal energy, a solar system (15 kW) and modern building technology enables extremely low energy costs. Commercial hall—ready for operation and high-quality equipped.
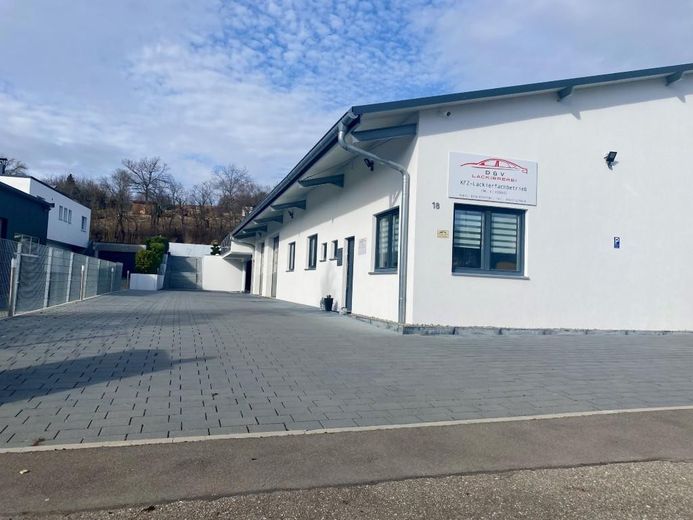
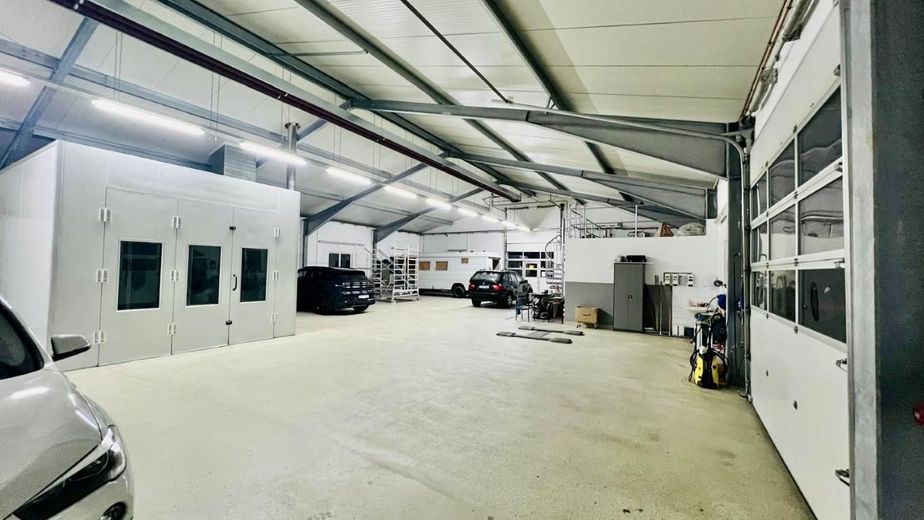
The commercial space with 525 m² of usable area is currently used as a professional automotive paint shop and is being sold fully equipped with machinery and equipment. The hall is suitable both for the immediate takeover of the existing business and for other uses such as car trading or a repair workshop.
Maximum energy efficiency through geothermal energy (ground-source heat) in the house, a 15 kW solar system and modern building technology—extremely low costs for hot water, heating and pool operation. The ongoing electricity costs for the house are approximately € 600/year (approx. € 50/month) due to the operator’s feed-in tariff—including hot water, heating, as well as pool heating and pump. This exceptionally economical energy concept is a clear advantage for a property of this class.
Fittings and features, as described
This exclusive property combines luxurious living with a fully equipped, operational commercial hall – ideal for private and professional requirements.
Living area:
Spacious single-family house with a three-sided panoramic wood-burning fireplace and light-filled rooms
Underfloor heating in all rooms, controllable via modern thermostats
Custom-made high-end fitted kitchen in the main living area, with high-quality appliances from Miele, elegant granite work surfaces, and a built-in oven at eye level.
Separate dressing room, additional storage room
Electric shutters & high-quality triple-glazed insulation windows
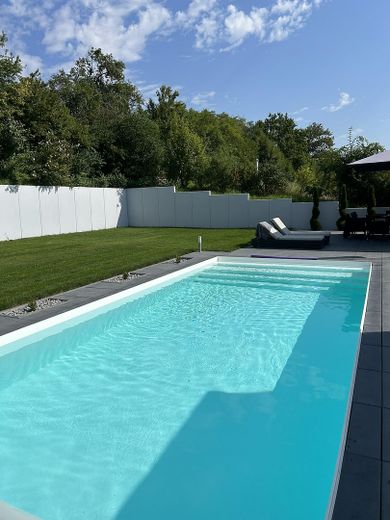
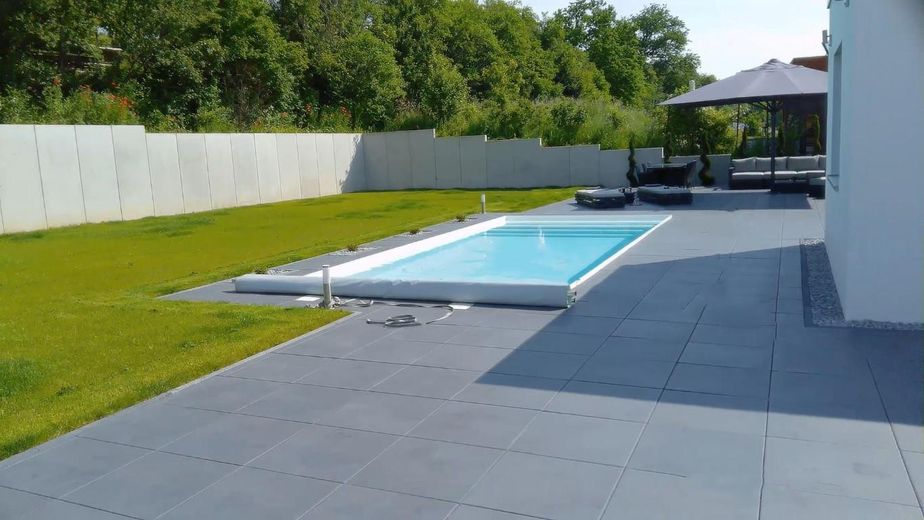
Heated outdoor pool with solar support for heating and pump, outdoor shower with hot water and private setting
Generous, thoughtfully designed sun terraces and garden areas with automatic irrigation and 5,000 L rainwater cistern
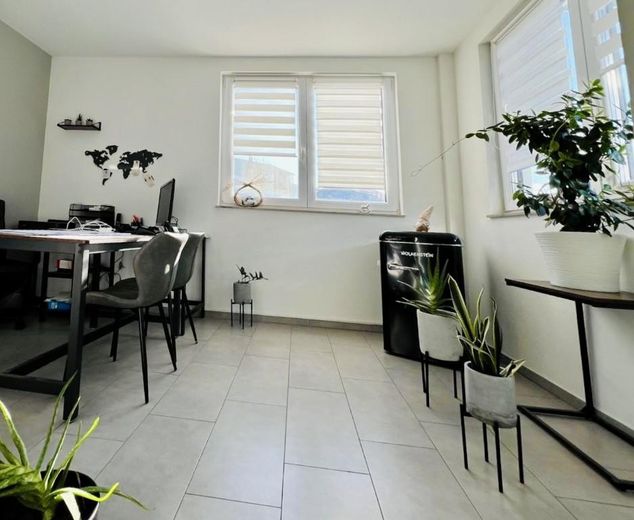
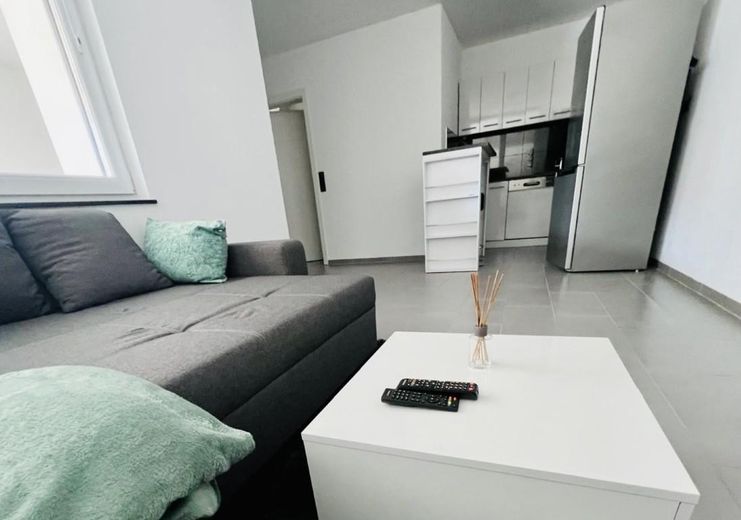
Staff rooms (55 m²) with bathroom and kitchenette, private entrance
Double garage with direct access to the house
Energy & sustainability:
Residential building with geothermal energy (ground-source heat) and 15 kW solar system – extremely low energy costs, including hot water and heating
Commercial hall with gas heating for efficient heating of the workshop area
Commercial hall / business unit:
Solid construction (aerated concrete/masonry construction), approx. 429 m² usable area
Professional car paint booth for cars & small vans
3 in-ground two-post vehicle lifts & compressor system
Paint mixing room with Standox mixing technology, industrial flooring, air lines, high-quality equipment
3 sectional doors with 2 wicket doors, modern office & staff area, sound-insulated
Separate customer and staff toilet
13 outdoor parking spaces, 2 parking spaces in the double garage, 2 covered carports, equipment shed, extensive outdoor lighting
Camera surveillance of the entire property and the hall’s interior
Immediate takeover of operations possible – hall can also be used flexibly for car trading, repair workshop or other business ideas
Special features:
Combination of geothermal energy, solar energy and modern building technology for maximum energy efficiency
Thoughtful planning of living and outdoor areas: generous terraces, garden, pool, outdoor shower and privacy perfectly coordinated
High-quality furnishings and operational hall – everything ready for immediate use
Location
Area and routes
Plan a route
Your destination goes to Google Maps only when you submit the form. TraumImmo neither stores nor logs it.
Location details
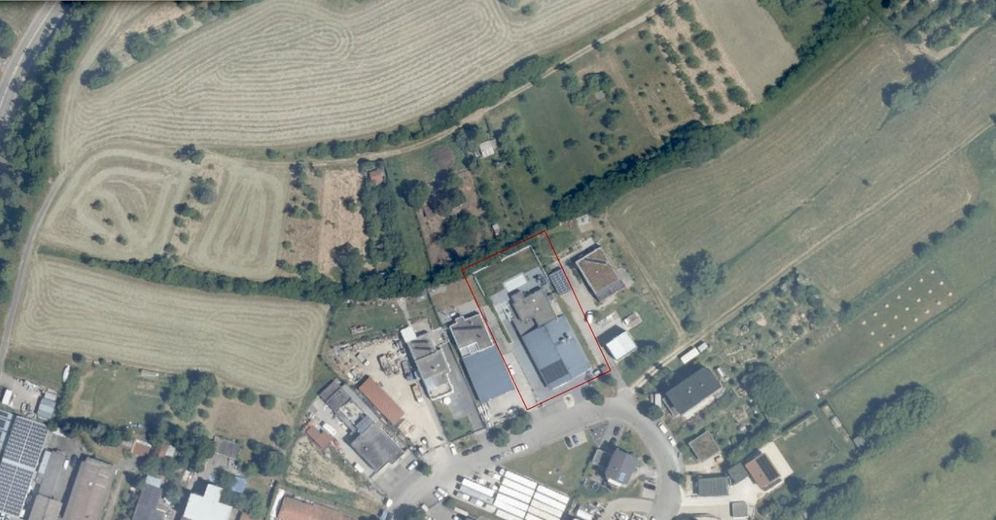
This property impresses with a location that is exceptionally rare in Gomaringen: Situated on an established edge-of-town site, almost at the end of the built-up area, it offers a living experience with an extraordinary proximity to nature. Just a few steps separate the house from an expansive, undeveloped protected area – guaranteeing unobstructed views of greenery, soothing tranquillity and a palpable sense of space. A location that combines privacy and quality of life in a special way.
At the same time, the property is located in a well-maintained mixed-use area comprising residential and moderate commercial uses. This structure creates a lively yet pleasant environment and offers short distances for everyday needs – ideal for anyone wishing to combine residential comfort with practical infrastructure.
Gomaringen itself impresses with its high residential appeal and very good local amenities. Shops, bakeries, pharmacies and medical care are available, as are kindergartens and schools directly in the town – a clear advantage for families.
A particular highlight is the excellent transport links: the nearby B27 provides fast connections to Tübingen, Reutlingen and Mössingen. Stuttgart and the airport are also conveniently accessible. This makes the location ideal for commuters, self-employed professionals and entrepreneurs alike.
This location represents a rare combination of exclusive proximity to nature, urban accessibility and sustainable location quality – a place to live with a future.