| Living area approx. | 221 m² |
|---|
| Rooms | 8 |
|---|
| Plot area | 434 m² |
|---|
| Purchase price | 500.000 € |
|---|---|
| Price per m² | 2,262.44 €/m² |
| Commission | 3,57% |
Calculate using this listing's purchase price. Every assumption is editable and all figures are non-binding estimates.
The initial payment is estimated as loan amount × (interest + repayment) ÷ 12. Individual lending terms, special repayments and further fees are not included. Tax, notary and agent costs may differ in your case. This is not a financing offer or financial advice.
Your inputs are calculated only in this browser and are not saved or sent to TraumImmo.
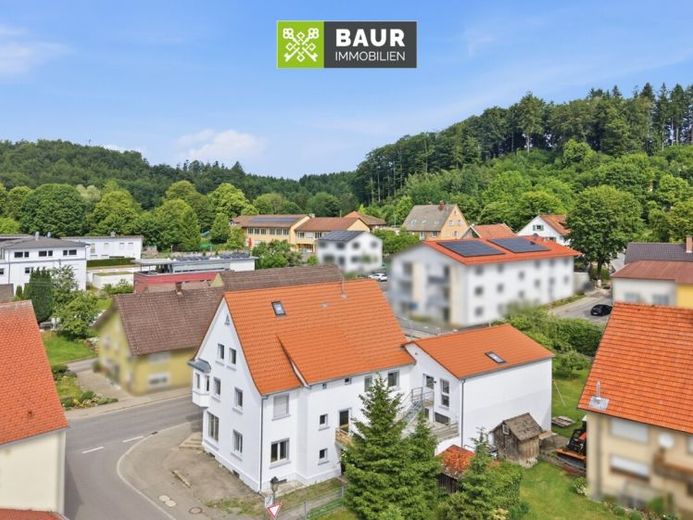
More financing calculators and assumptionsIn a central location in Waldburg, this residential and commercial building offers an interesting opportunity for investors, project developers and capital investors. The property impresses with its flexible usability, renovation measures already carried out, as well as additional development reserves that open up further value appreciation potential.
The building stands on a plot of approx. 434 m² and was originally built around 1930. In 1954, an extension was added, which expanded the usable space. Important modernisation measures have recently already been implemented: in 2025 the building received a new facade coat of paint, the roof was newly re-covered and insulated, and the windows on the ground floor were replaced.
The existing commercial and residential areas have already been gutted, creating ideal conditions for an individual redesign according to the ideas of the future owner.
On the ground floor, up to three commercial units with a total area of approx. 162 m² can be flexibly realised:
Commercial unit 1 with approx. 42 m²
Commercial unit 2 with approx. 54 m²
Commercial unit 3 with approx. 66 m²
The division of space can be adapted depending on the usage concept and is suitable, for example, for office, service, medical practice, law office or retail use.
On the upper floor there are two residential units with a total living area of approx. 151 m²:
4-room apartment with approx. 90 m² living space
2-room apartment with approx. 61 m² living space
In addition, the attic offers attractive development potential. At present, there are no construction plans and therefore no building permit for this. This may still need to be applied for at the building authority.
After corresponding planning, a further approx. 70 m² of living space can be created here. This results in a possible total living area of around 221 m².
Have we piqued your interest? You can find the full text in our exposé.
The energy certificate will be presented during the viewing!
Your destination goes to Google Maps only when you submit the form. TraumImmo neither stores nor logs it.


