| Type | Other |
|---|---|
| Living area approx. | 208 m² |
| Bedrooms | 3 |
| Rooms | 5 |
|---|---|
| Bathrooms | 3 |
| Plot area | 735 m² |
|---|---|
| Usable floor area | 33 m² |
| Purchase price | 1.049.000 € |
|---|---|
| Price per m² | 5,043.27 €/m² |
| Commission | no commission for buyers |
Calculate using this listing's purchase price. Every assumption is editable and all figures are non-binding estimates.
The initial payment is estimated as loan amount × (interest + repayment) ÷ 12. Individual lending terms, special repayments and further fees are not included. Tax, notary and agent costs may differ in your case. This is not a financing offer or financial advice.
Your inputs are calculated only in this browser and are not saved or sent to TraumImmo.
More financing calculators and assumptionsLiving at the highest level – timeless architecture, exceptional sense of space and magnificent long-distance views
This exceptional architect-designed bungalow combines individual architecture, generous room dimensions and an unobstructed location on the edge of town to create a home with a distinctive character.
On a plot of approx. 735 m² in Gärtringen-Rohrau, the property offers around 208 m² of living space, distributed between the spacious main apartment on the ground floor and a separate secondary apartment in the basement.
A special feature is already evident in its origins: around the turn of the millennium, the house was individually planned and built by the owners for their own home. Accordingly, the focus was not on standard solutions, but on quality, durability and personal design. The solid construction with thick Poroton exterior walls, selected high-quality materials and numerous bespoke carpentry works continue to reflect this standard to this day.
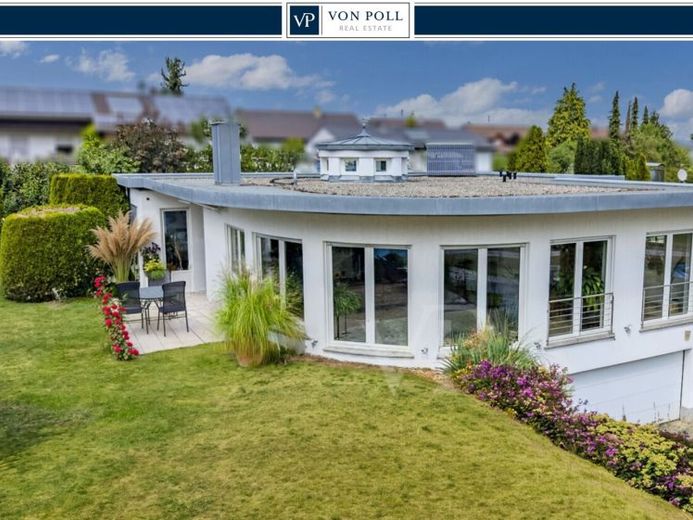
The house also stands out architecturally. The curved building façade and the generous skylight in the central hallway give it its individual signature. The skylight brings natural daylight into the transition between the living and sleeping areas and creates a special spatial atmosphere.
The centrepiece of the ground floor is the impressive living and dining area of around 68 m². Floor-to-ceiling windows open the room to nature and offer views of meadows and the wooded hills of the surrounding area. Light marble flooring and underfloor heating combine timeless elegance with pleasant living comfort. A separate kitchen with generous work surfaces and ample storage space complements the living level.
The individual details continue in the private areas: bespoke fitted wardrobes in the bedroom, an integrated work area and a bathroom with a high-quality natural stone washbasin and precisely fitted built-in units underline the distinctive character. Another room with an adjoining daylight bathroom offers additional space for family or guests.
The lovingly landscaped garden and the spacious terrace with an electric awning extend the living space outdoors. The unobstructed location on the edge of town offers peace and privacy and provides attractive views of the surrounding countryside.
The basement contains a separate secondary apartment with approx. 47 m² of living space and its own entrance. It features a living area with kitchen, a bedroom, a bathroom with natural light, a separate WC, a hallway, and a practical storage room. Heating is provided by radiators. This gives the auxiliary apartment versatile possible uses – from multigenerational living and a separate area for family members to independent rental.
An integrated double garage with direct access to the main house, an additional outdoor parking space, and generous basement and utility rooms complete the space available. The house has also been technically equipped with comfort and well-considered building control in mind. A BUS system enables the central control of various functions; among other things, the electrically operated shutters of the main house are integrated into it. Solar collectors to support hot-water production, a fiber-optic connection, and satellite reception round off the technical features.
Both the main apartment and the auxiliary apartment are currently rented out under open-ended leases. Later owner-occupation is generally possible, subject to the respective tenancy-law requirements.
A home that was not planned off the shelf, but emerged from its owners’ personal aspirations – with plenty of space, individuality, and a location that connects living directly with nature.
Your destination goes to Google Maps only when you submit the form. TraumImmo neither stores nor logs it.