Premium 3-room maisonette apartment with open-plan living/dining kitchen, roof terrace & underfloor heating – Objektansicht mit Stellplätzen
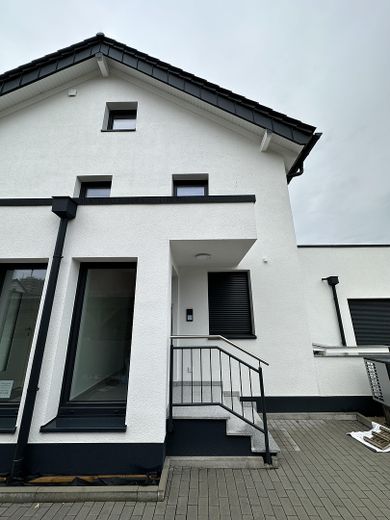
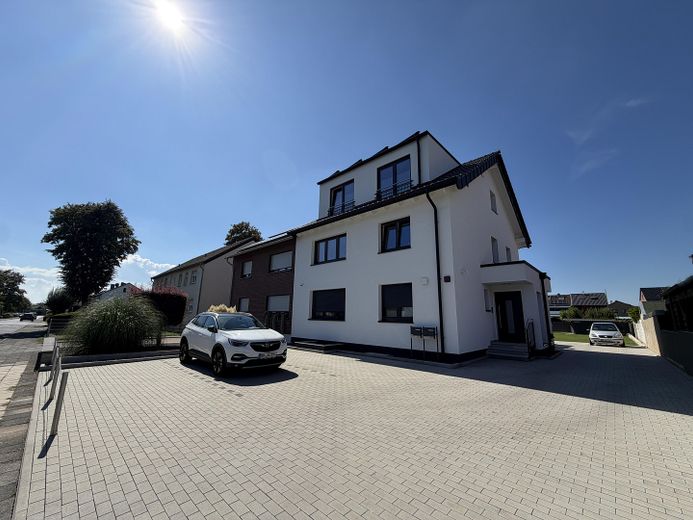
Premium 3-room maisonette apartment with open-plan living/dining kitchen, roof terrace & underfloor heating – Objektansicht
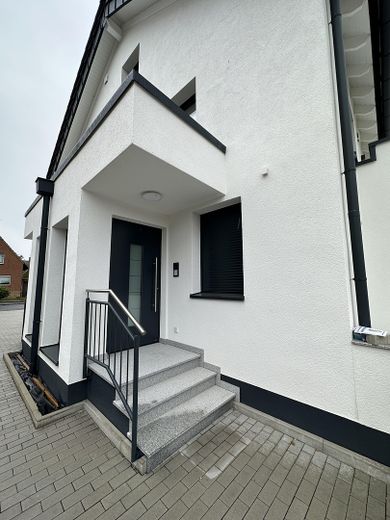
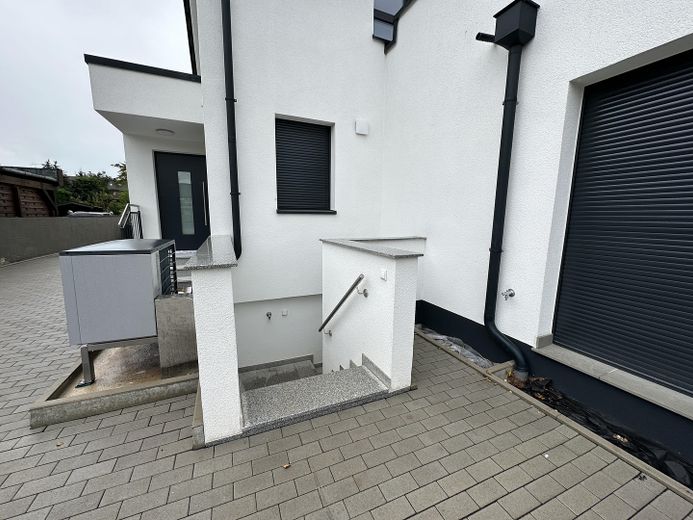
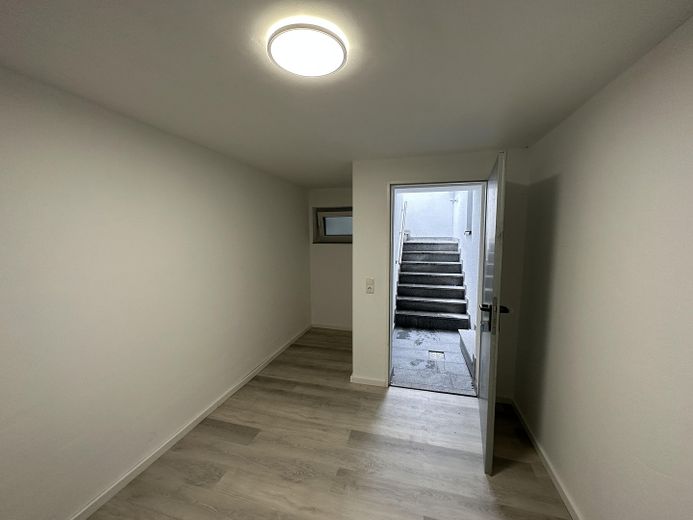
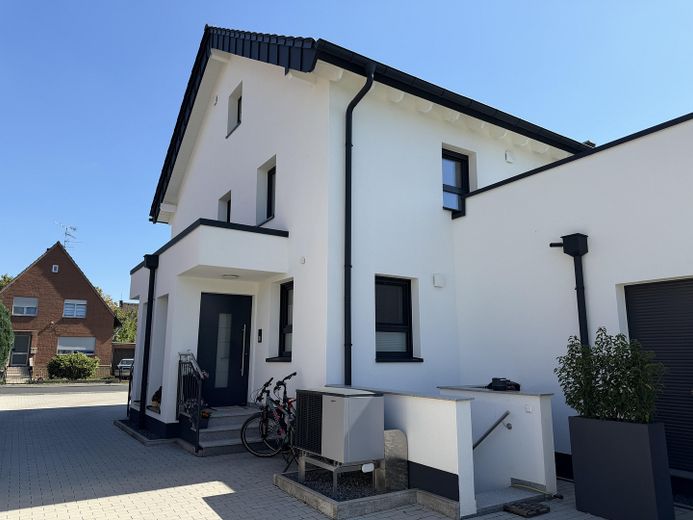
Premium 3-room maisonette apartment with open-plan living/dining kitchen, roof terrace & underfloor heating – Separater Eingangsbereich
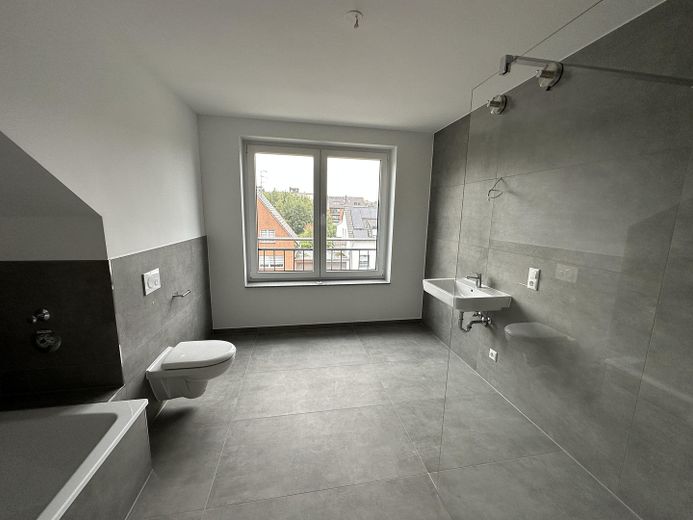
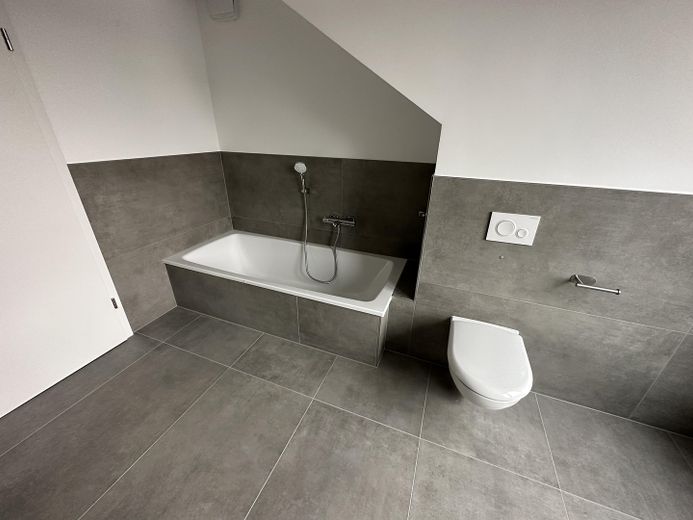
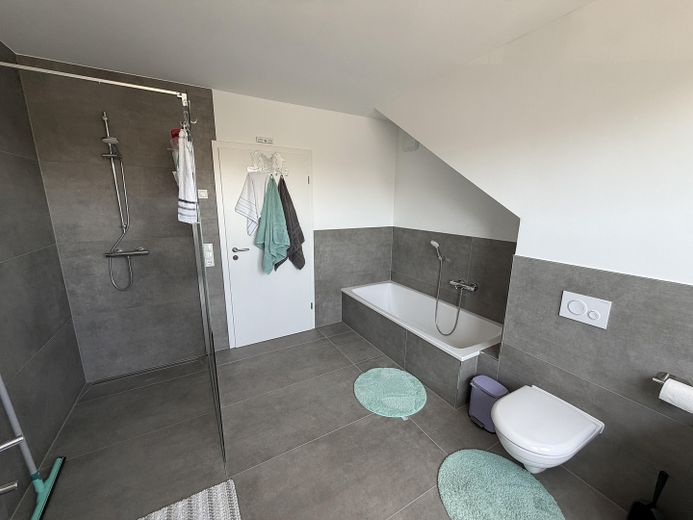
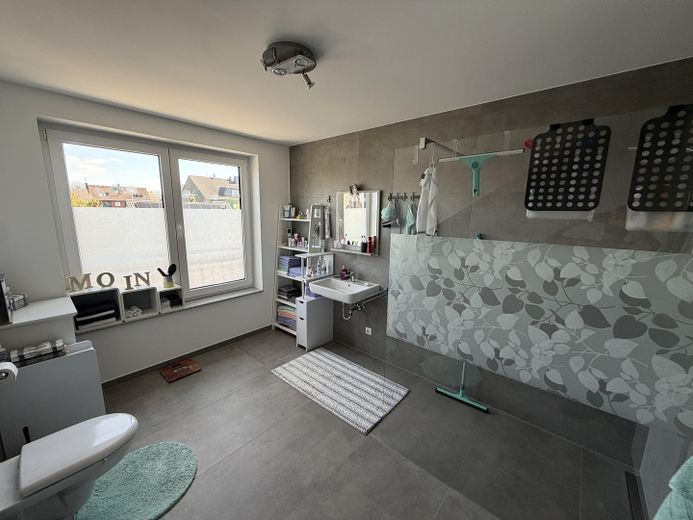
Premium 3-room maisonette apartment with open-plan living/dining kitchen, roof terrace & underfloor heating – DG Badezimmer inkl. Fenster
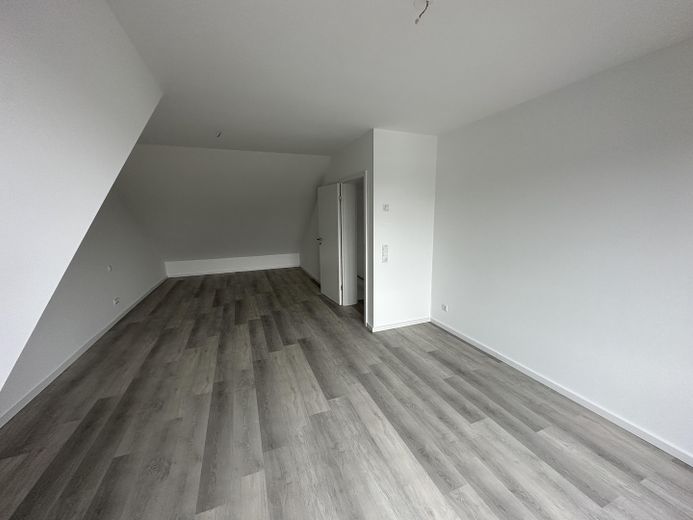
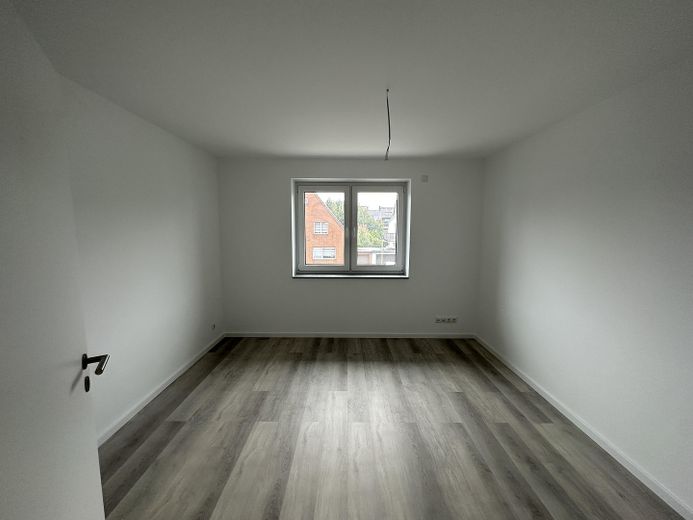
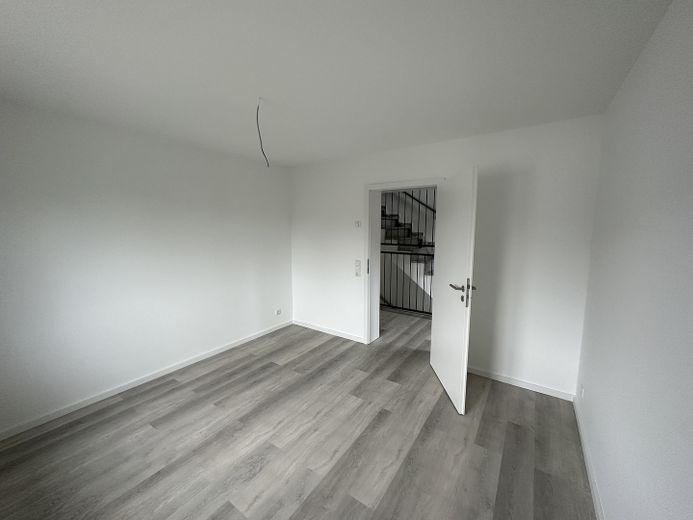
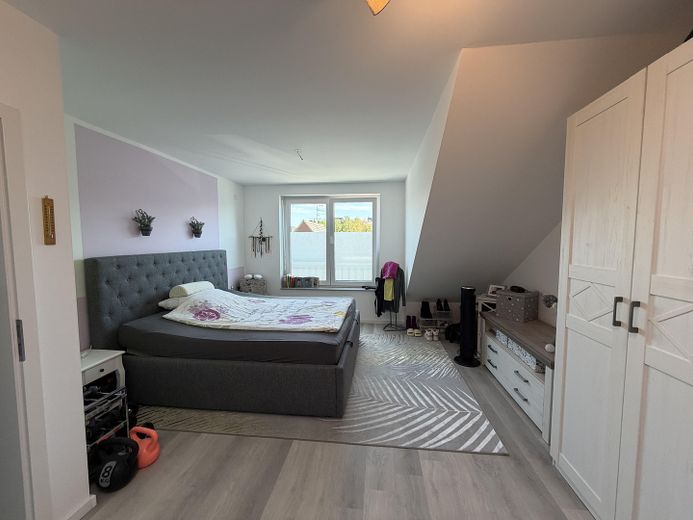
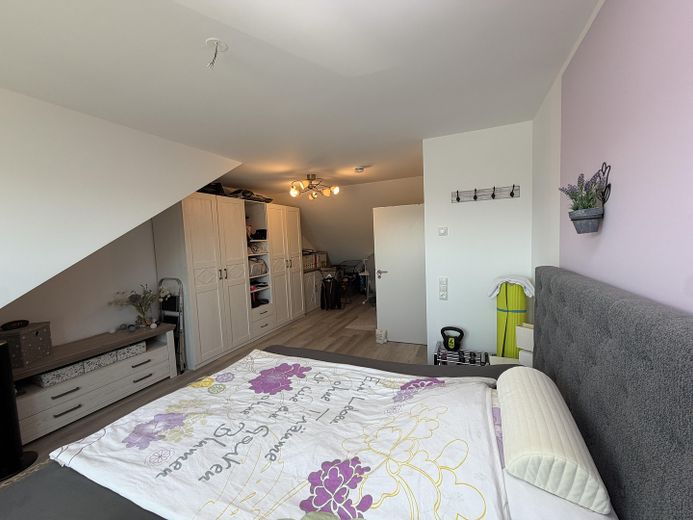
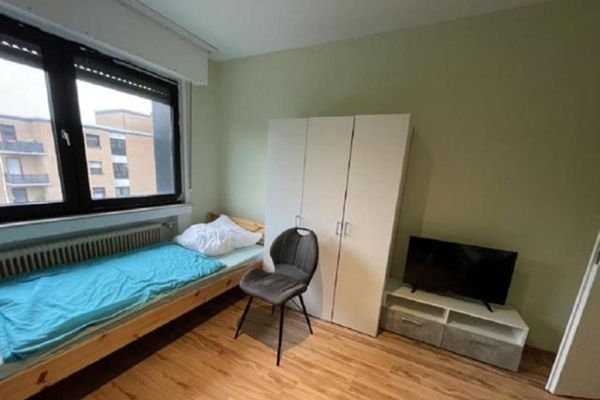
Premium 3-room maisonette apartment with open-plan living/dining kitchen, roof terrace & underfloor heating – DG Schlafzimmer
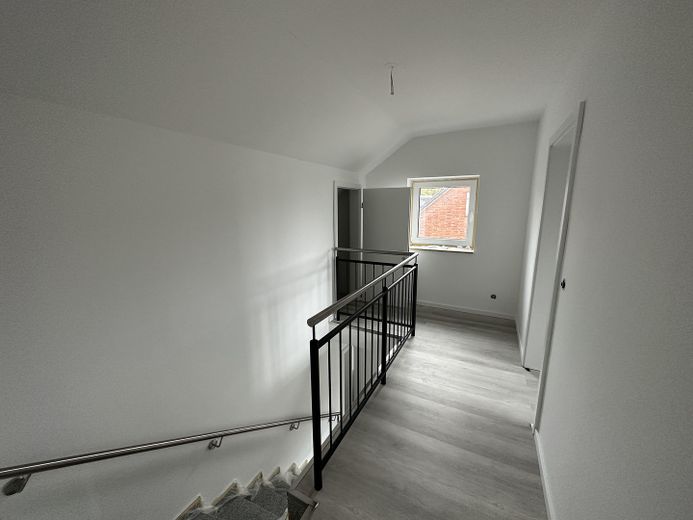
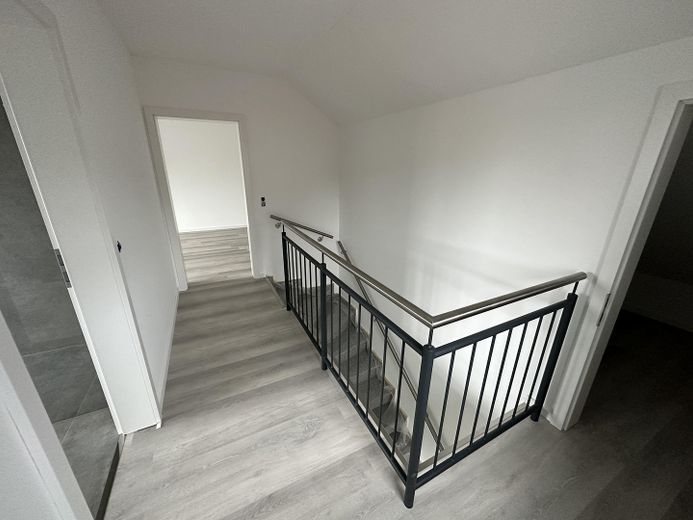
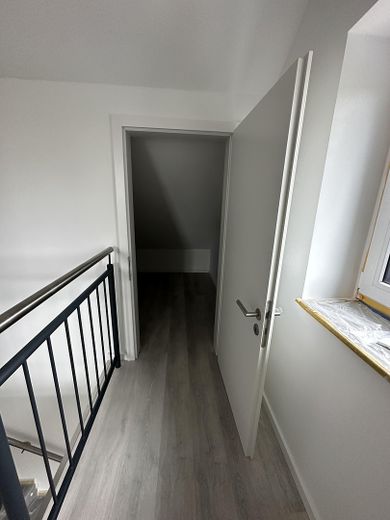
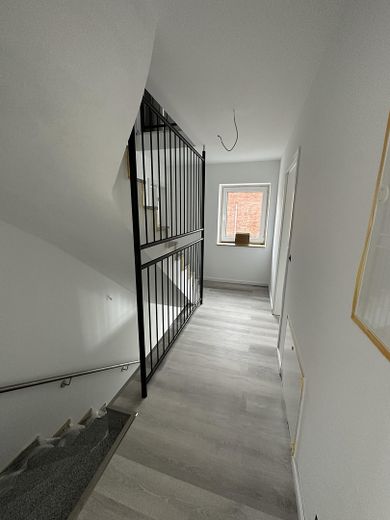
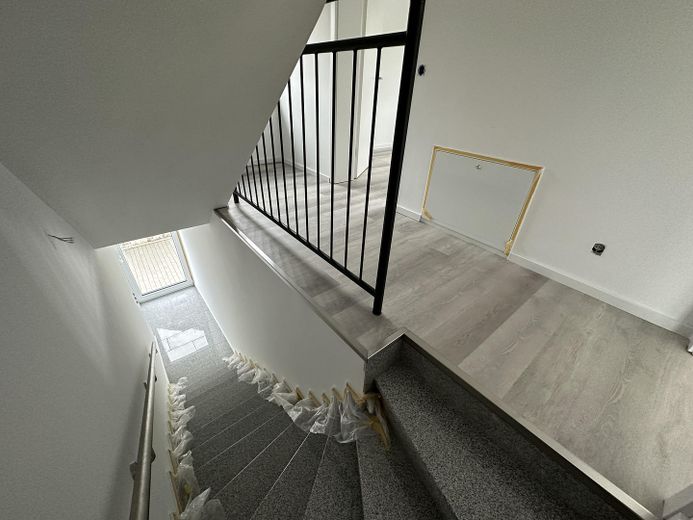
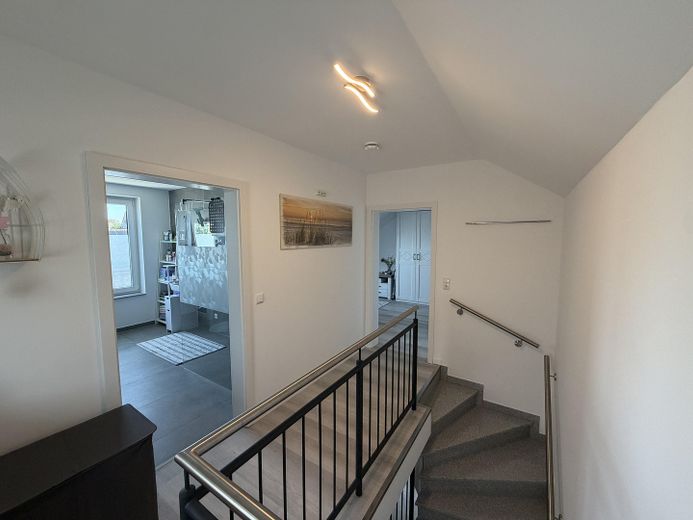
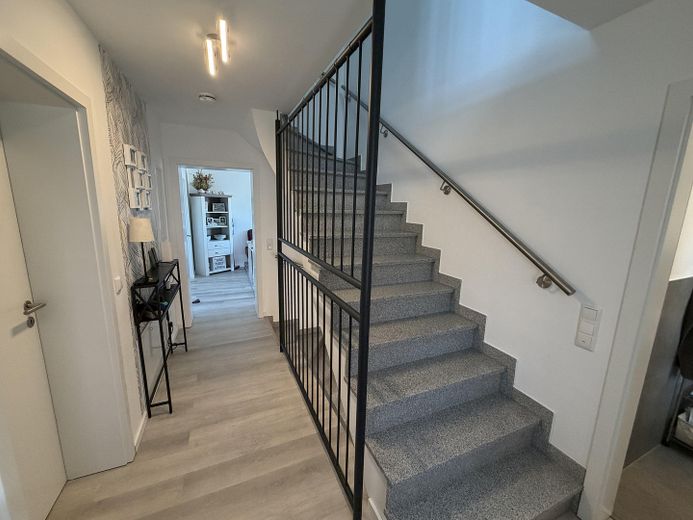
Premium 3-room maisonette apartment with open-plan living/dining kitchen, roof terrace & underfloor heating – DG Flur
Premium 3-room maisonette apartment with open-plan living/dining kitchen, roof terrace & underfloor heating – DG Abstellraum
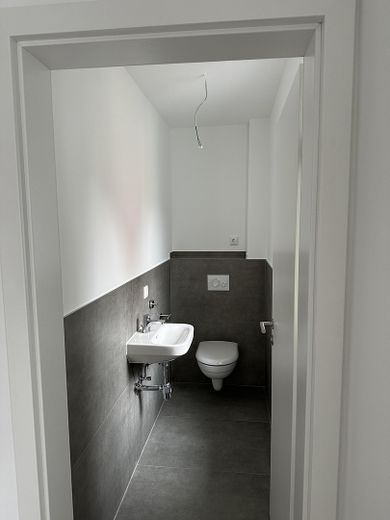
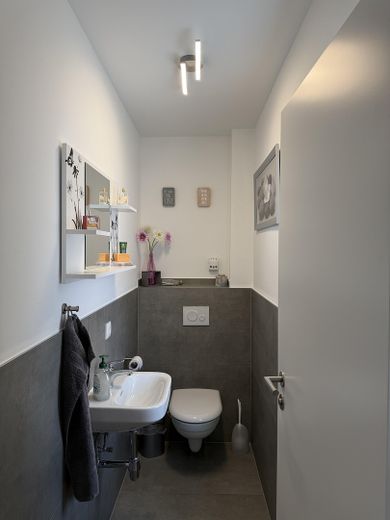
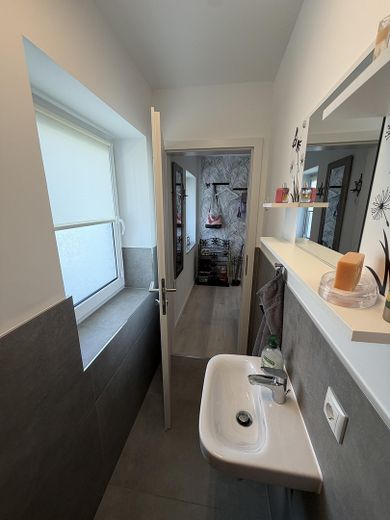
Premium 3-room maisonette apartment with open-plan living/dining kitchen, roof terrace & underfloor heating – OG Gäste-WC inkl. Fenster
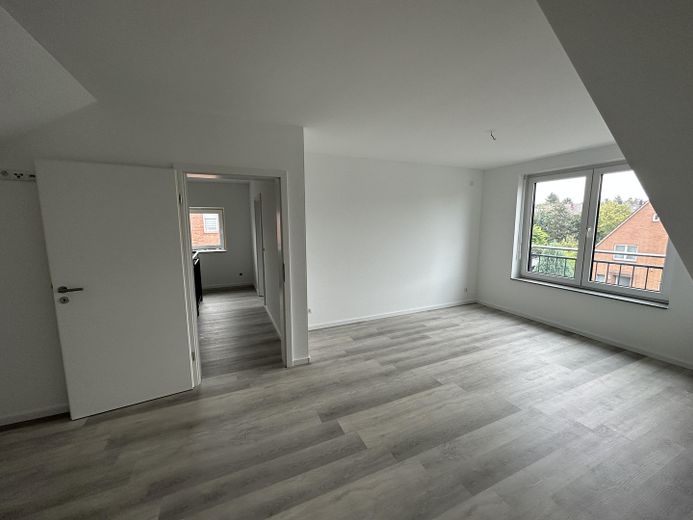
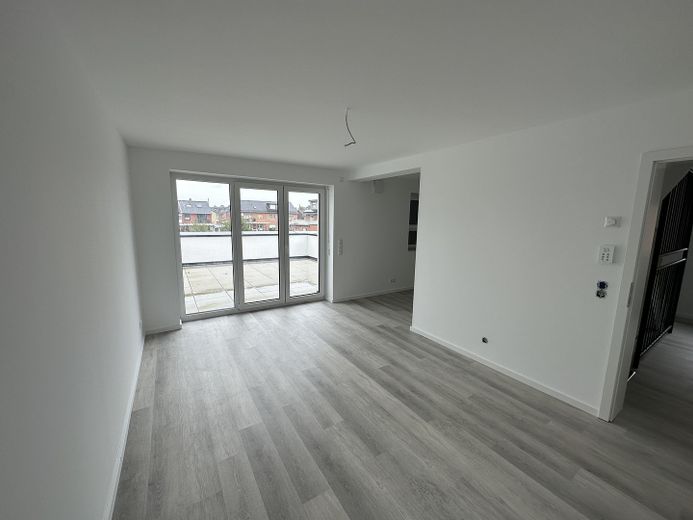
Premium 3-room maisonette apartment with open-plan living/dining kitchen, roof terrace & underfloor heating – OG Wohn- & Esszimmer
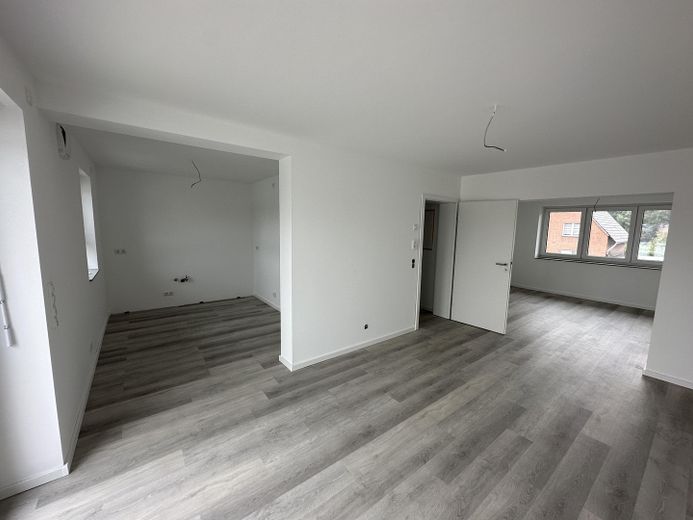
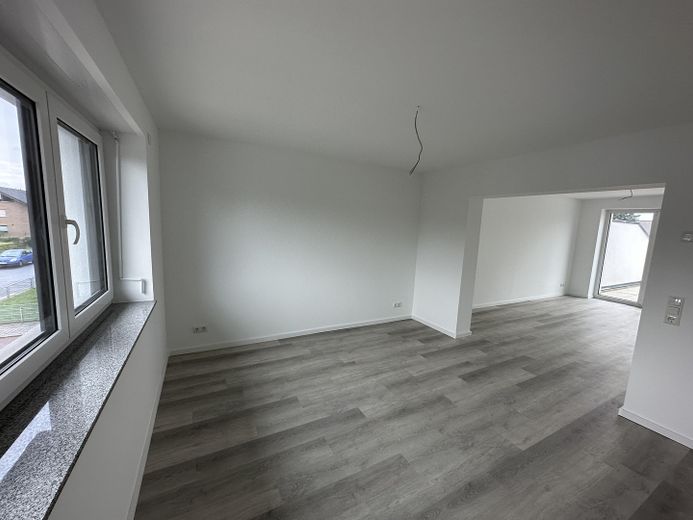
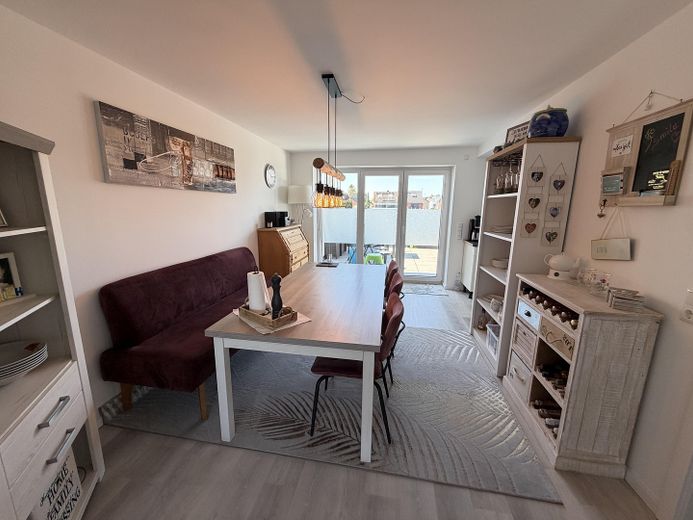
Premium 3-room maisonette apartment with open-plan living/dining kitchen, roof terrace & underfloor heating – OG Esszimmer
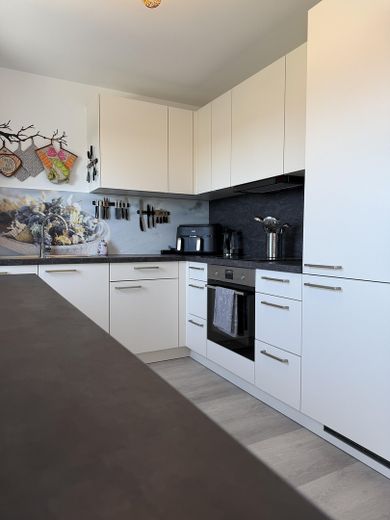
Premium 3-room maisonette apartment with open-plan living/dining kitchen, roof terrace & underfloor heating – OG Esszimmer & Küche
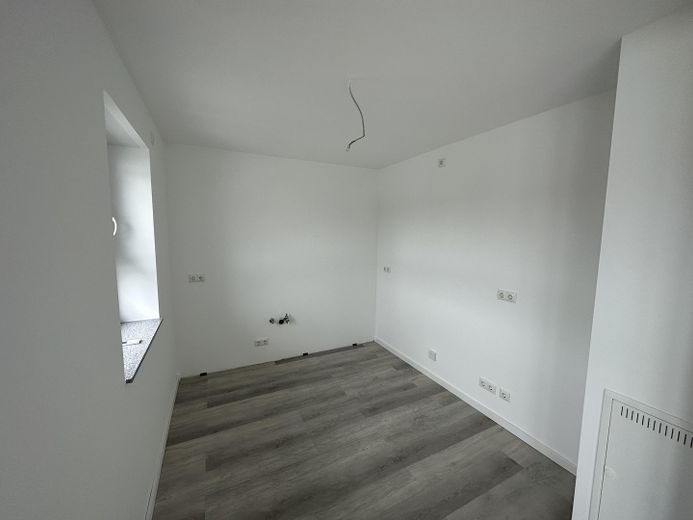
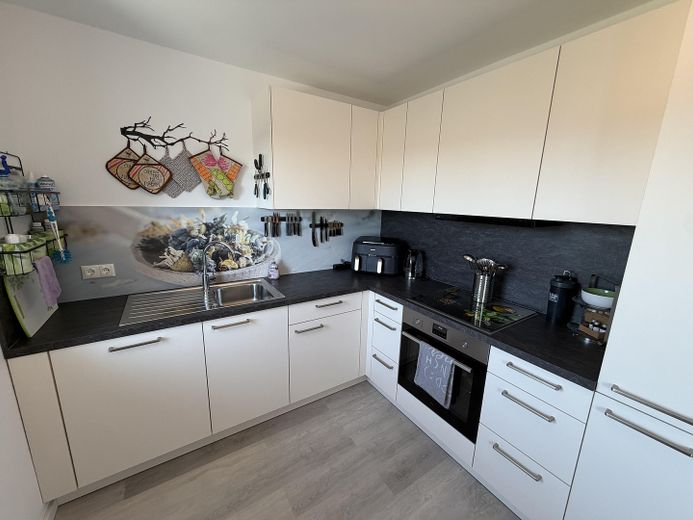
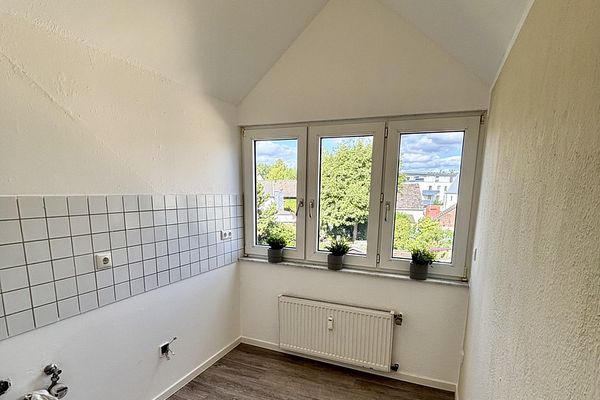
Premium 3-room maisonette apartment with open-plan living/dining kitchen, roof terrace & underfloor heating – OG Küche
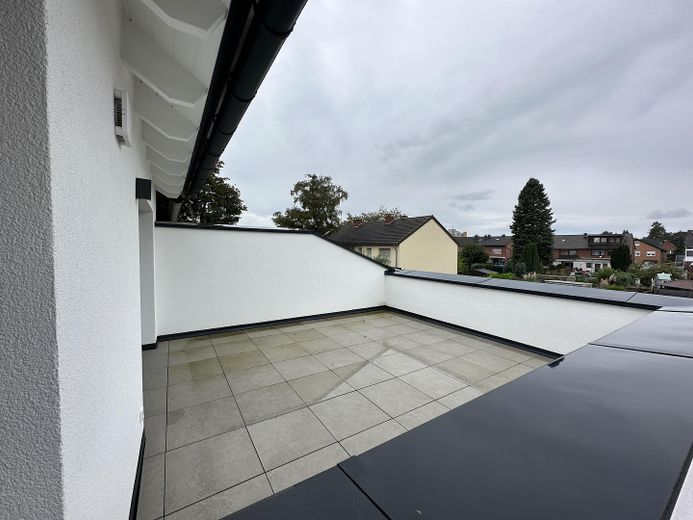
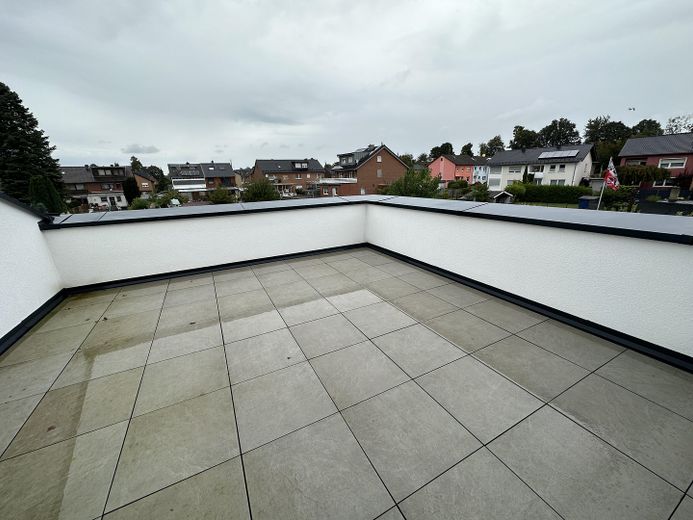
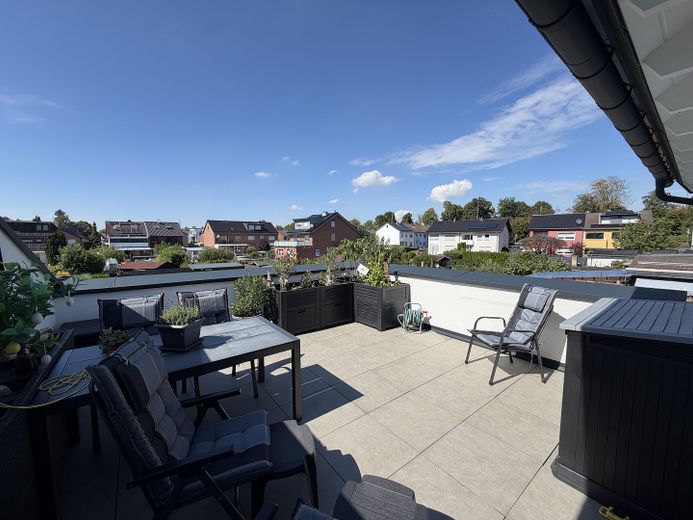
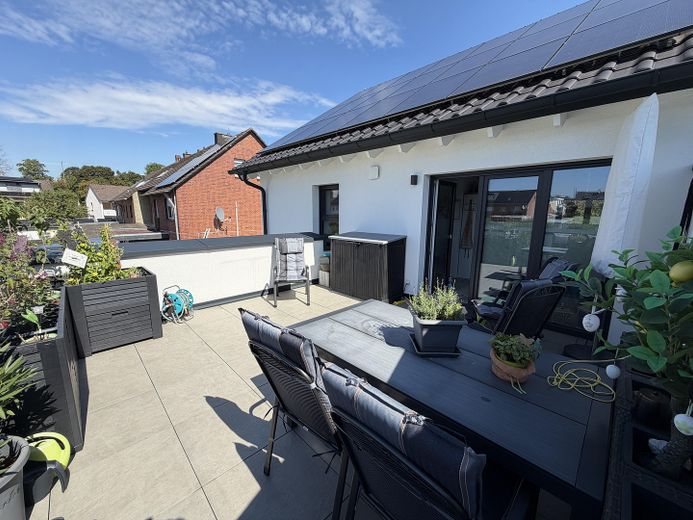
Premium 3-room maisonette apartment with open-plan living/dining kitchen, roof terrace & underfloor heating – OG Dachterrasse
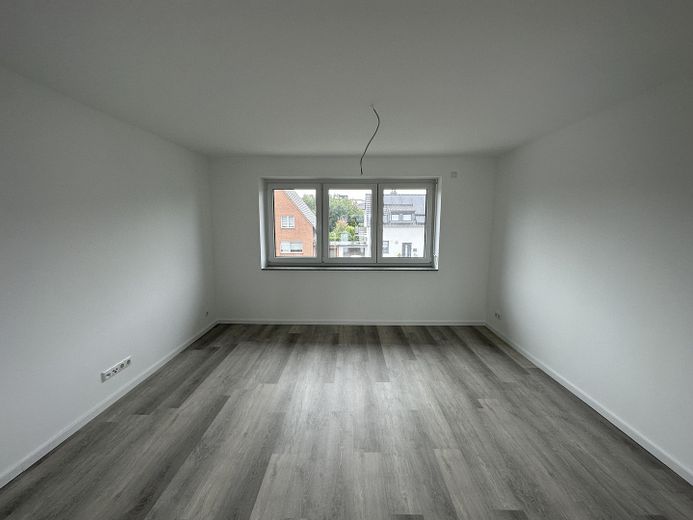
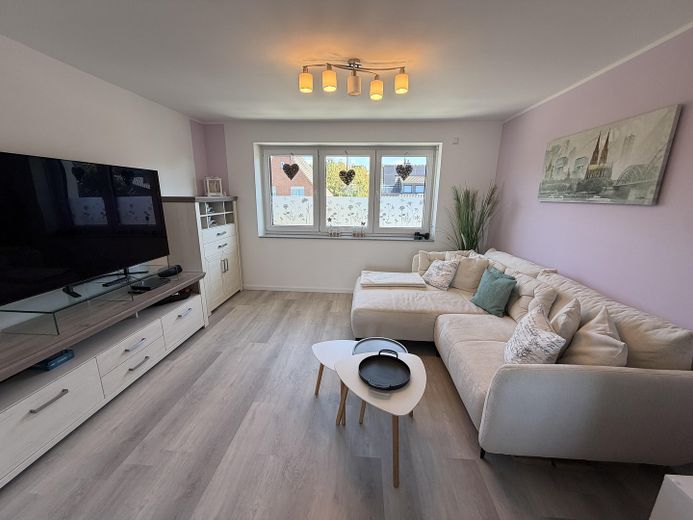
Premium 3-room maisonette apartment with open-plan living/dining kitchen, roof terrace & underfloor heating – OG Wohnzimmer
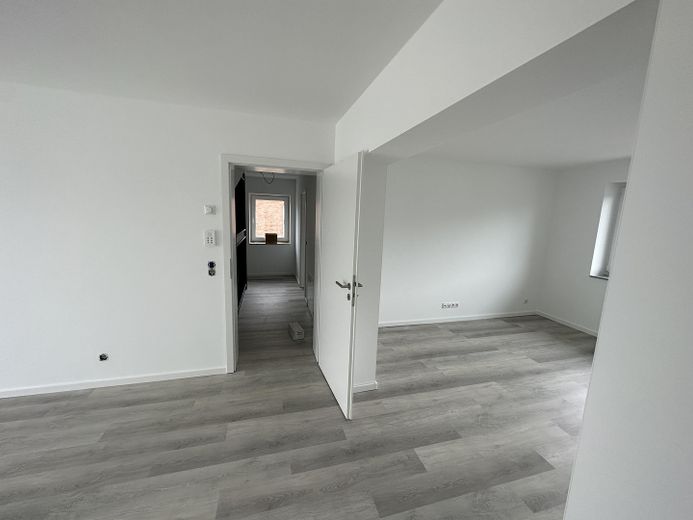
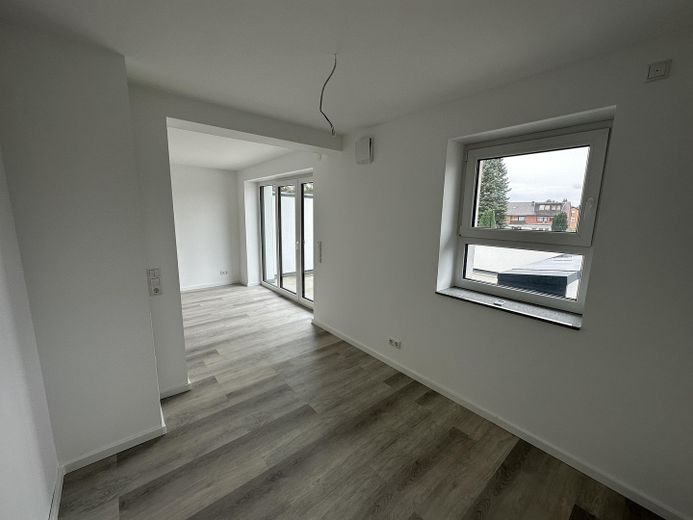
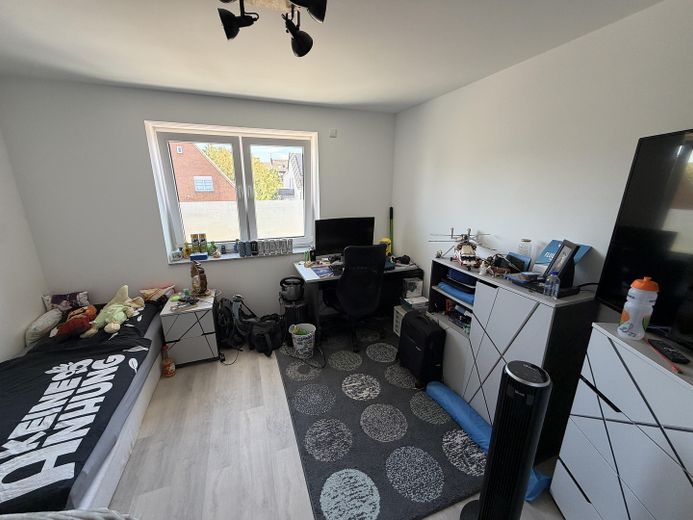
Premium 3-room maisonette apartment with open-plan living/dining kitchen, roof terrace & underfloor heating – OG Gästezimmer
Premium 3-room maisonette apartment with open-plan living/dining kitchen, roof terrace & underfloor heating – OG Gästezimmer/Kinderzimmer
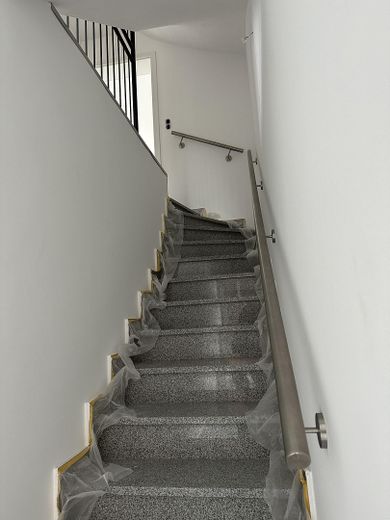
Premium 3-room maisonette apartment with open-plan living/dining kitchen, roof terrace & underfloor heating – OG Flur
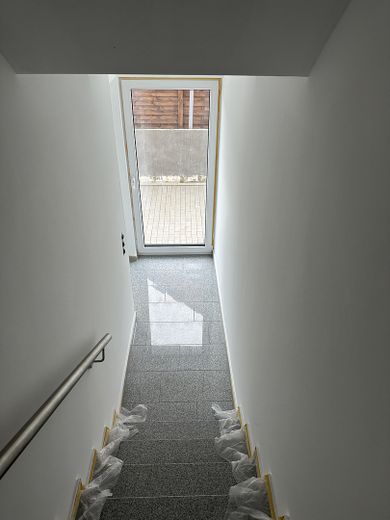
Premium 3-room maisonette apartment with open-plan living/dining kitchen, roof terrace & underfloor heating – EG Eingangsbereich
Premium 3-room maisonette apartment with open-plan living/dining kitchen, roof terrace & underfloor heating – Eingang Waschküche & Kellerr.
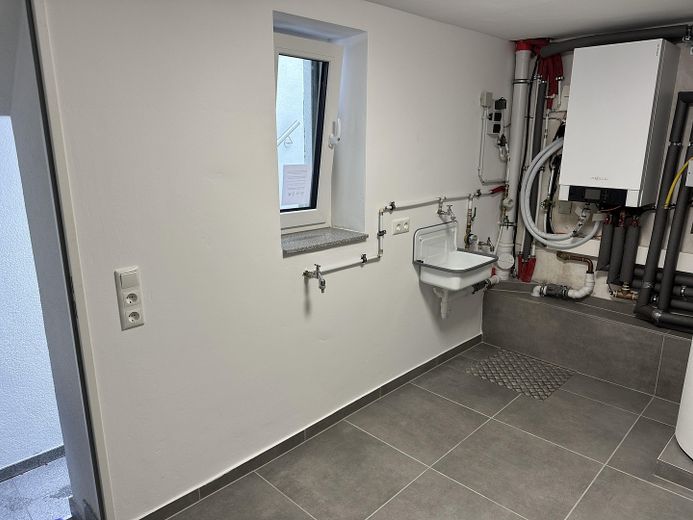
Premium 3-room maisonette apartment with open-plan living/dining kitchen, roof terrace & underfloor heating – Waschküche
Premium 3-room maisonette apartment with open-plan living/dining kitchen, roof terrace & underfloor heating – Kellerraum
Premium 3-room maisonette apartment with open-plan living/dining kitchen, roof terrace & underfloor heating – DG Schlafzimmer
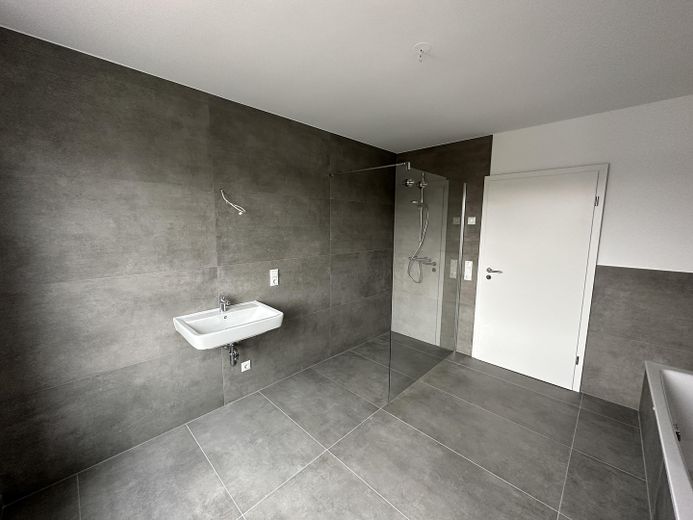
Premium 3-room maisonette apartment with open-plan living/dining kitchen, roof terrace & underfloor heating – DG Badezimmer
Premium 3-room maisonette apartment with open-plan living/dining kitchen, roof terrace & underfloor heating – DG Flur
Premium 3-room maisonette apartment with open-plan living/dining kitchen, roof terrace & underfloor heating – OG Gäste-WC
Premium 3-room maisonette apartment with open-plan living/dining kitchen, roof terrace & underfloor heating – OG Flur
Premium 3-room maisonette apartment with open-plan living/dining kitchen, roof terrace & underfloor heating – OG Gästezimmer/Kinderzimmer
Premium 3-room maisonette apartment with open-plan living/dining kitchen, roof terrace & underfloor heating – OG Wohnzimmer
Premium 3-room maisonette apartment with open-plan living/dining kitchen, roof terrace & underfloor heating – OG Esszimmer
Premium 3-room maisonette apartment with open-plan living/dining kitchen, roof terrace & underfloor heating – OG Küche
Premium 3-room maisonette apartment with open-plan living/dining kitchen, roof terrace & underfloor heating – OG Dachterrasse

Premium 3-room maisonette apartment with open-plan living/dining kitchen, roof terrace & underfloor heating

Commission-freePrivate listingohne-makler.net
Bachstraße 1050127 Bergheim – Quadrath-IchendorfNordrhein-Westfalen
Rent excluding bills
1490 €
Living area
115 m²
Rooms
3
TraumImmo ID: HP6B8NW
Partner ID: 314592

Published on 28/09/2024 · Last checked on 26/09/2026

Advertiser:
Privat von Markus Engels

Key facts

TypeMaisonette
Floor1
Living area approx.115 m²
Year built2024
Bedrooms2
Available from01.12.2026
Rooms3
Bathrooms1
HeatingUnderfloor heating
CellarGuest toiletParkingShowerBathtubTerraceRoof terrace

Parking spaces2
ConditionLike new
Floors in the building2

Energy certificate

A+
9,2 kWh/(m²·a) Energy requirement

Rent & running costs

Rent excluding bills1490 €
Service charge152 €
Total rent1642 €
Deposit4764€
Price per m²14.28 €/m²

About this apartment

This elegant maisonette apartment combines the best of modern living: 3 spacious rooms with an open-plan living-dining-kitchen area that invites you to make yourself at home. Spread over two floors, from the 1st upper floor to the attic floor, it creates a harmonious spatial experience that perfectly combines flexibility and a high level of living comfort. The apartment is located in a 2-family house forming one half of a semi-detached house right in the heart of the Quadrath-Ichendorf district of Bergheim.

The absolute highlights of the apartment:
- Open-plan living-dining-kitchen area as a spacious, bright, modern living space: living, dining and cooking merge into a single spatial experience and encourage convivial gatherings
- Bedroom & separate children's room/guest room/study: flexible use of space for every living situation
- Spectacular roof terrace as a private retreat for relaxing and enjoying the fresh air
- Separate entrance area ensures privacy and an individual living experience
- Modern bathroom equipped with a level-access shower and bathtub for the highest level of comfort
- Guest WC as an additional toilet for guests in the living area
- Electric shutters in all rooms (except hallway and guest WC) for convenient regulation of light and privacy
- Generous apartment layout distributed over two floors offers a wide range of design possibilities
- Network sockets in the living room, bedroom and children's room for optimal networking (data transmission of 10,000Mbit/s or 10-gigabit)
- Storage rooms in the attic floor and basement
- Private laundry room as a practical space for a washing machine and dryer
- Two outdoor parking spaces (Optional: a wallbox for electric vehicles can be applied for!)
- Underfloor heating ensures cosy warmth in all rooms
- Low energy consumption thanks to energy efficiency class A+ due to modern construction


Fittings and features, as described

This maisonette apartment is a statement: Two floors, three intelligently laid-out rooms, and an open-plan living-dining kitchen that is anything but a compromise. On the contrary, this generously flowing sequence of rooms is the centerpiece of modern living culture. This is where moments are created: shared meals, family evenings, relaxed evenings after work with friends. The separate children's room/guest room/study and the bedroom offer peace and privacy whenever you need it.

A separate entrance area ensures privacy and an individual living experience. The spacious roof terrace invites you to relax and enjoy the fresh air. The modern bathroom is equipped with a walk-in shower and a bathtub, offering the highest level of comfort. A guest WC is also available.

Electric roller shutters are installed in all rooms, except the hallway and guest WC, allowing convenient regulation of light and privacy. The open-plan kitchen creates a generous sense of space and encourages social gatherings. The well-designed apartment layout across two floors offers diverse design possibilities.

Network sockets for modern working and entertainment, with data transmission speeds of up to 10,000 Mbit/s (10 Gigabits). Additional storage space is provided by storage rooms in the attic and basement. A separate laundry room offers space for a washing machine and dryer.

The apartment includes two outdoor parking spaces, optionally with a wallbox for electric vehicles. This can be requested. Underfloor heating ensures pleasant warmth in all rooms. Thanks to energy efficiency class A+ and modern construction, the apartment is characterized by low energy consumption.

The living areas and kitchen are fitted with modern vinyl flooring, which is not only visually appealing but also easy to maintain. High-quality, large-format tiles (1.20 m x 0.60 m) have been installed in the bathroom and guest WC, creating a modern ambiance.

This exclusive maisonette apartment combines a high level of living comfort with modern features and is ideal for discerning tenants who value quality and a pleasant living environment.

The current tenant had a kitchen installed in the apartment in September 2025. This can be taken over by arrangement with the current tenant (one-time purchase) or landlord (monthly rent).


Other

The apartment is subject to an indexed rent. Minimum rental period: 3 years.

The two outdoor parking spaces belonging to the apartment are not included in the above-mentioned net rent. An additional €49.00/month is charged for each outdoor parking space, amounting to €98.00/month. The tenant must register the electricity themselves.

The above-mentioned deposit for the apartment is calculated as three net rents for the apartment and the outdoor parking spaces.

The apartment will only be rented to a non-smoking, pet-free household.

You are welcome to view the apartment. Due to the high demand, it is recommended that the application documents (tenant self-disclosure, reference from the previous landlord, copy of the identity card, proof of income, list of credit liabilities, information from SCHUFA & Creditreform, and proof of liability insurance) be submitted with the inquiry or, at the latest, at the viewing. You will receive the relevant templates immediately after your inquiry.


Location

Area and routes

Plan a route

Your destination goes to Google Maps only when you submit the form. TraumImmo neither stores nor logs it.

Location details

The apartment is very centrally located in the Quadrath-Ichendorf district of Bergheim. The quiet residential area is characterized by a good mix of detached houses and a few apartment buildings.

The train station is within walking distance. This provides good connections to Cologne and Aachen, among others. Several bus lines are also within walking distance.

The surrounding area offers an excellently developed infrastructure: supermarkets, doctors, bakeries, hairdressers, schools, soccer pitches, an outdoor and indoor swimming pool, a zoo and numerous other specialist stores are all within easy walking distance. There are also schools and nurseries in the immediate vicinity, making the location particularly attractive for families.

There is also an animal park in the immediate vicinity with a spacious playground for evening walks or recreational fun for the whole family.

The property is characterized by a high level of living comfort, excellent connections and a family-friendly environment.
More apartments in Bergheim

All listings in Bergheim
ohne-makler.net
Interested in this property?
Contact the advertiser
Advertiser:
Privat von Markus Engels
Partner listing by: ohne-makler.net